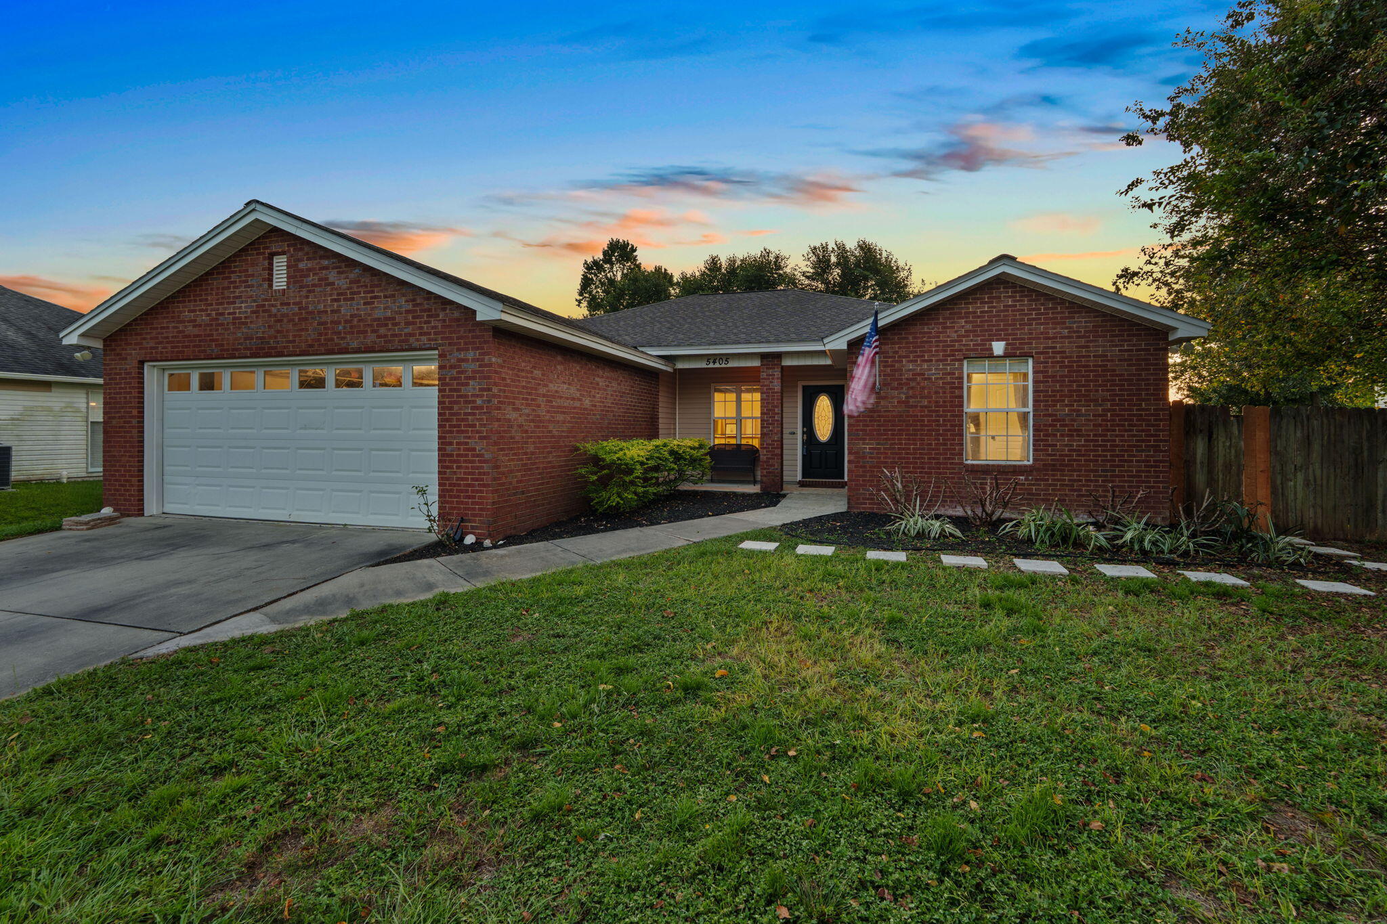
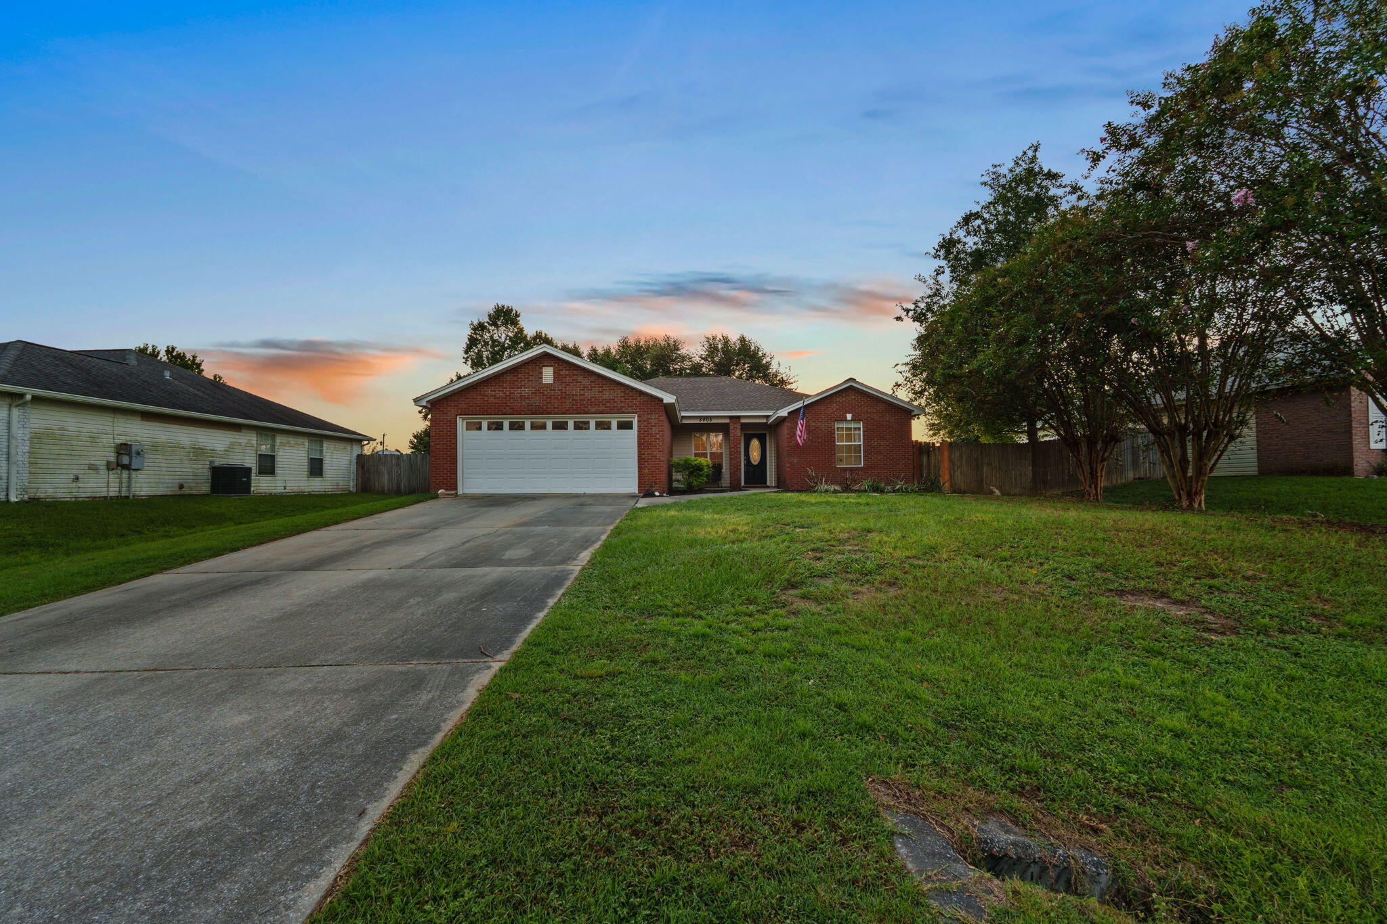
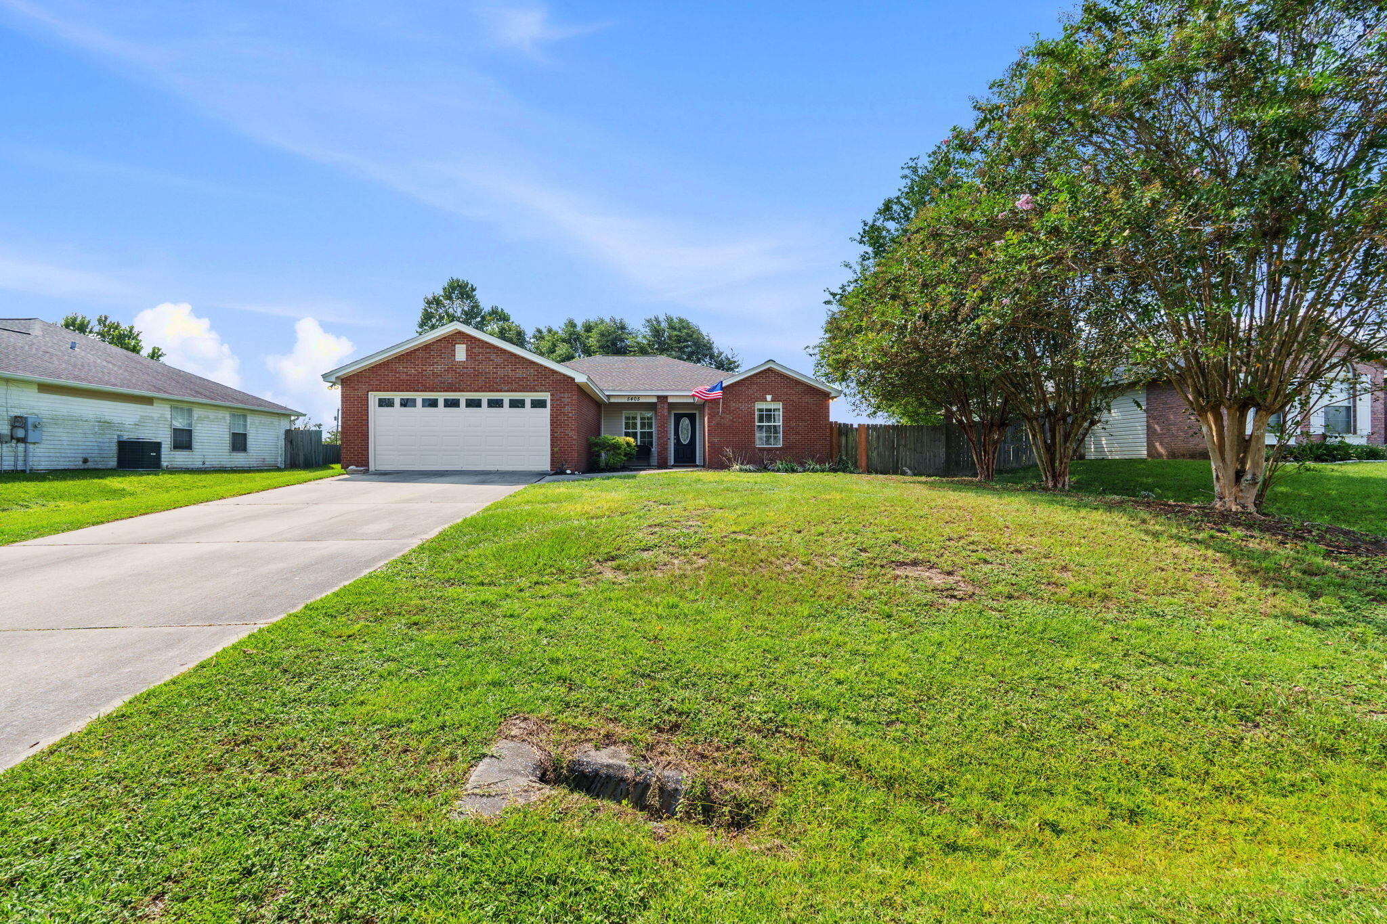
Red brick single-story home with a two-car garage, covered entry, and American flag at dusk.
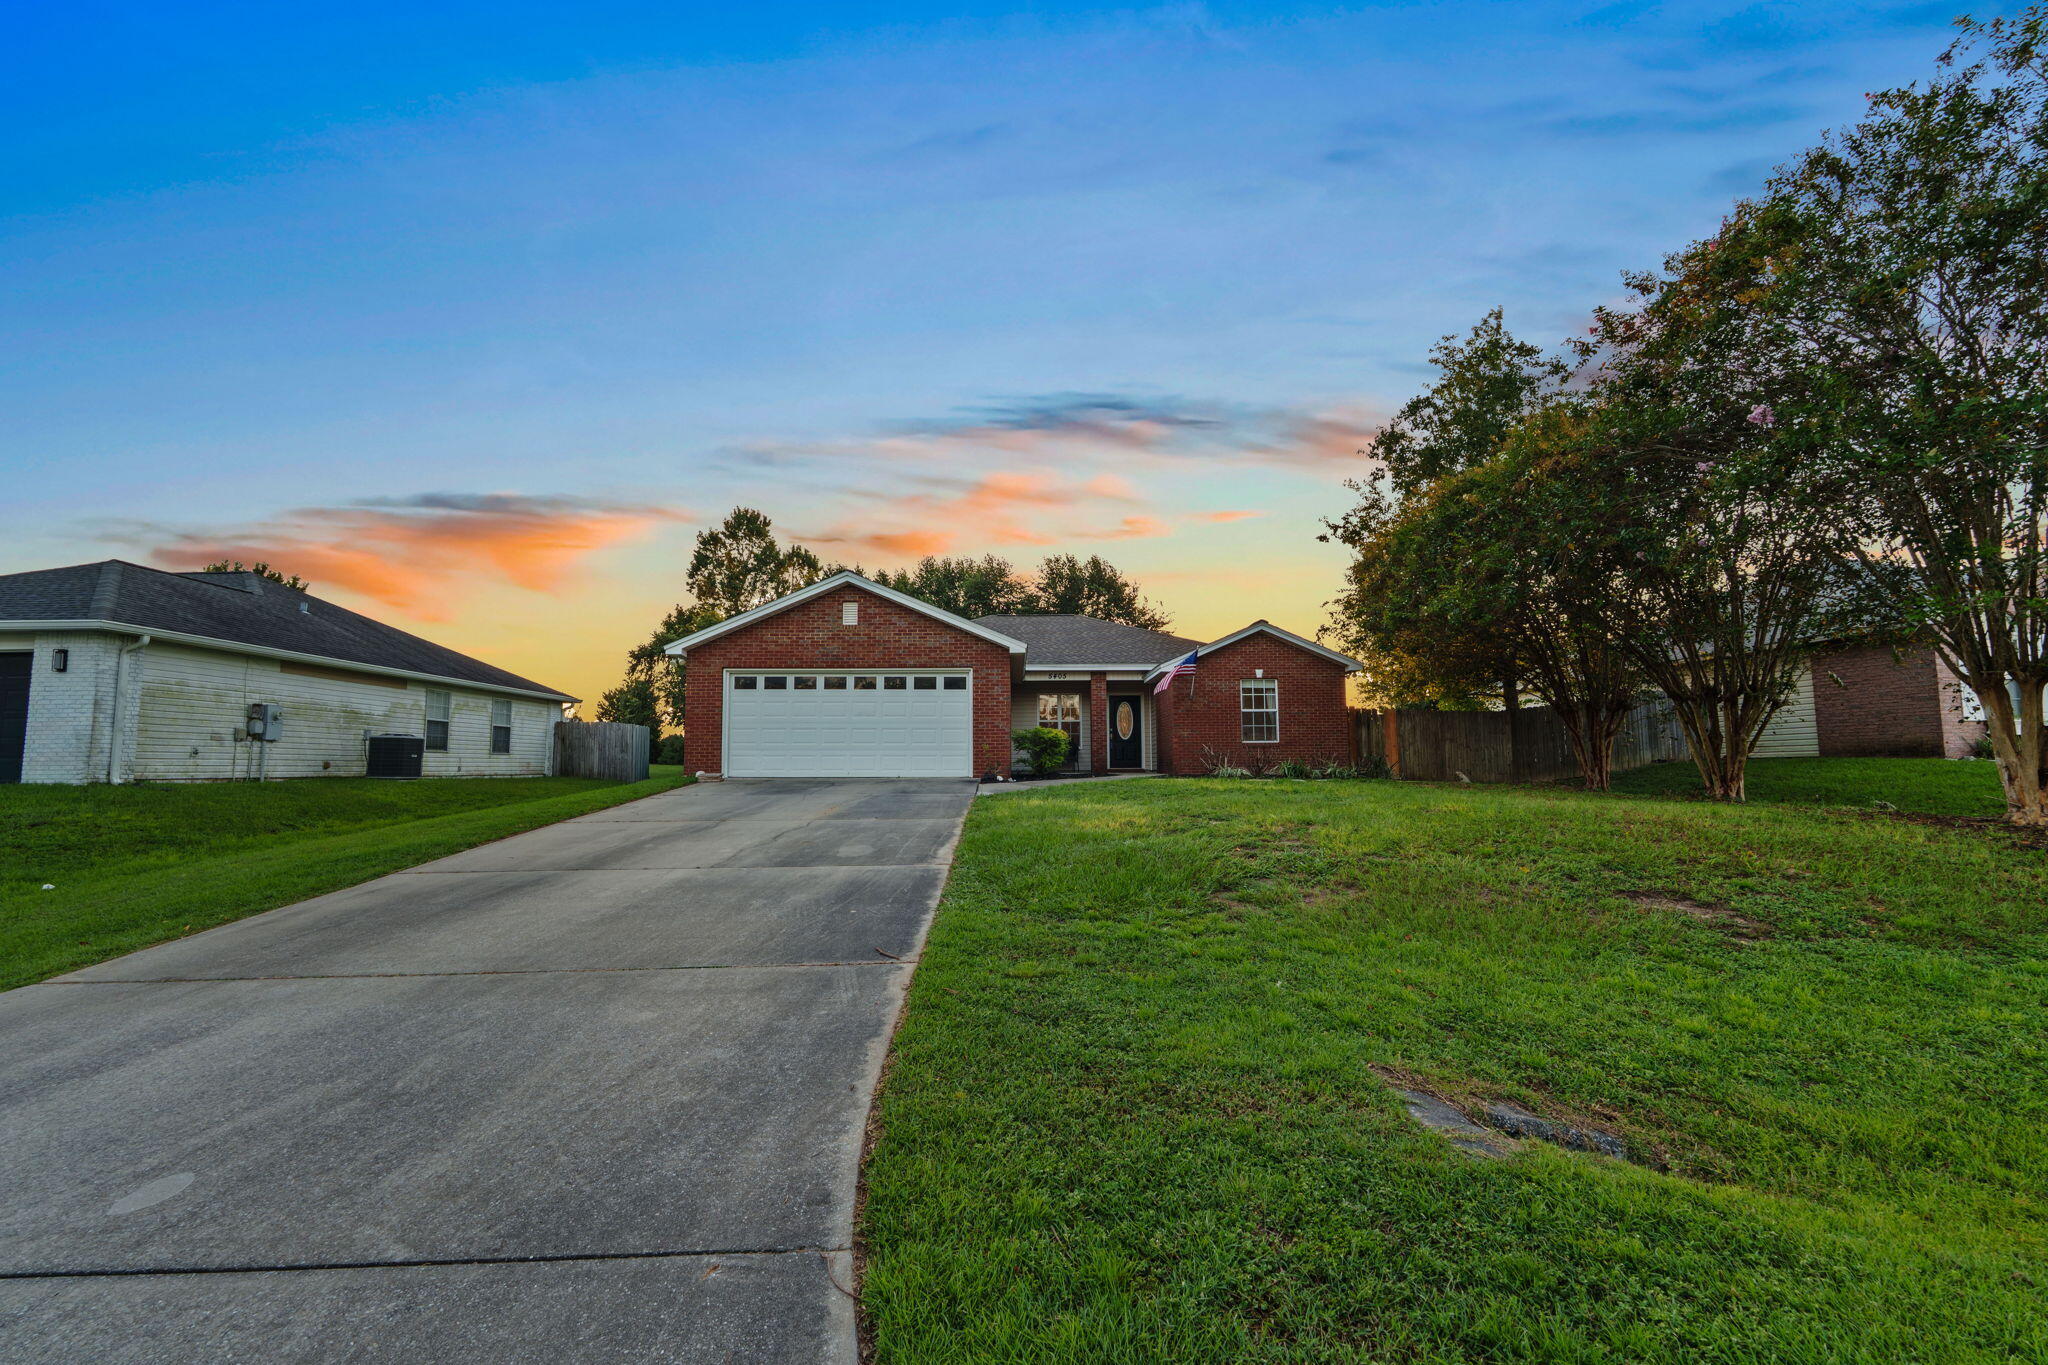
Red-brick house with a two-car garage, long driveway, green lawn, and American flag at dusk.
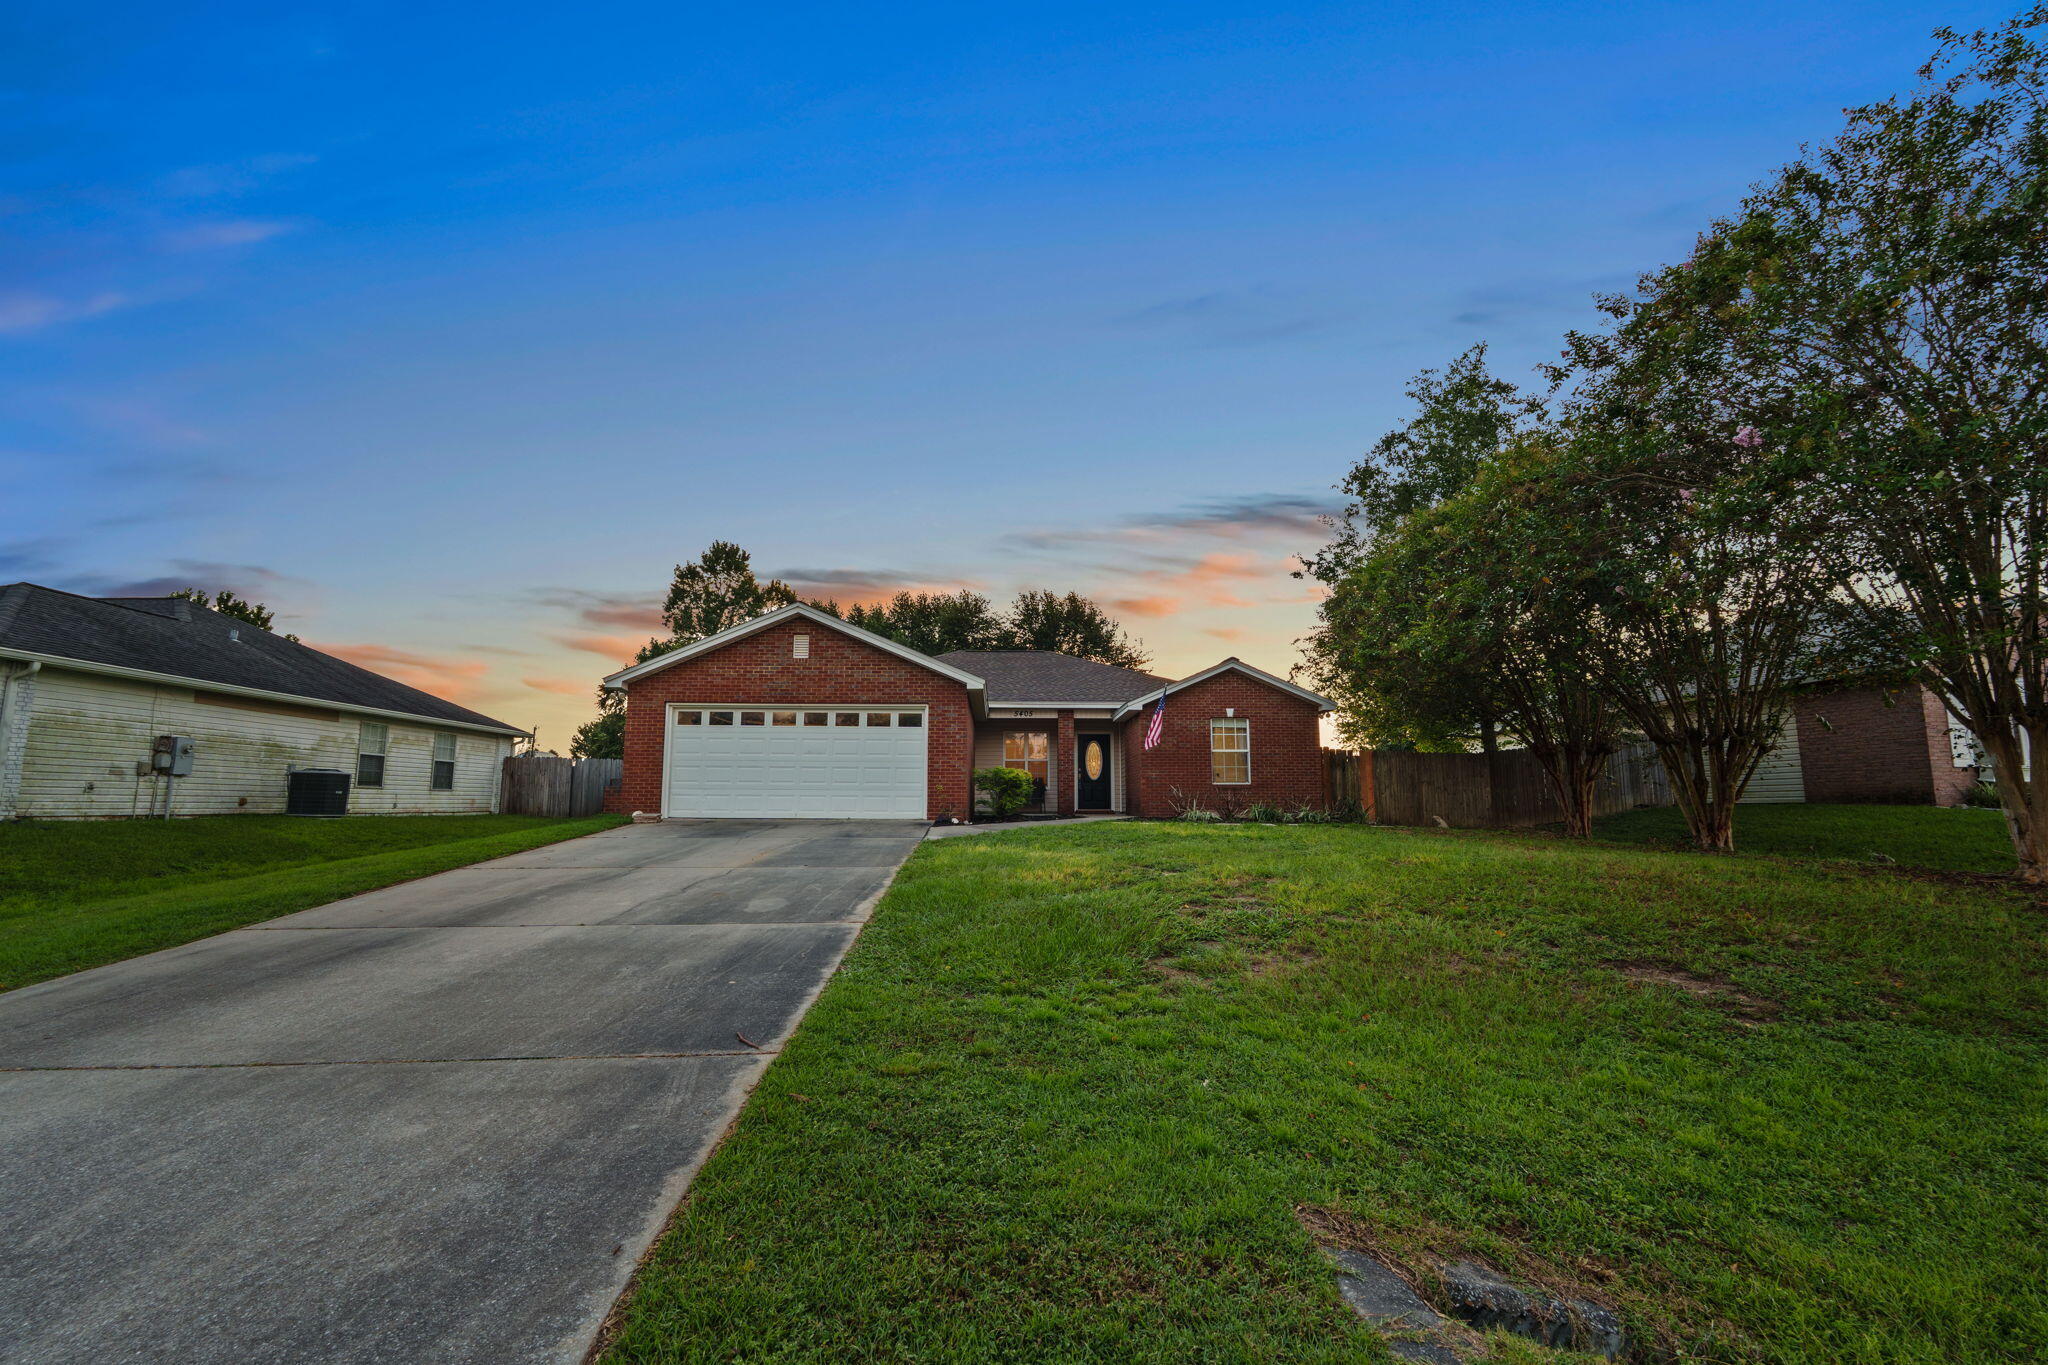
Red brick house with a two-car garage and broad lawn beneath a sunset sky.
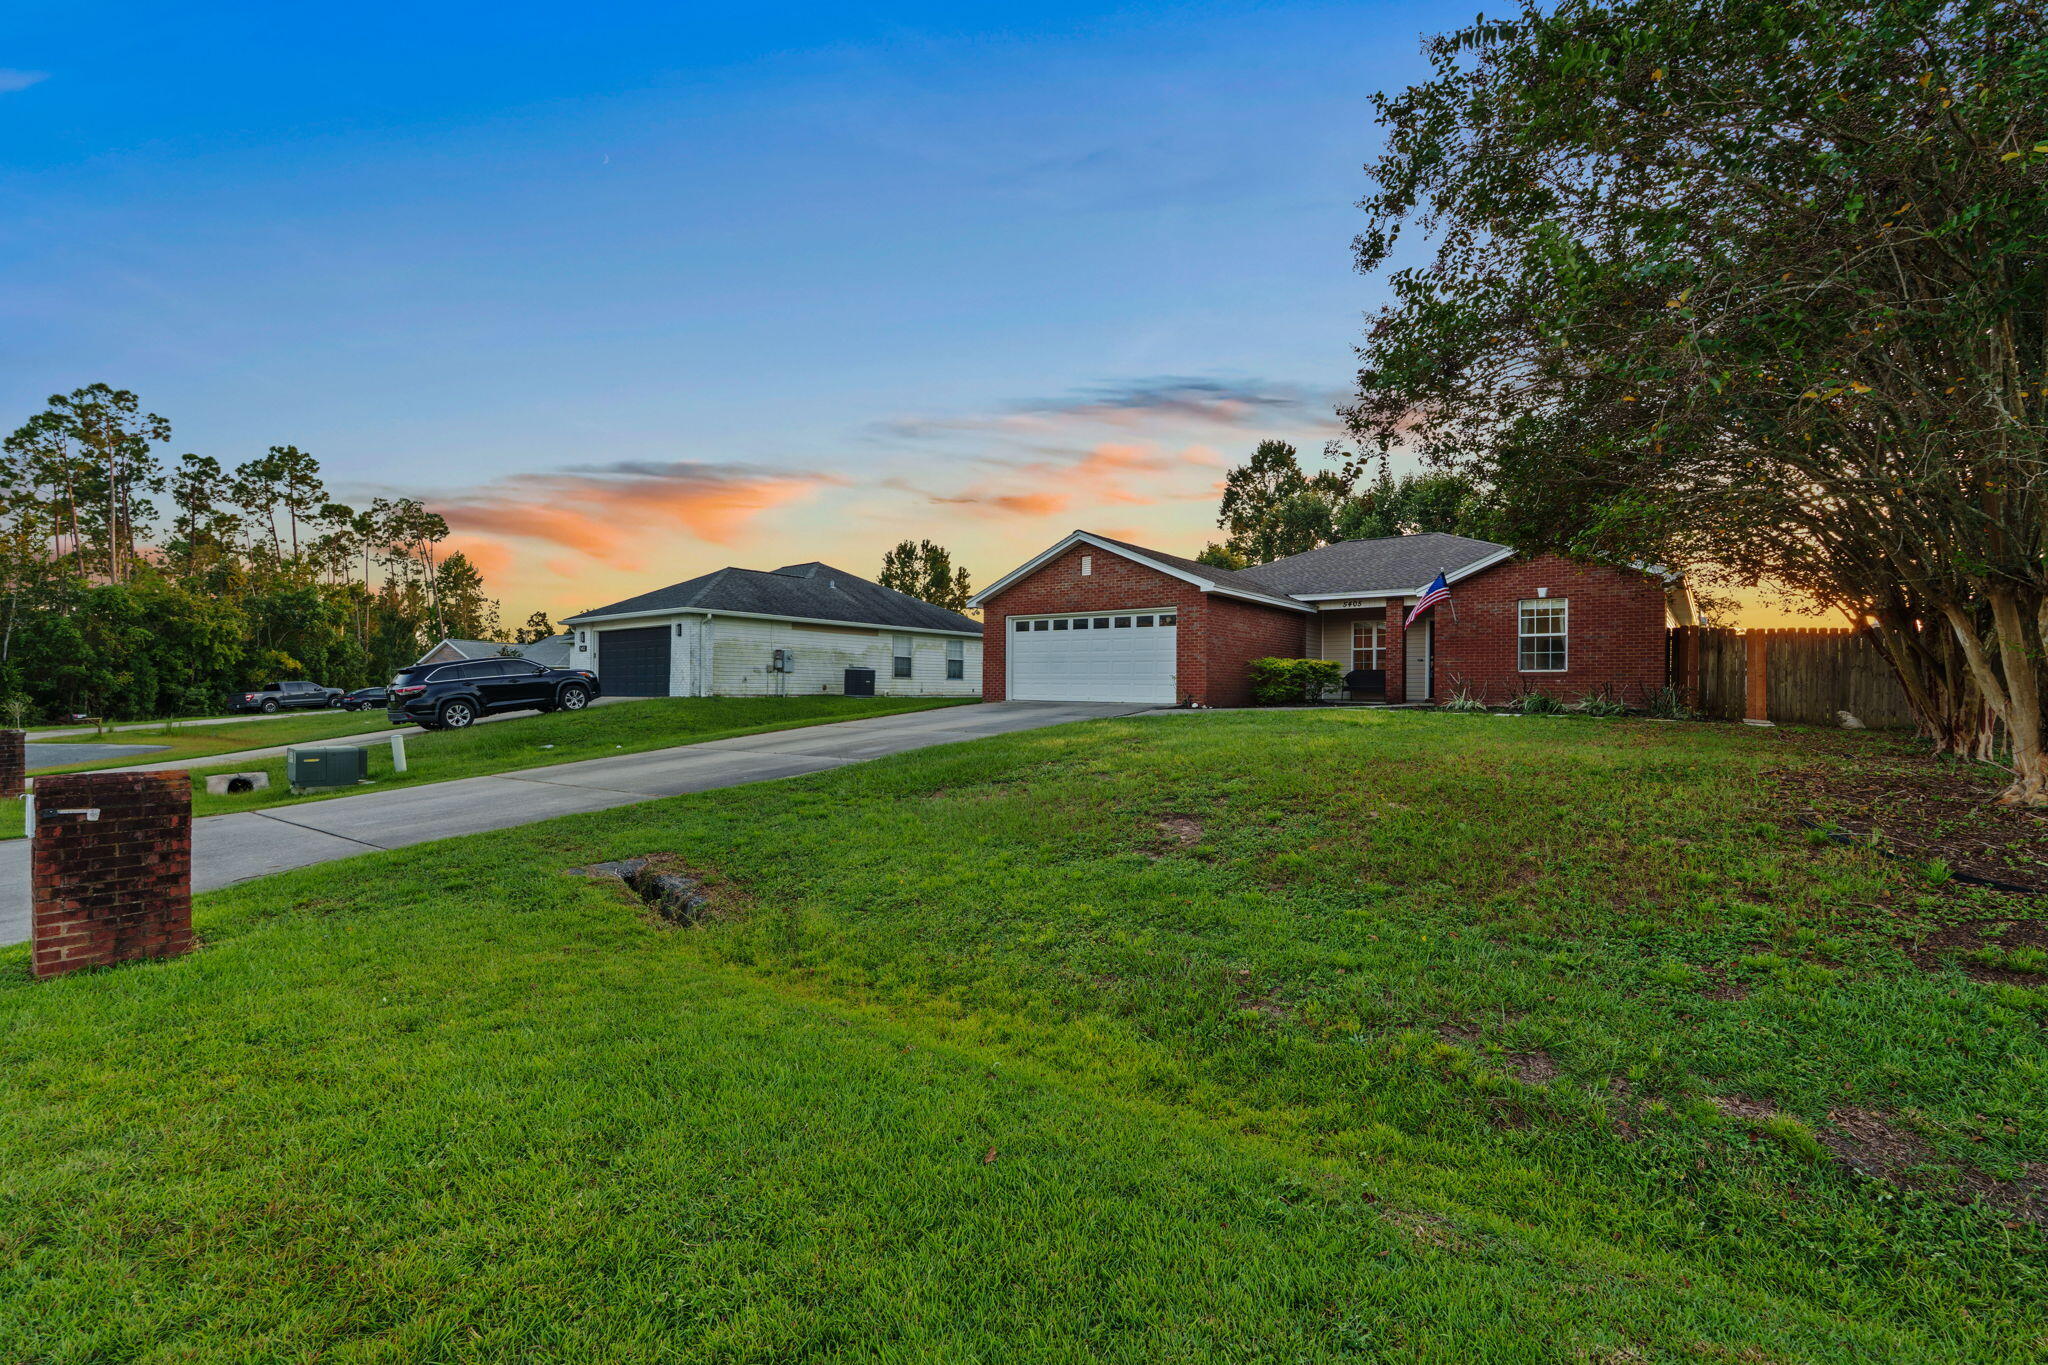
Brick home with a two-car garage, broad driveway, and lawn at sunset.
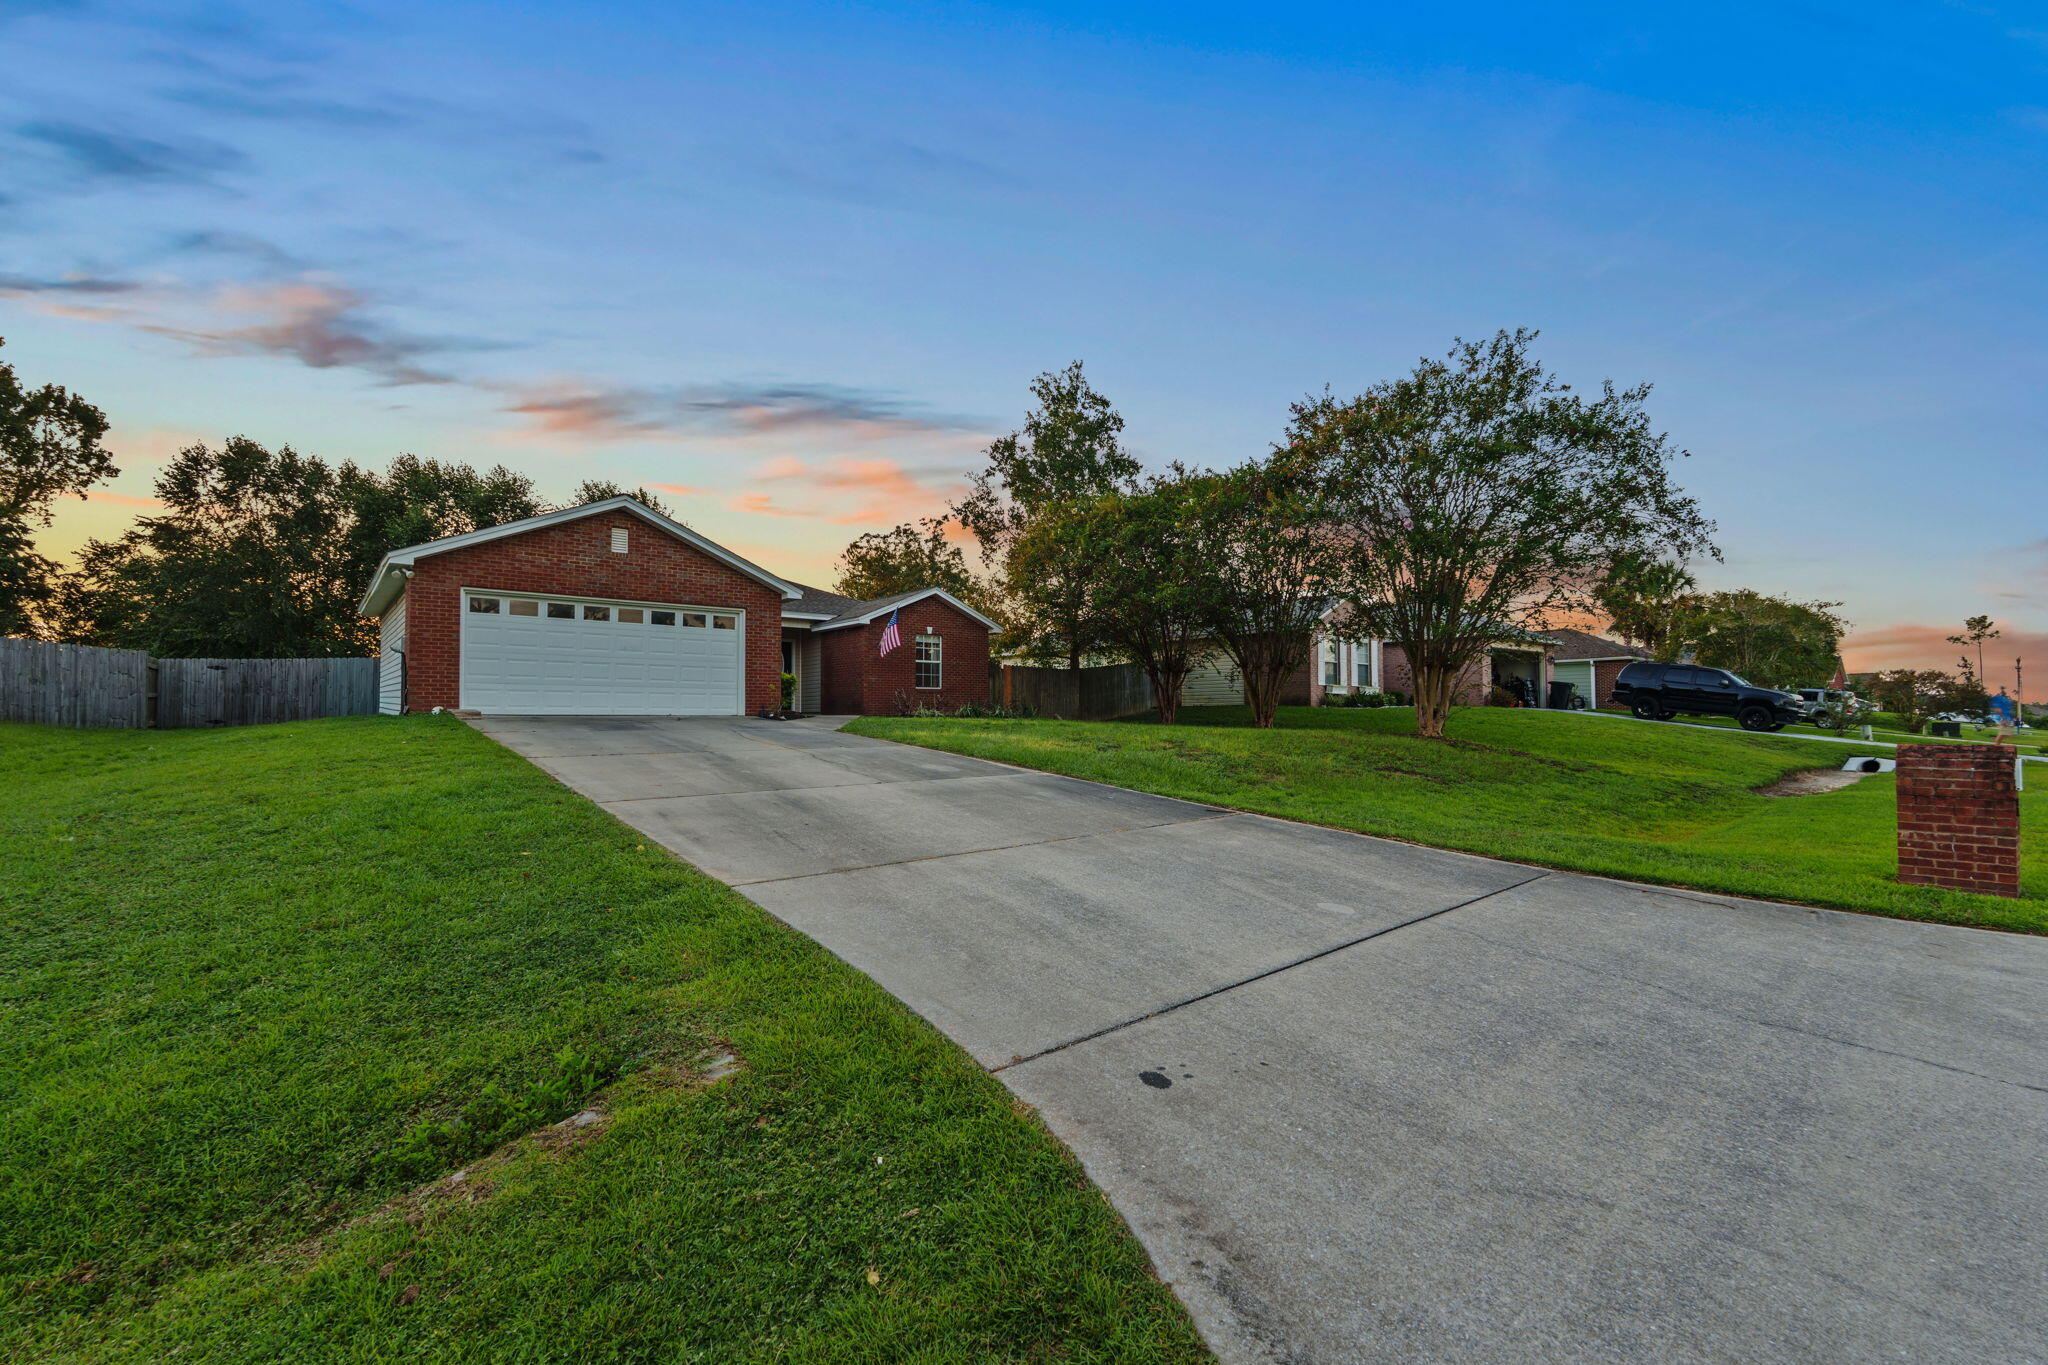
Red brick house with an attached garage, broad driveway, and green lawn at sunset.
Red brick house with a two-car garage, broad driveway, green lawn, and an American flag at dusk.
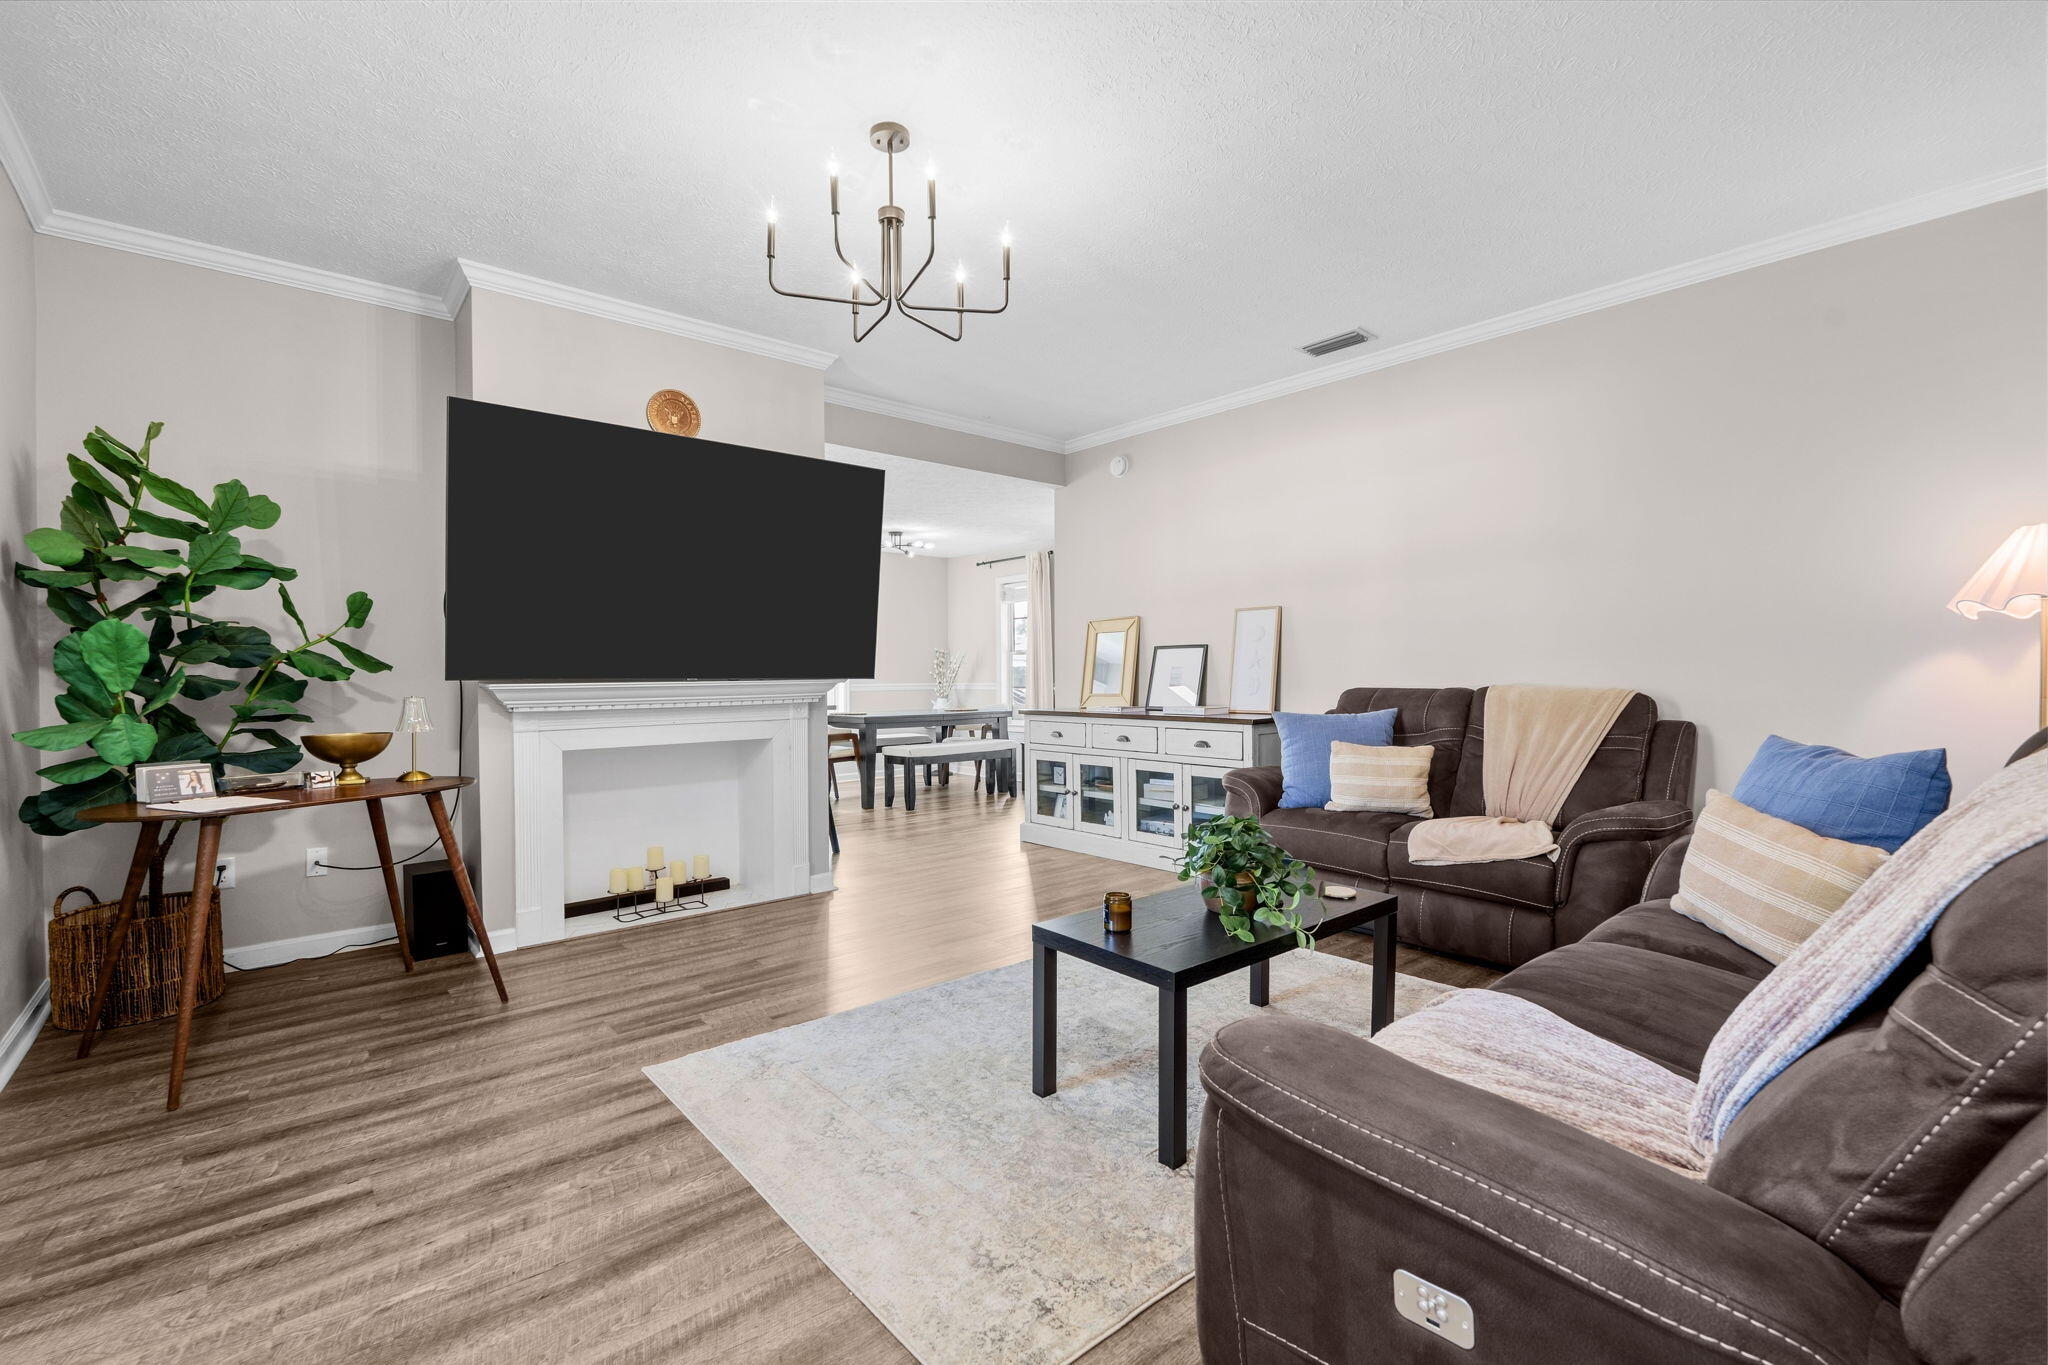
Furnished living room with a white fireplace, large television, reclining sofas, and wood-look flooring.
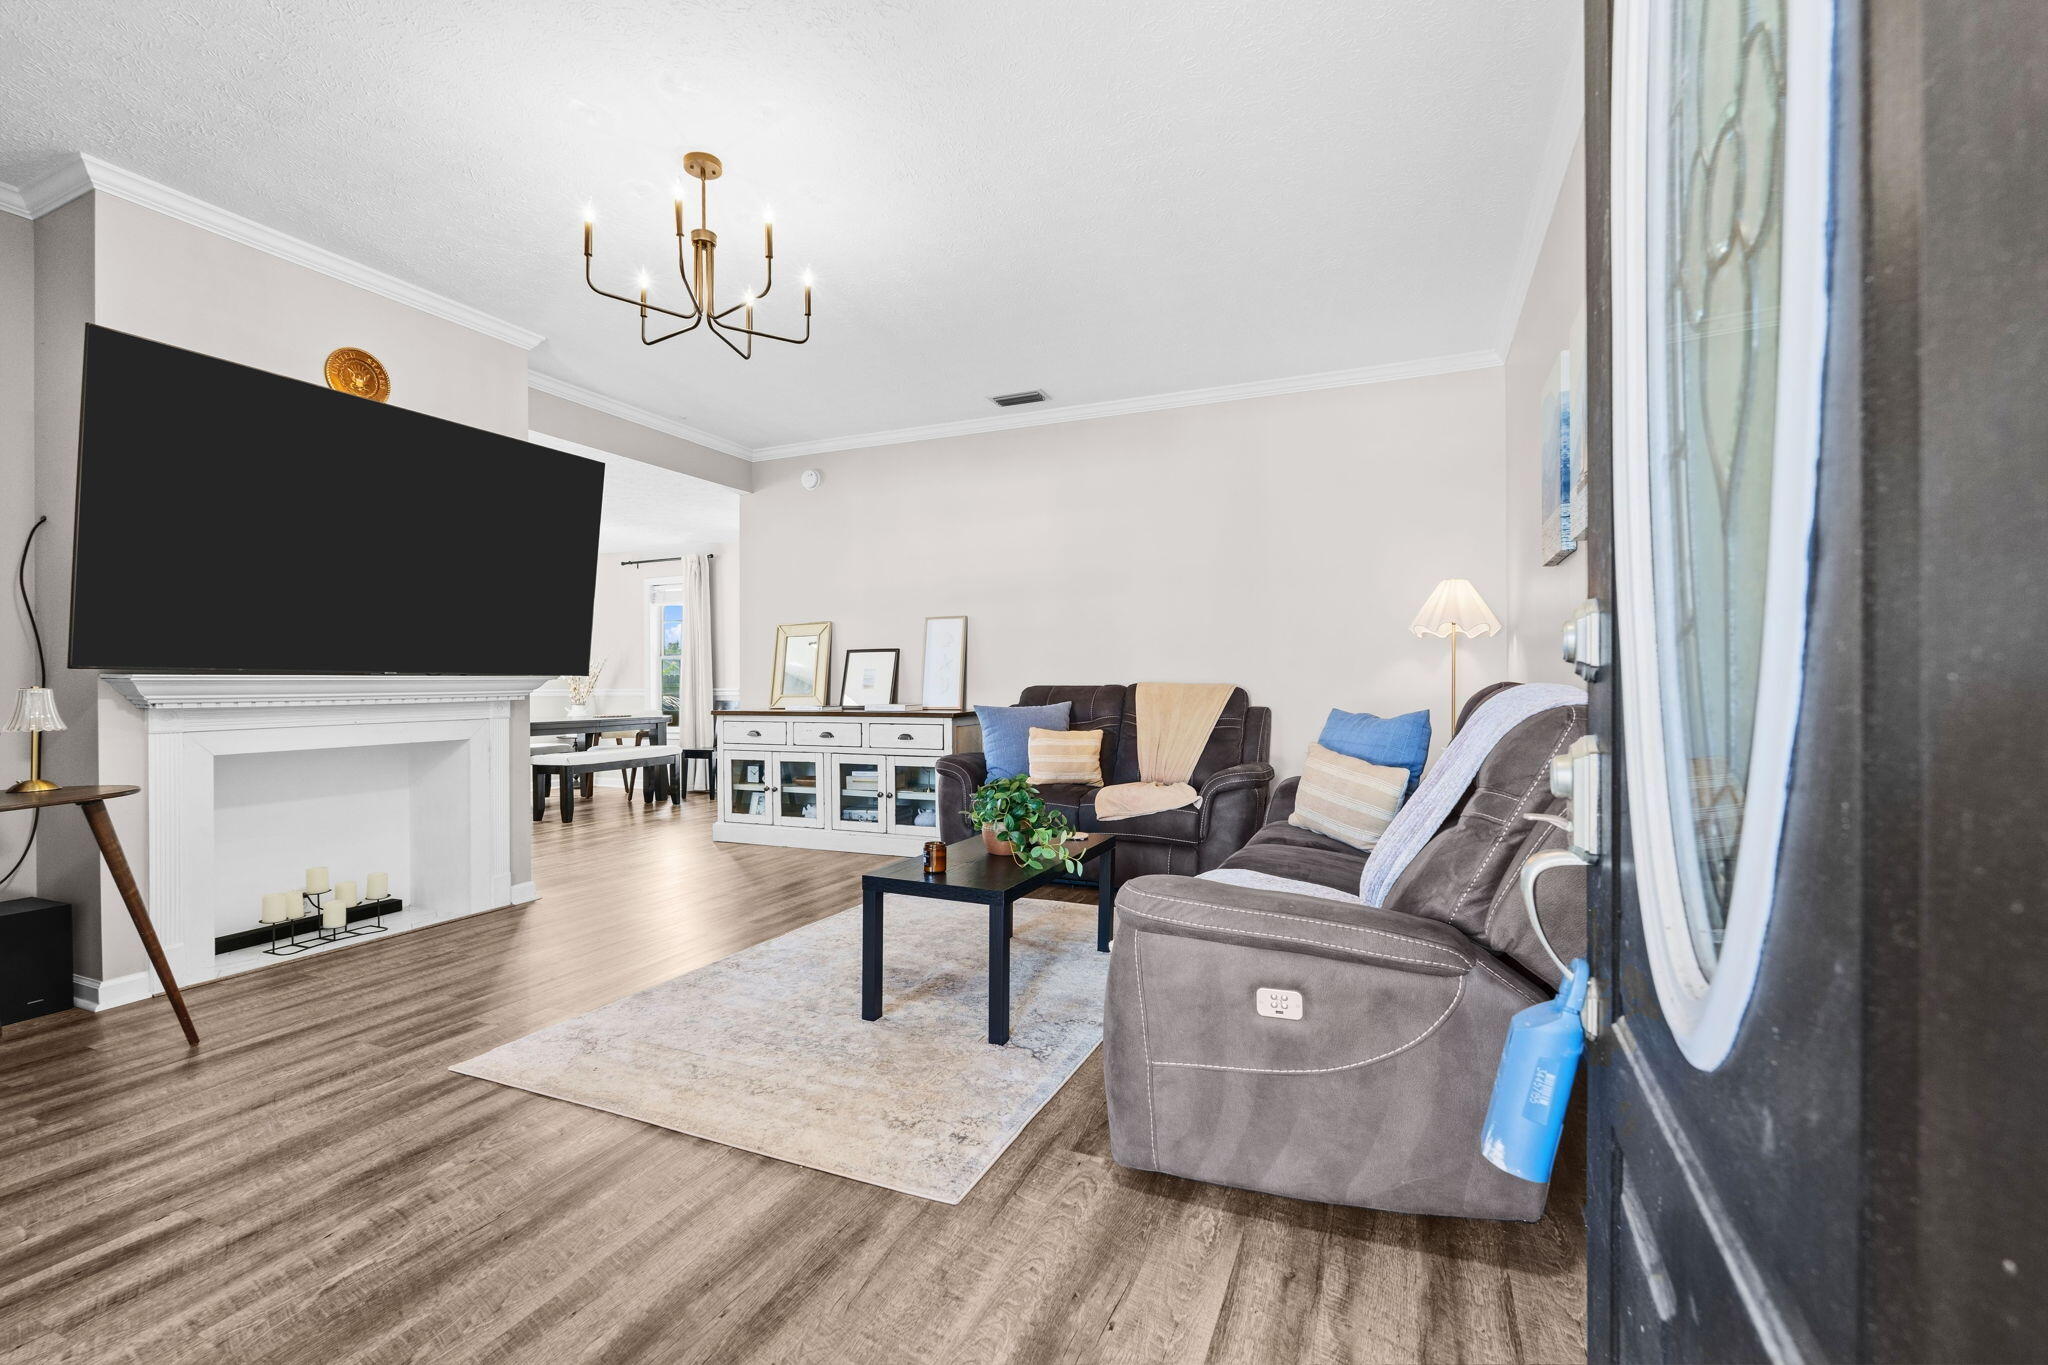
Furnished living room with brown reclining sofas, a white fireplace, and an open view to the dining area.
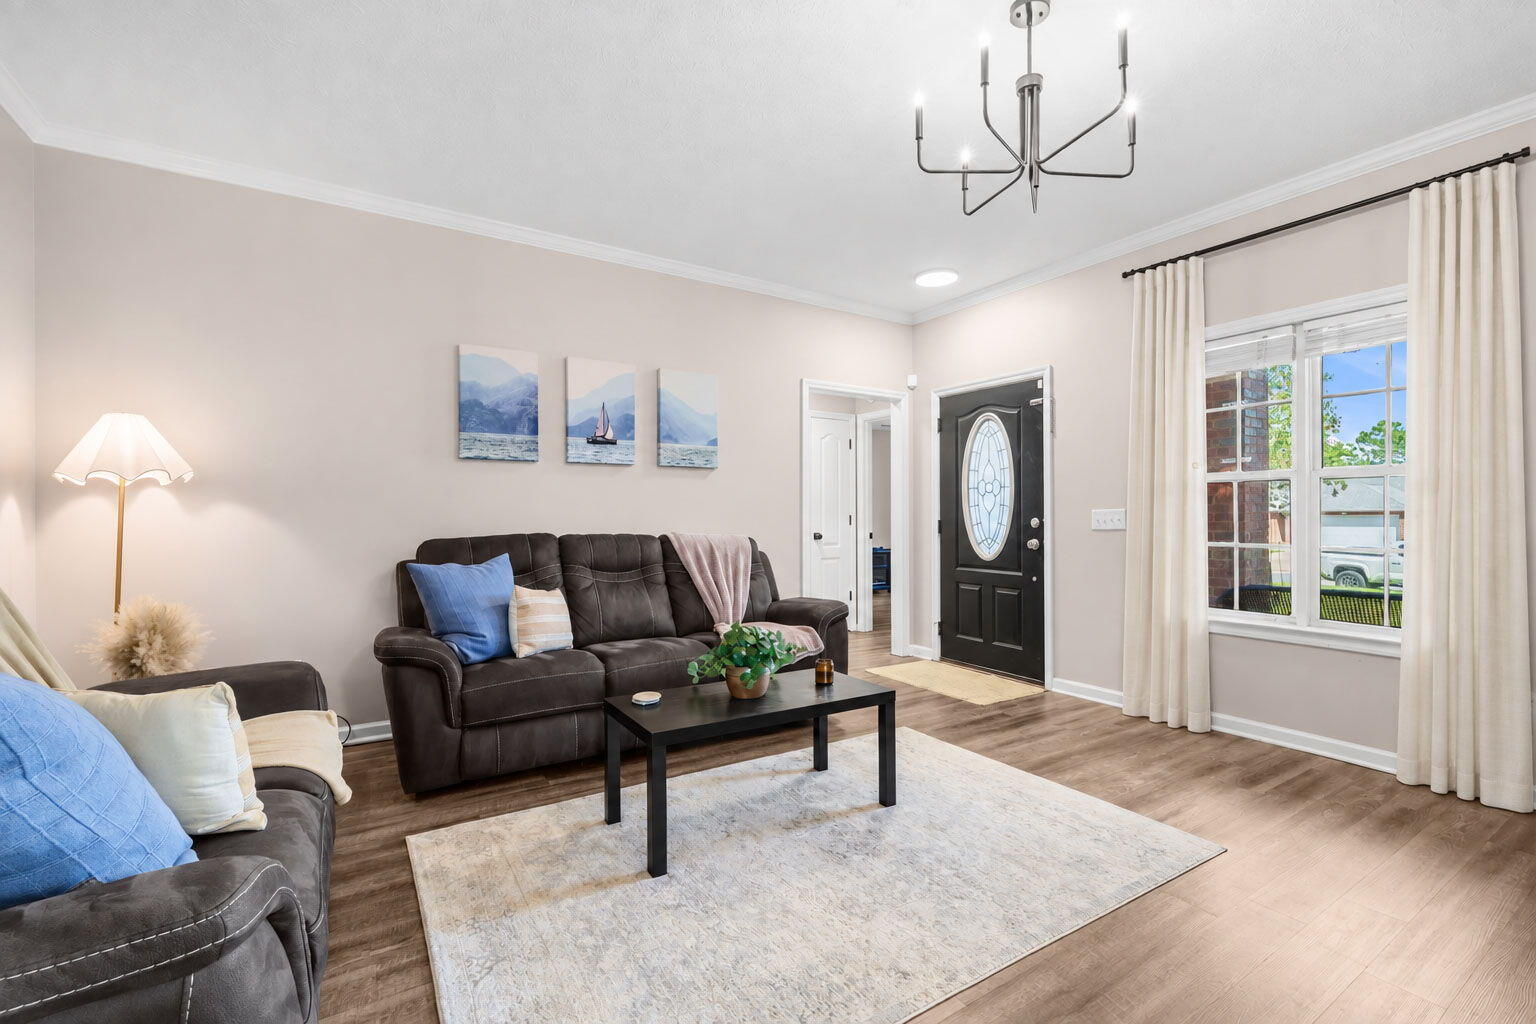
Living room with dark leather seating, a pale area rug, and a black front door beside a curtained window.
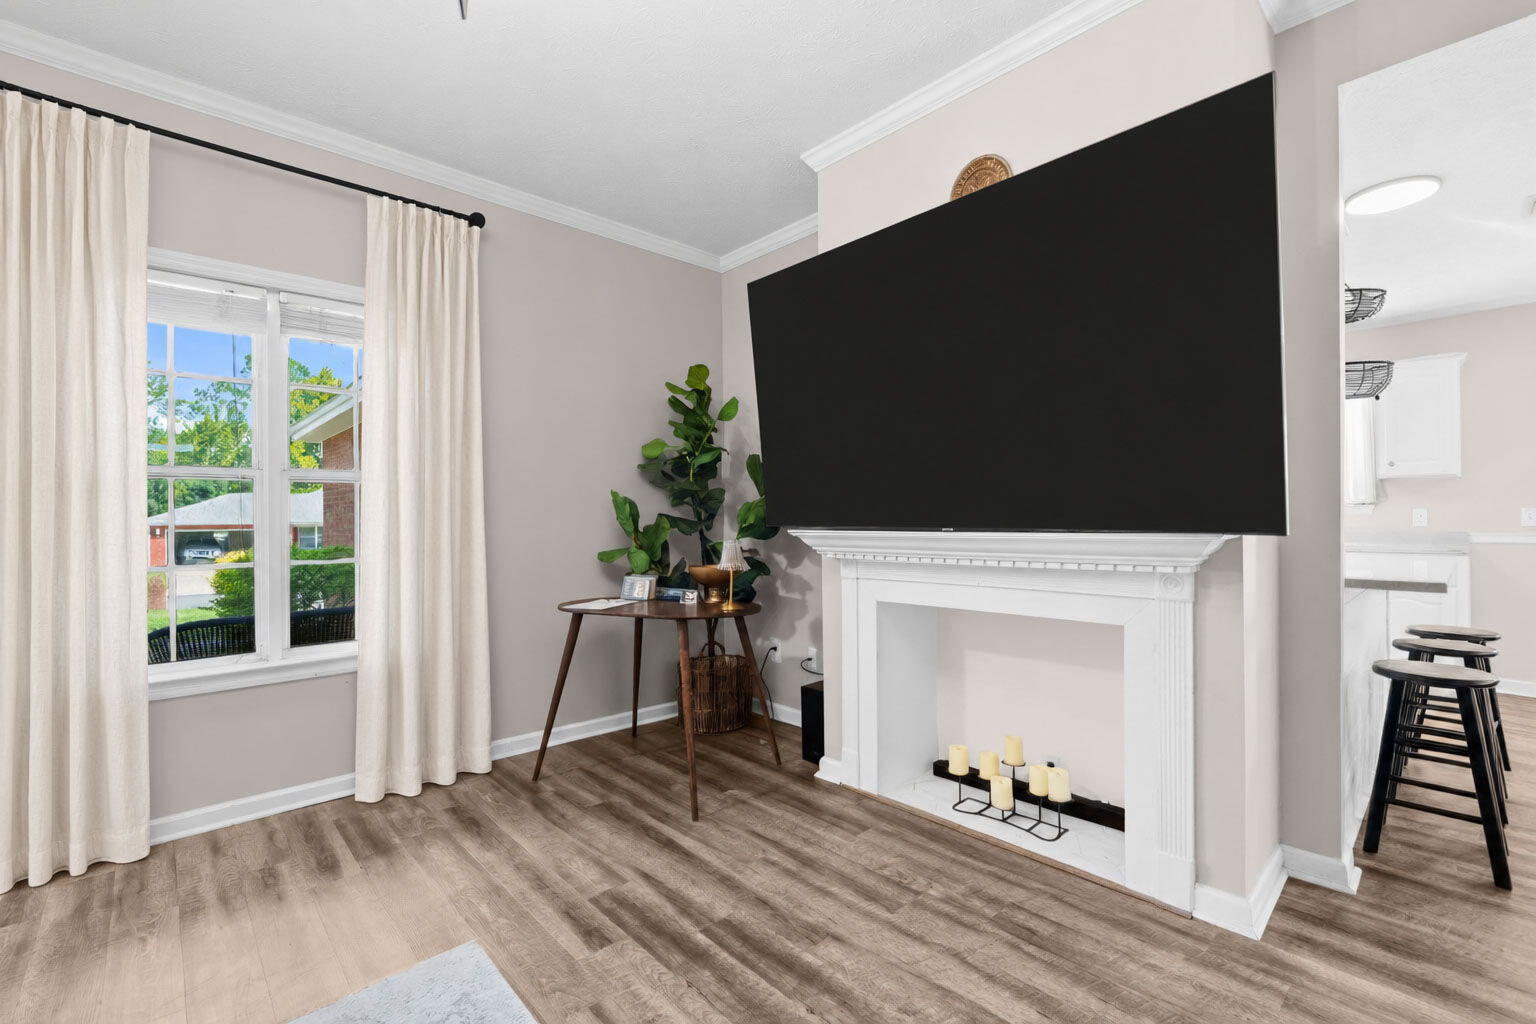
Living room with a white fireplace, oversized television, curtained window, and wood-look flooring.
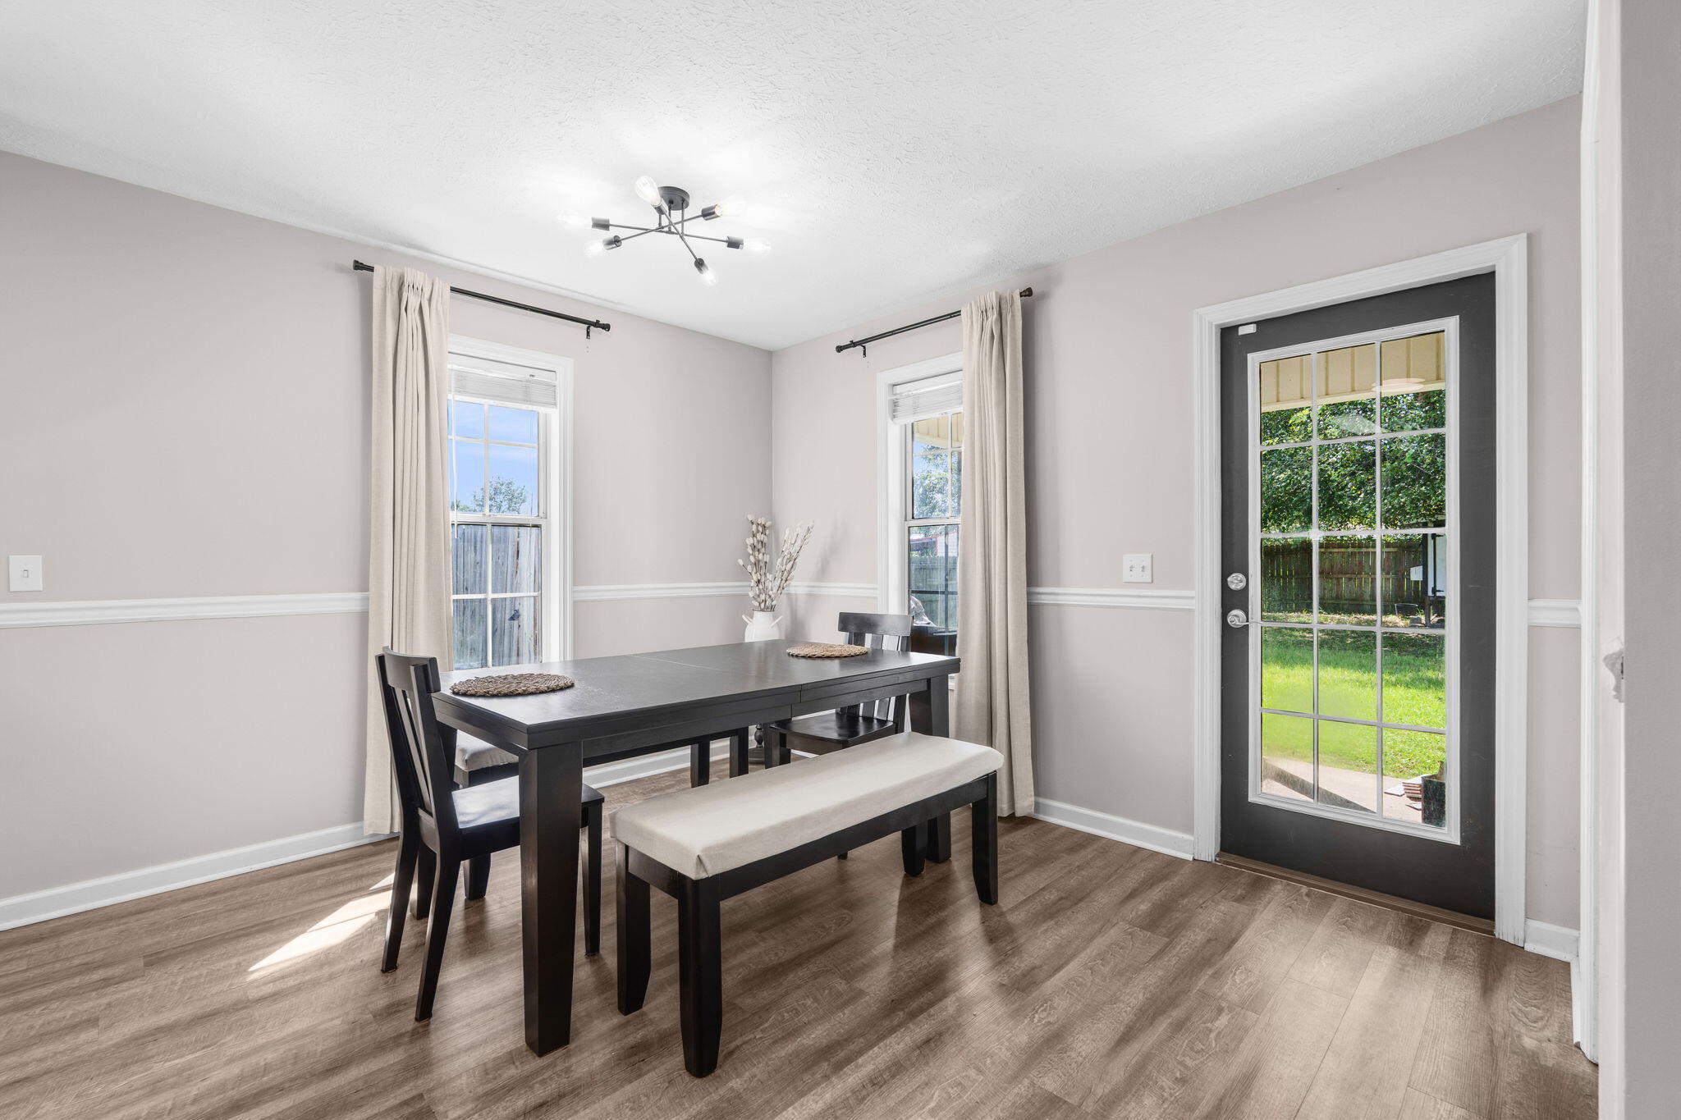
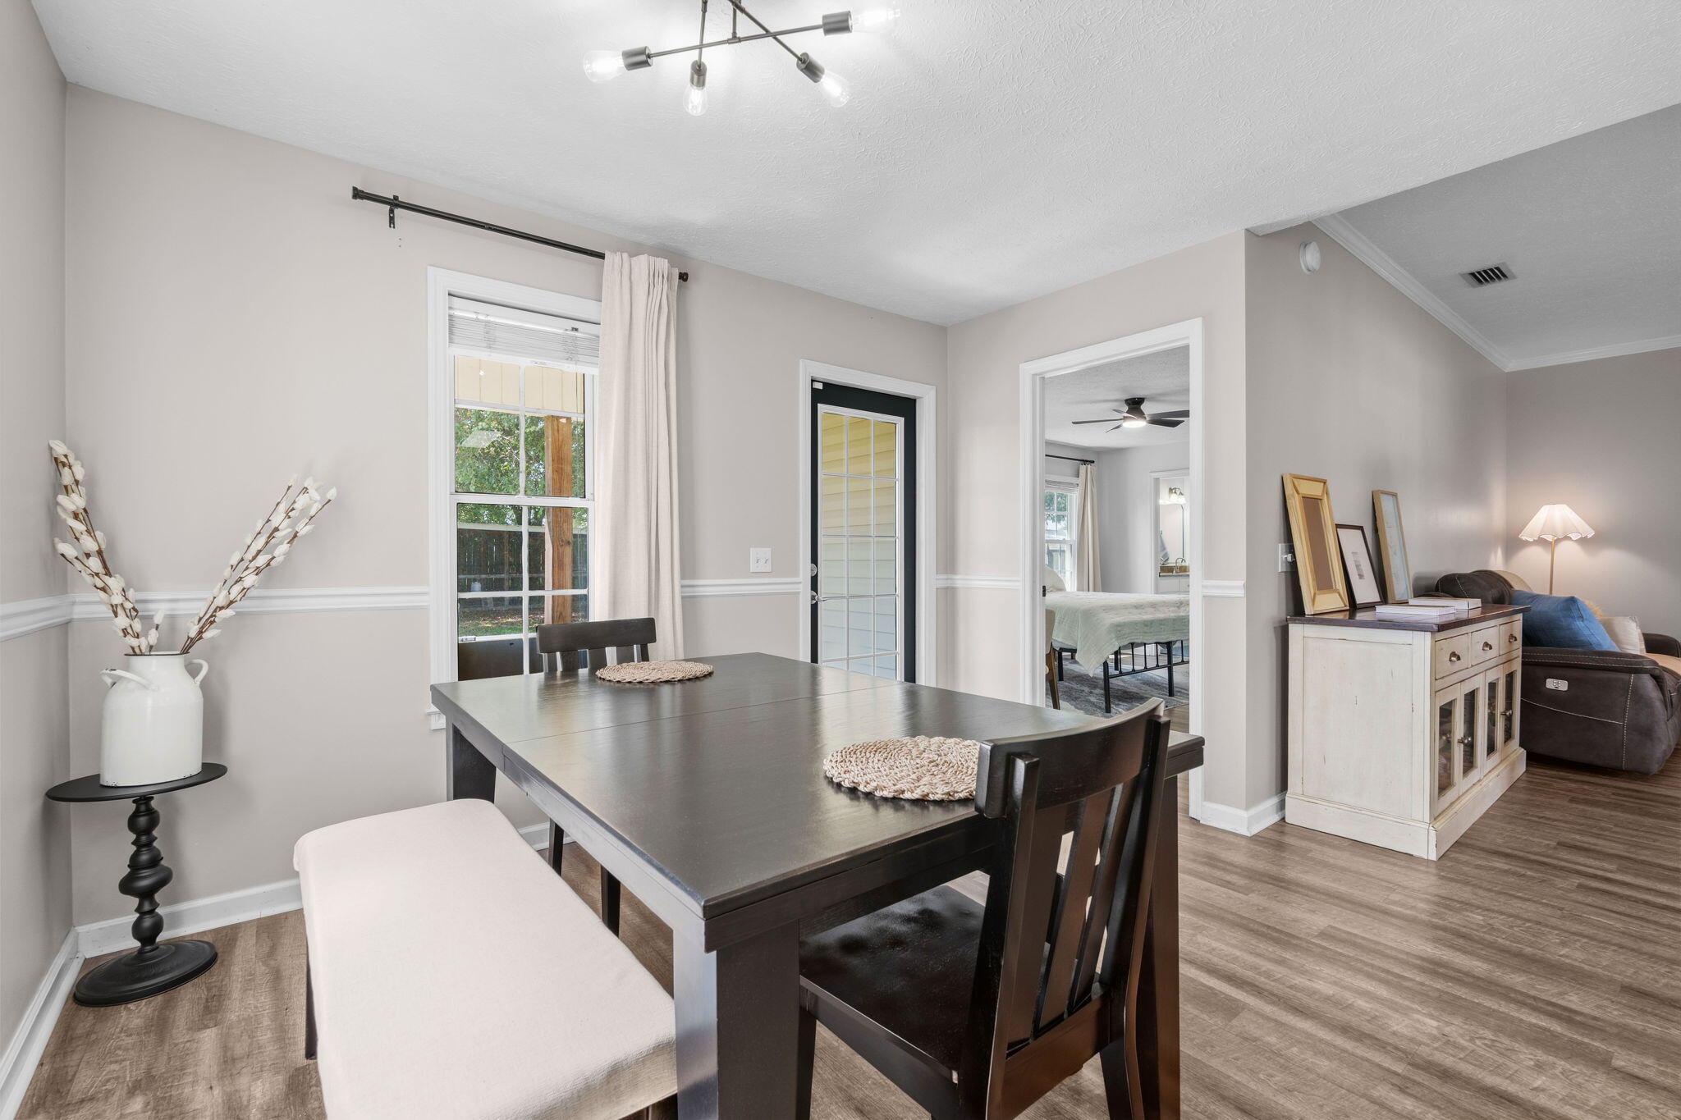
Dining room with a dark table and upholstered bench beside a glass-paneled door to the backyard.
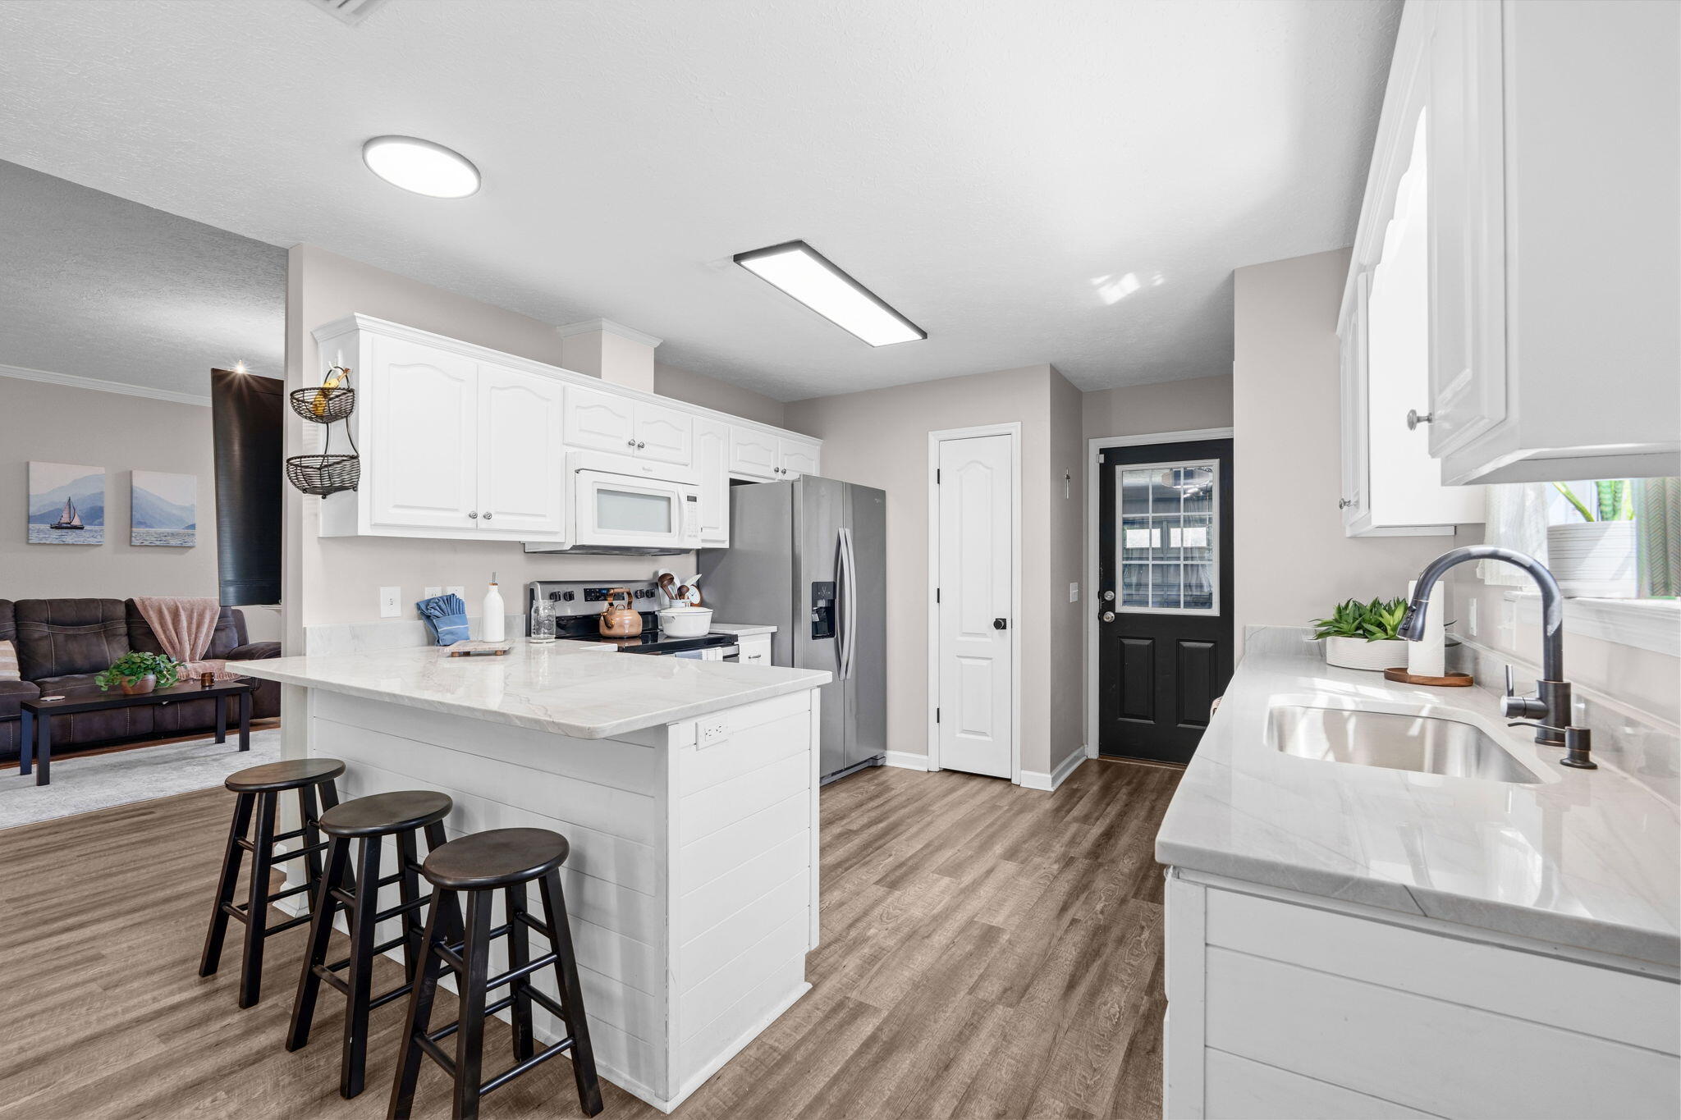
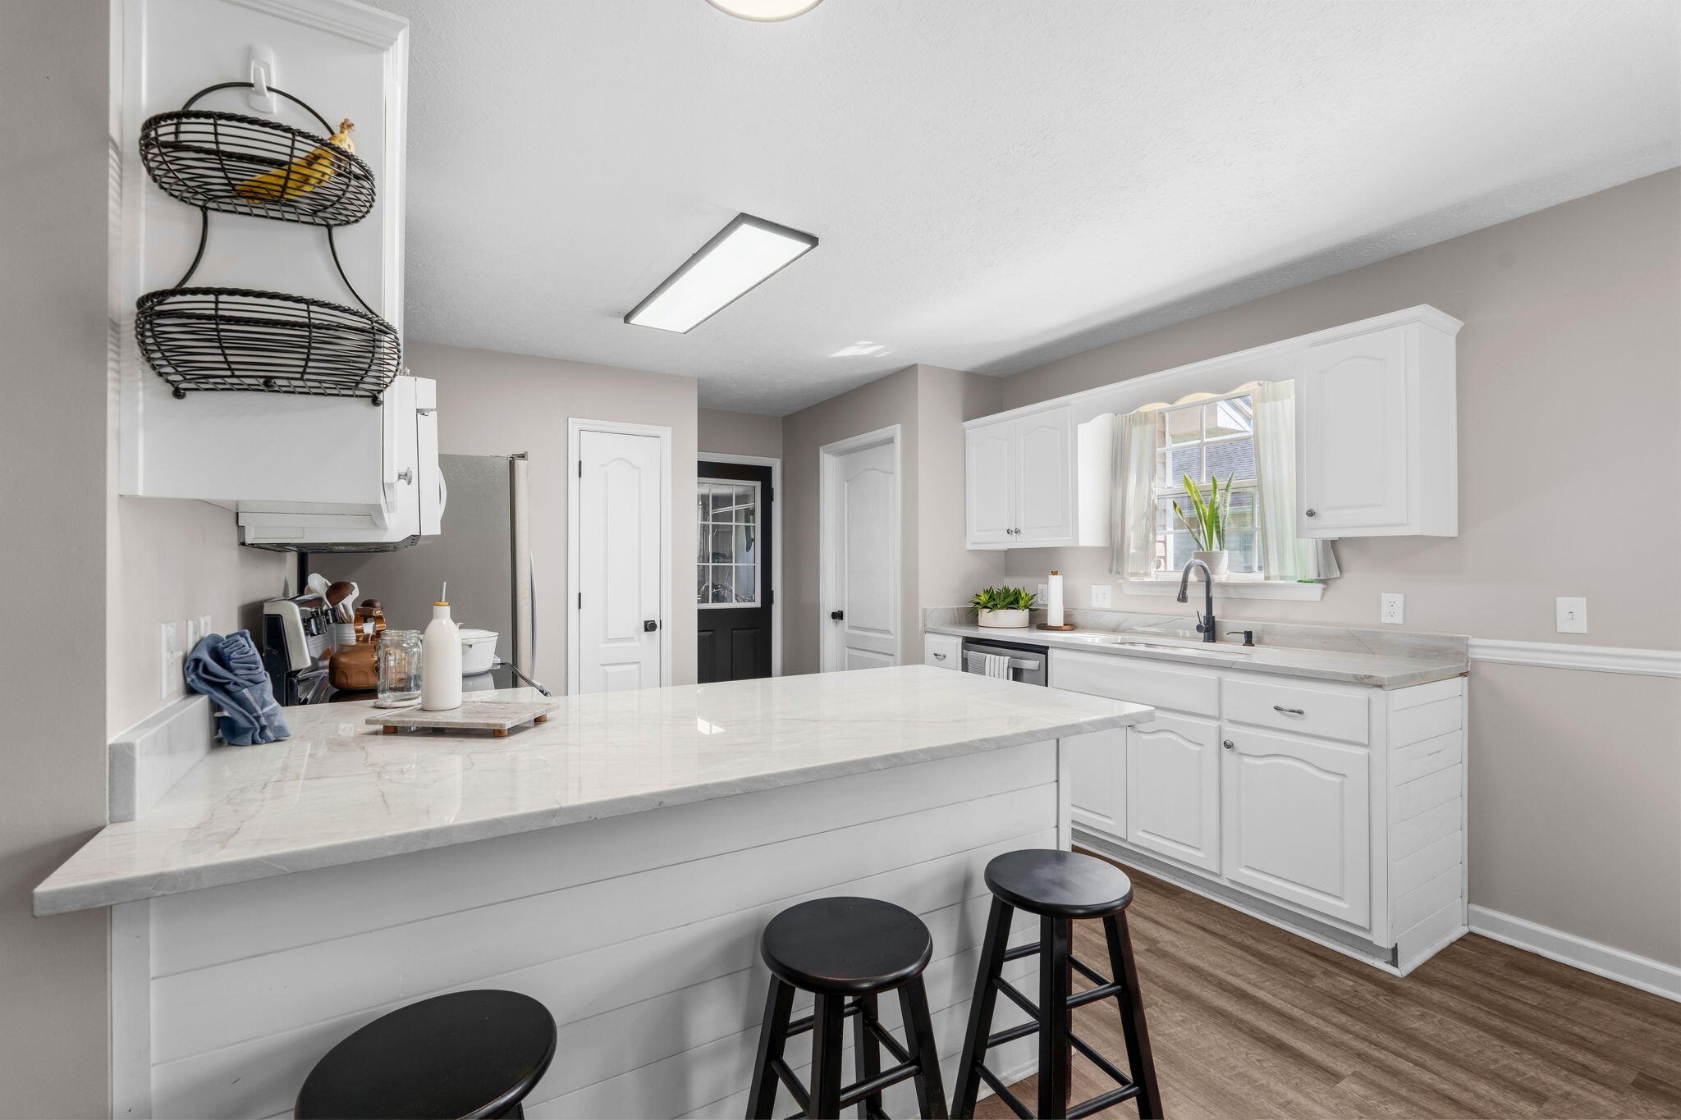
Kitchen with white cabinets, a large island, stainless steel appliances, and an adjoining living room.
Bright kitchen with white cabinets, a large peninsula, black stools, and a window above the sink.
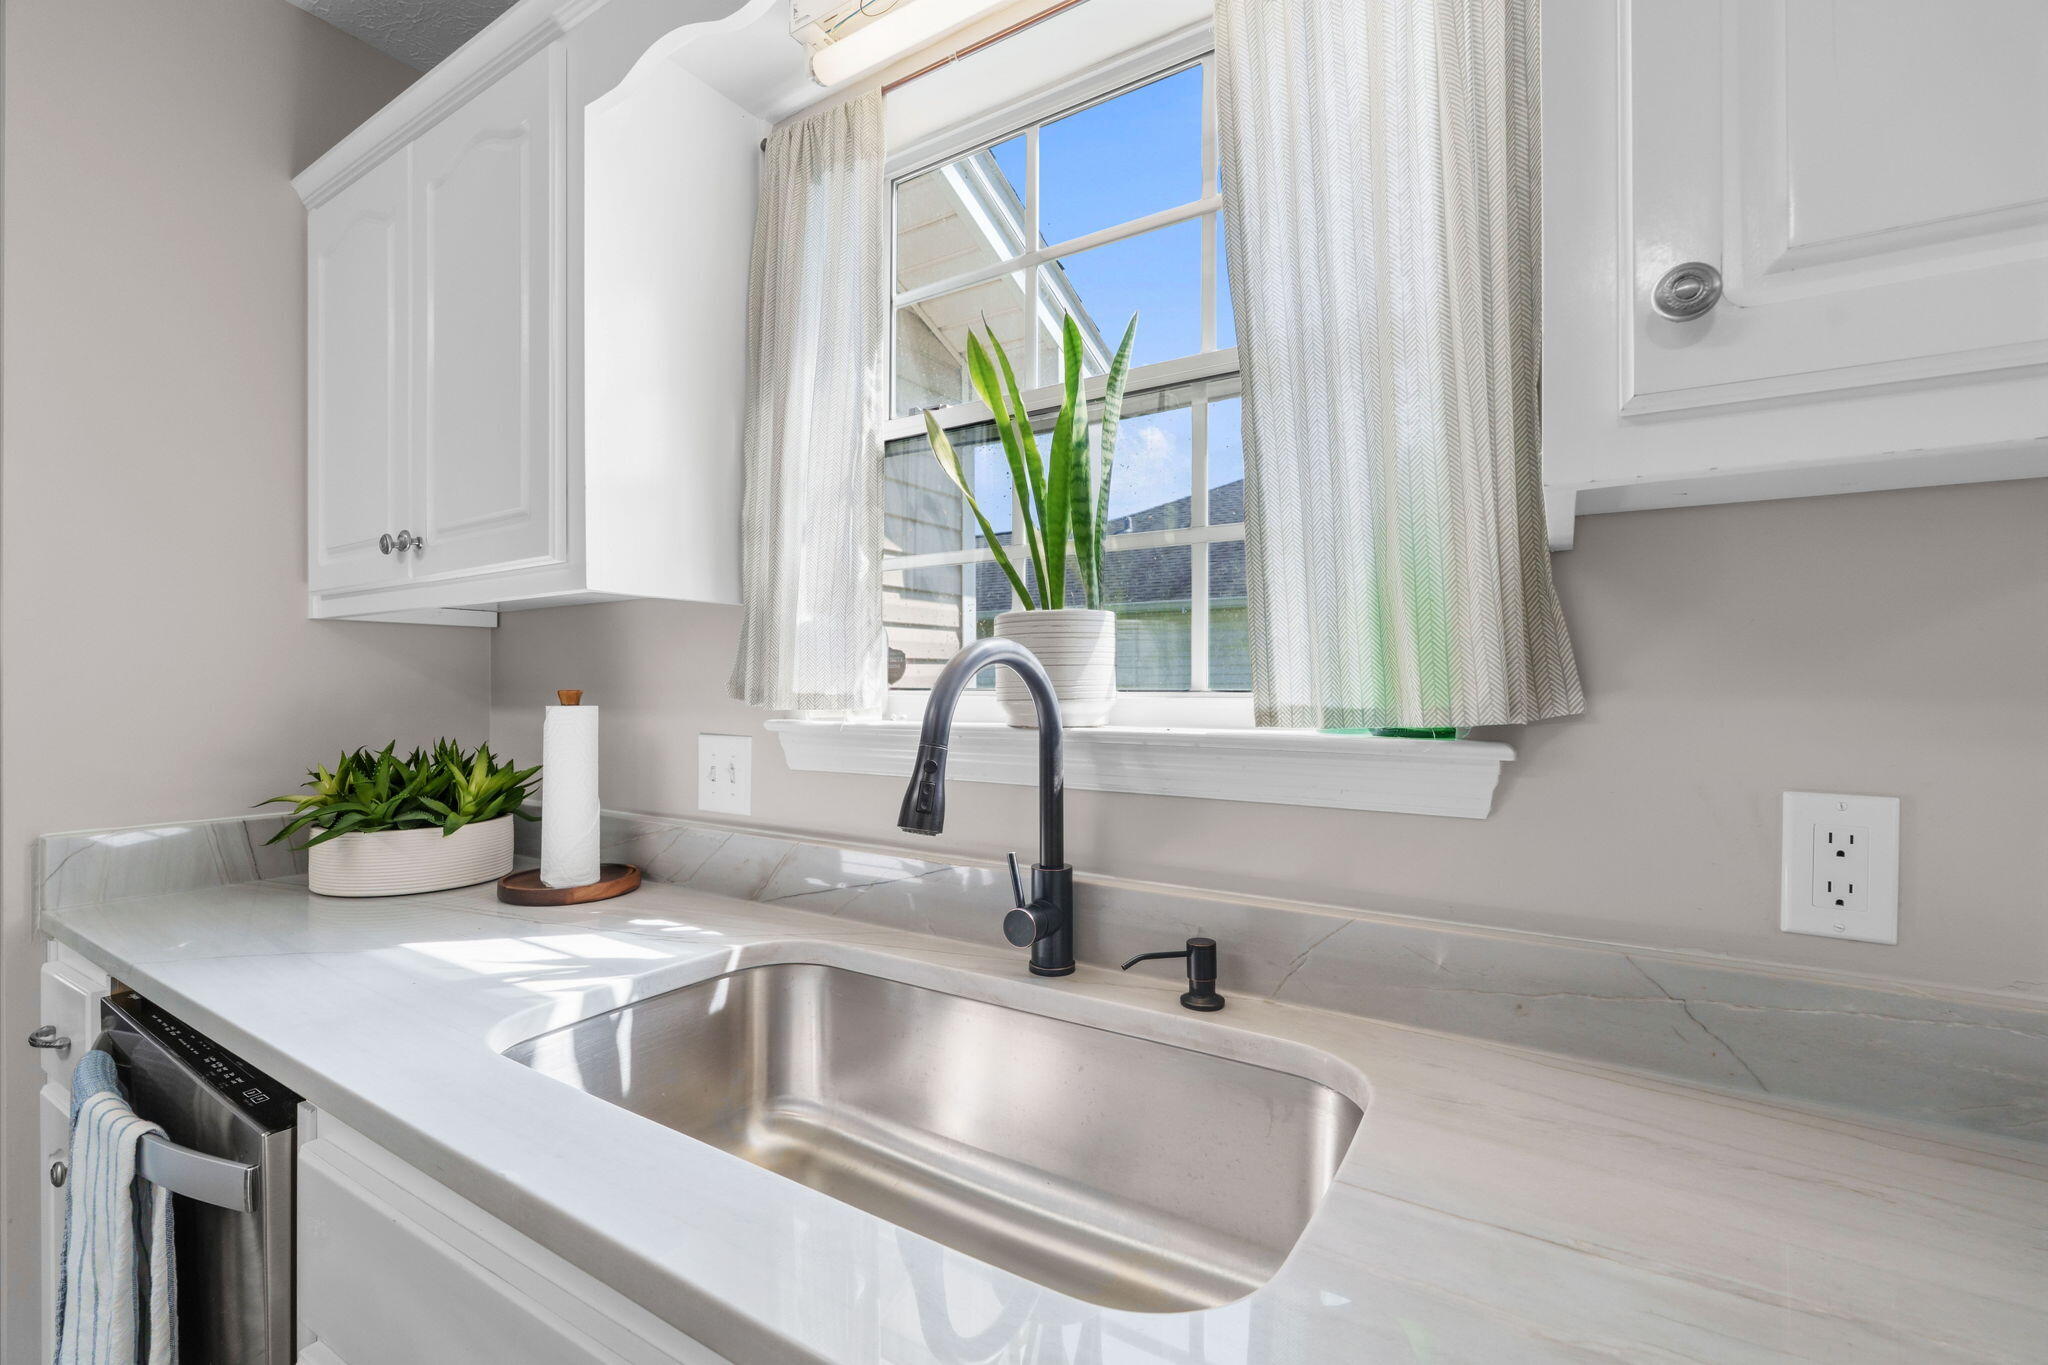
Kitchen sink with a dark gooseneck faucet beneath a sunny window with curtains and potted plants.
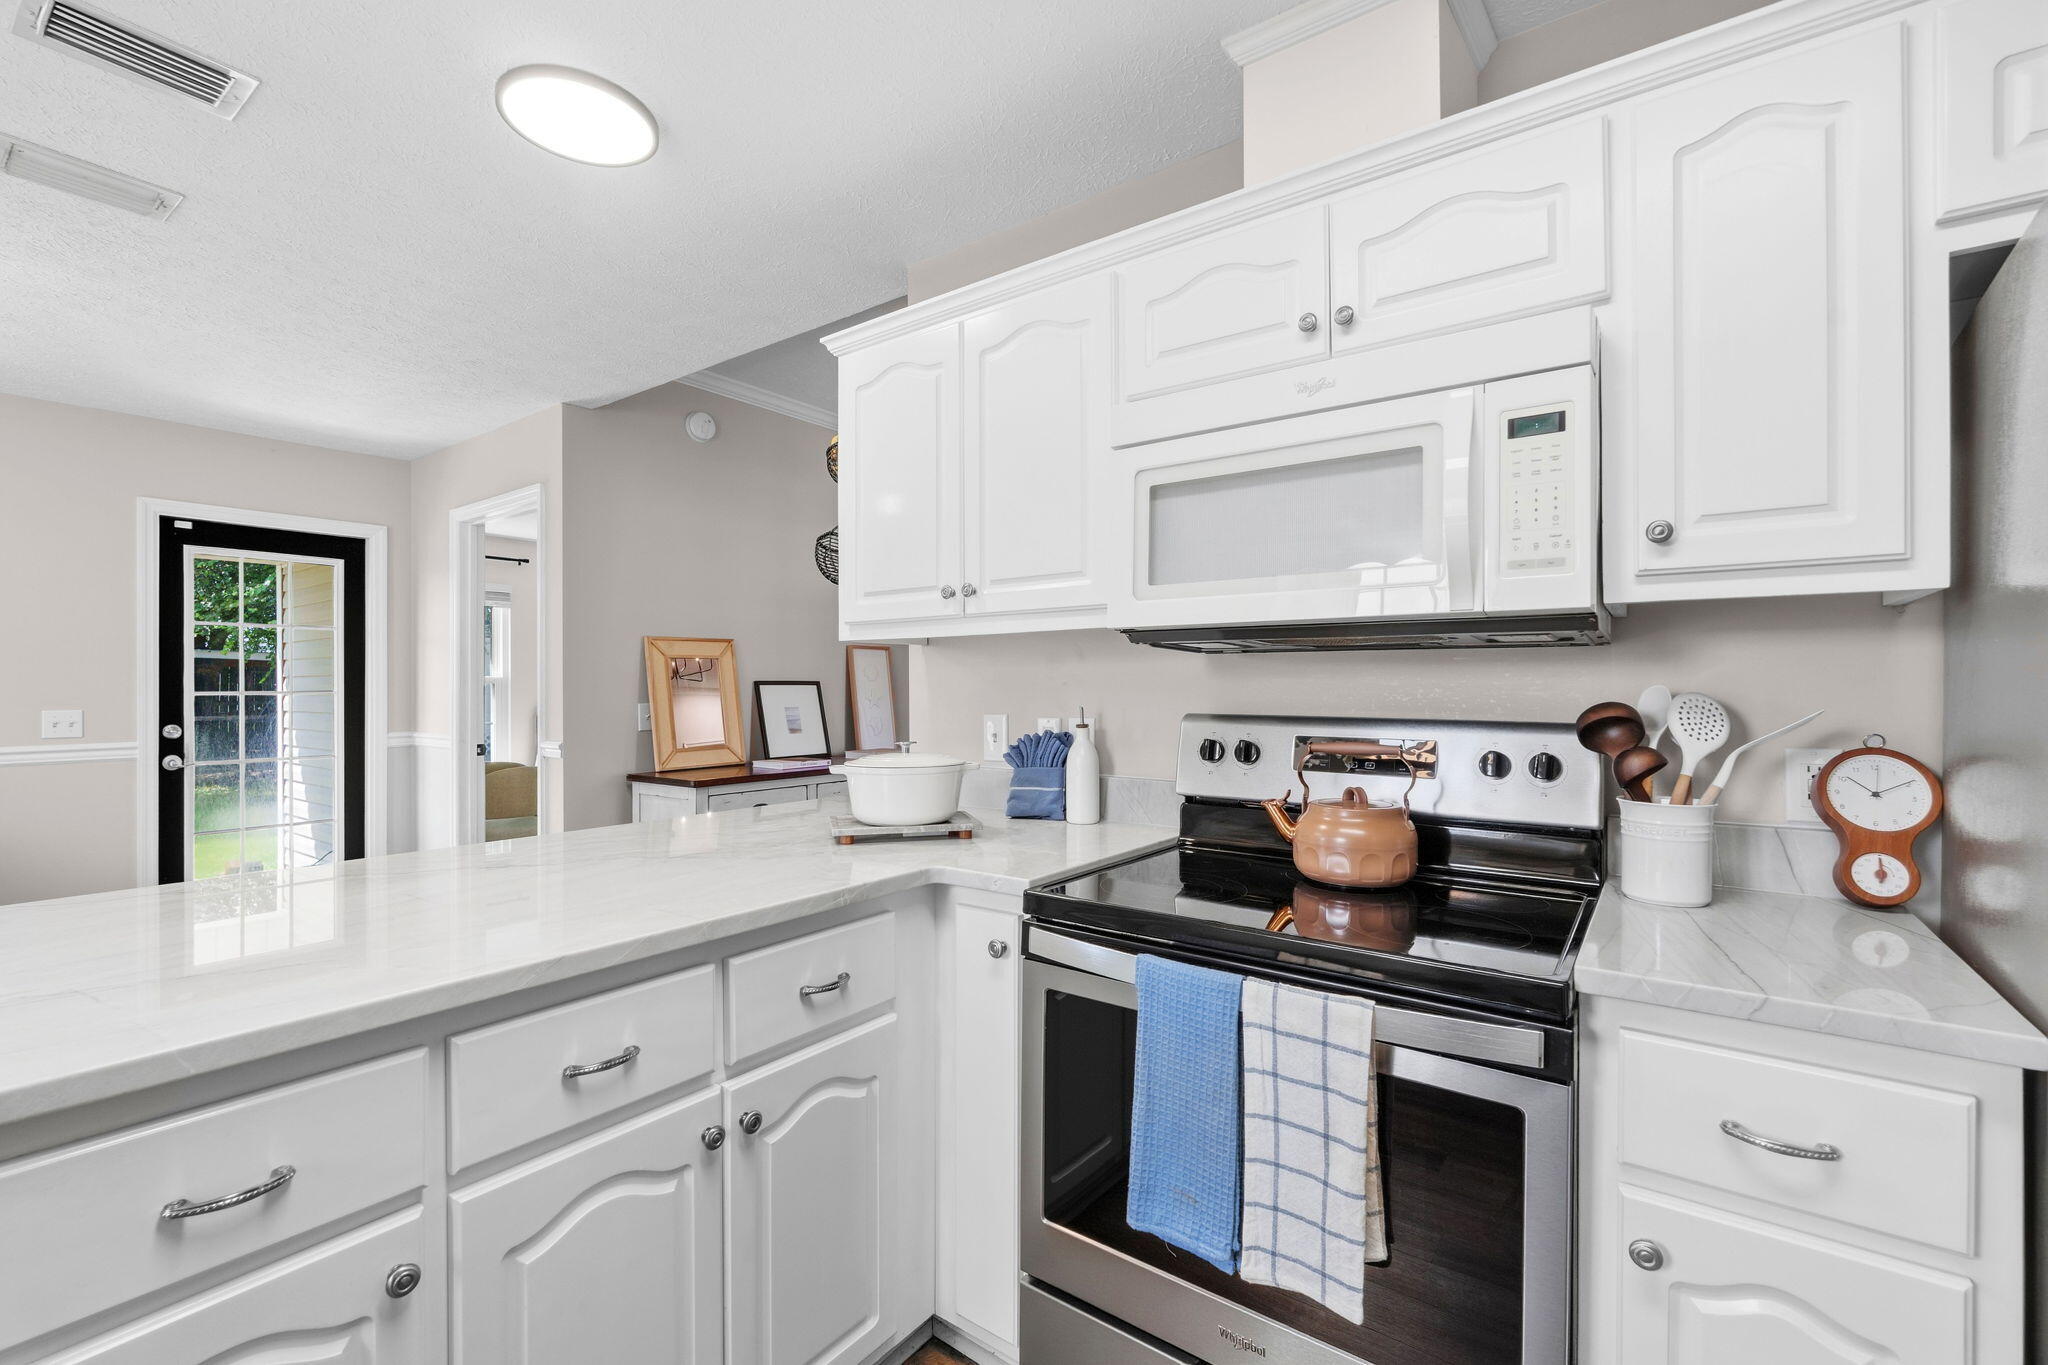
White kitchen with marble-look counters, a large peninsula, and a stainless steel range.
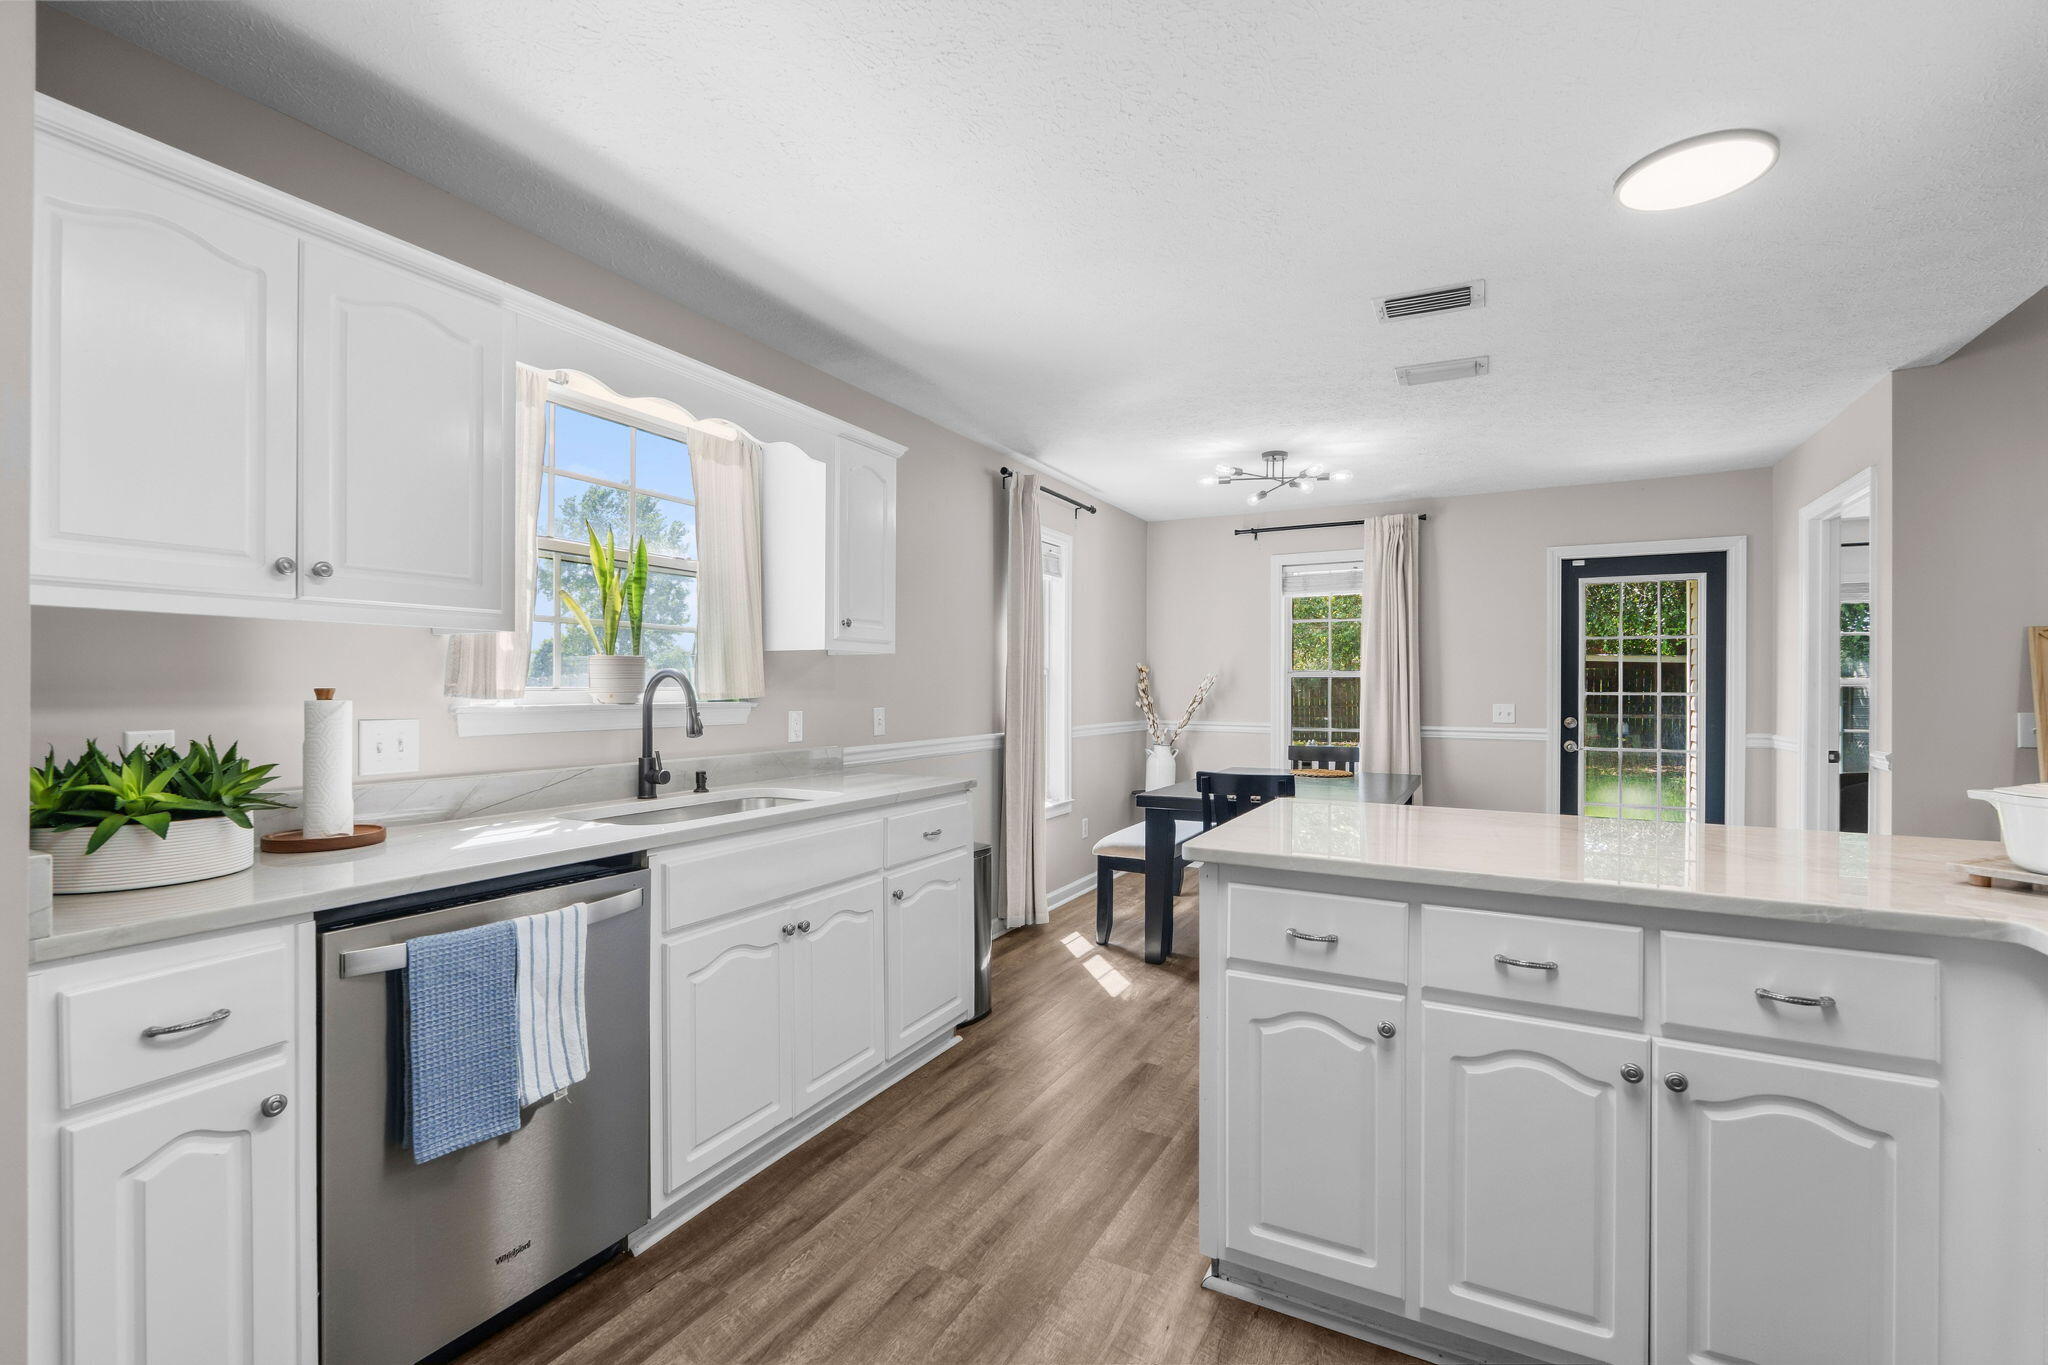
Kitchen with a large white island, paneled cabinets, and dining area beside the glass-paneled back door.
Dining room with a dark table, large curtained window, and adjoining living area.
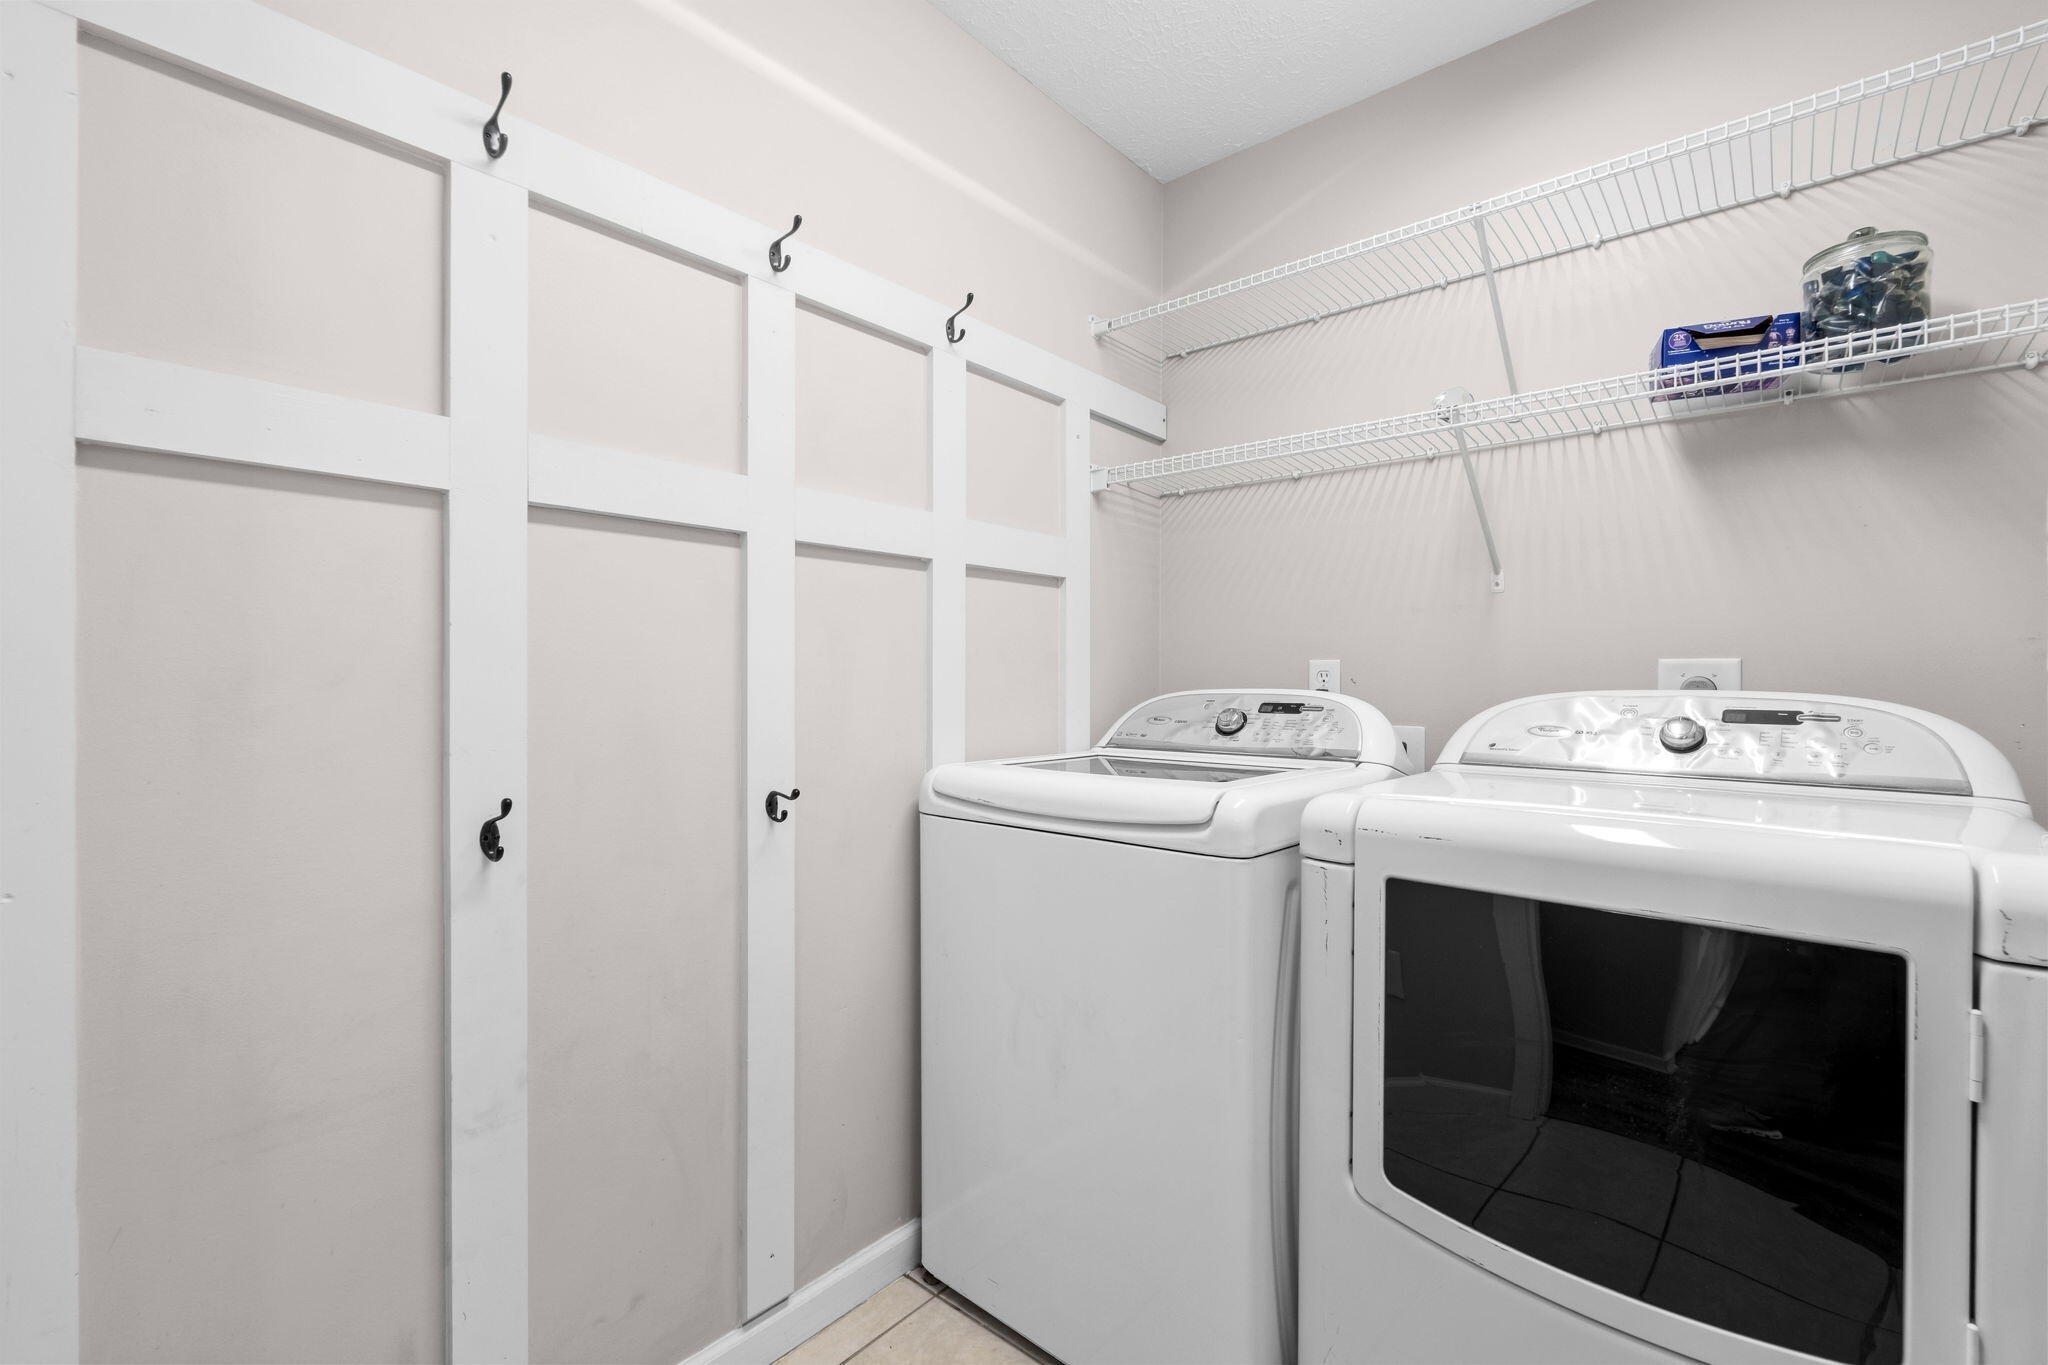
Laundry room with a washer, dryer, wire shelves, and a wall with black hooks.
Home office with dark desks, a black chair, wood-look flooring, and a curtained window.
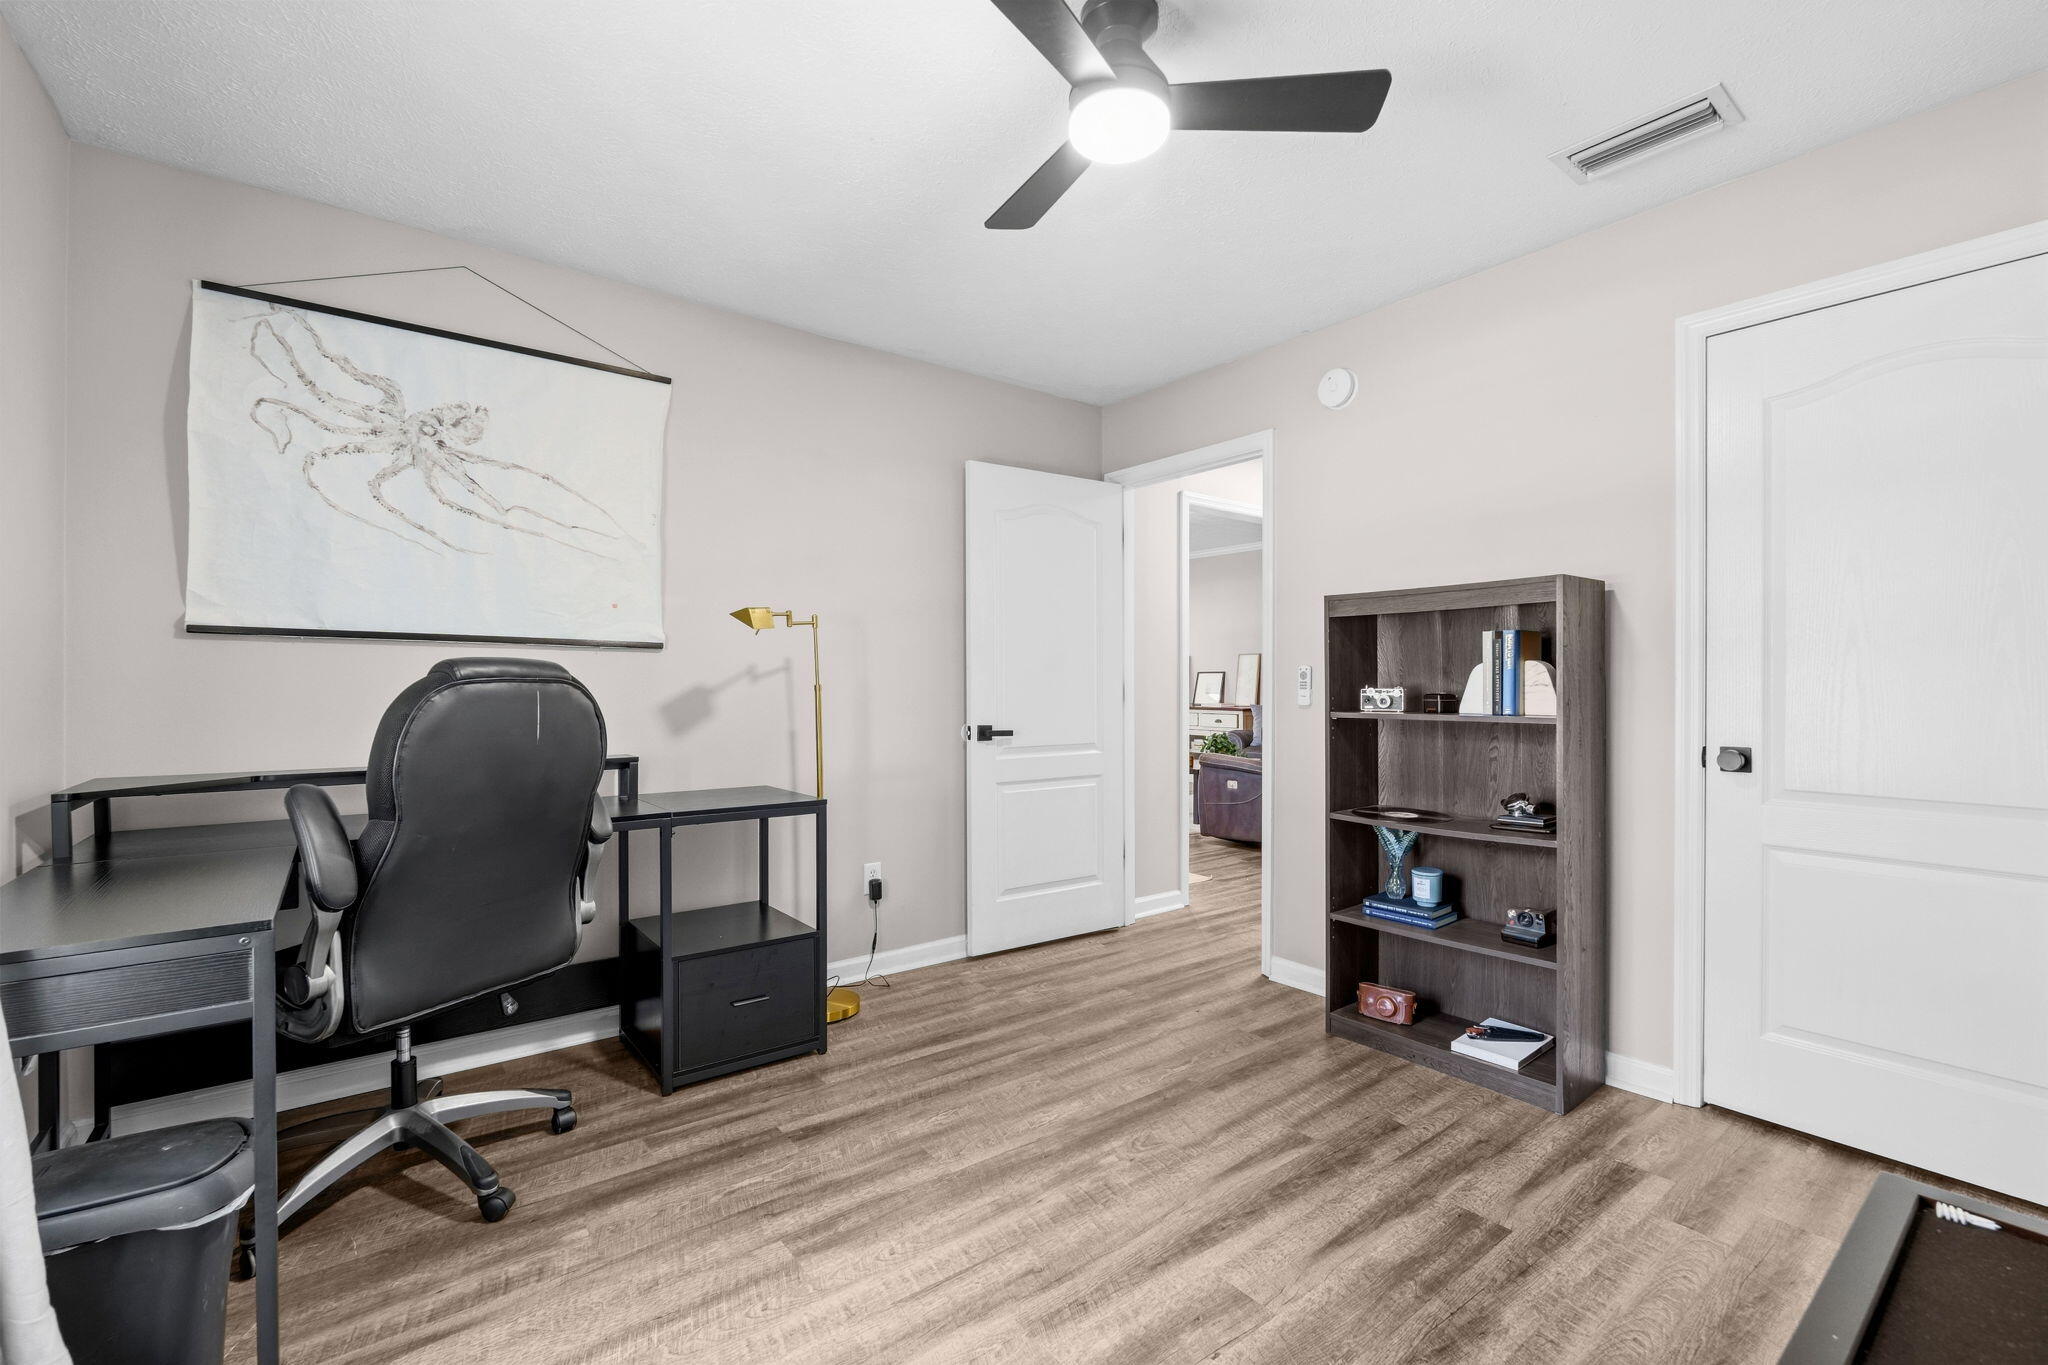
Home office with a black desk and chair, wood-look flooring, and a dark bookcase.
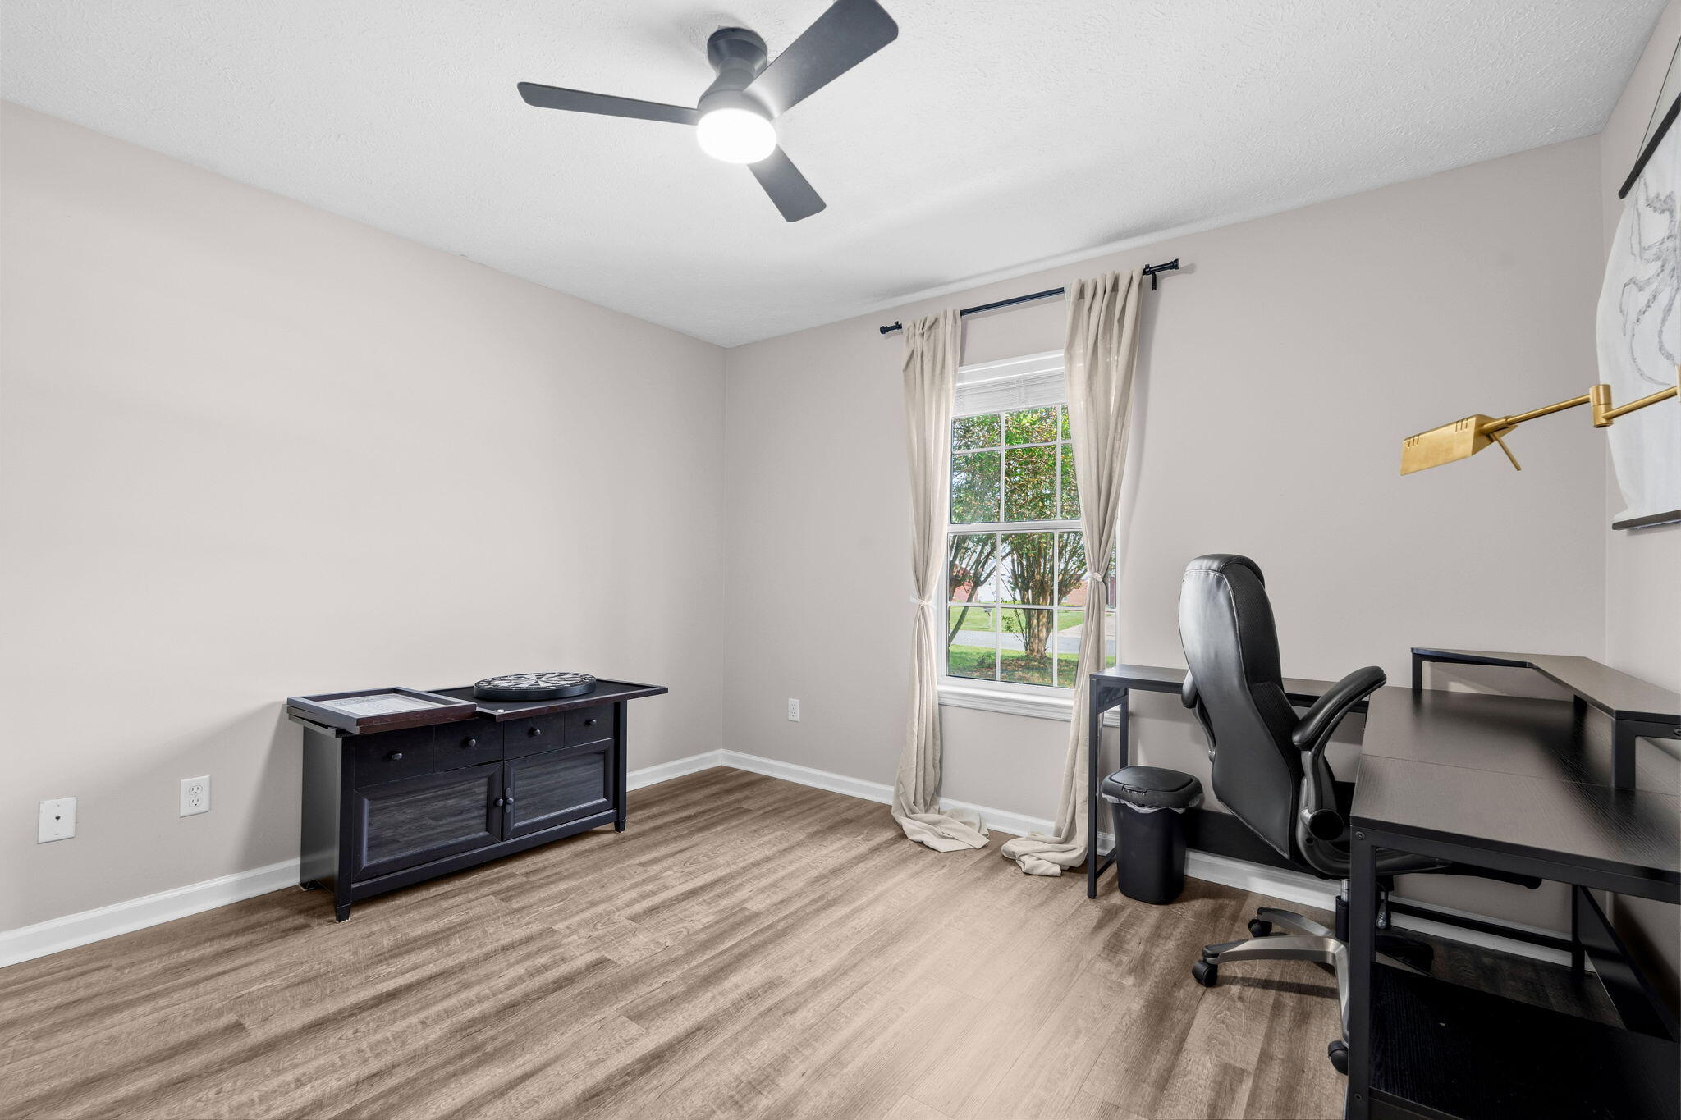
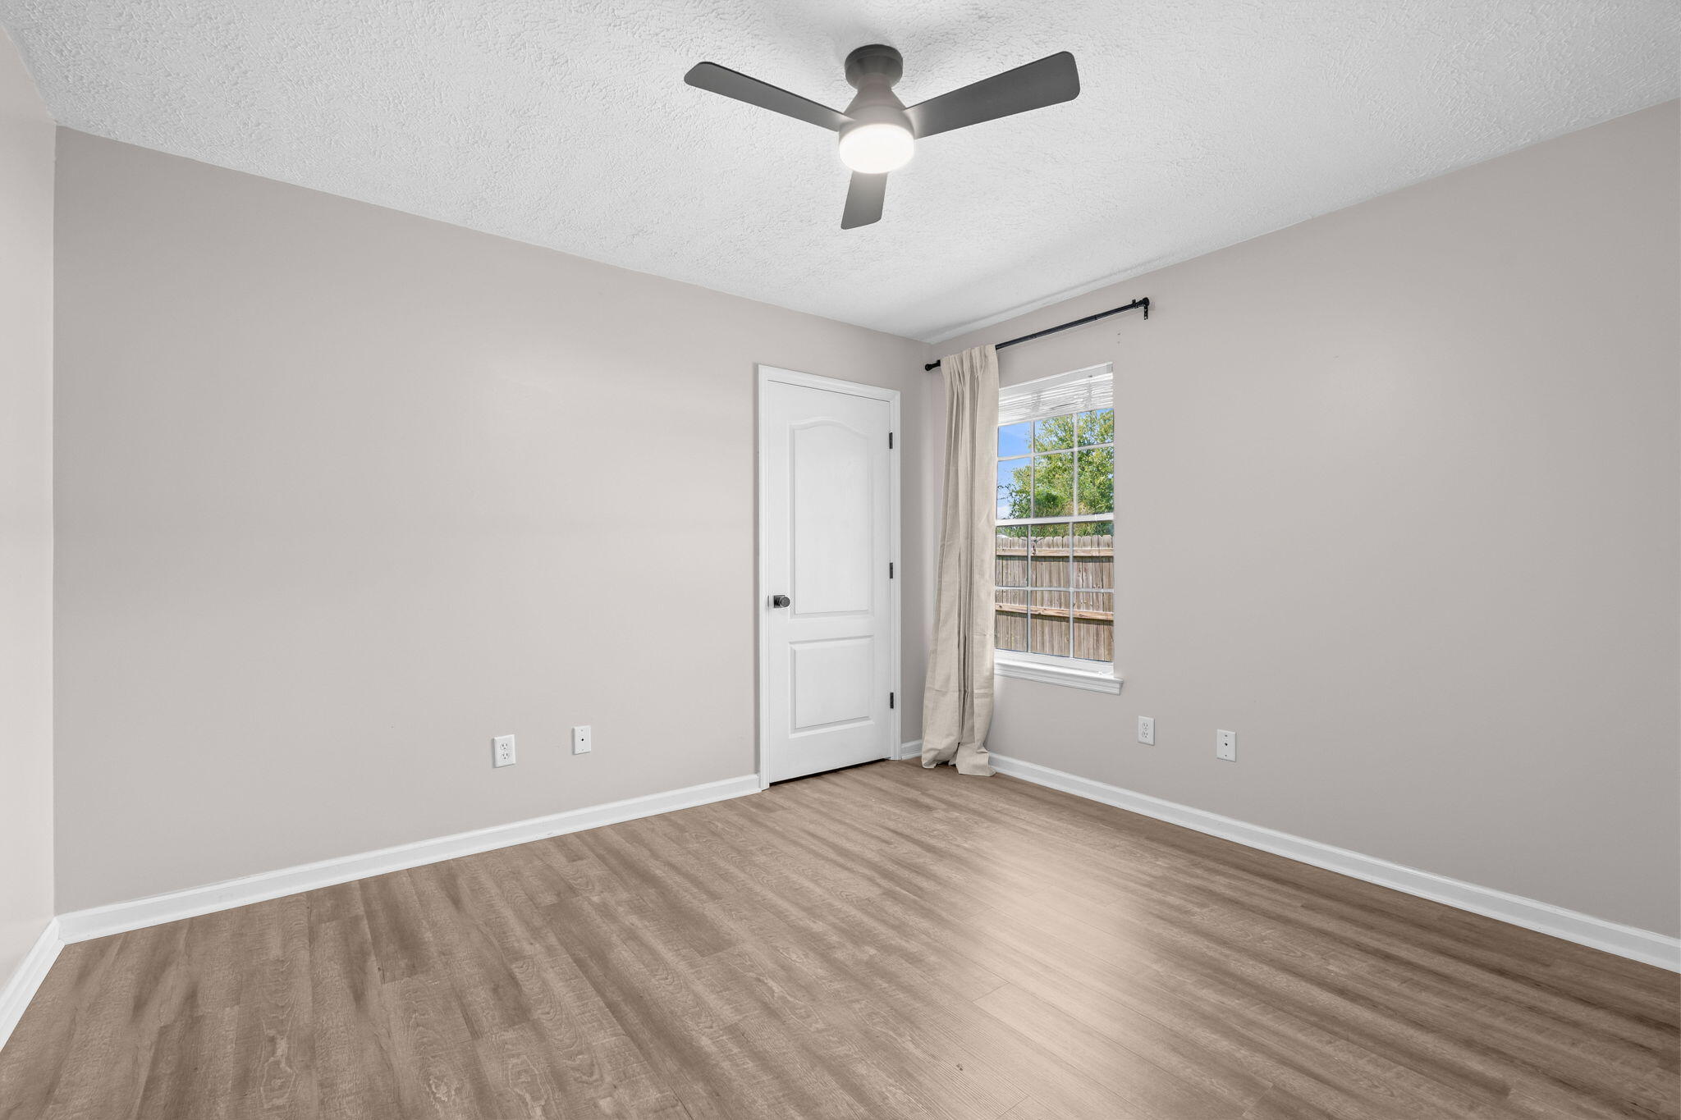
Empty room with wood-look flooring, ceiling fan, and a curtained window overlooking a fenced yard.
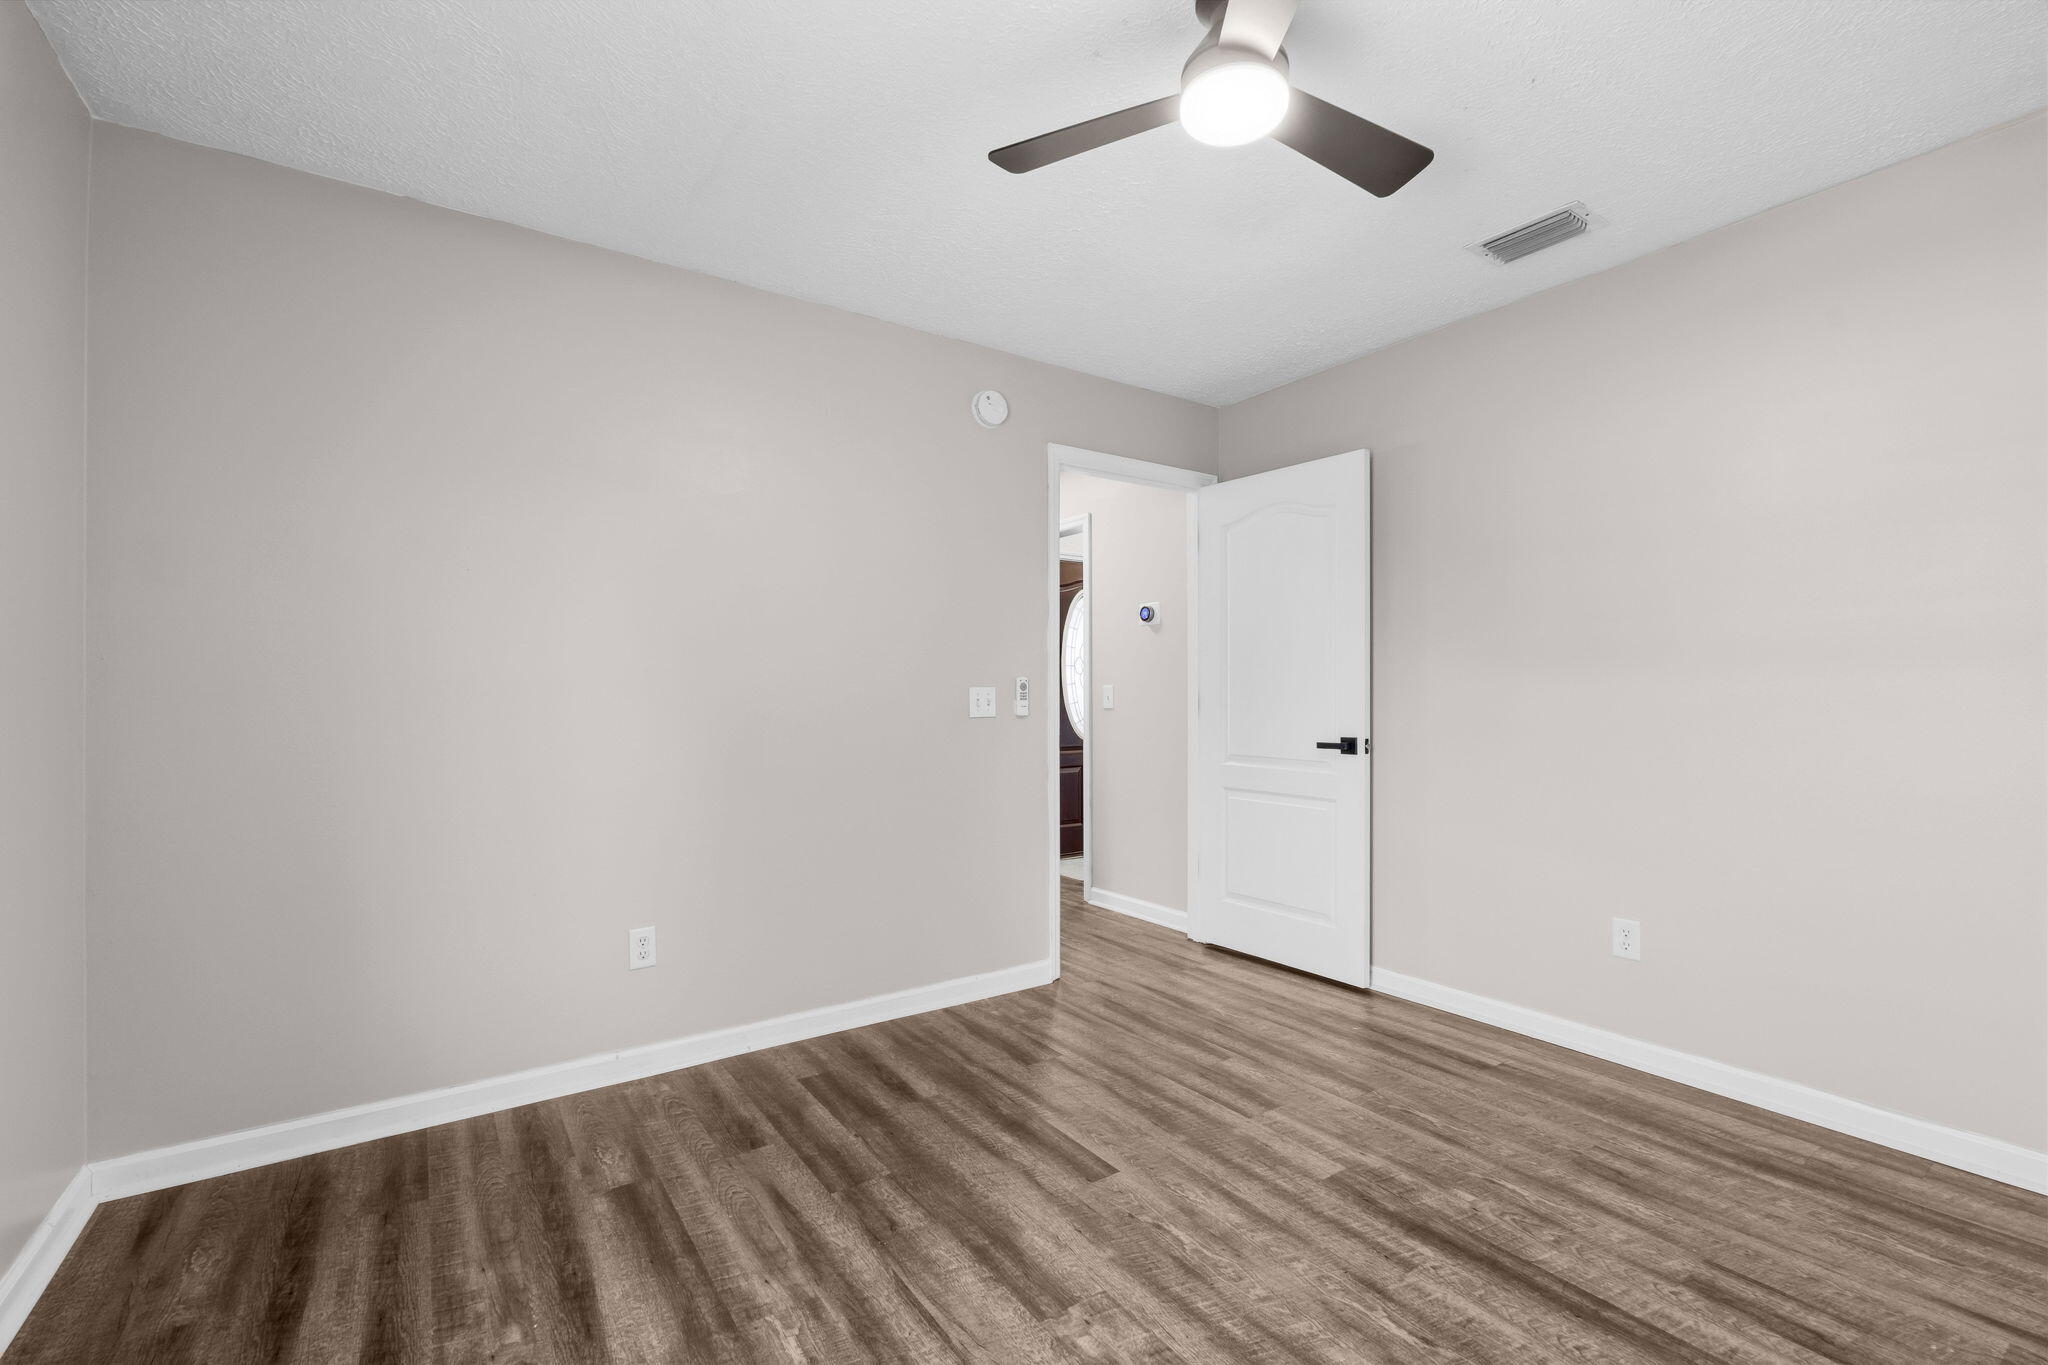
Vacant bedroom with brown plank flooring, a ceiling fan, and an open door to the hall.
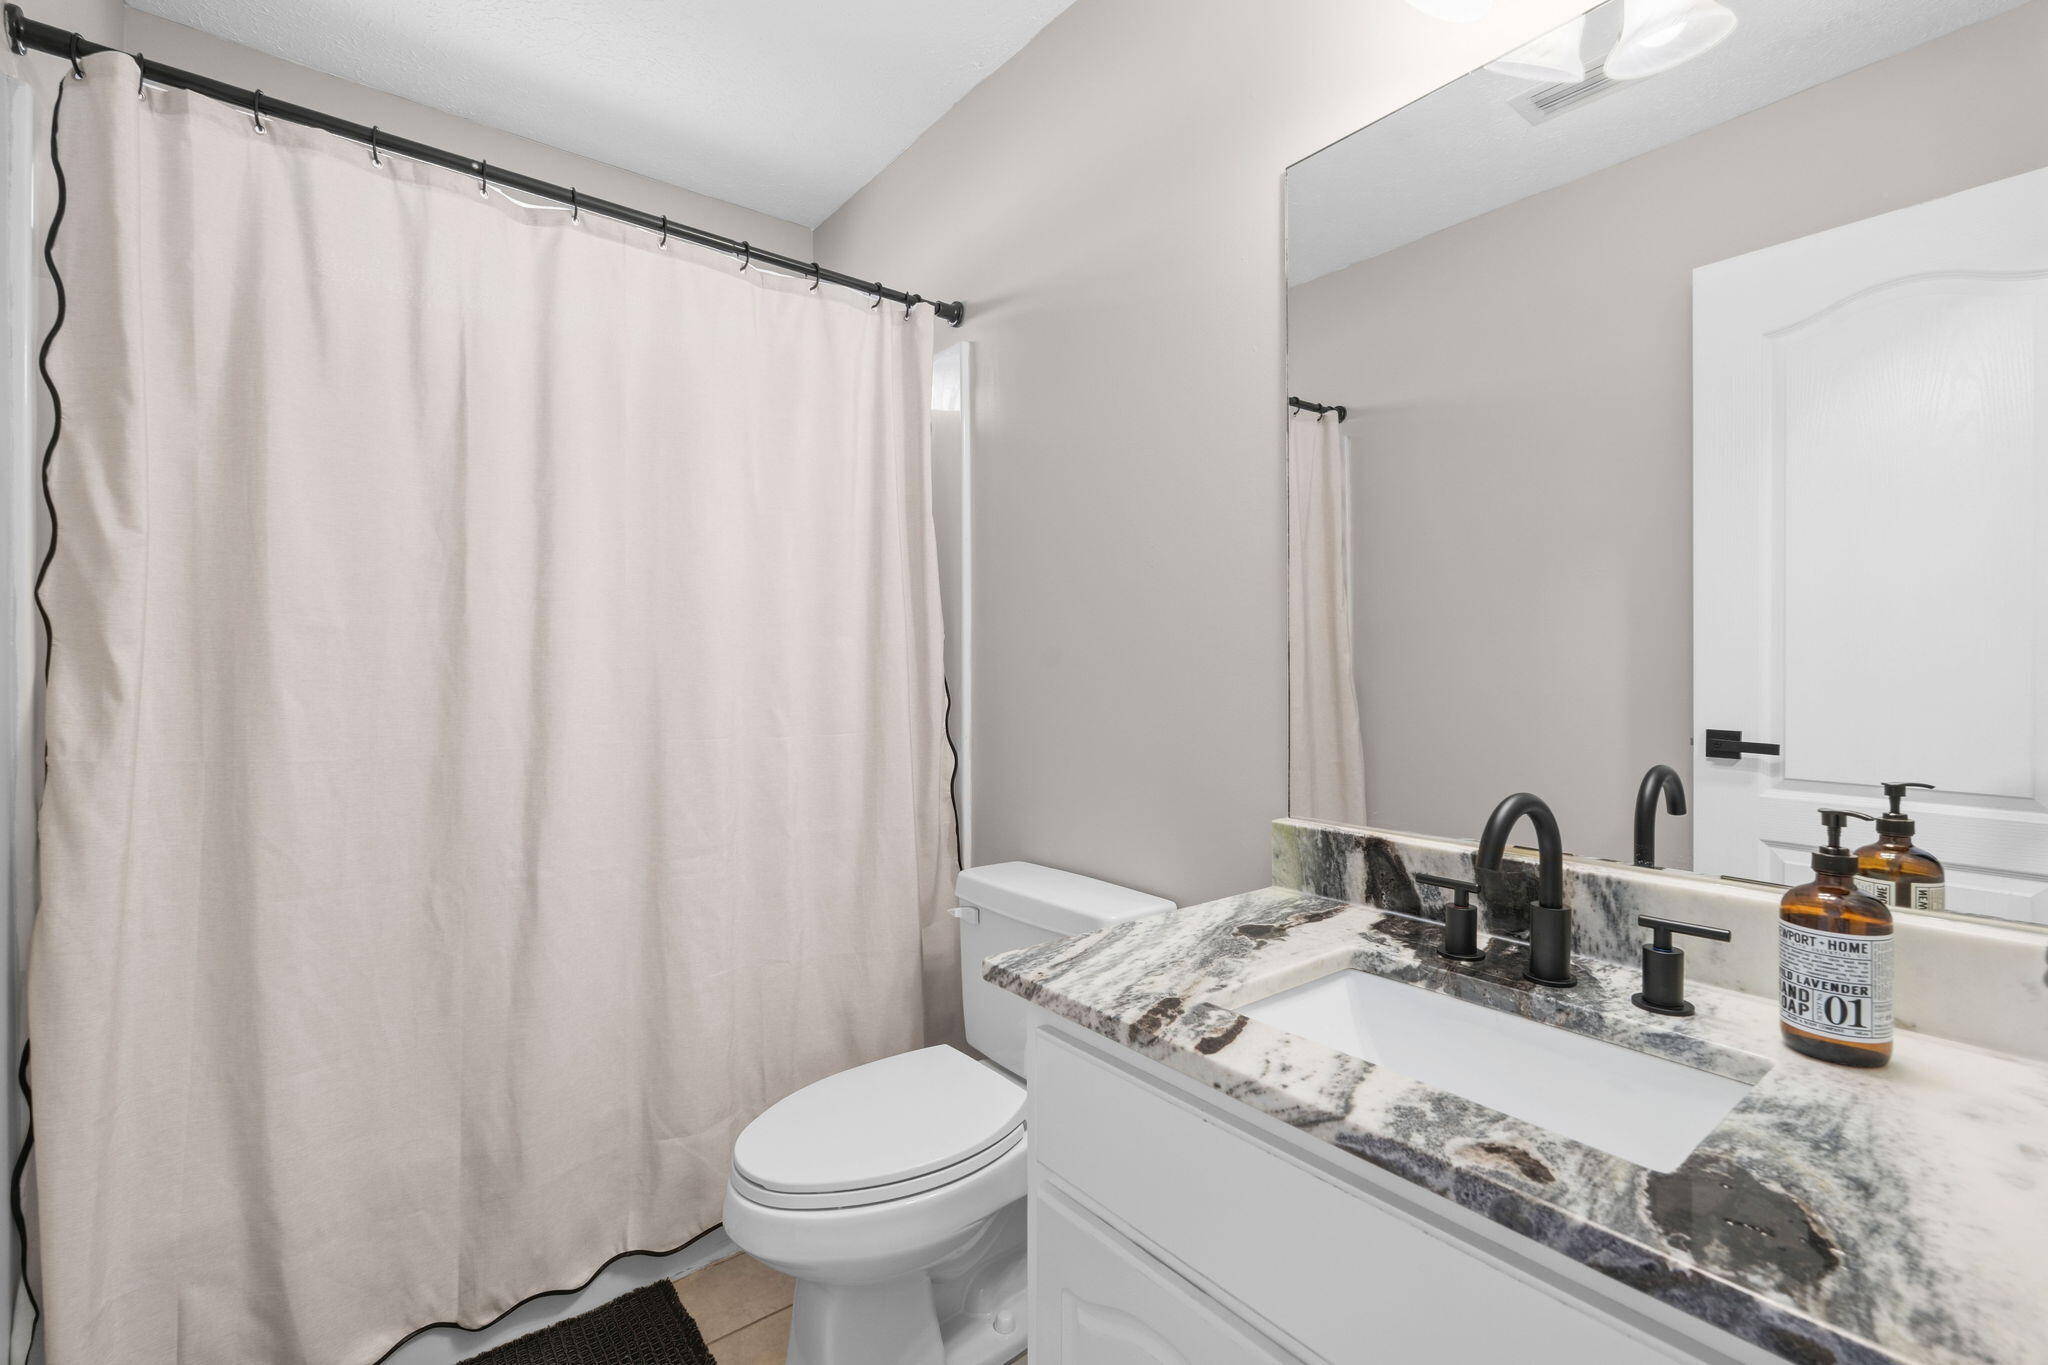
Bathroom with a patterned stone vanity countertop, matte black fixtures, and a white shower curtain.
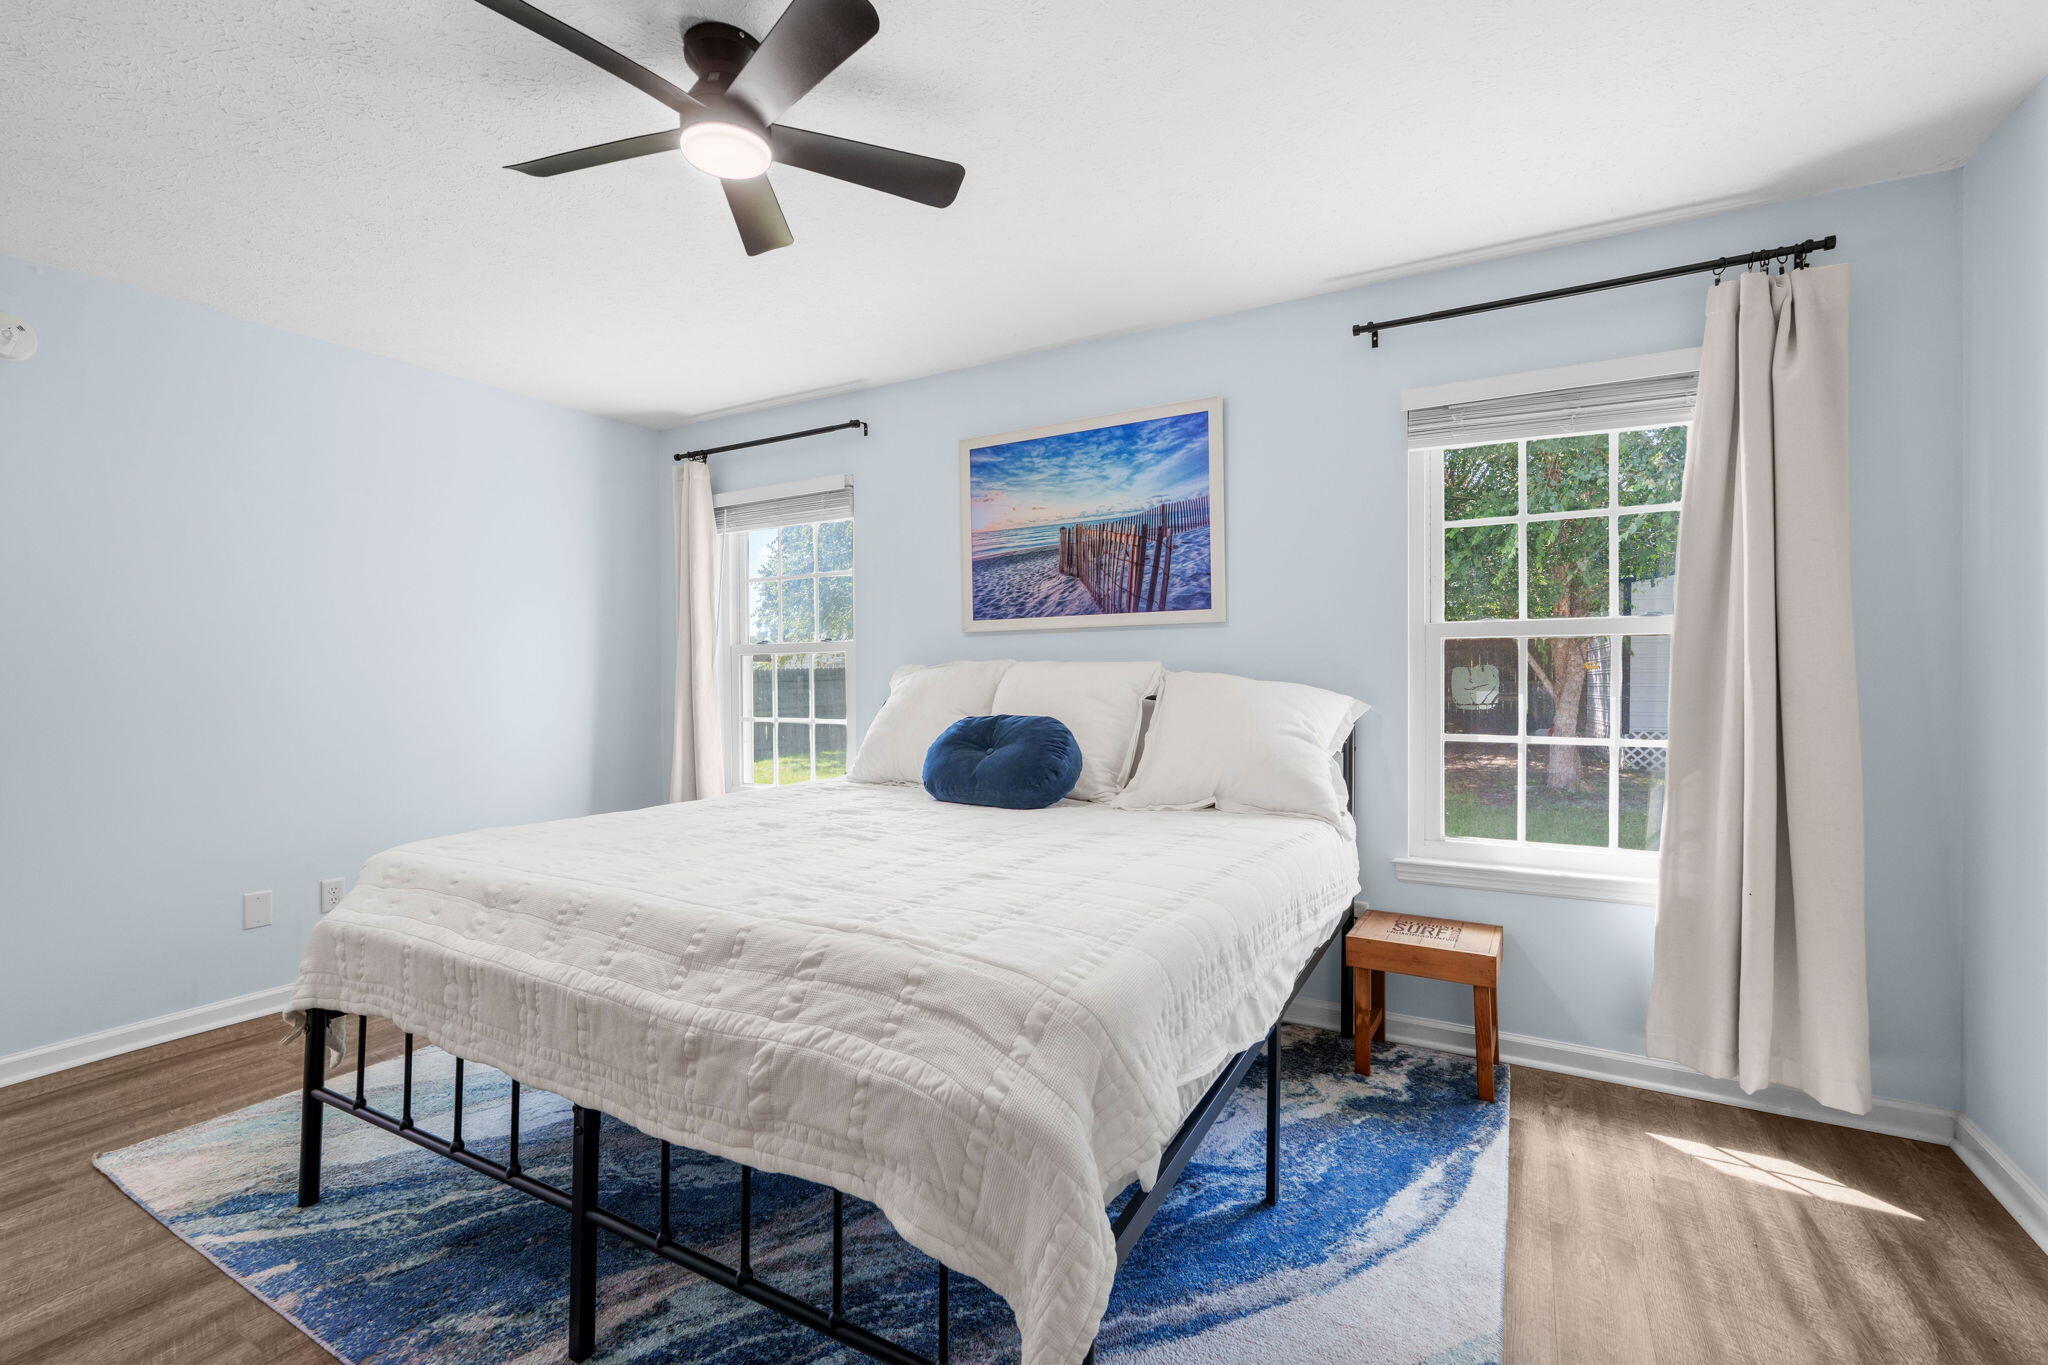
Bedroom with a white bed, blue patterned rug, and windows overlooking greenery.
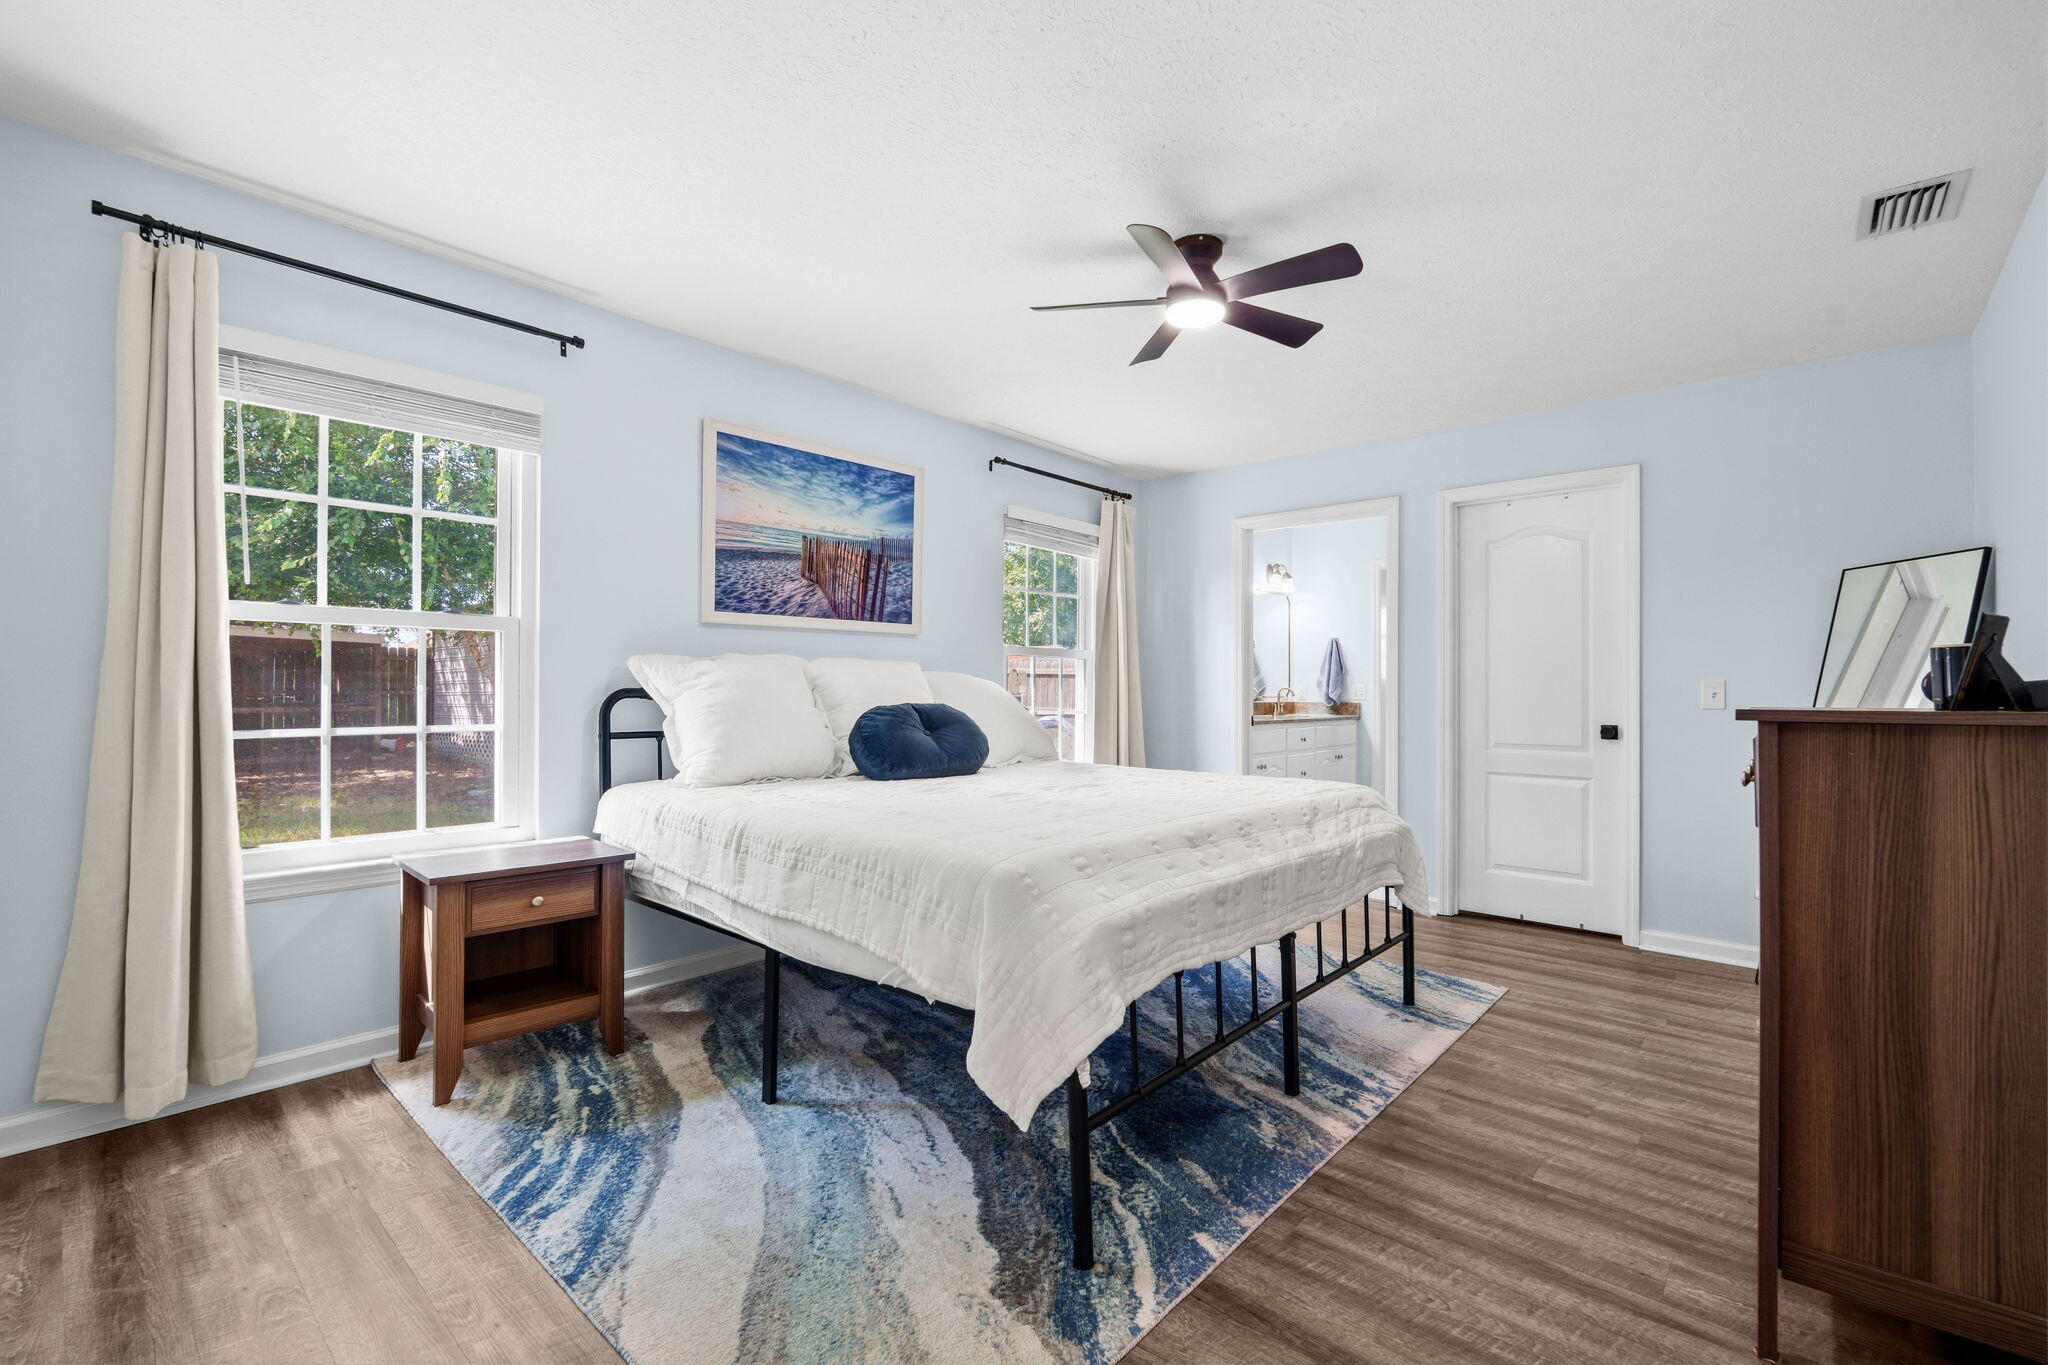
Bedroom with a white quilted bed, pale blue walls, and a blue patterned rug.
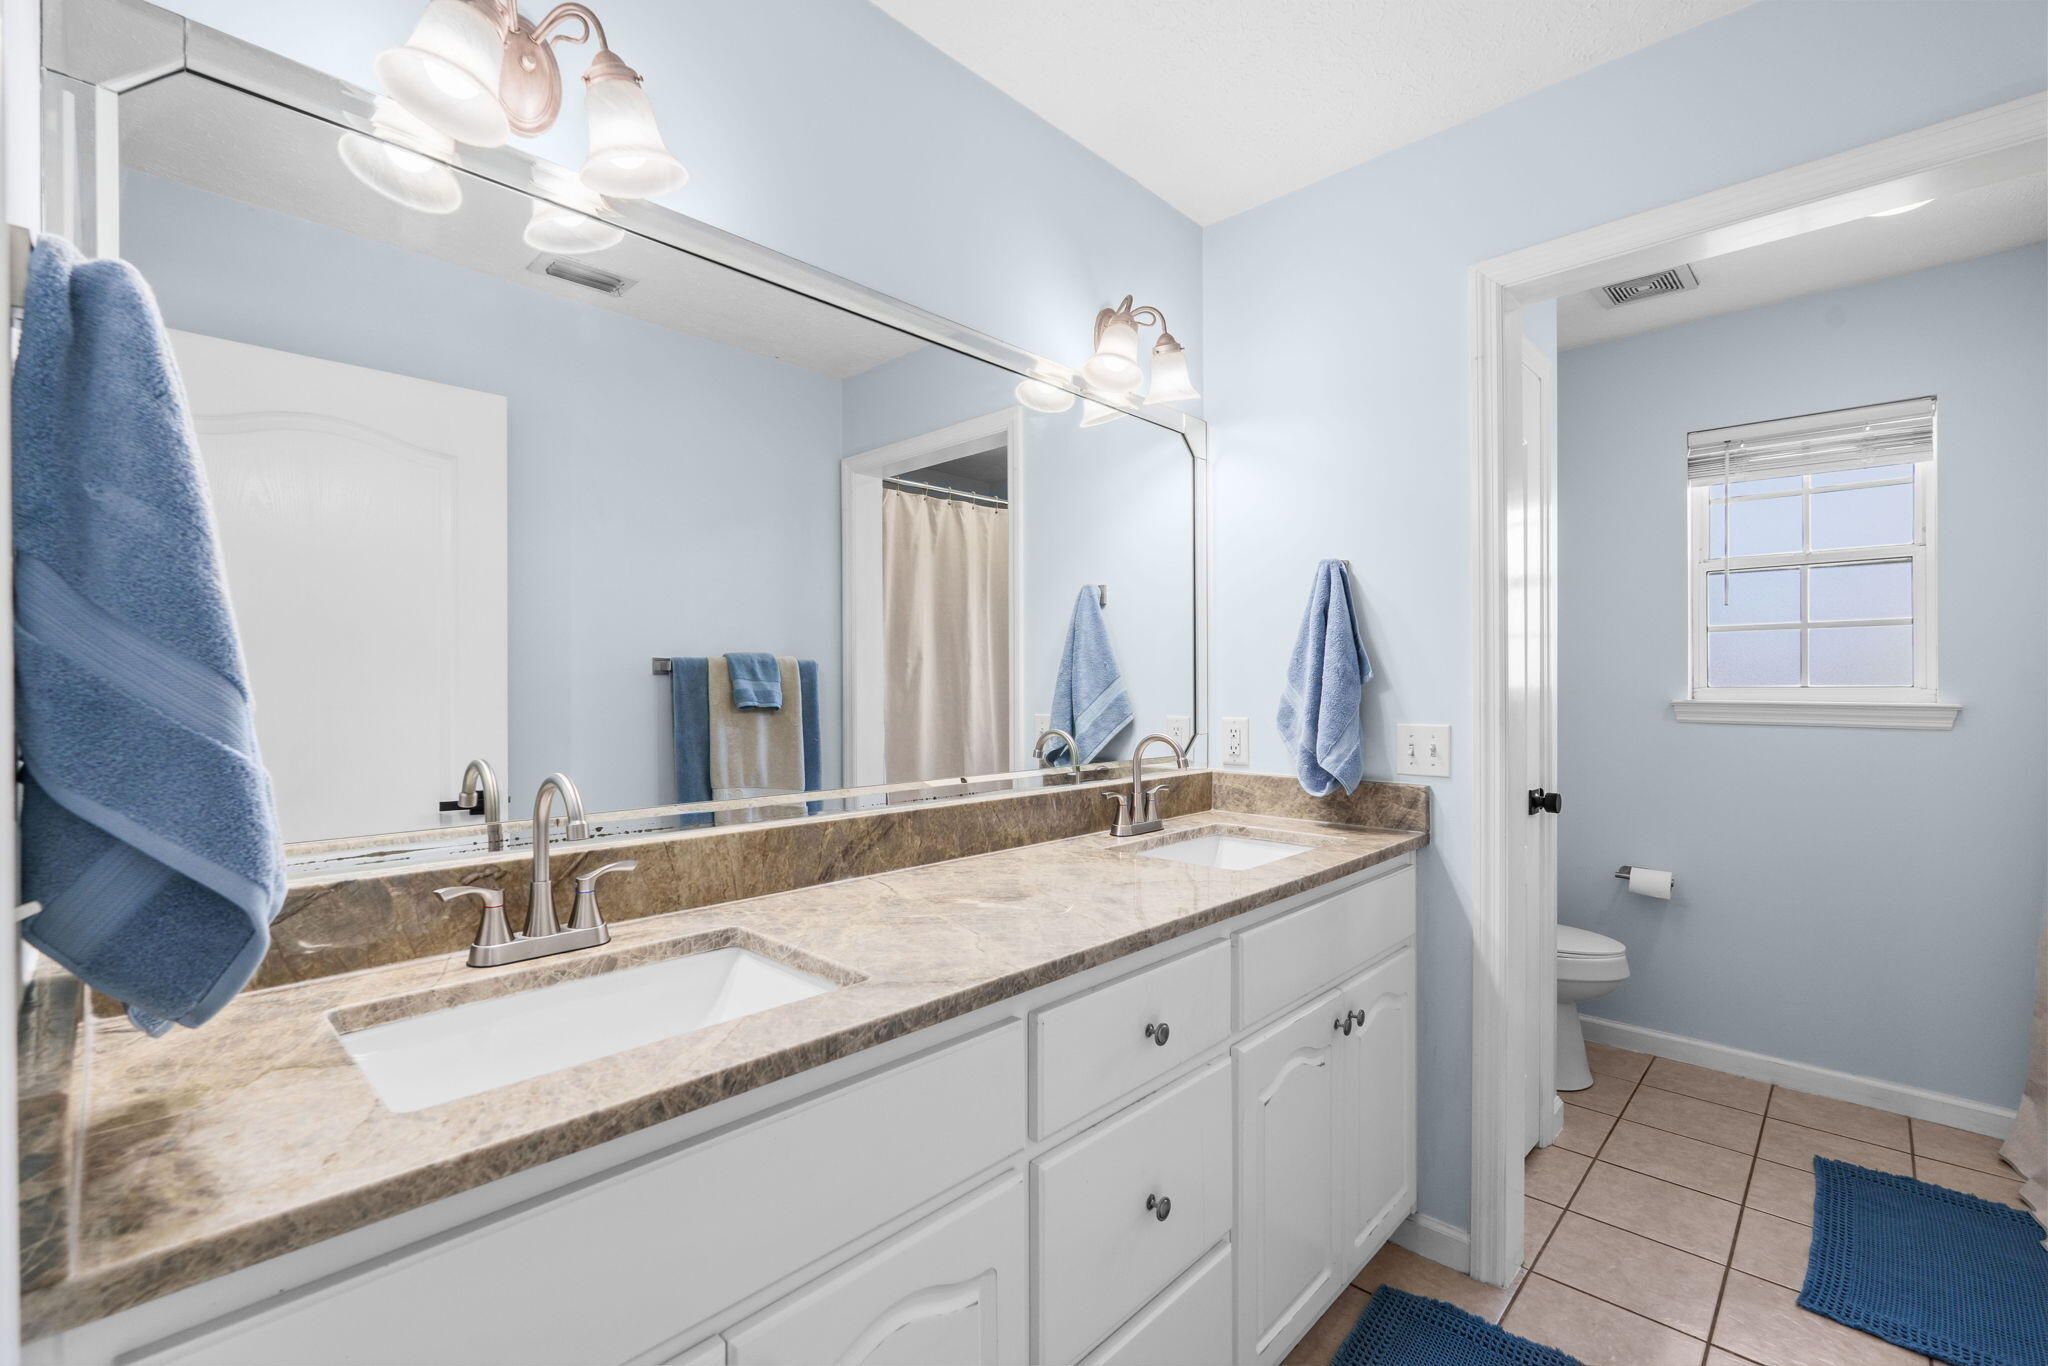
Bathroom with a long double vanity, large mirror, and separate toilet area with a window.
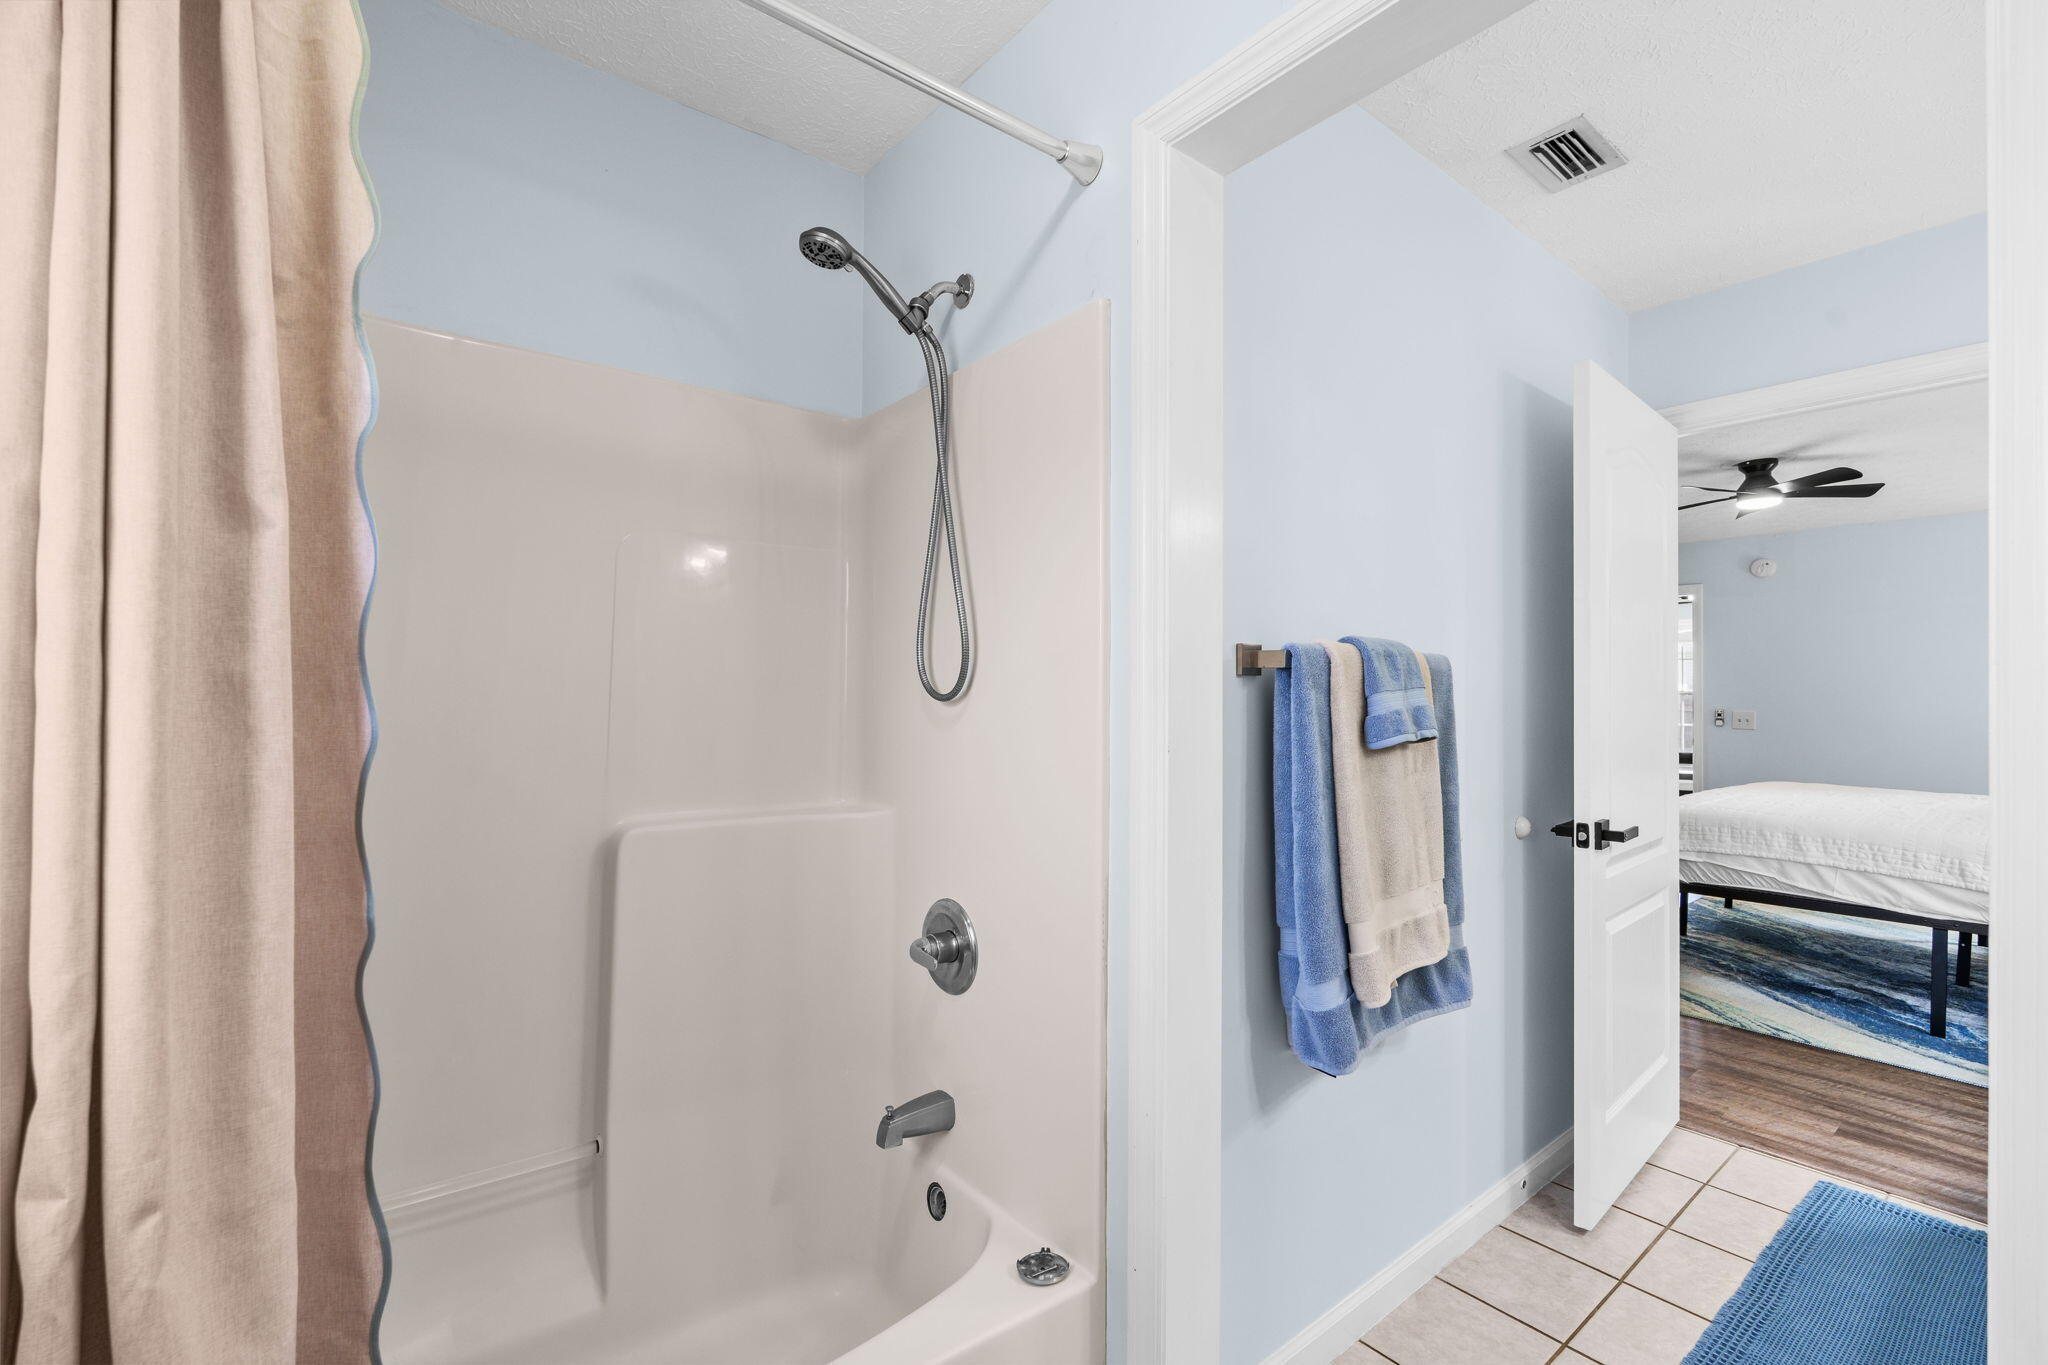
Bathroom with a white tub and shower, blue walls, and towels beside an open bedroom door.
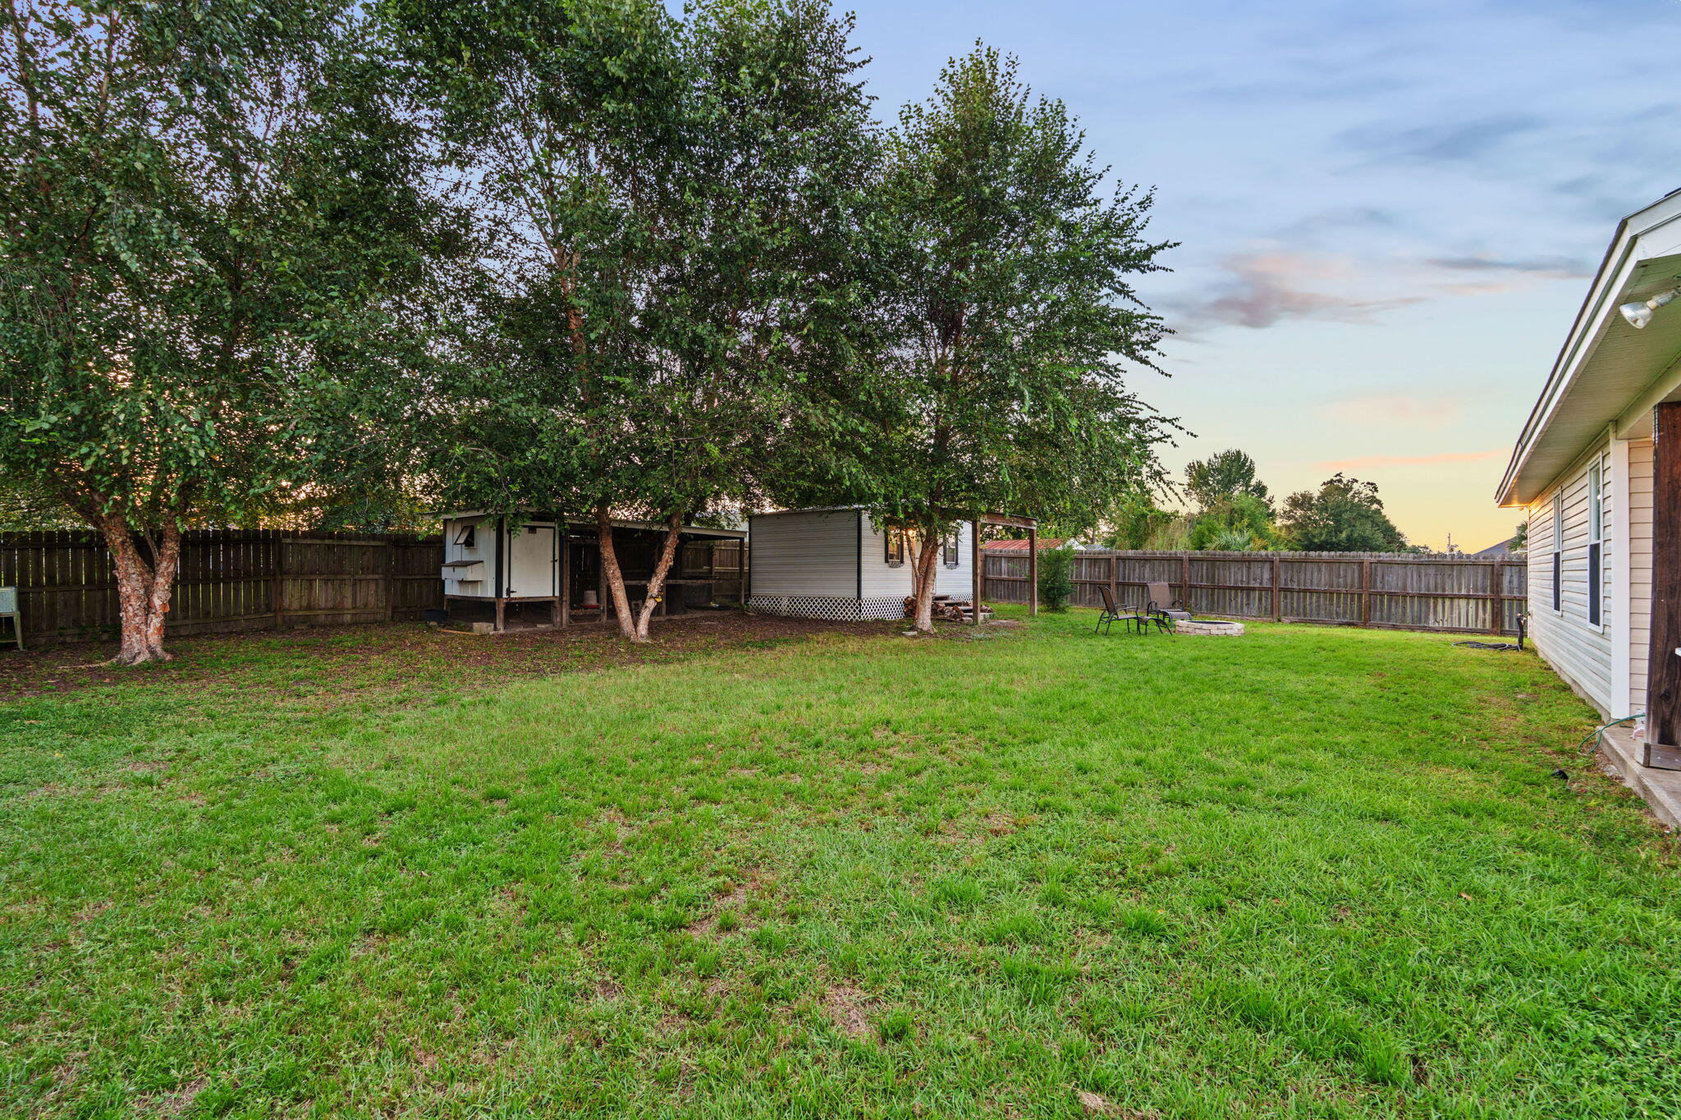
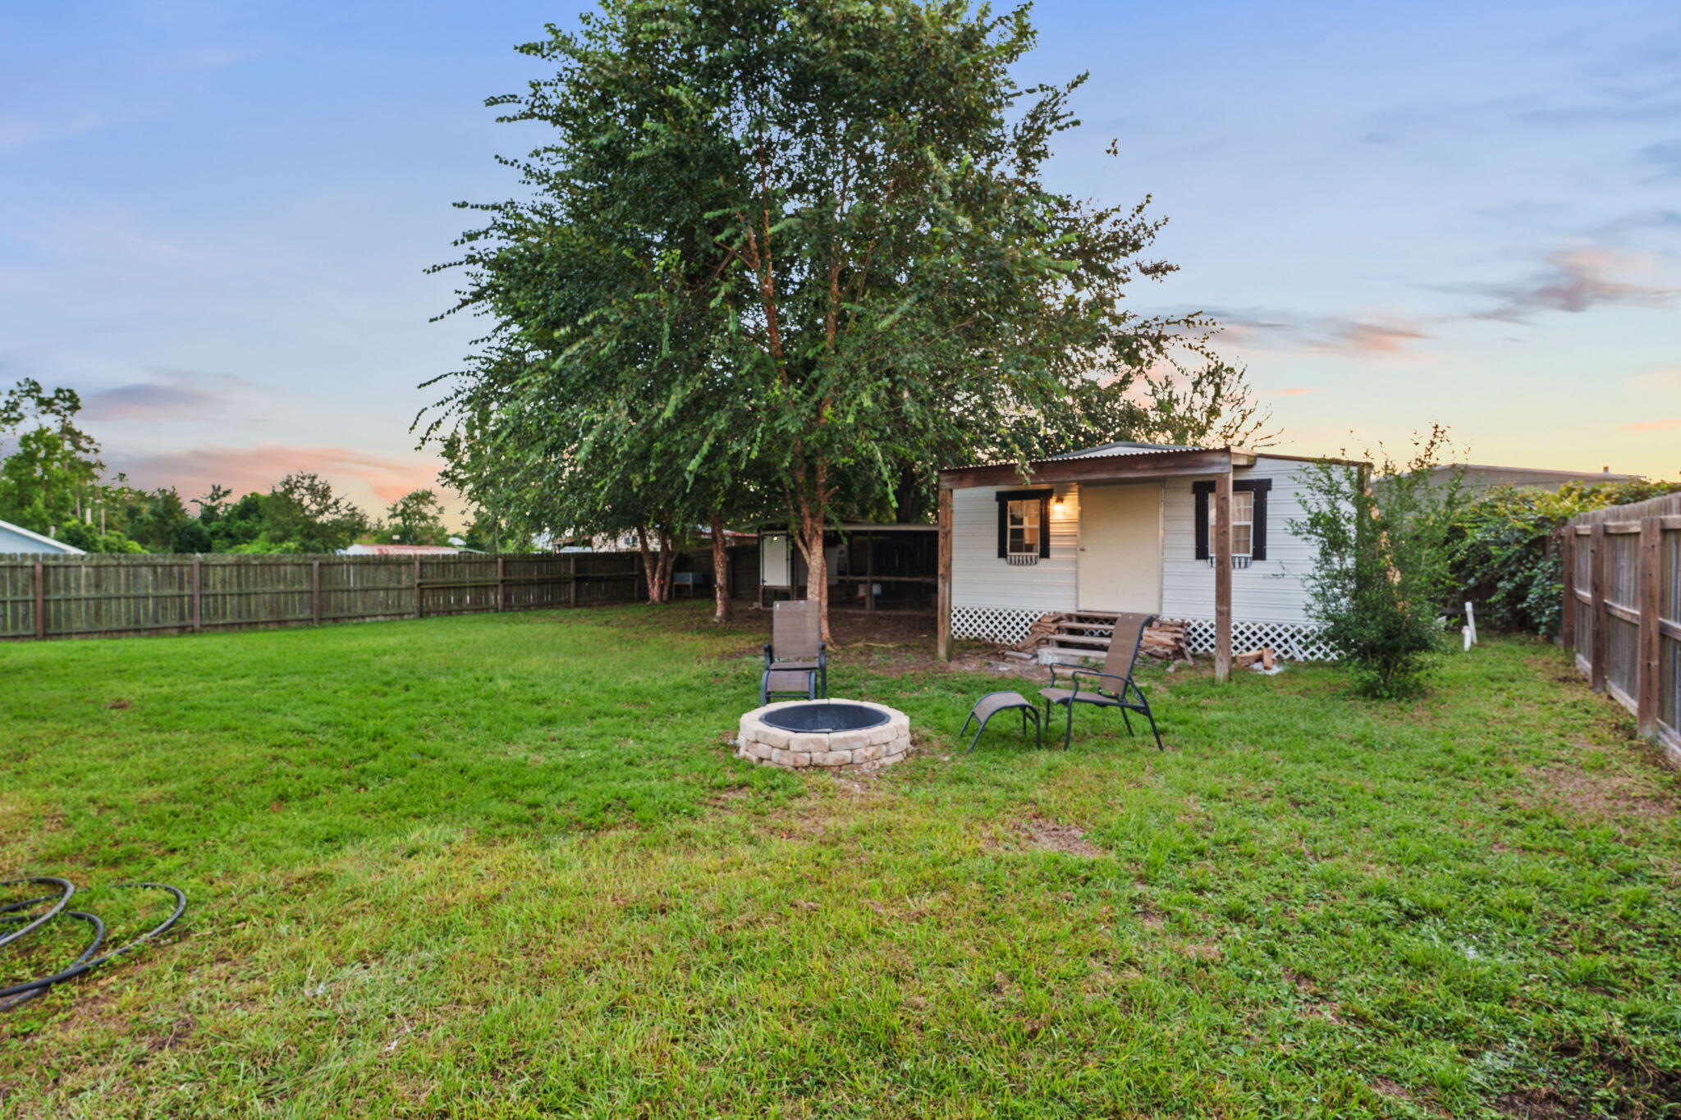
Fenced backyard with a broad lawn, mature trees, small outbuildings, and a fire pit with chairs.
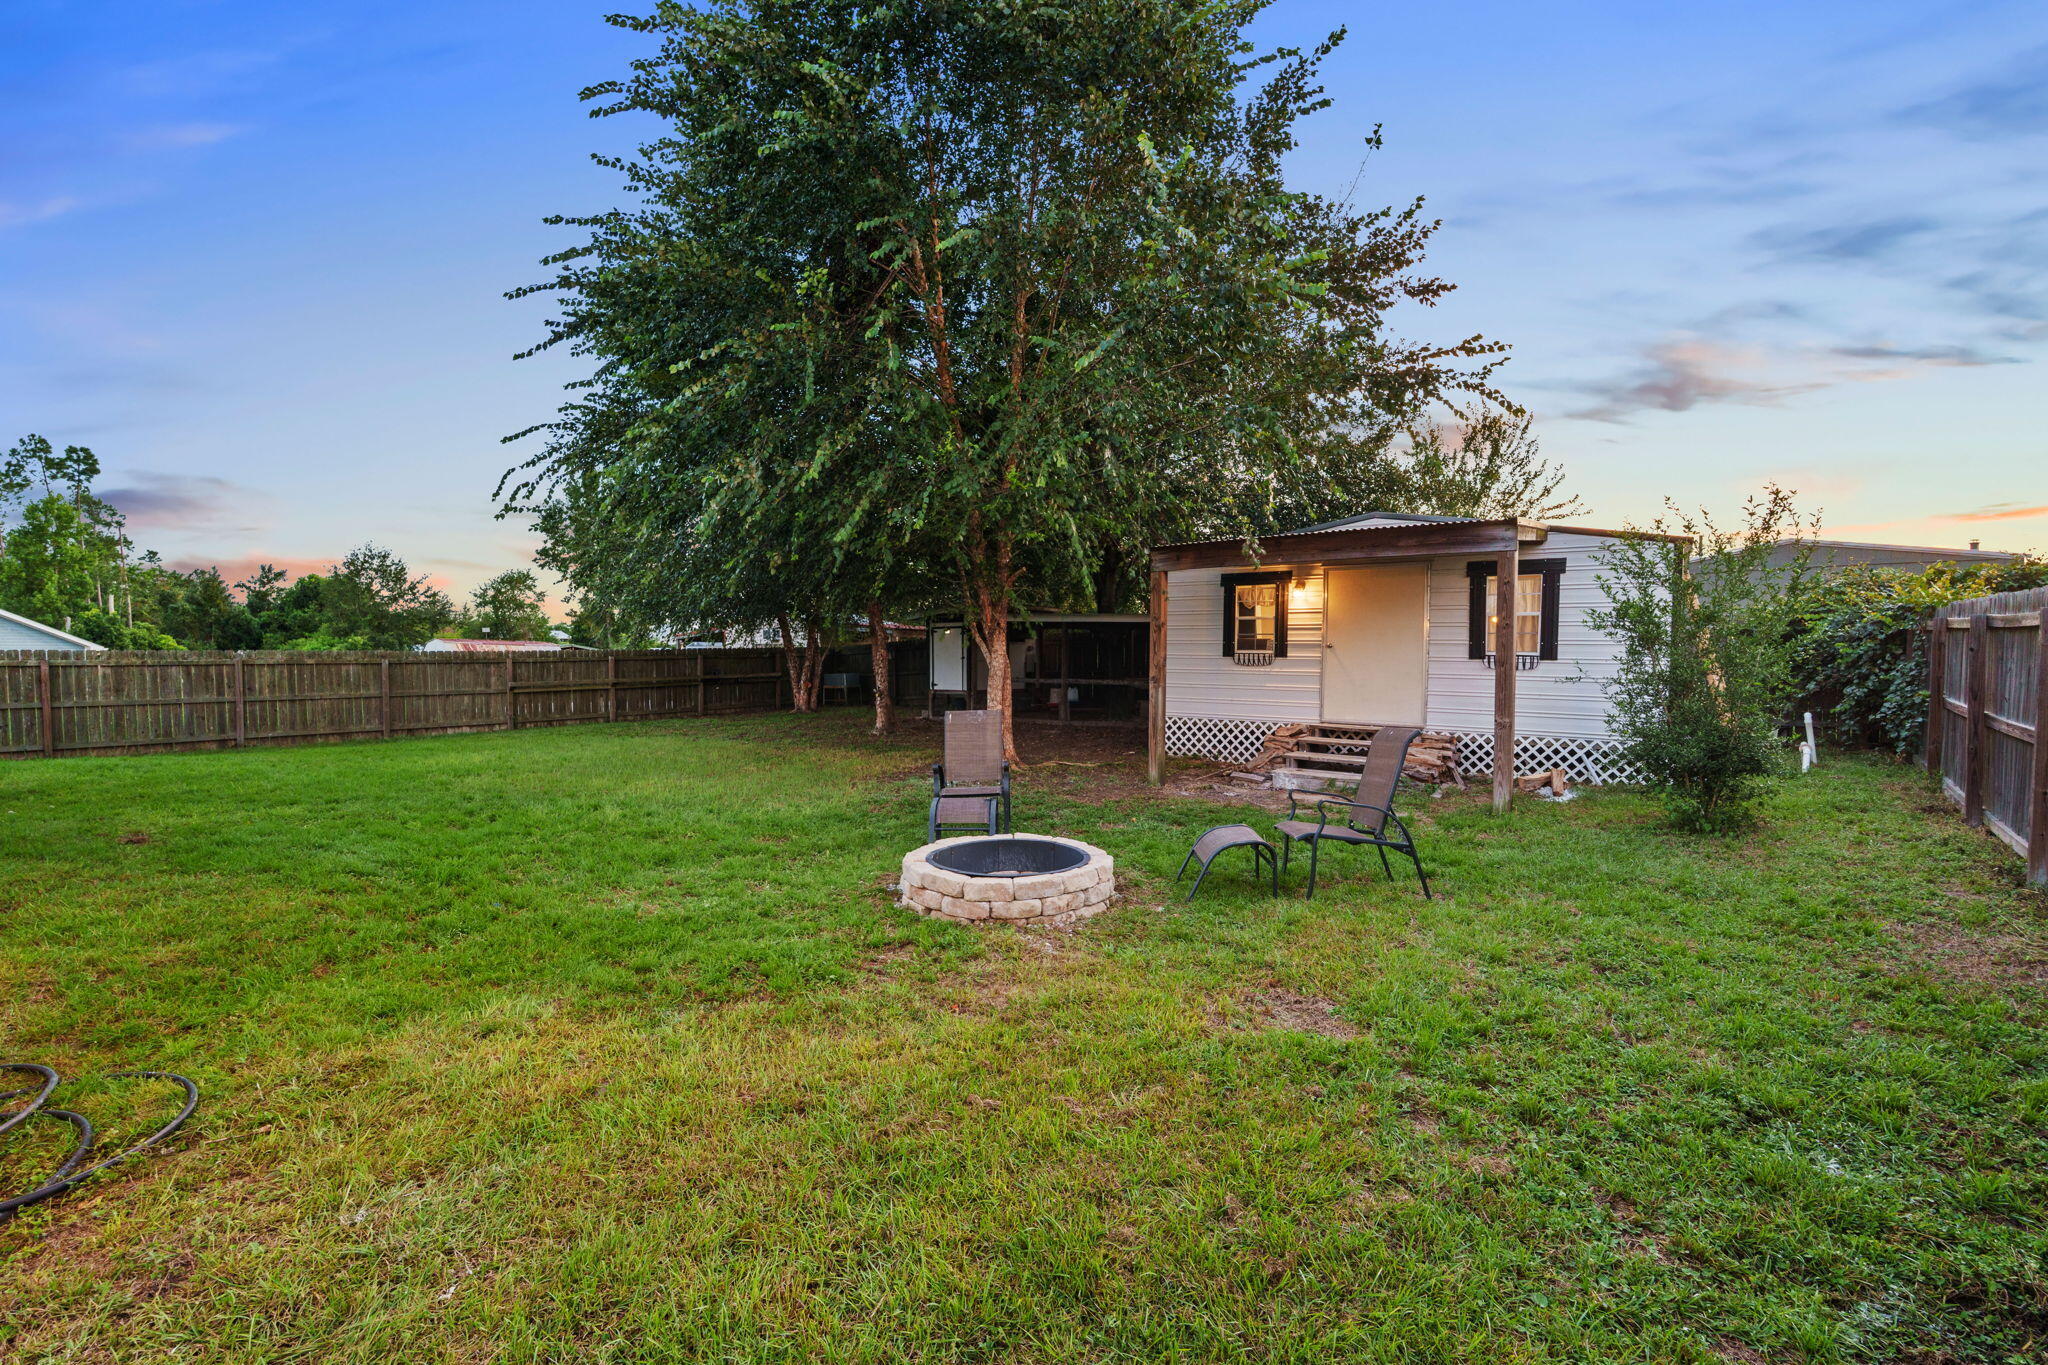
Fenced backyard with a stone fire pit, lawn, mature tree and small home at dusk.
Fenced backyard with a large shade tree, lawn, covered entry, and circular stone fire pit.
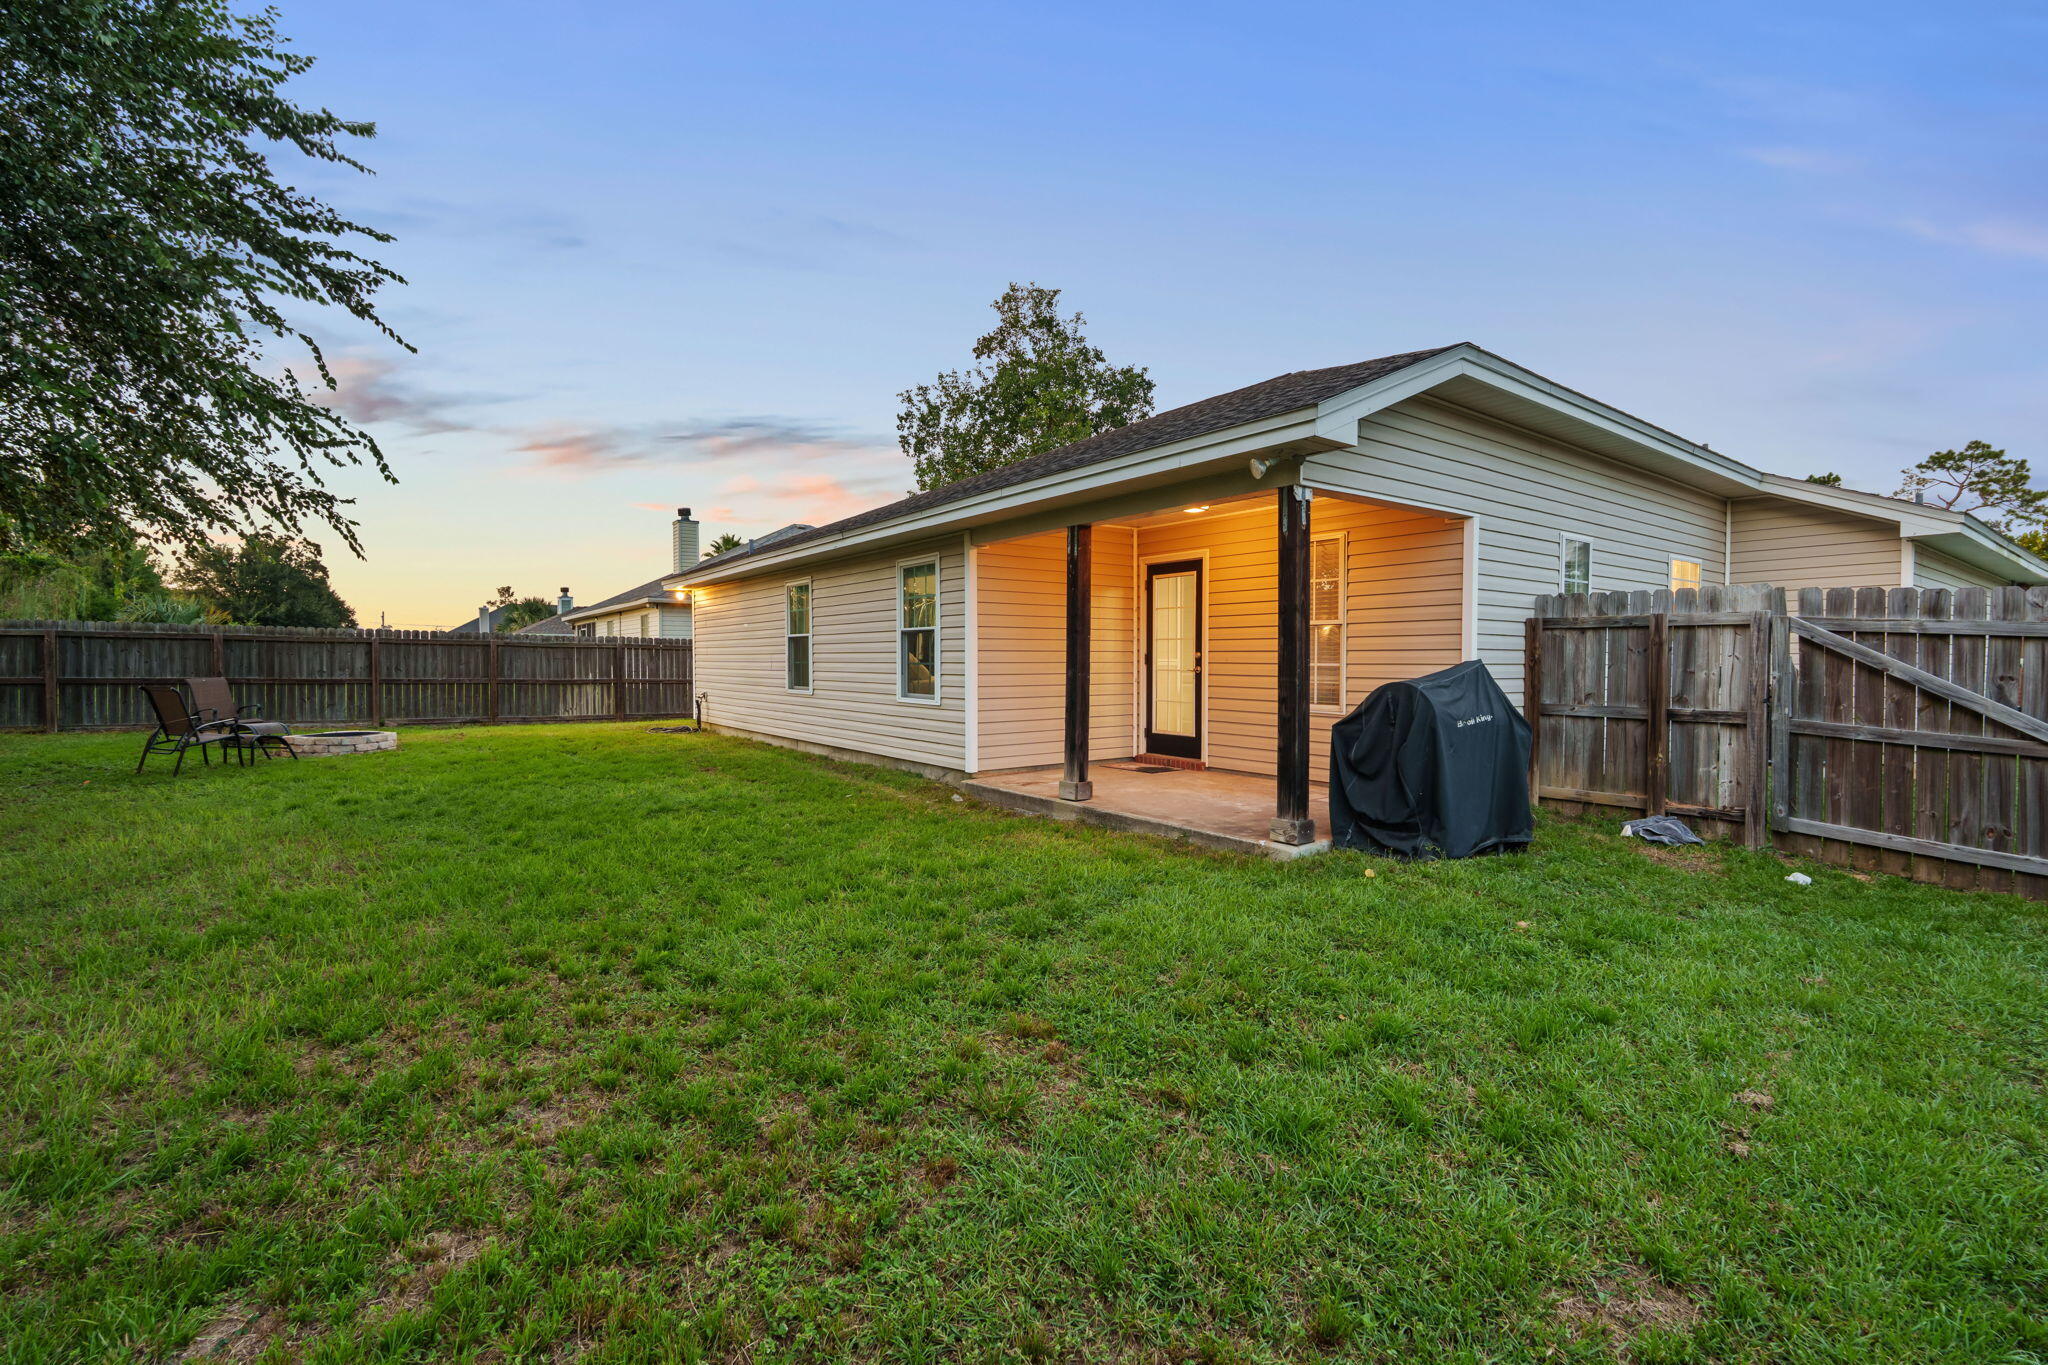
Home’s rear exterior with a covered, warmly lit porch and fenced grassy backyard at dusk.
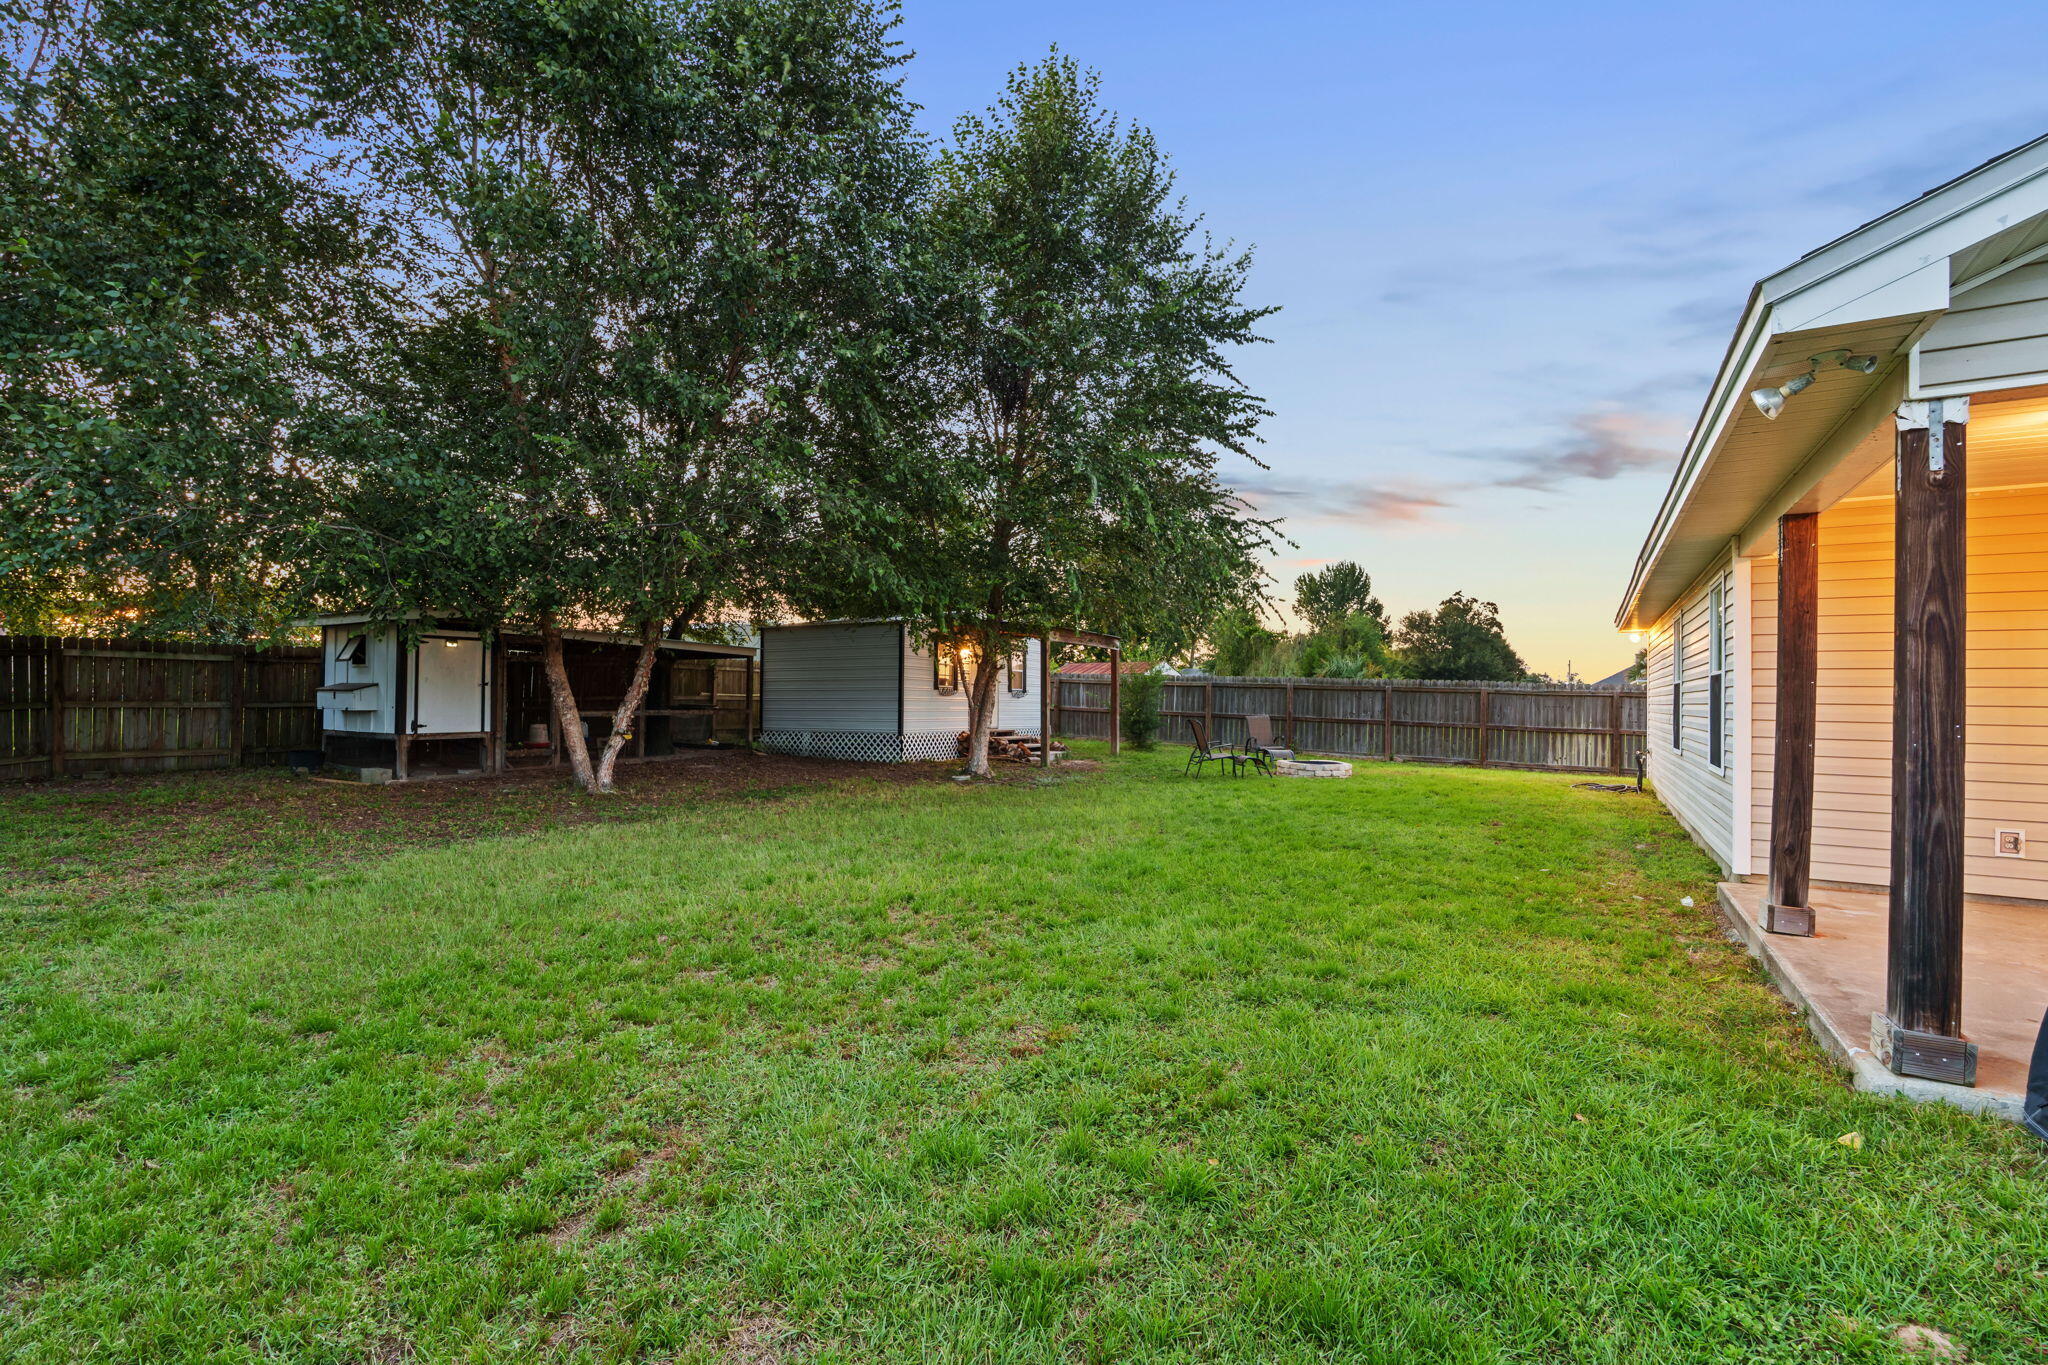
Fenced backyard with a grassy lawn, mature trees, outbuildings, and a covered porch at sunset.
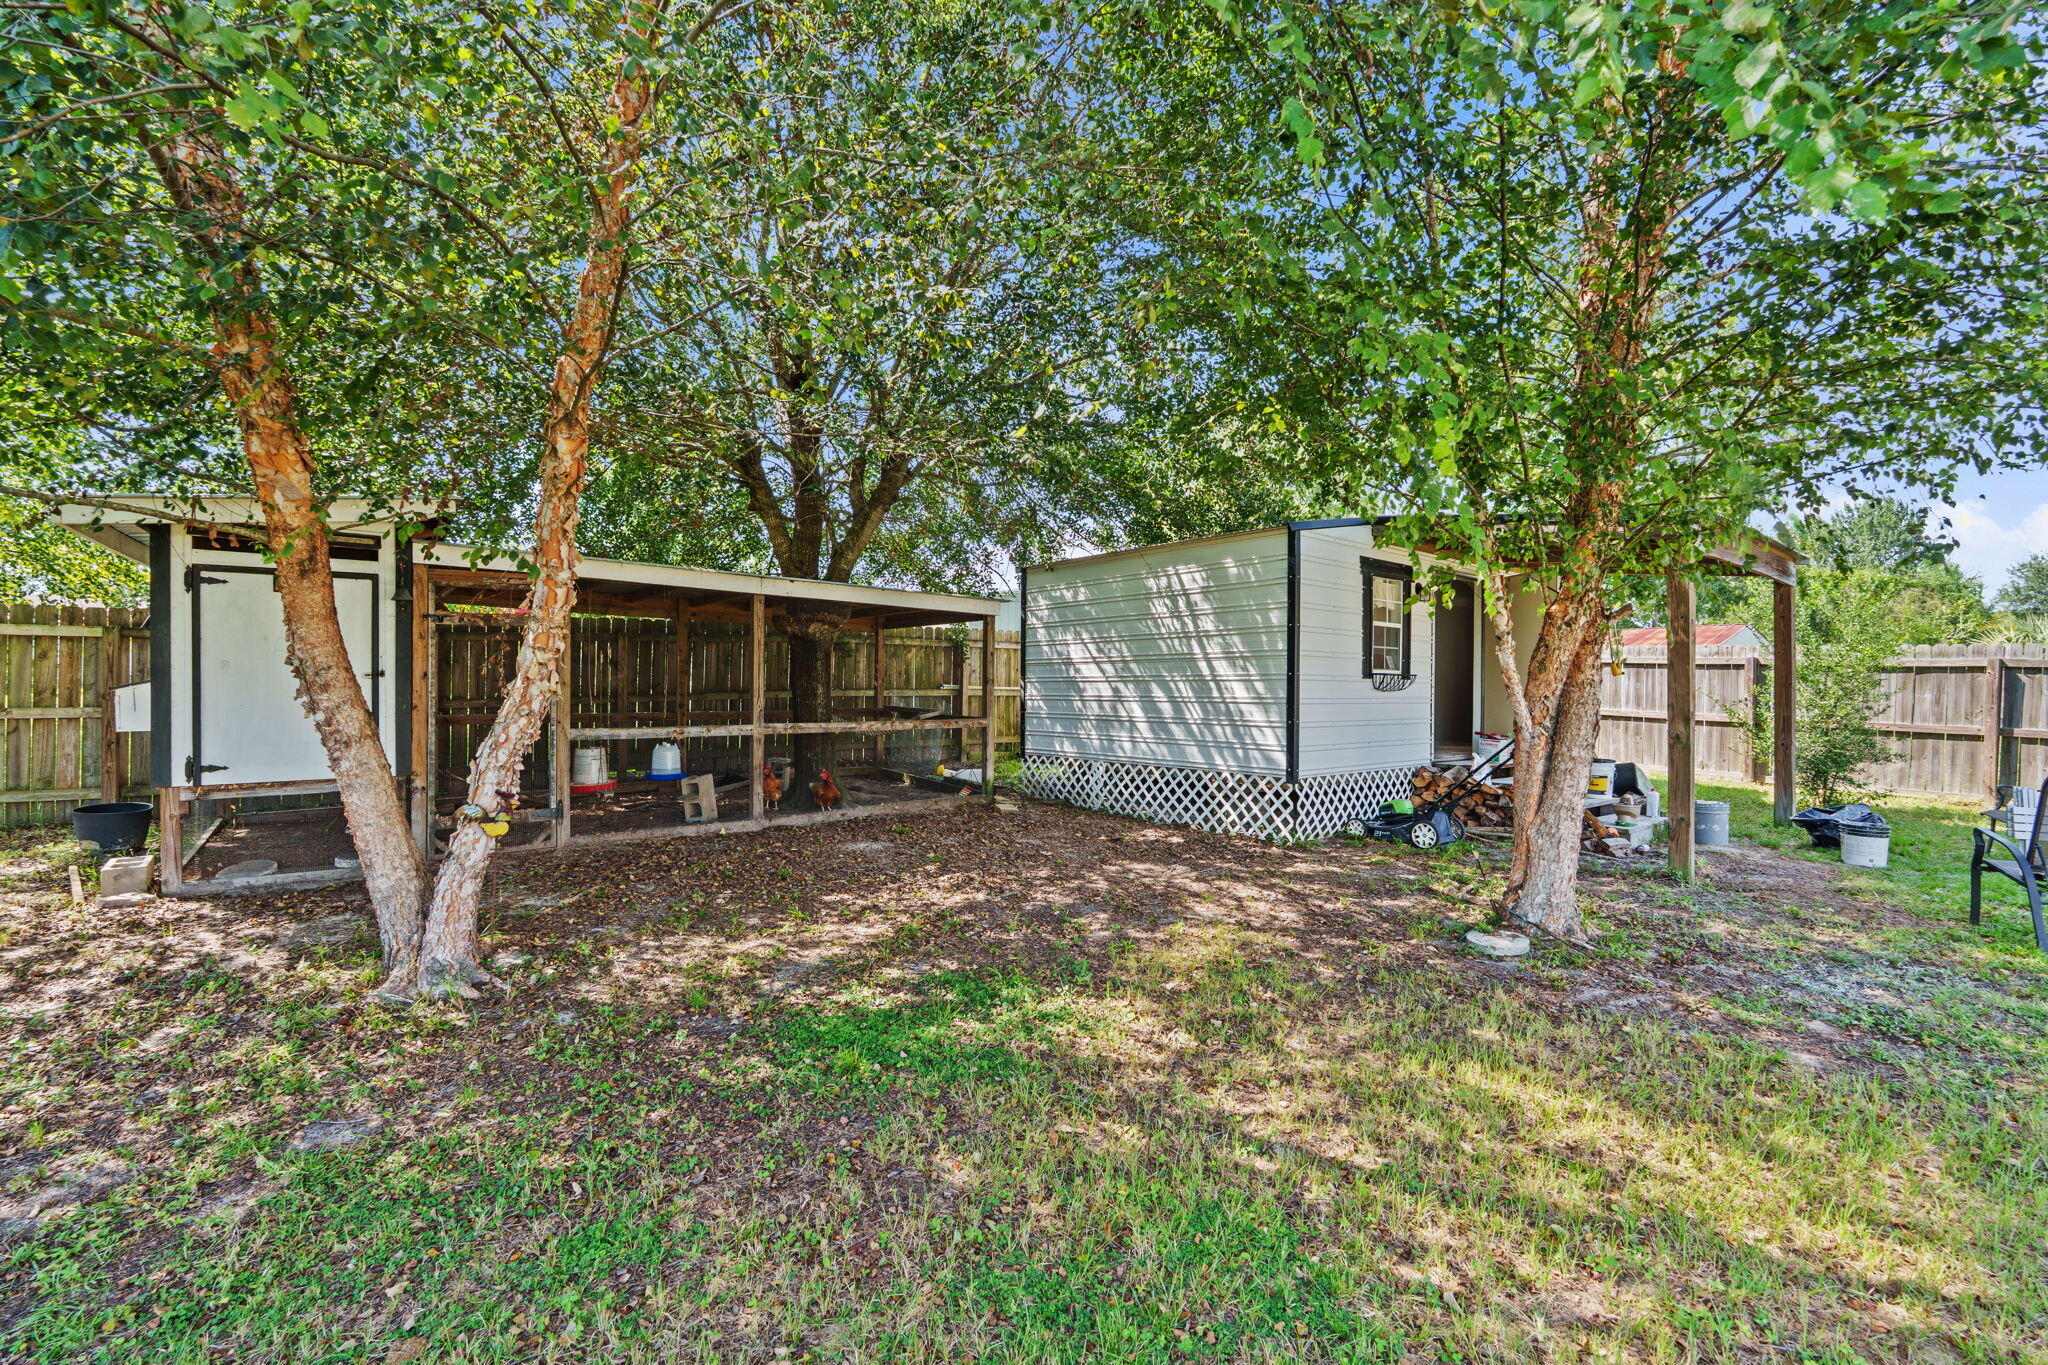
Backyard with a white shed, covered chicken run, mature trees, and fenced yard.
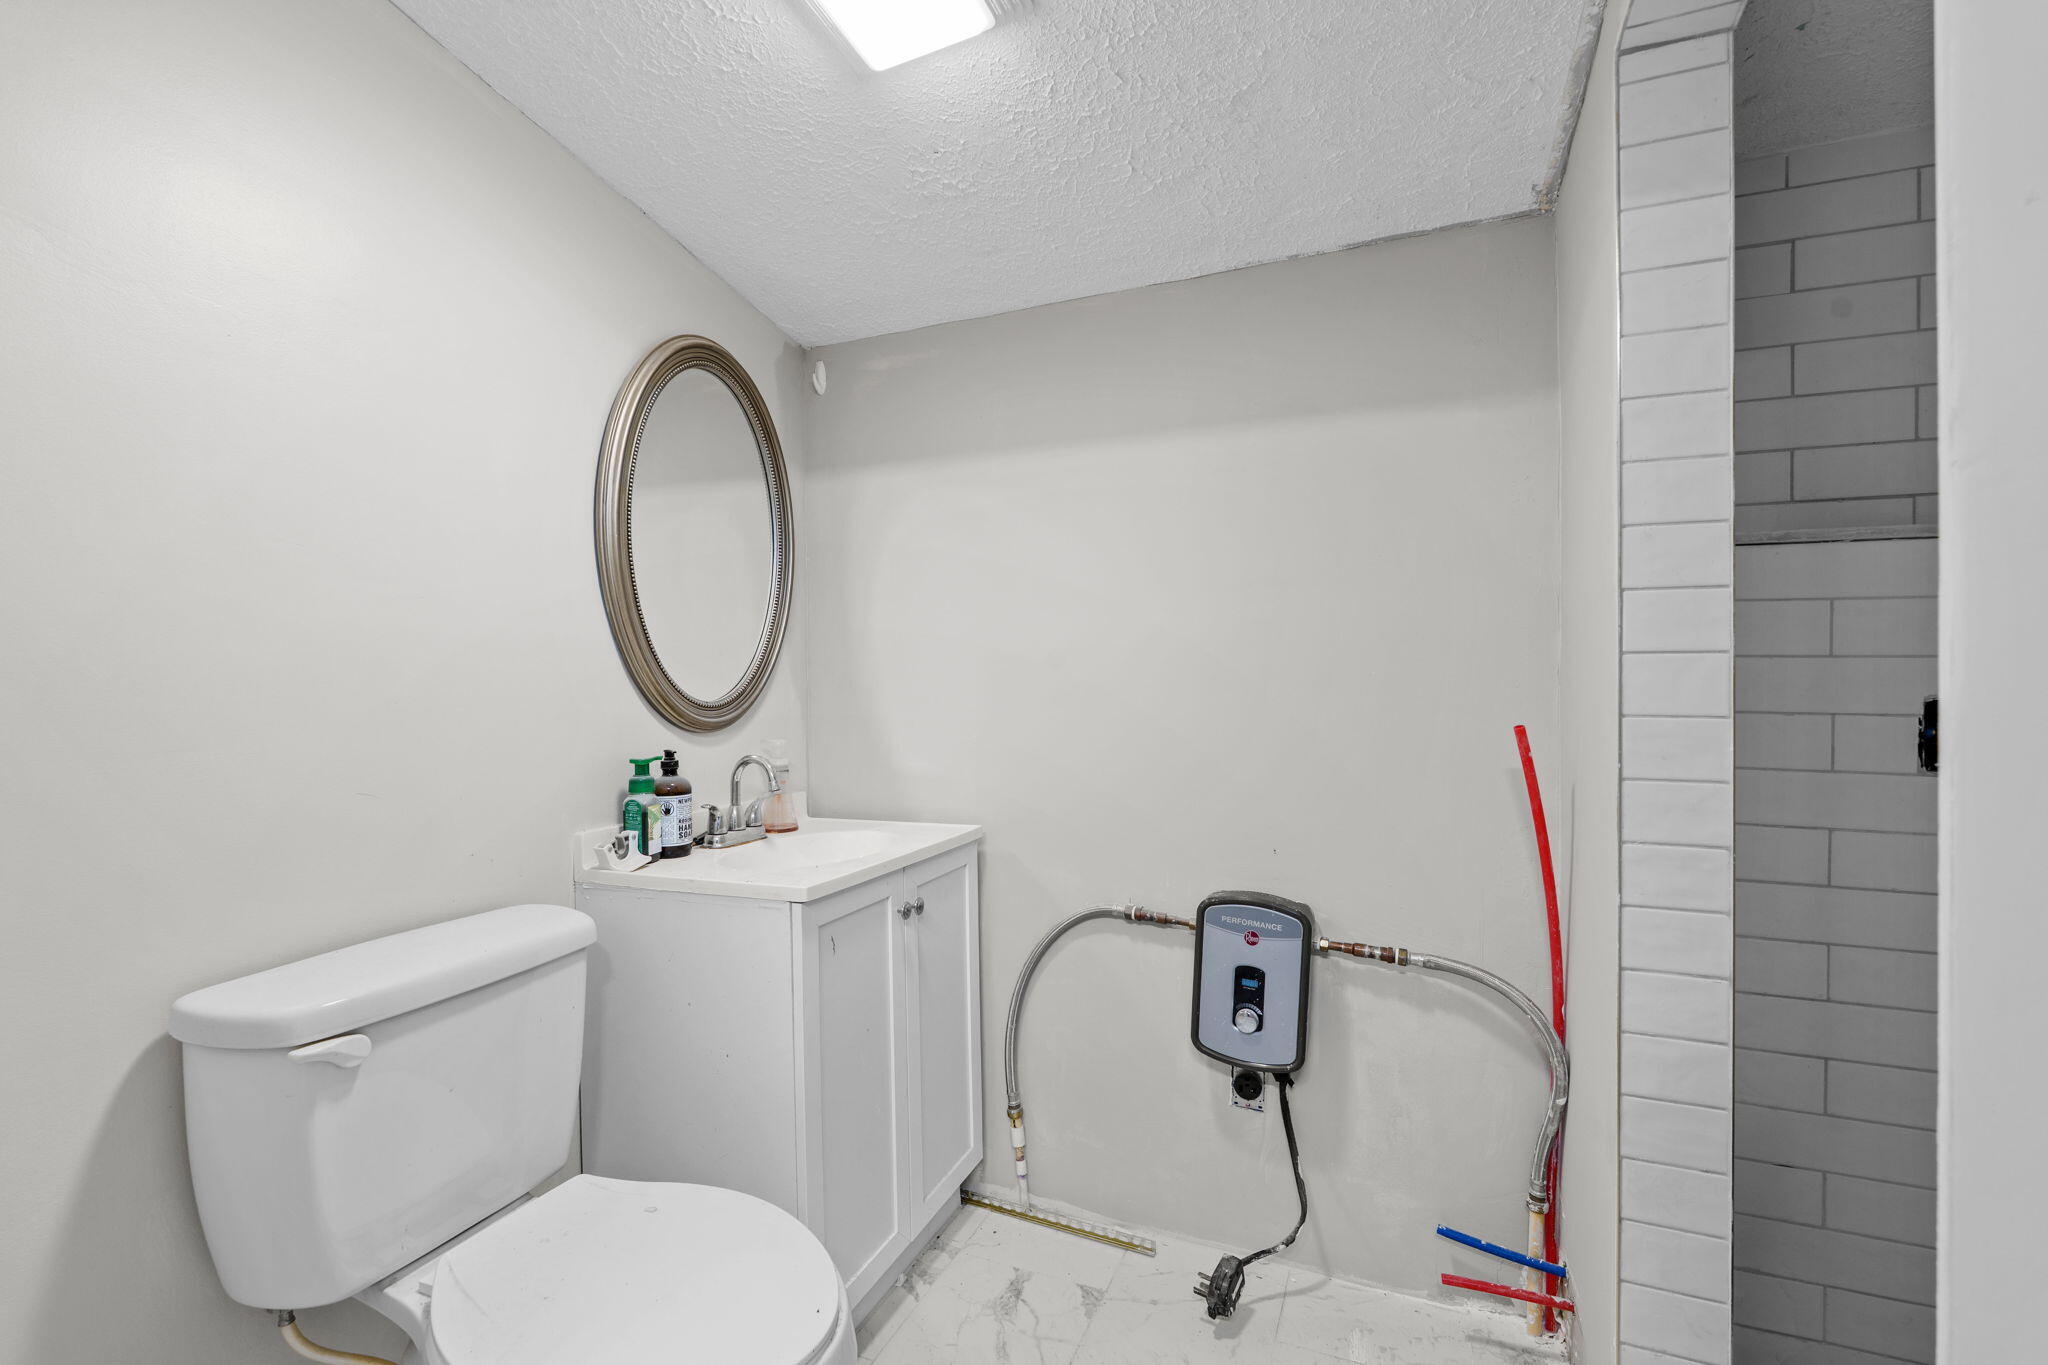
Bathroom with a white toilet and vanity beside a tiled shower alcove.
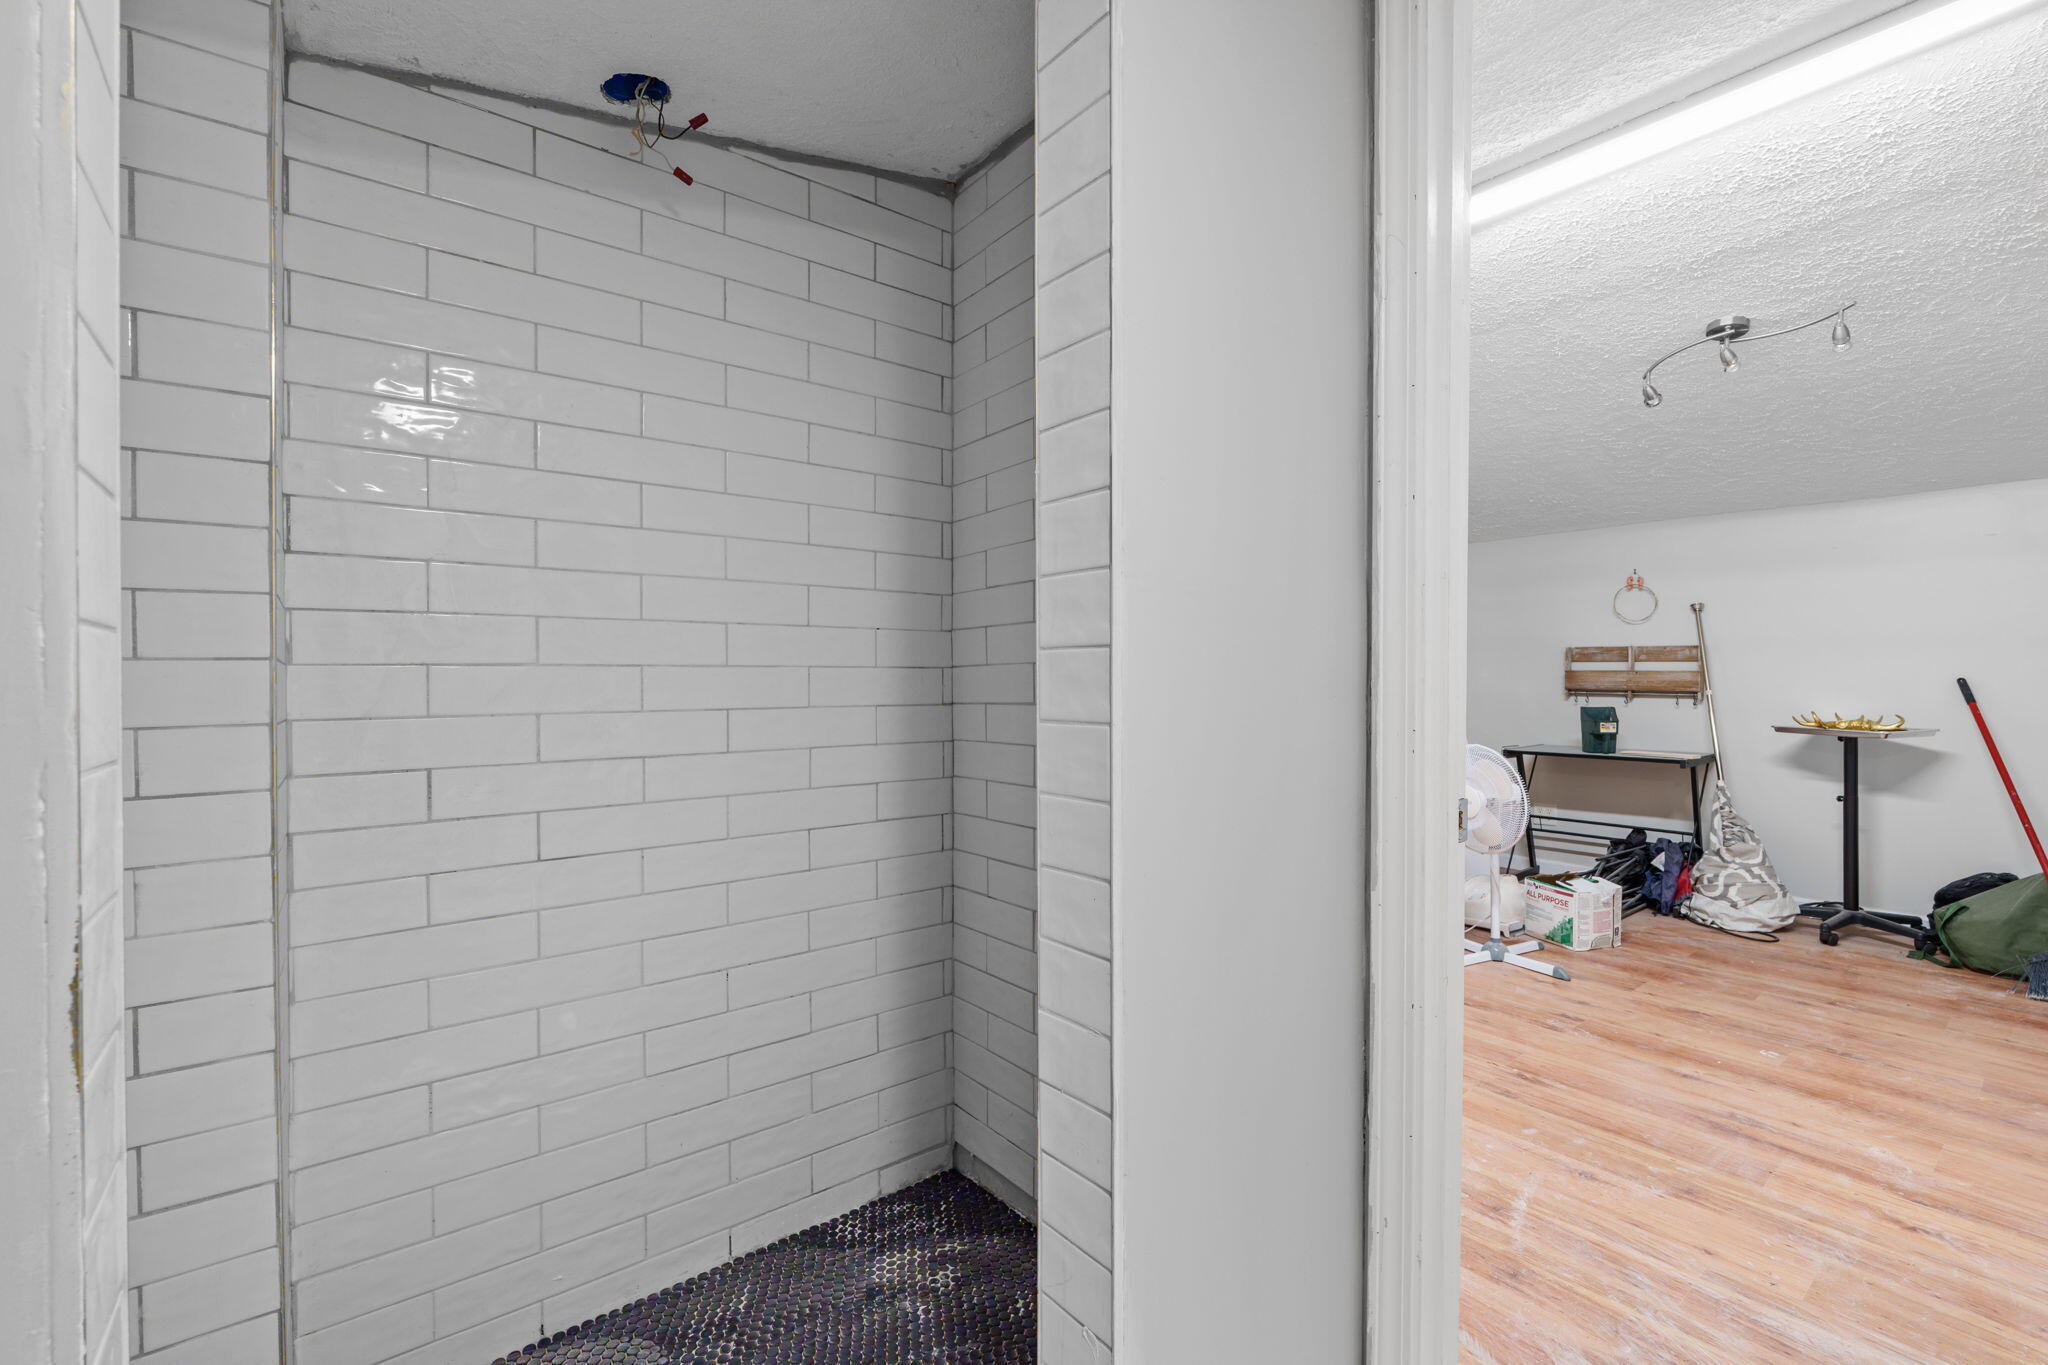
Unfinished tiled shower with white subway walls, dark mosaic floor, and exposed ceiling wiring
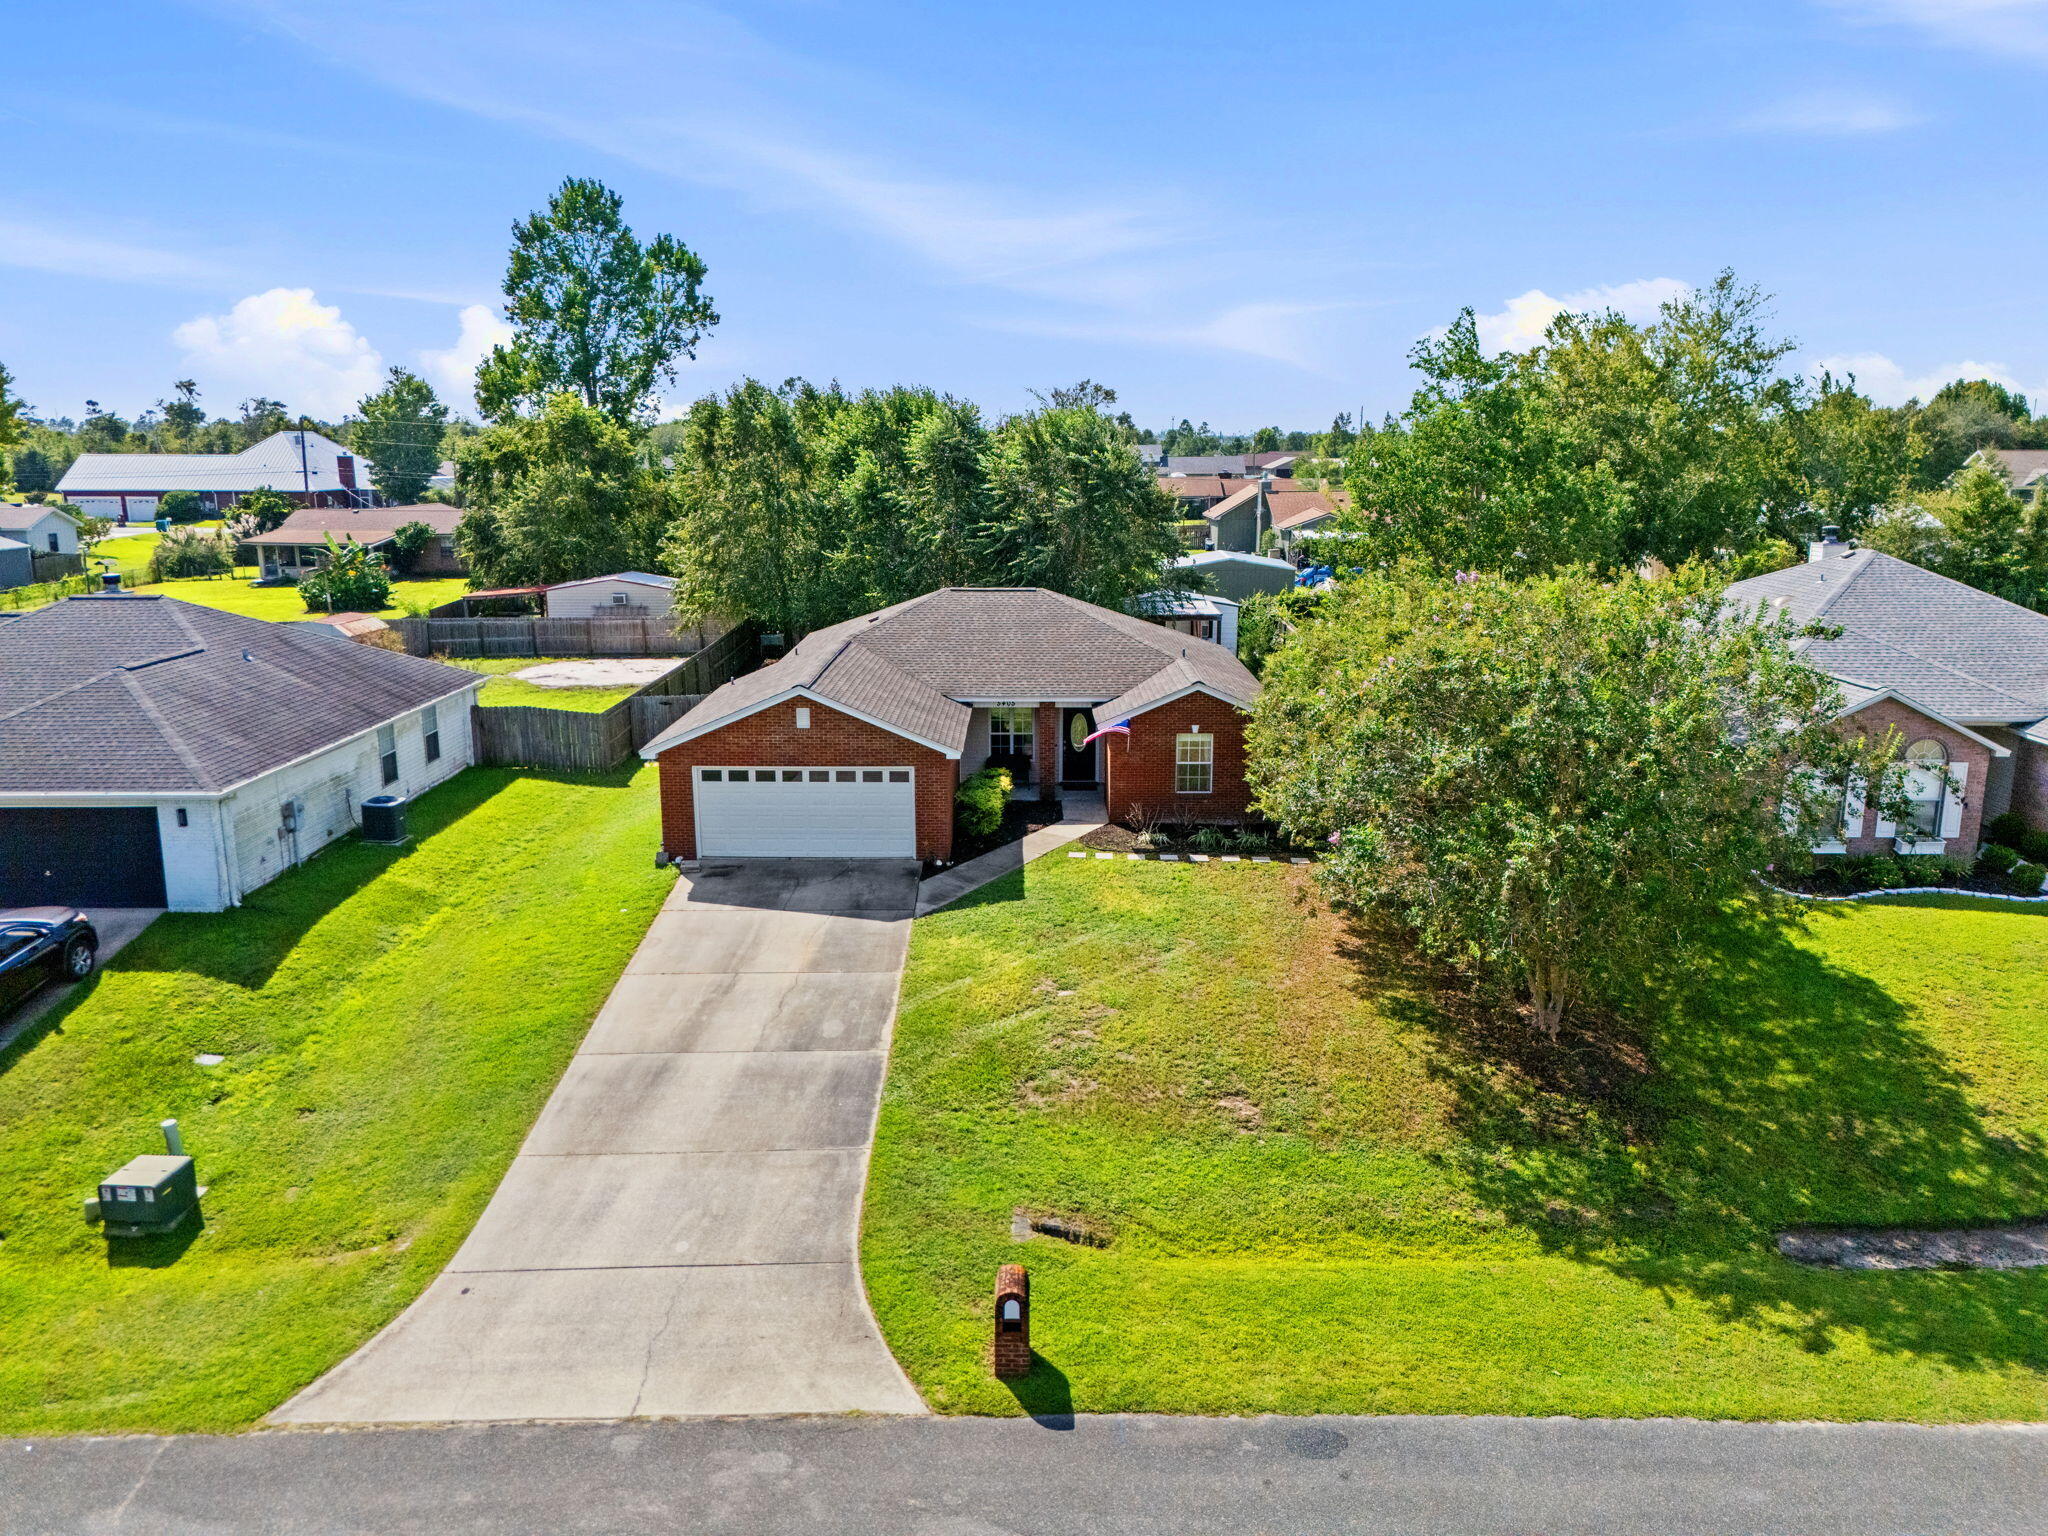
Aerial view of a red brick house with a two-car garage, long driveway, and green lawn.
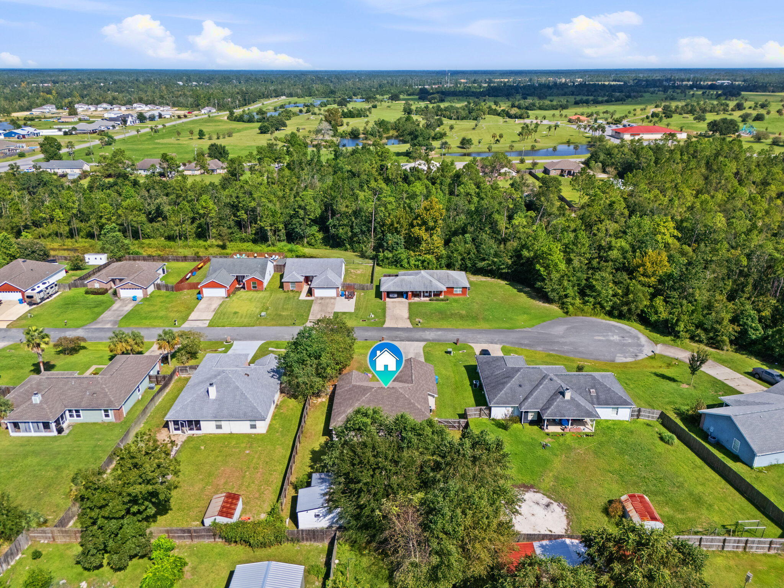
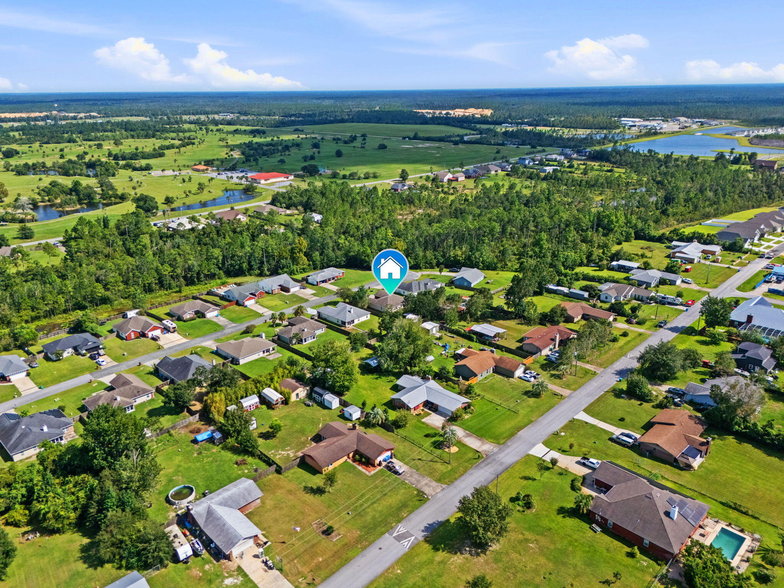
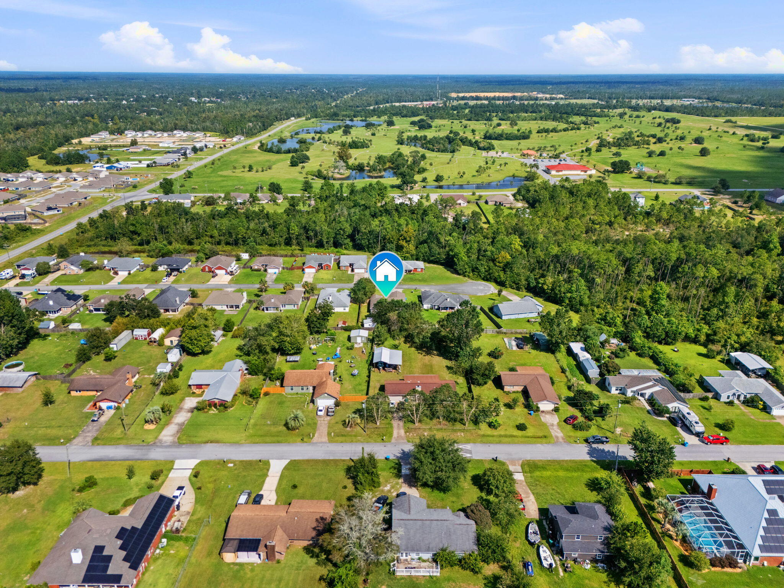
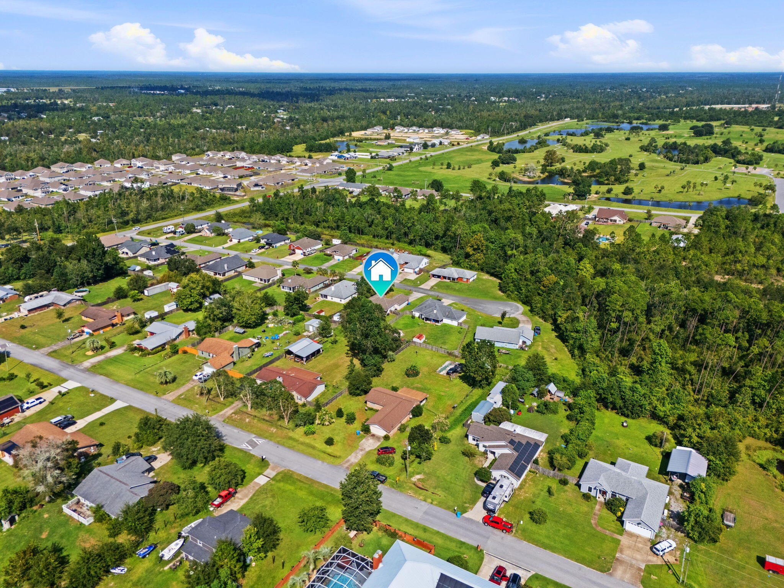
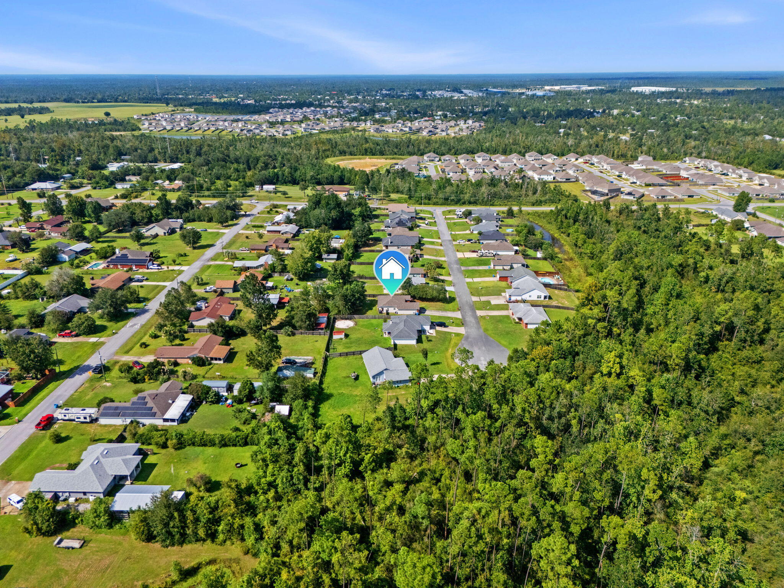
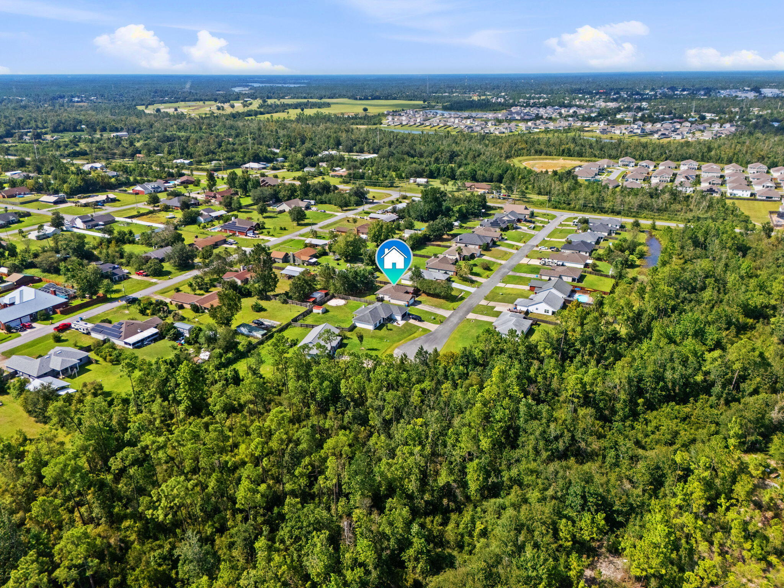
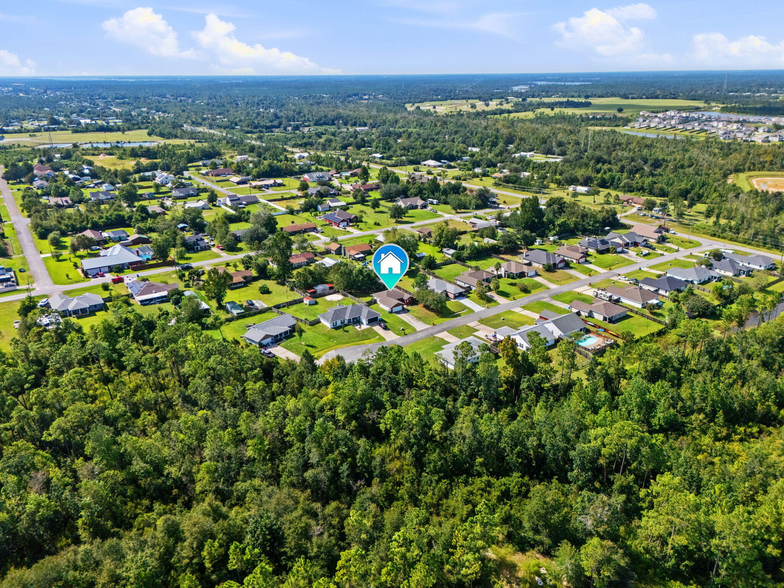
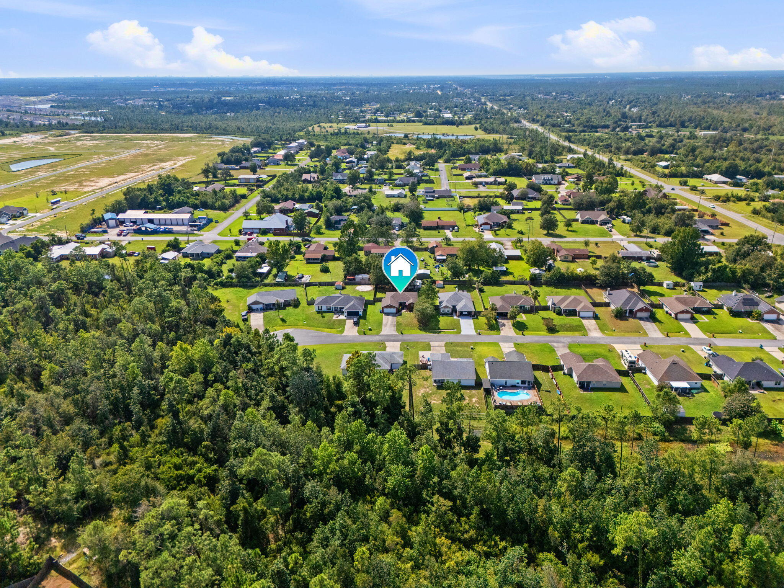
Aerial view of the marked home among neighborhood houses, lawns, and surrounding woods.
Aerial view of a home in a leafy neighborhood bordered by wooded land and ponds.
Aerial neighborhood view with a marker identifying a home among tree-lined streets and ponds.
Aerial view of a neighborhood home marked near wooded areas, ponds, and a golf course.
Aerial neighborhood view with a marker identifying a house beside dense woodland.
Aerial view of a marked home among suburban streets, lawns, and dense woodland.
Aerial view of a home in a neighborhood bordered by dense woodland, marked with a blue house pin.
Aerial neighborhood of homes and dense trees, with a blue marker showing the listing property.
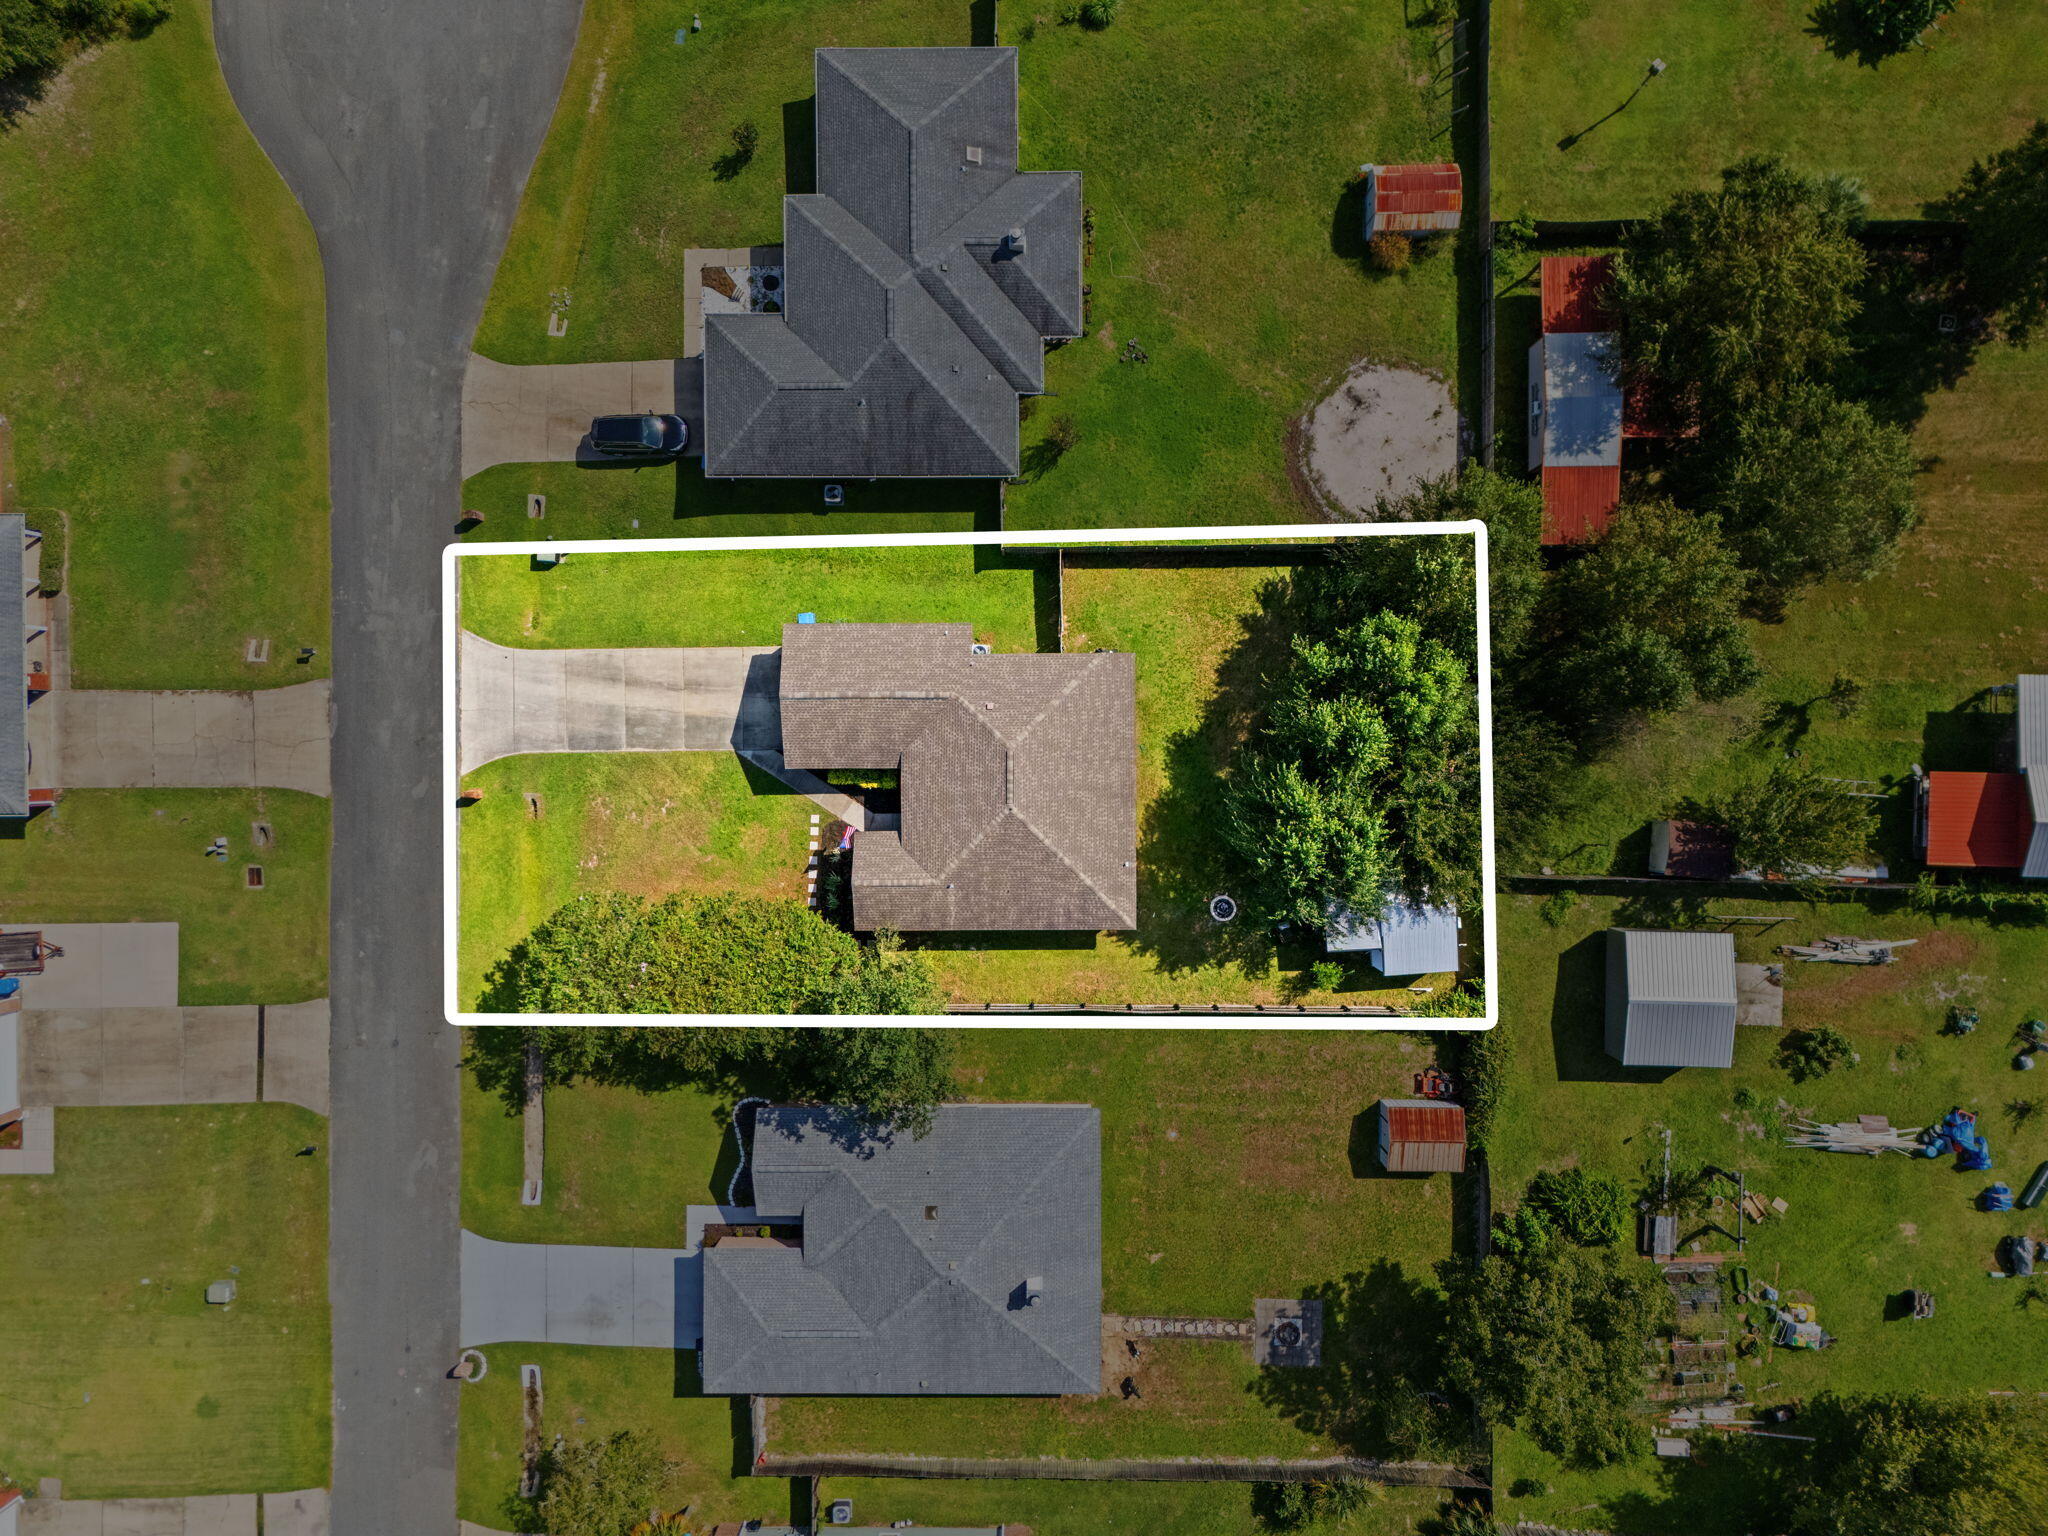
Aerial view of a house and lot outlined in white, with a driveway, lawn, and trees.
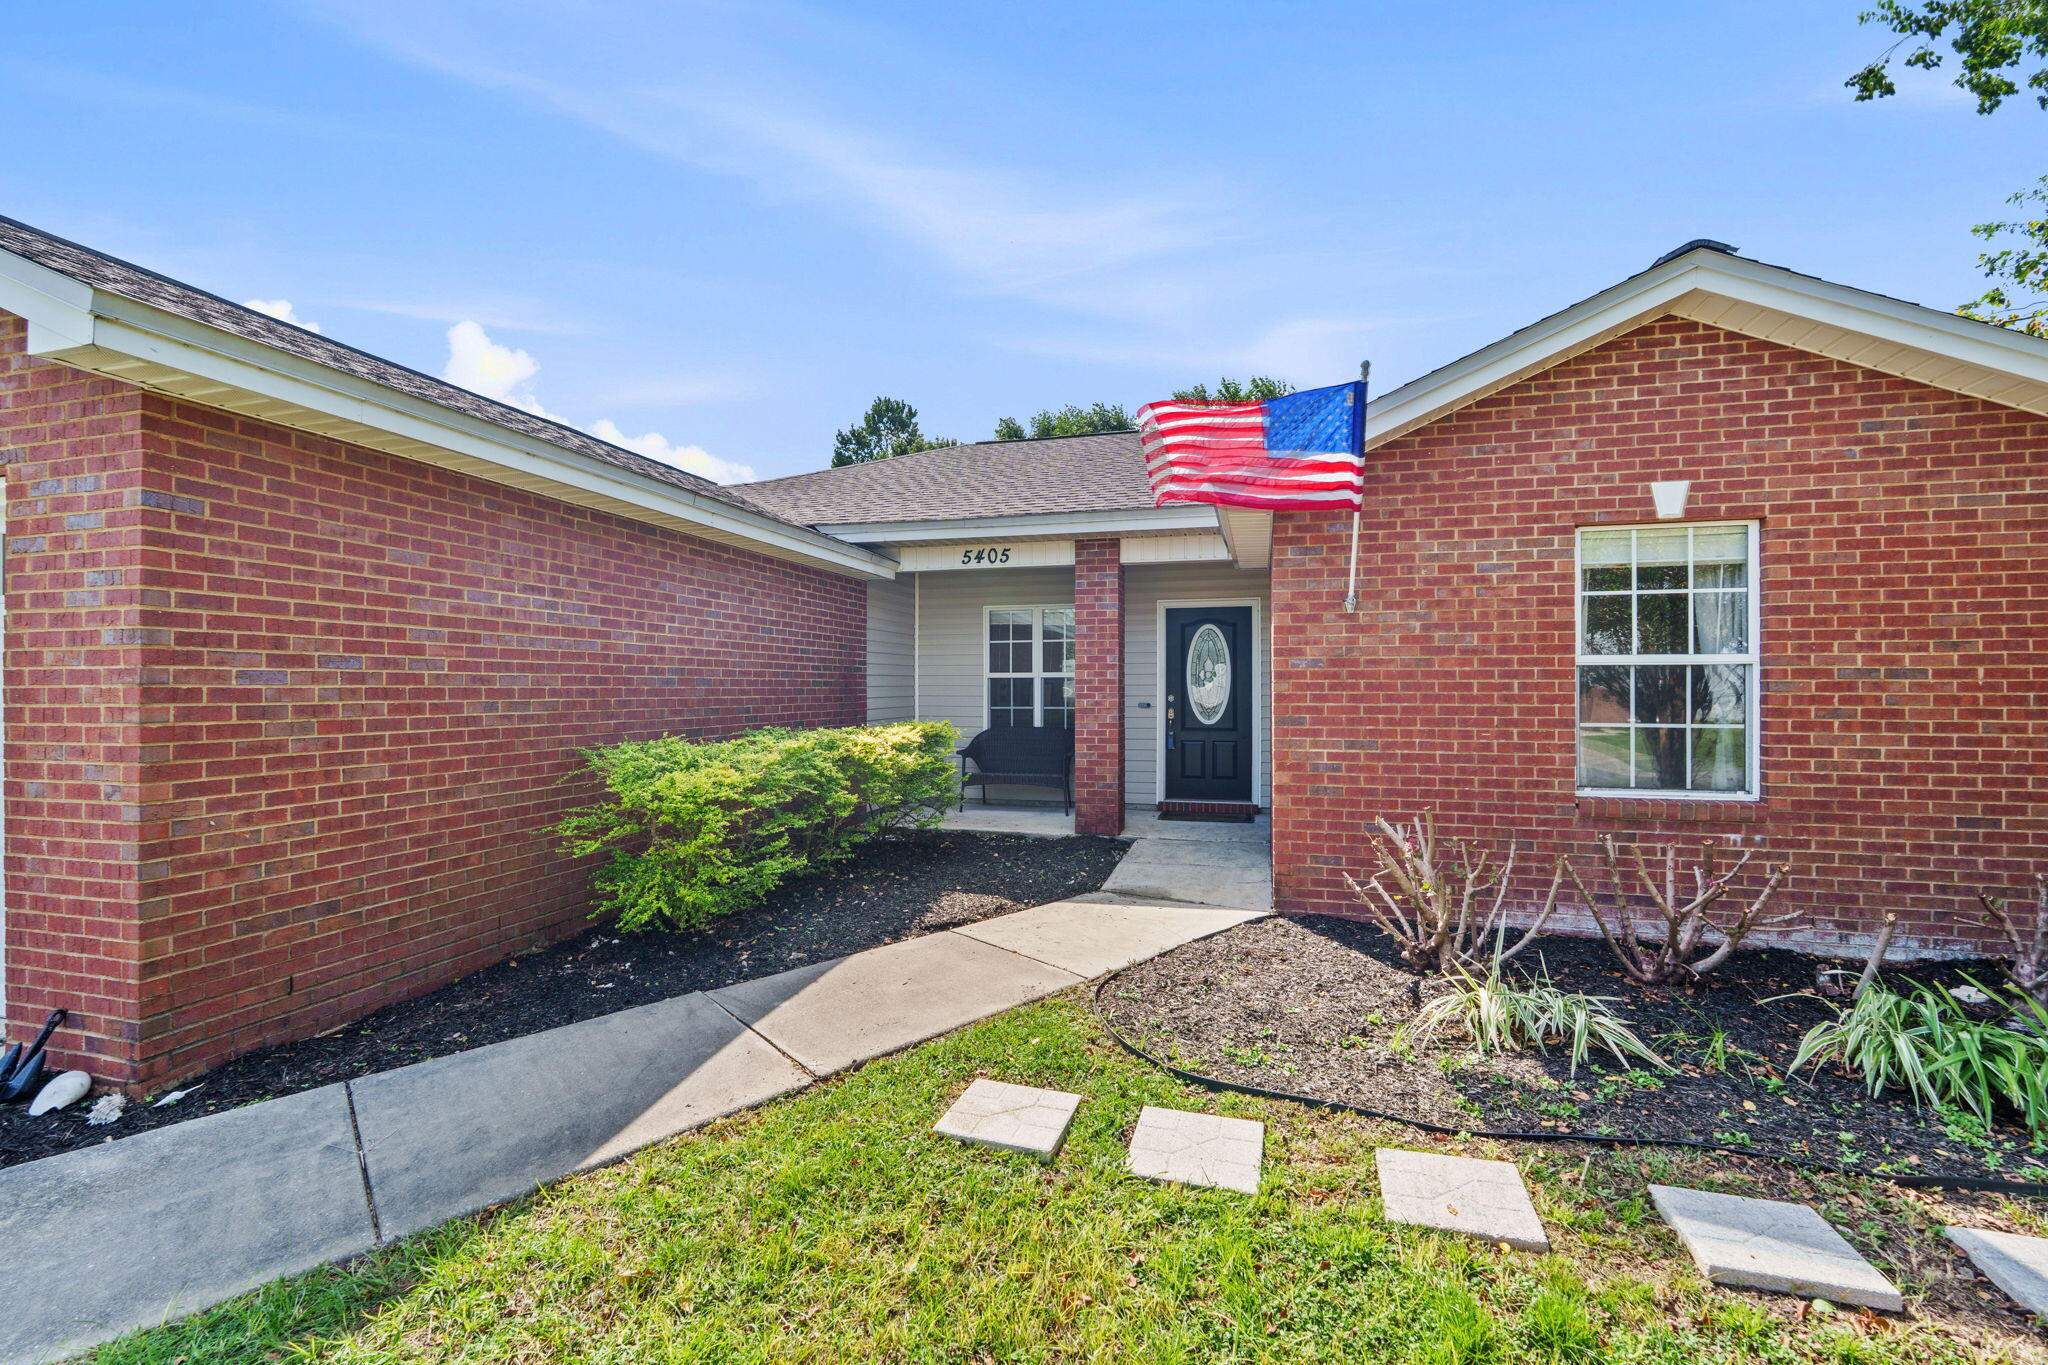
Red-brick home with a covered entrance, American flag, and curved front walkway.
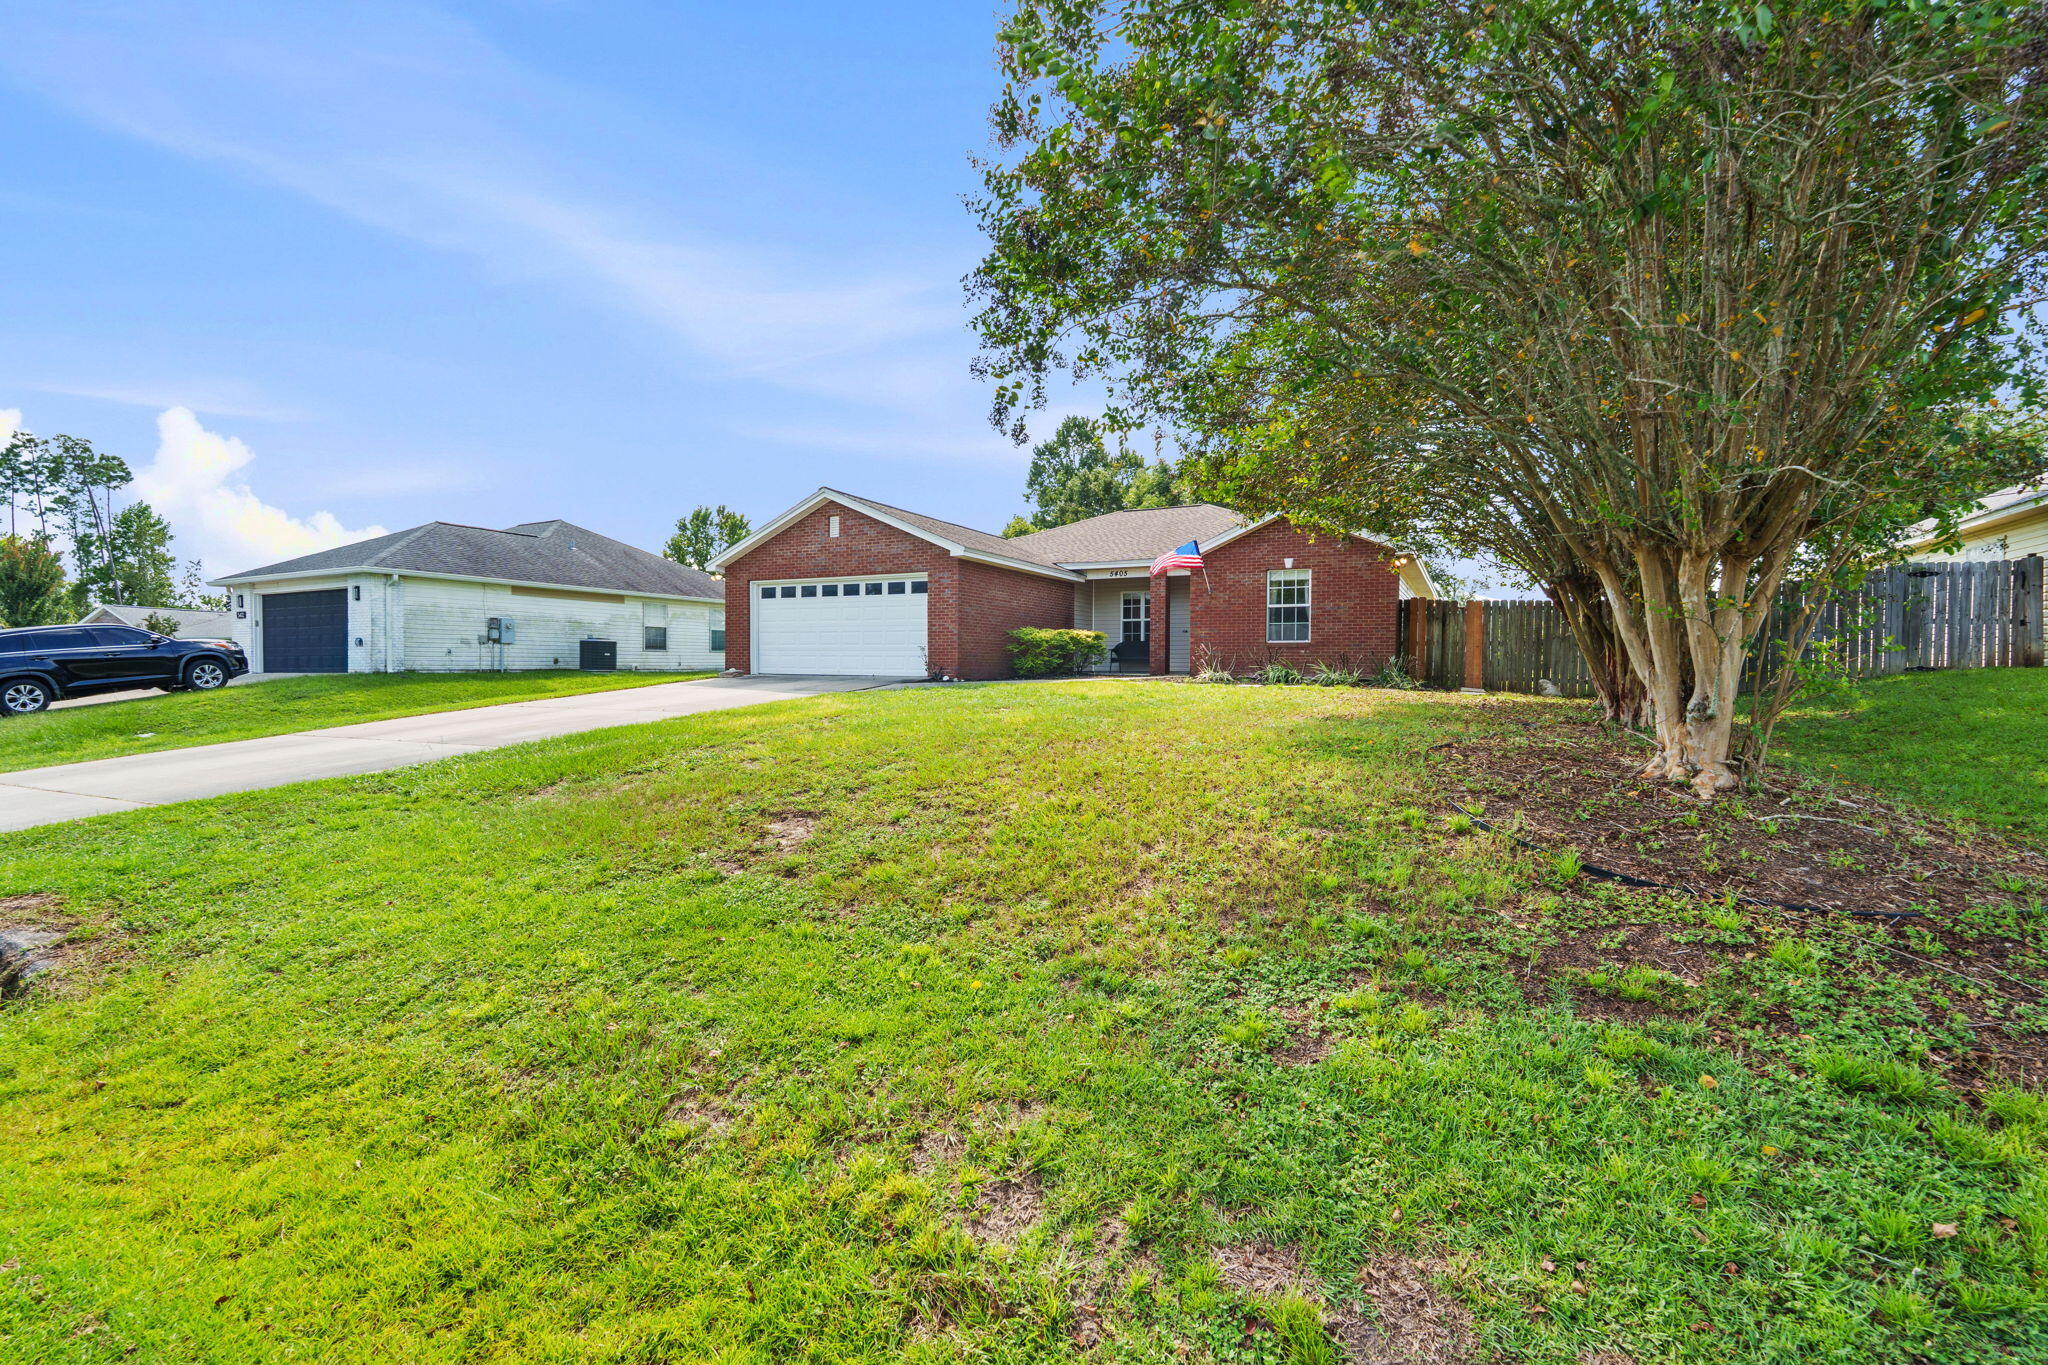
Red-brick house with a white garage door, broad lawn, and large shade tree.
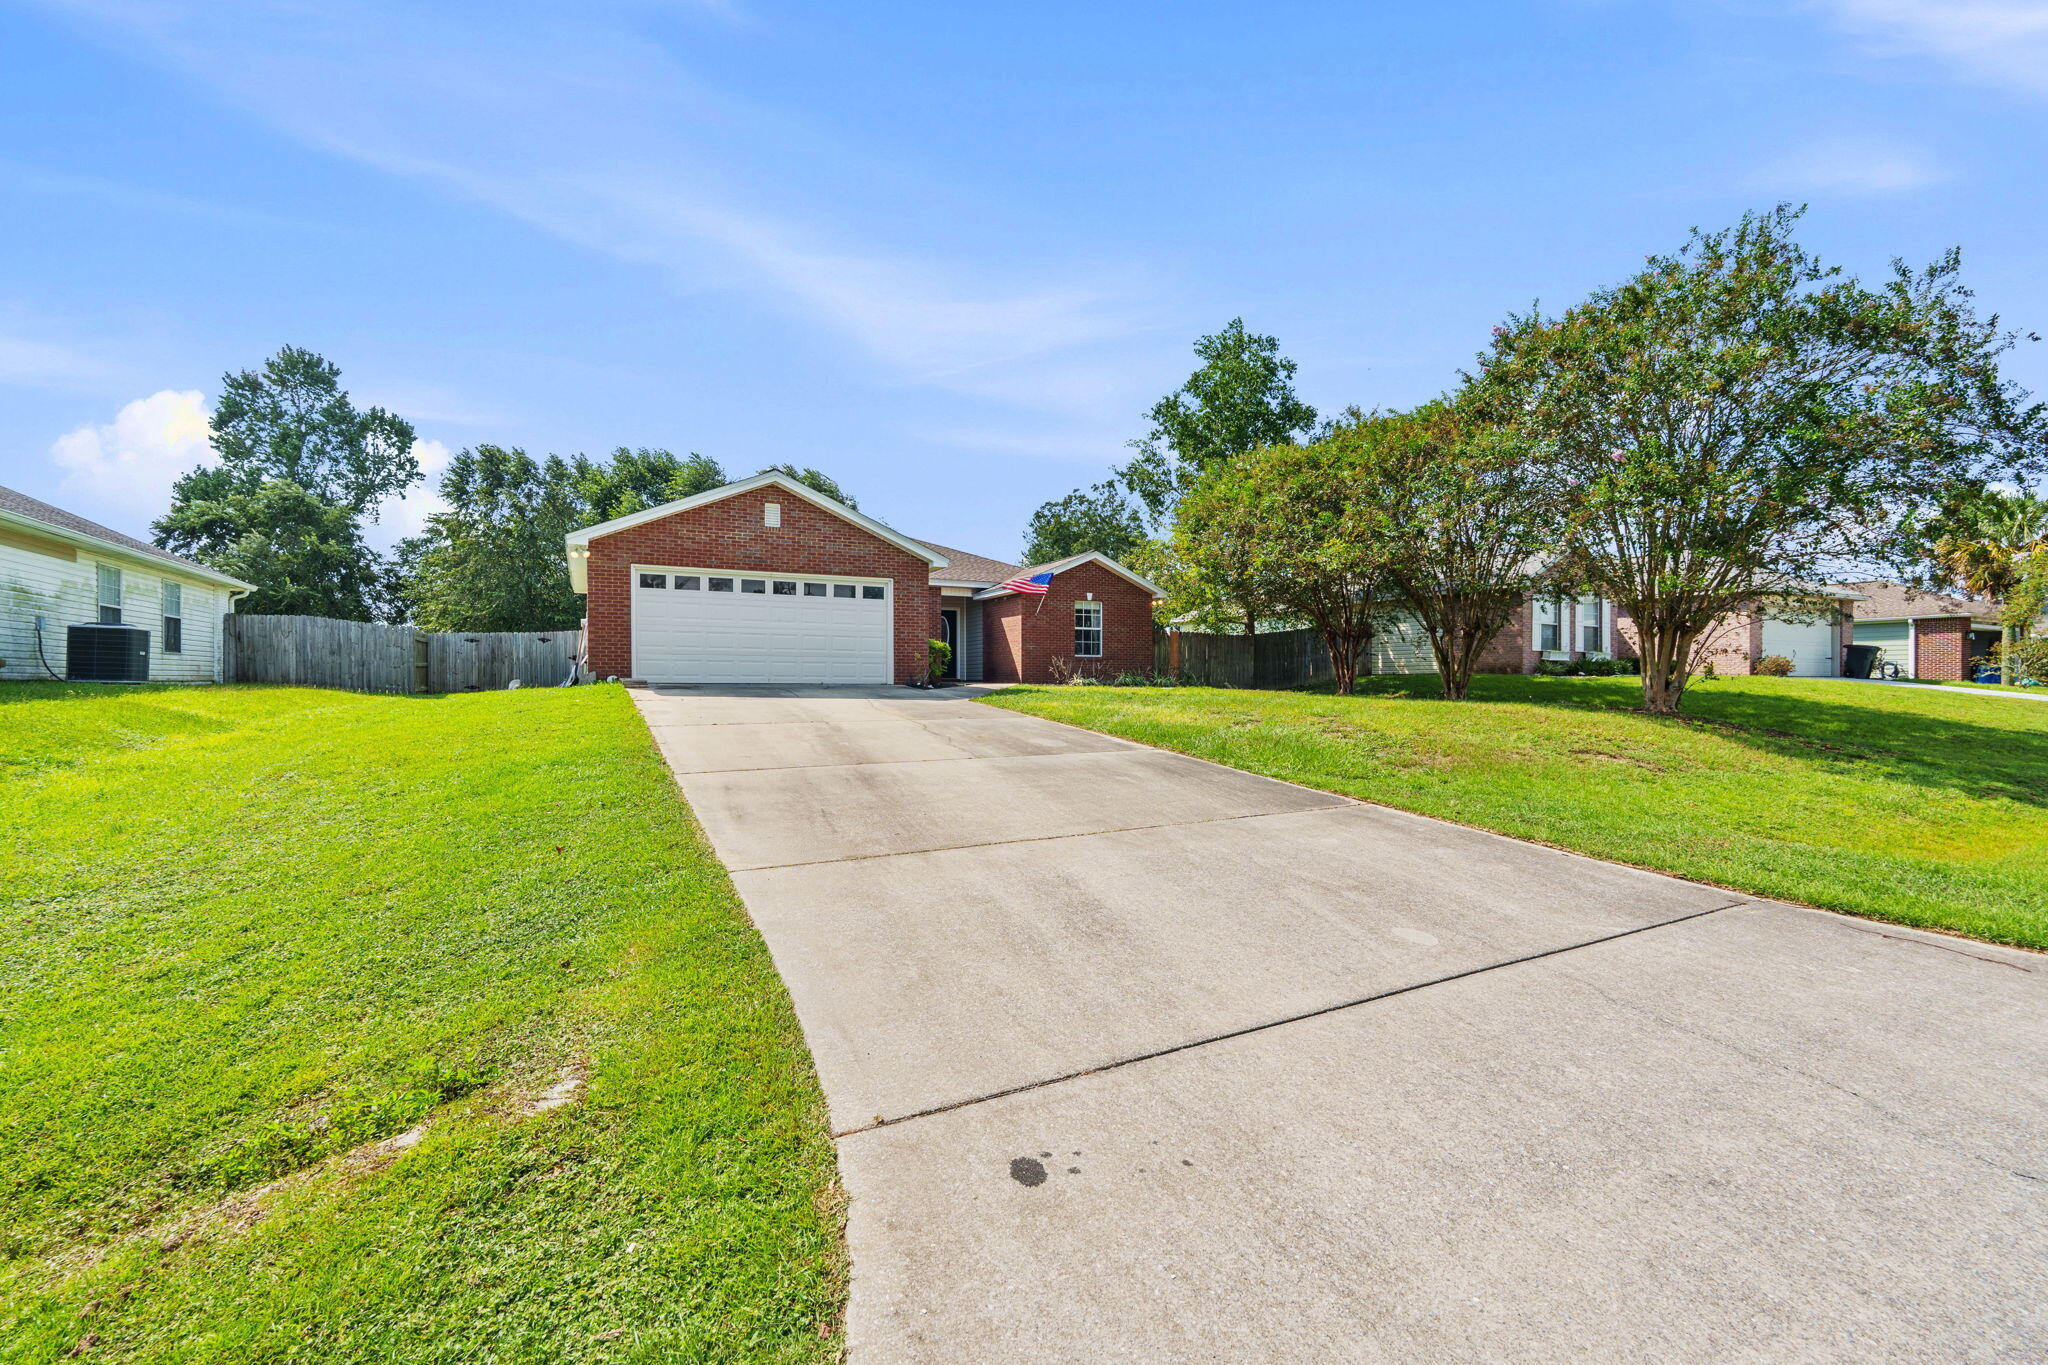
Red brick home with a two-car garage, broad driveway, green lawn, and American flag.
Red brick house with a two-car garage, broad driveway, green lawn, and American flag by the entrance.
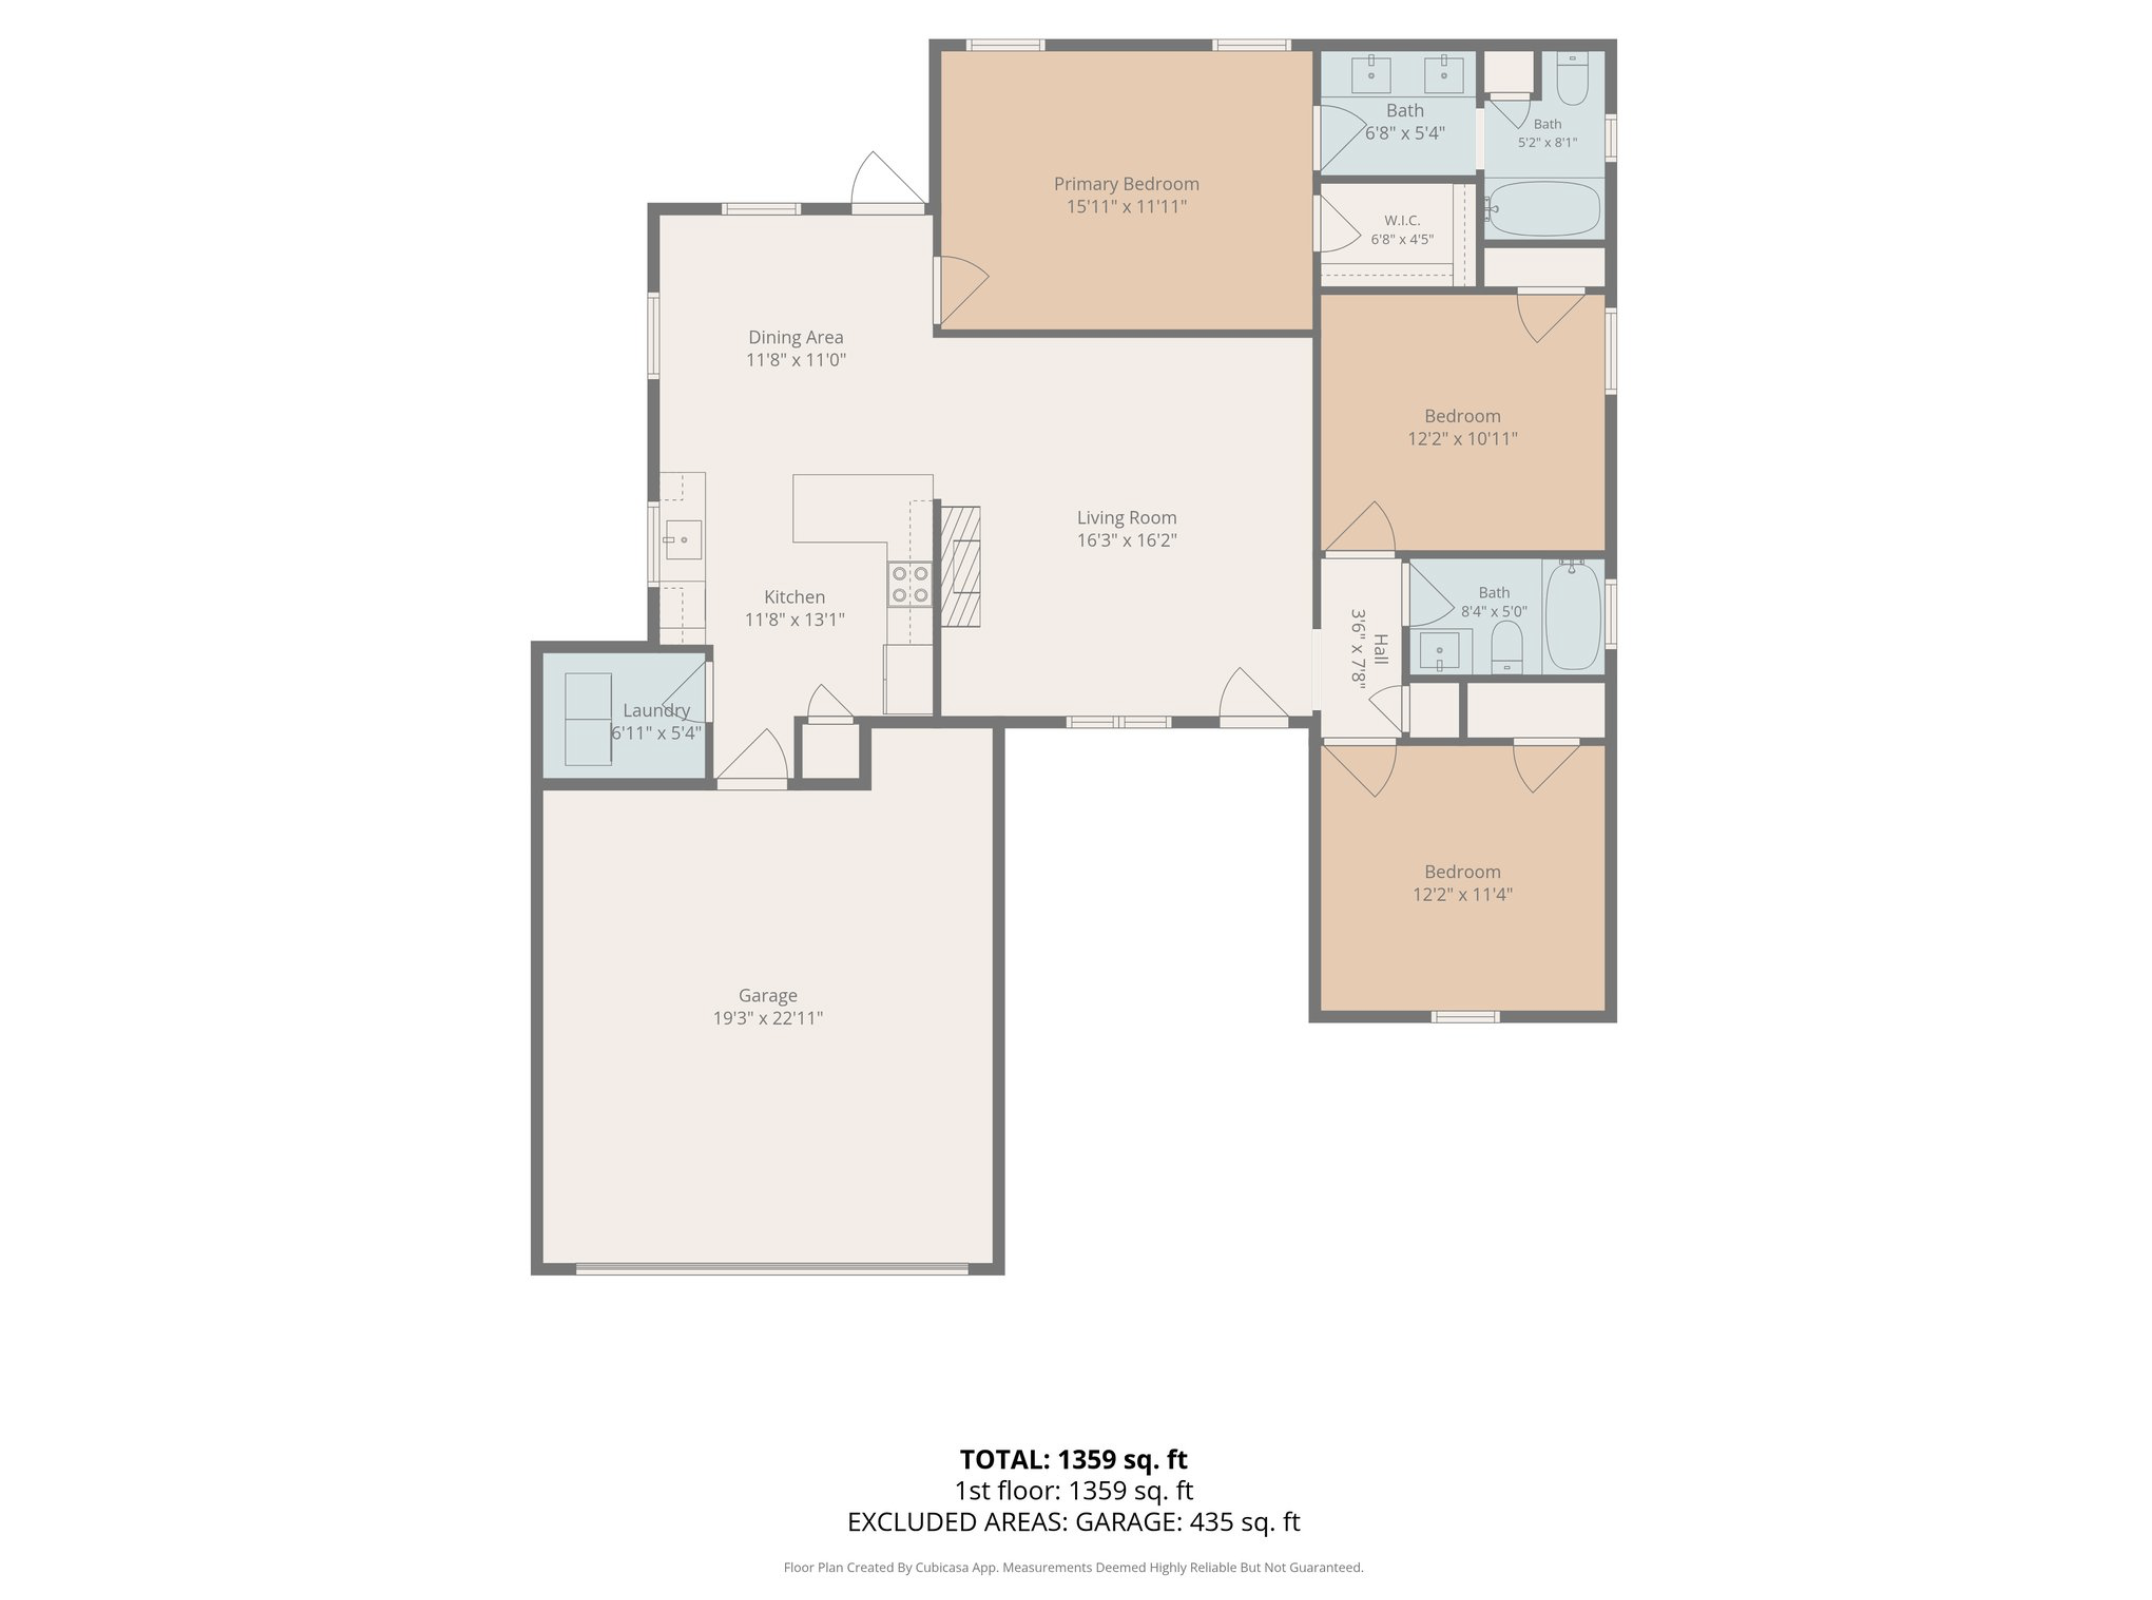
Floor plan showing three bedrooms, three baths, open living and dining areas, kitchen, laundry, and garage.
SEE ALL PHOTOS
Red brick single-story home with a two-car garage, covered entry, and American flag at dusk.
Red-brick house with a two-car garage, long driveway, green lawn, and American flag at dusk.
Red brick house with a two-car garage and broad lawn beneath a sunset sky.
Brick home with a two-car garage, broad driveway, and lawn at sunset.
Red brick house with an attached garage, broad driveway, and green lawn at sunset.
Red brick house with a two-car garage, broad driveway, green lawn, and an American flag at dusk.
Furnished living room with a white fireplace, large television, reclining sofas, and wood-look flooring.
Furnished living room with brown reclining sofas, a white fireplace, and an open view to the dining area.
Living room with dark leather seating, a pale area rug, and a black front door beside a curtained window.
Living room with a white fireplace, oversized television, curtained window, and wood-look flooring.
Dining room with a dark table and upholstered bench beside a glass-paneled door to the backyard.
Kitchen with white cabinets, a large island, stainless steel appliances, and an adjoining living room.
Bright kitchen with white cabinets, a large peninsula, black stools, and a window above the sink.
Kitchen sink with a dark gooseneck faucet beneath a sunny window with curtains and potted plants.
White kitchen with marble-look counters, a large peninsula, and a stainless steel range.
Kitchen with a large white island, paneled cabinets, and dining area beside the glass-paneled back door.
Dining room with a dark table, large curtained window, and adjoining living area.
Laundry room with a washer, dryer, wire shelves, and a wall with black hooks.
Home office with dark desks, a black chair, wood-look flooring, and a curtained window.
Home office with a black desk and chair, wood-look flooring, and a dark bookcase.
Empty room with wood-look flooring, ceiling fan, and a curtained window overlooking a fenced yard.
Vacant bedroom with brown plank flooring, a ceiling fan, and an open door to the hall.
Bathroom with a patterned stone vanity countertop, matte black fixtures, and a white shower curtain.
Bedroom with a white bed, blue patterned rug, and windows overlooking greenery.
Bedroom with a white quilted bed, pale blue walls, and a blue patterned rug.
Bathroom with a long double vanity, large mirror, and separate toilet area with a window.
Bathroom with a white tub and shower, blue walls, and towels beside an open bedroom door.
Fenced backyard with a broad lawn, mature trees, small outbuildings, and a fire pit with chairs.
Fenced backyard with a stone fire pit, lawn, mature tree and small home at dusk.
Fenced backyard with a large shade tree, lawn, covered entry, and circular stone fire pit.
Home’s rear exterior with a covered, warmly lit porch and fenced grassy backyard at dusk.
Fenced backyard with a grassy lawn, mature trees, outbuildings, and a covered porch at sunset.
Backyard with a white shed, covered chicken run, mature trees, and fenced yard.
Bathroom with a white toilet and vanity beside a tiled shower alcove.
Unfinished tiled shower with white subway walls, dark mosaic floor, and exposed ceiling wiring
Aerial view of a red brick house with a two-car garage, long driveway, and green lawn.
Aerial view of the marked home among neighborhood houses, lawns, and surrounding woods.
Aerial view of a home in a leafy neighborhood bordered by wooded land and ponds.
Aerial neighborhood view with a marker identifying a home among tree-lined streets and ponds.
Aerial view of a neighborhood home marked near wooded areas, ponds, and a golf course.
Aerial neighborhood view with a marker identifying a house beside dense woodland.
Aerial view of a marked home among suburban streets, lawns, and dense woodland.
Aerial view of a home in a neighborhood bordered by dense woodland, marked with a blue house pin.
Aerial neighborhood of homes and dense trees, with a blue marker showing the listing property.
Aerial view of a house and lot outlined in white, with a driveway, lawn, and trees.
Red-brick home with a covered entrance, American flag, and curved front walkway.
Red-brick house with a white garage door, broad lawn, and large shade tree.
Red brick home with a two-car garage, broad driveway, green lawn, and American flag.
Red brick house with a two-car garage, broad driveway, green lawn, and American flag by the entrance.
Floor plan showing three bedrooms, three baths, open living and dining areas, kitchen, laundry, and garage.
For Sale

5405 Duneridge Road

5405 Duneridge Road, Panama City, FL 32404

$315,000
Located in unincorporated Bay County, this 3BR/2BA home features a large fenced backyard and a detached 1BR/1BA unit--great for flexible living. Close to Tyndall AFB, Panama City Beach, parks, and shopping. Unincorporated status may affect taxes/insurance; verify individually.

The main home received ~$28,000 in upgrades: fresh paint, updated fixtures/outlets, quartzite kitchen counters, quartz bath counters, new sinks/faucets/hardware, and updated door hardware throughout. Includes a pantry and laundry room.

The detached unit (former beauty salon) was converted to a 1BR/1BA with tiled shower, vanity, kitchen sink, tankless water heater, and window AC--not yet permitted with the county. Buyers should verify zoning, permitting, STR eligibility, and any agricultural classification for the chicken coop.

Backyard fits a boat/vehicle/trailer, plus a fire pit and chicken coop. ~10 miles to Tyndall AFB, ~20 miles to PCB. Nearby: Bay Dunes and Harders Parks.

Note: shed in photos is still being finished (target Sept. 18); updated unit photos coming soon.

3
beds

2
baths

1,380 Sq.Ft. LIVING AREA

Ashton Wellborn

Ashton Wellborn

Features & Amenities

Interior

  • total bedrooms3
  • Total bathrooms2
  • full bathrooms2
  • APPLIANCES Dishwasher, Disposal, Dryer, Microwave, Refrigerator, Refrigerator W/Ice Mk, Smoke Detector, Stove/Oven Electric, Washer, Water Heater - Elect, Water Heater - Tnkls
  • other interior Features Ceiling Vaulted, Fireplace, Newly Painted

Area & Lot

  • Status For Sale
  • Living Area1,380 Sq.Ft.
  • Total Area1,380 Sq.Ft.
  • MLS® ID1012228
  • TypeResidential
  • YEAR BUILT2005
  • Architecture StylesContemporary
  • Elementary SchoolTommy Smith
  • Middle SchoolMerritt Brown
  • High SchoolRutherford

Exterior

  • STORIES1
  • utilitiesElectric, Public Water, TV Cable
  • parkingGarage
  • HEAT TYPECentral
  • AIR CONDITIONINGCeiling Fans, Central Air
  • other exterior FeaturesFenced Back Yard, Sprinkler System

Financial

  • Sales Price$315,000
  • Real Estate Tax $2,821/yr
  • Zoning Resid Multi-Family
Red-brick house with a two-car garage, long driveway, green lawn, and American flag at dusk.

Schedule a Showing

I would love to show you this beautiful property. Please select your preferred date and time below. I will be in touch shortly to confirm your appointment.

Schedule a Showing

I would love to show you this beautiful property. Please select your preferred date and time below. I will be in touch shortly to confirm your appointment.

Thank you for your interest in 5405 Duneridge Road, Panama City, FL 32404. We are reviewing your request and will be in touch shortly!

Mortgage Calculator

Estimate your monthly mortgage payment, including the principal and interest, property taxes, and HOA. Adjust the values to generate a more accurate rate.

All estimates are provided for informational purposes only. Actual amounts may vary.
$0,000 Your Payment 20 15 65
$0,000 Your Payment

Buy & Sell With Confidence

Real estate is more than a transaction—it’s a major life decision. I take the time to understand your goals, explain your options clearly, and guide you with transparency from start to finish. Whether you’re purchasing your first home, selling a property, or exploring coastal opportunities, you’ll always know what to expect and why.

Follow Me on Instagram