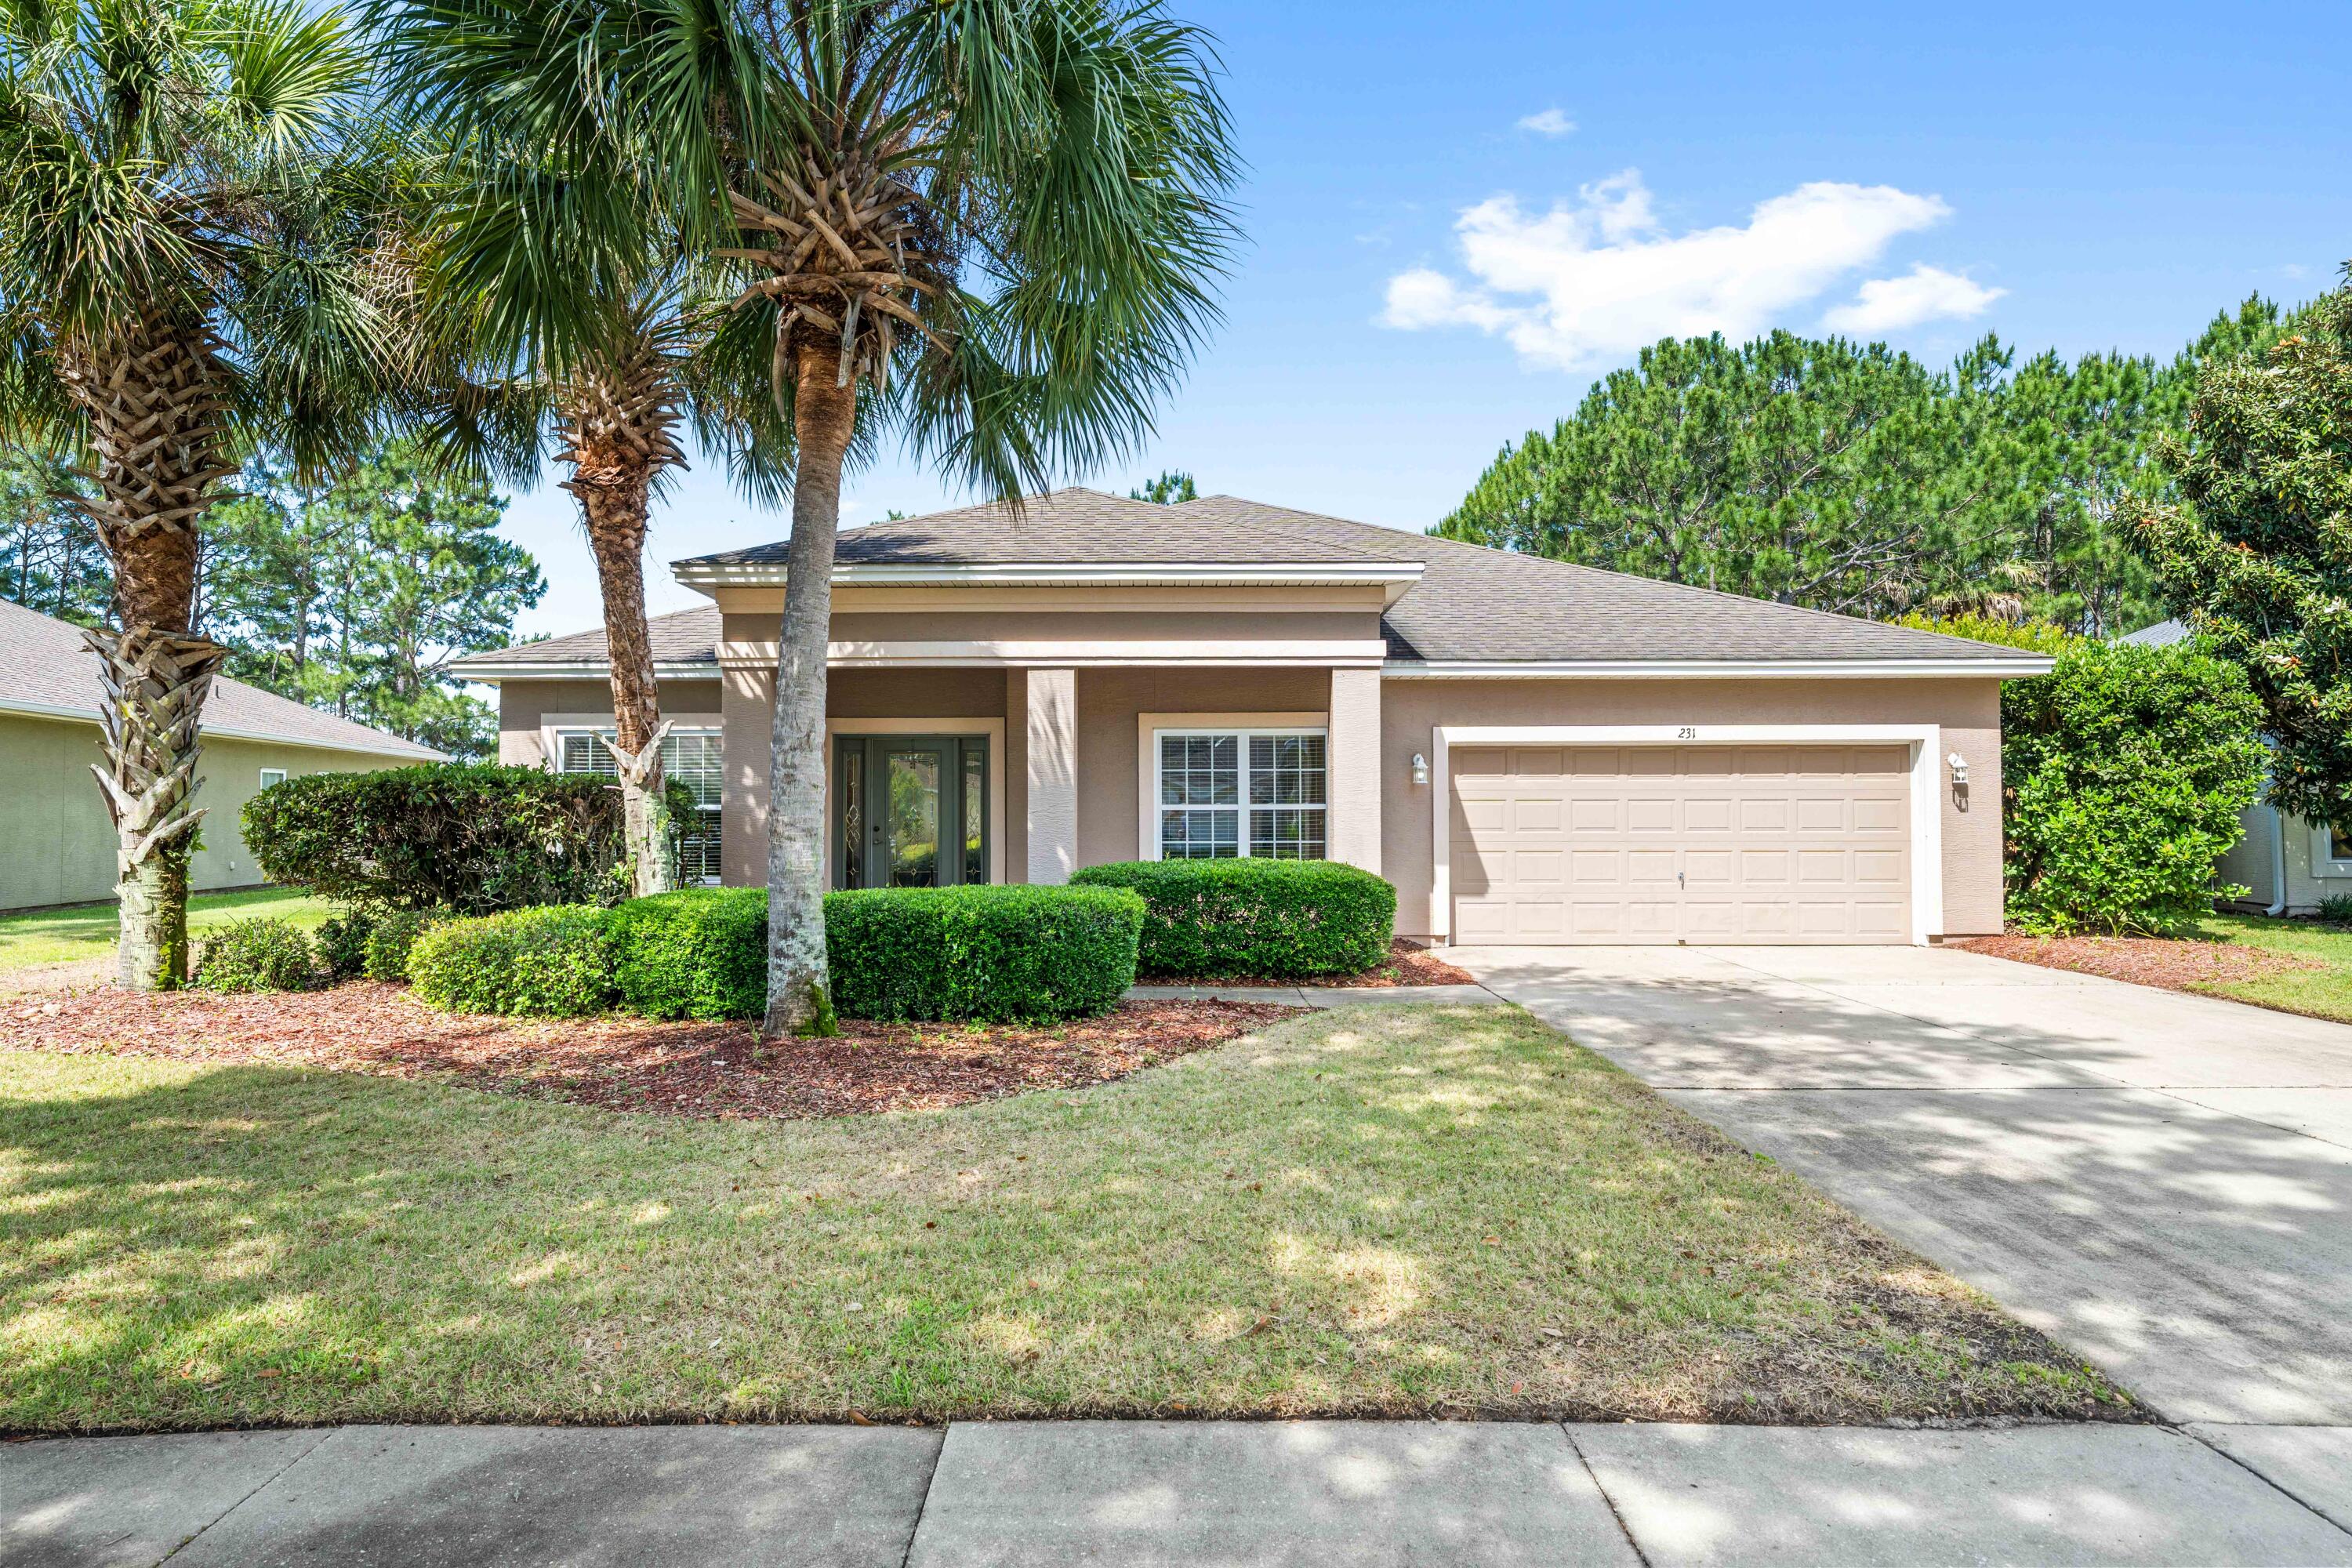
Single-story beige home with a two-car garage, palm trees, and neatly trimmed front hedges.
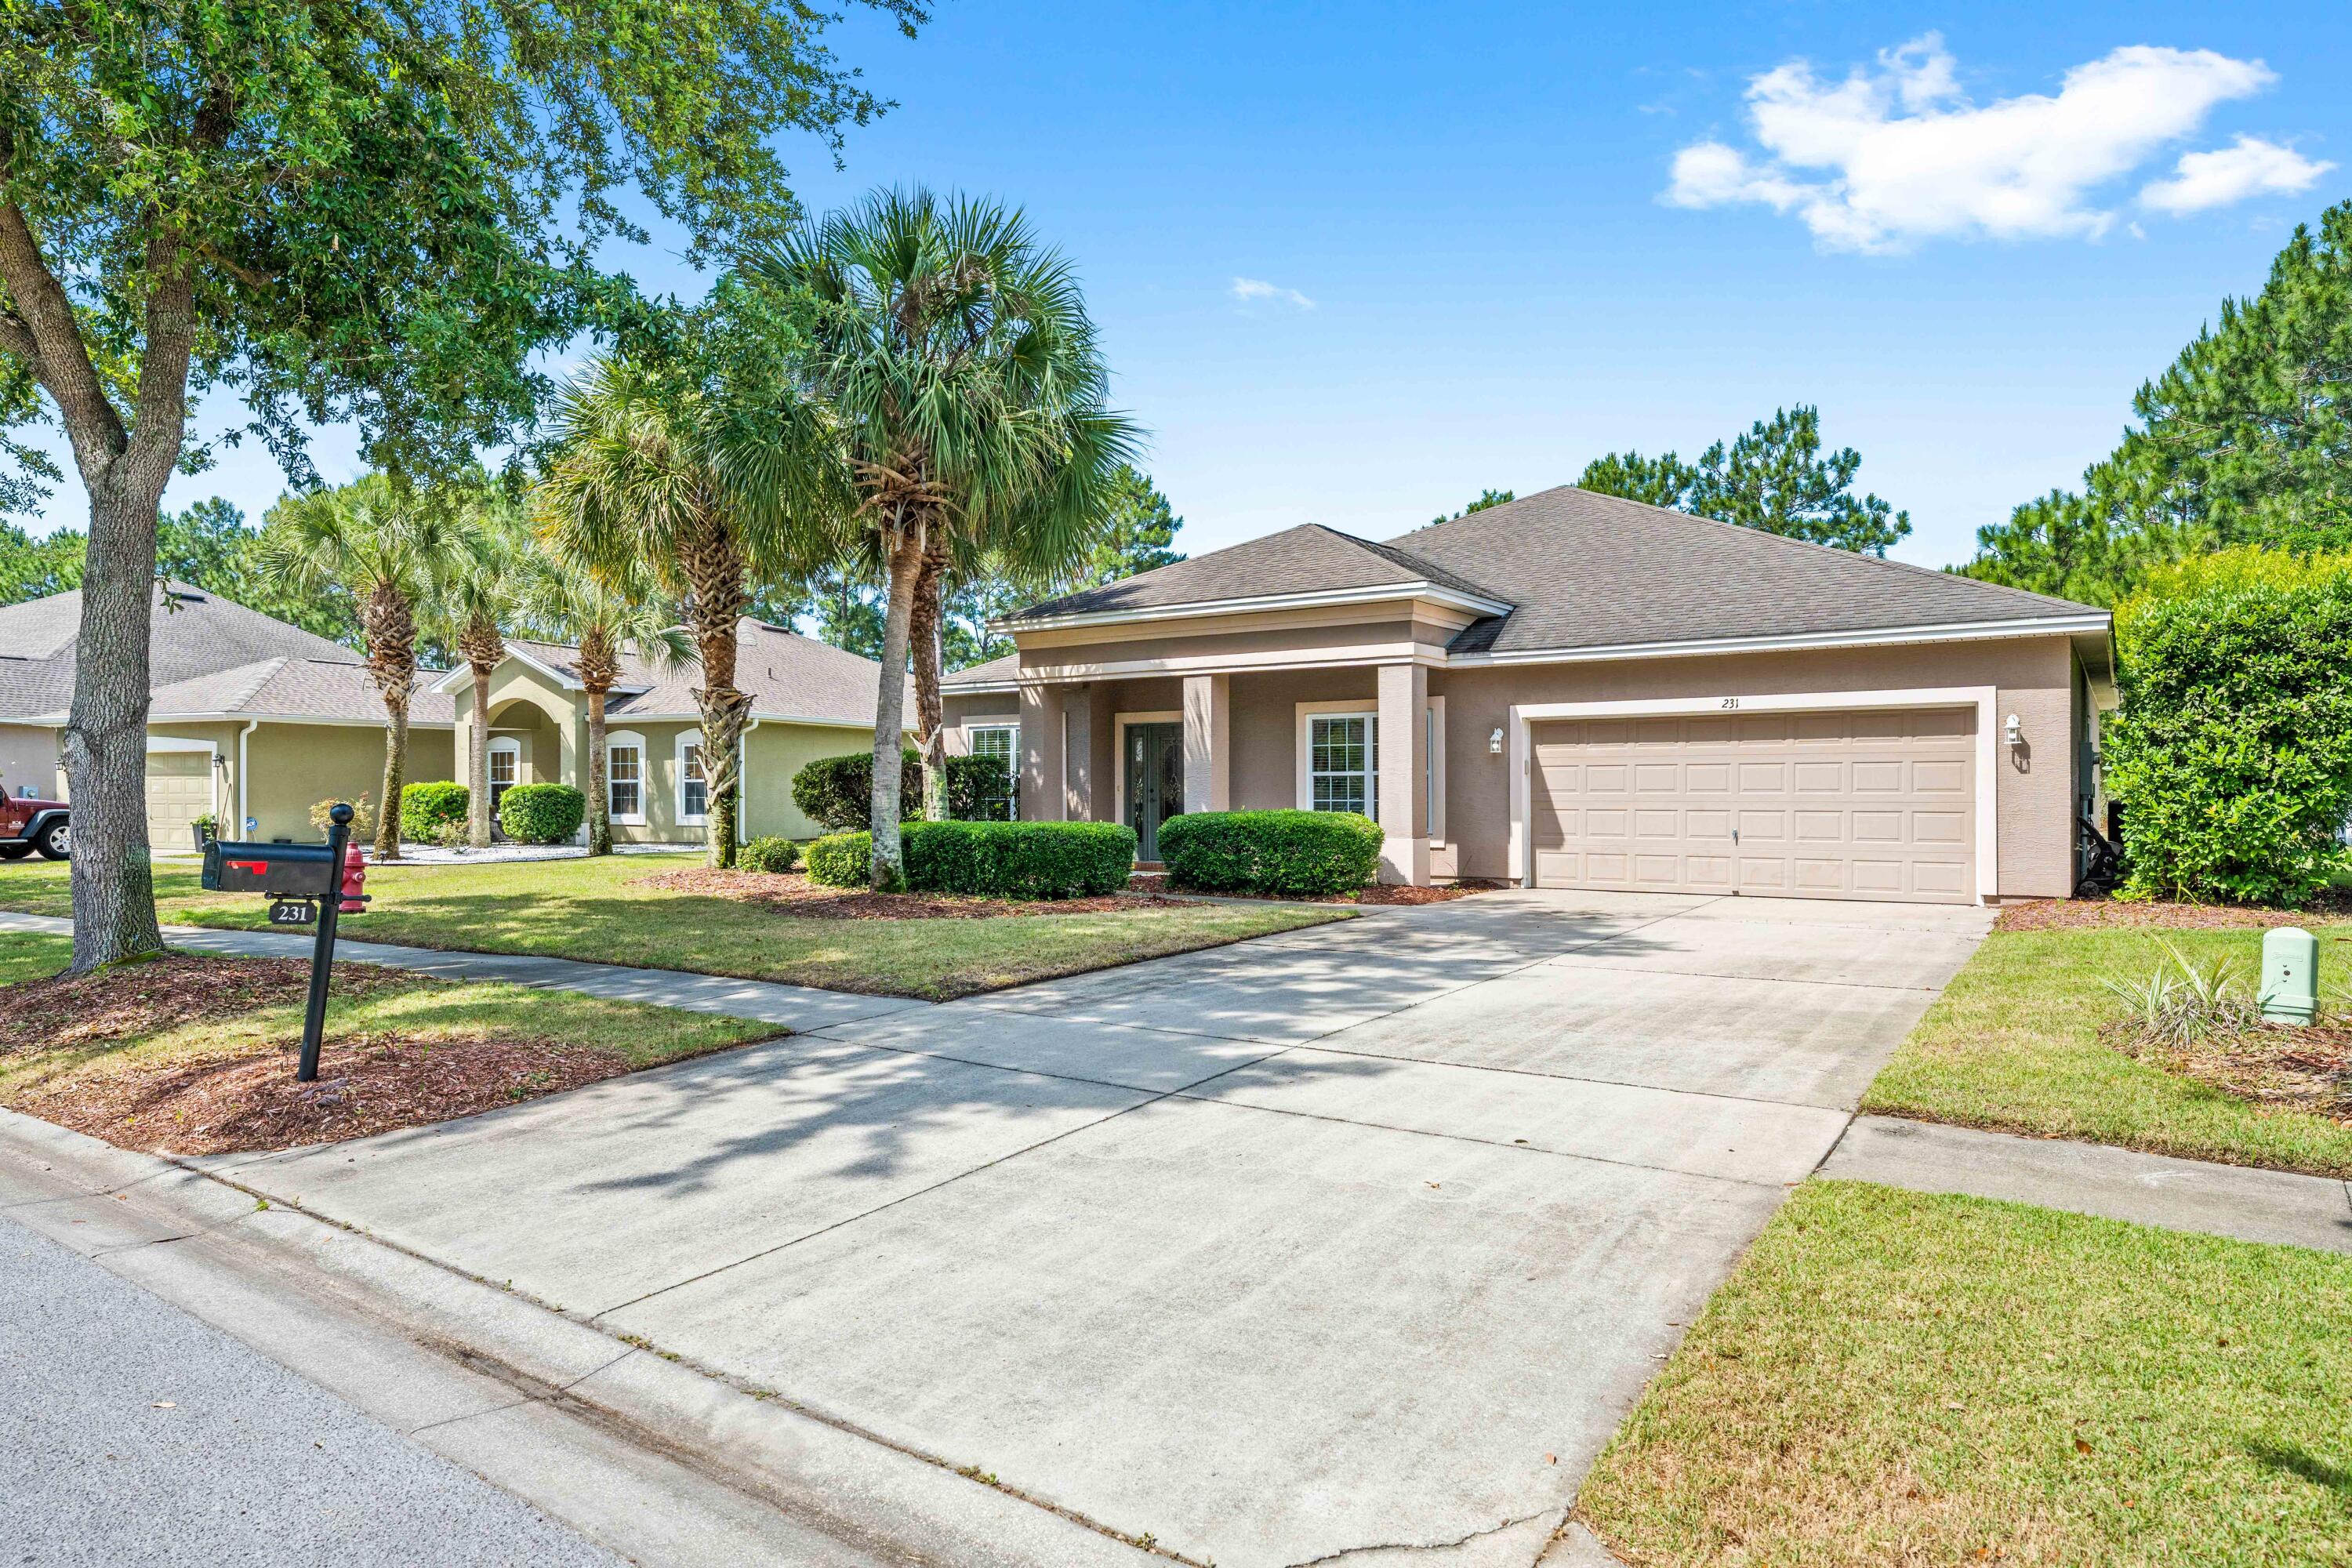
Beige single-story home with a two-car garage, palm trees, and a wide driveway.
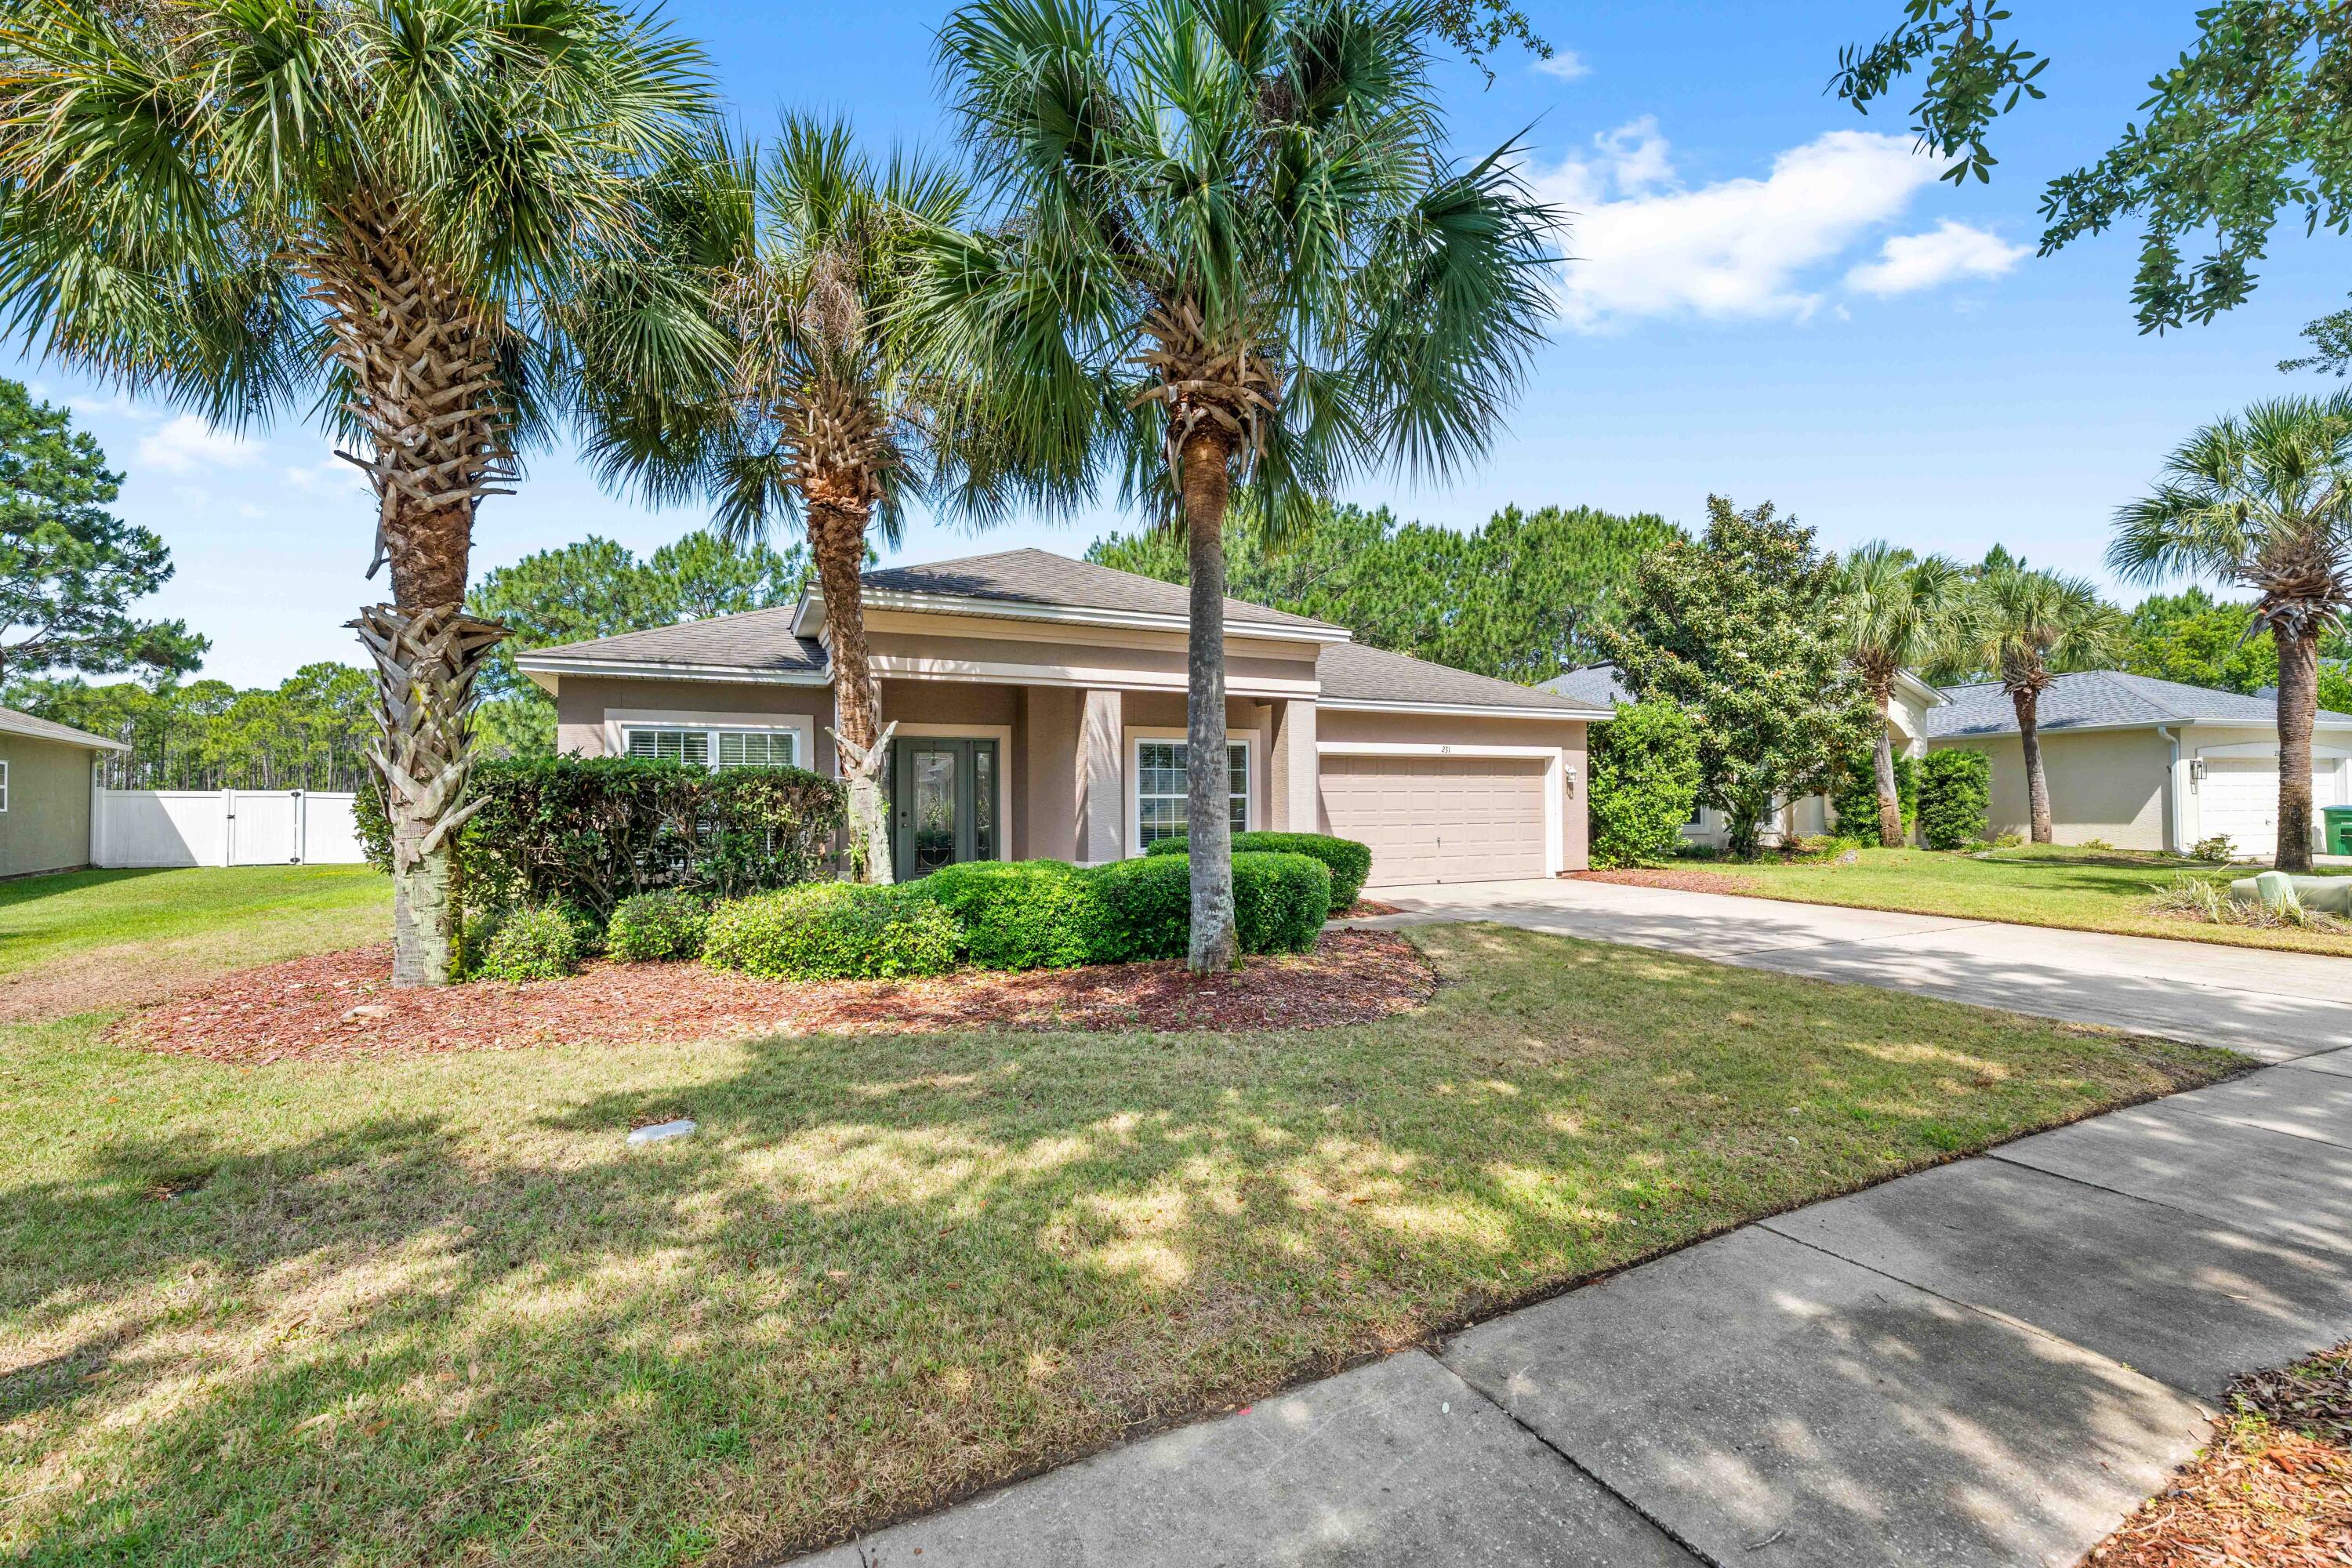
Single-story home with a two-car garage, palm trees, and a landscaped front lawn.
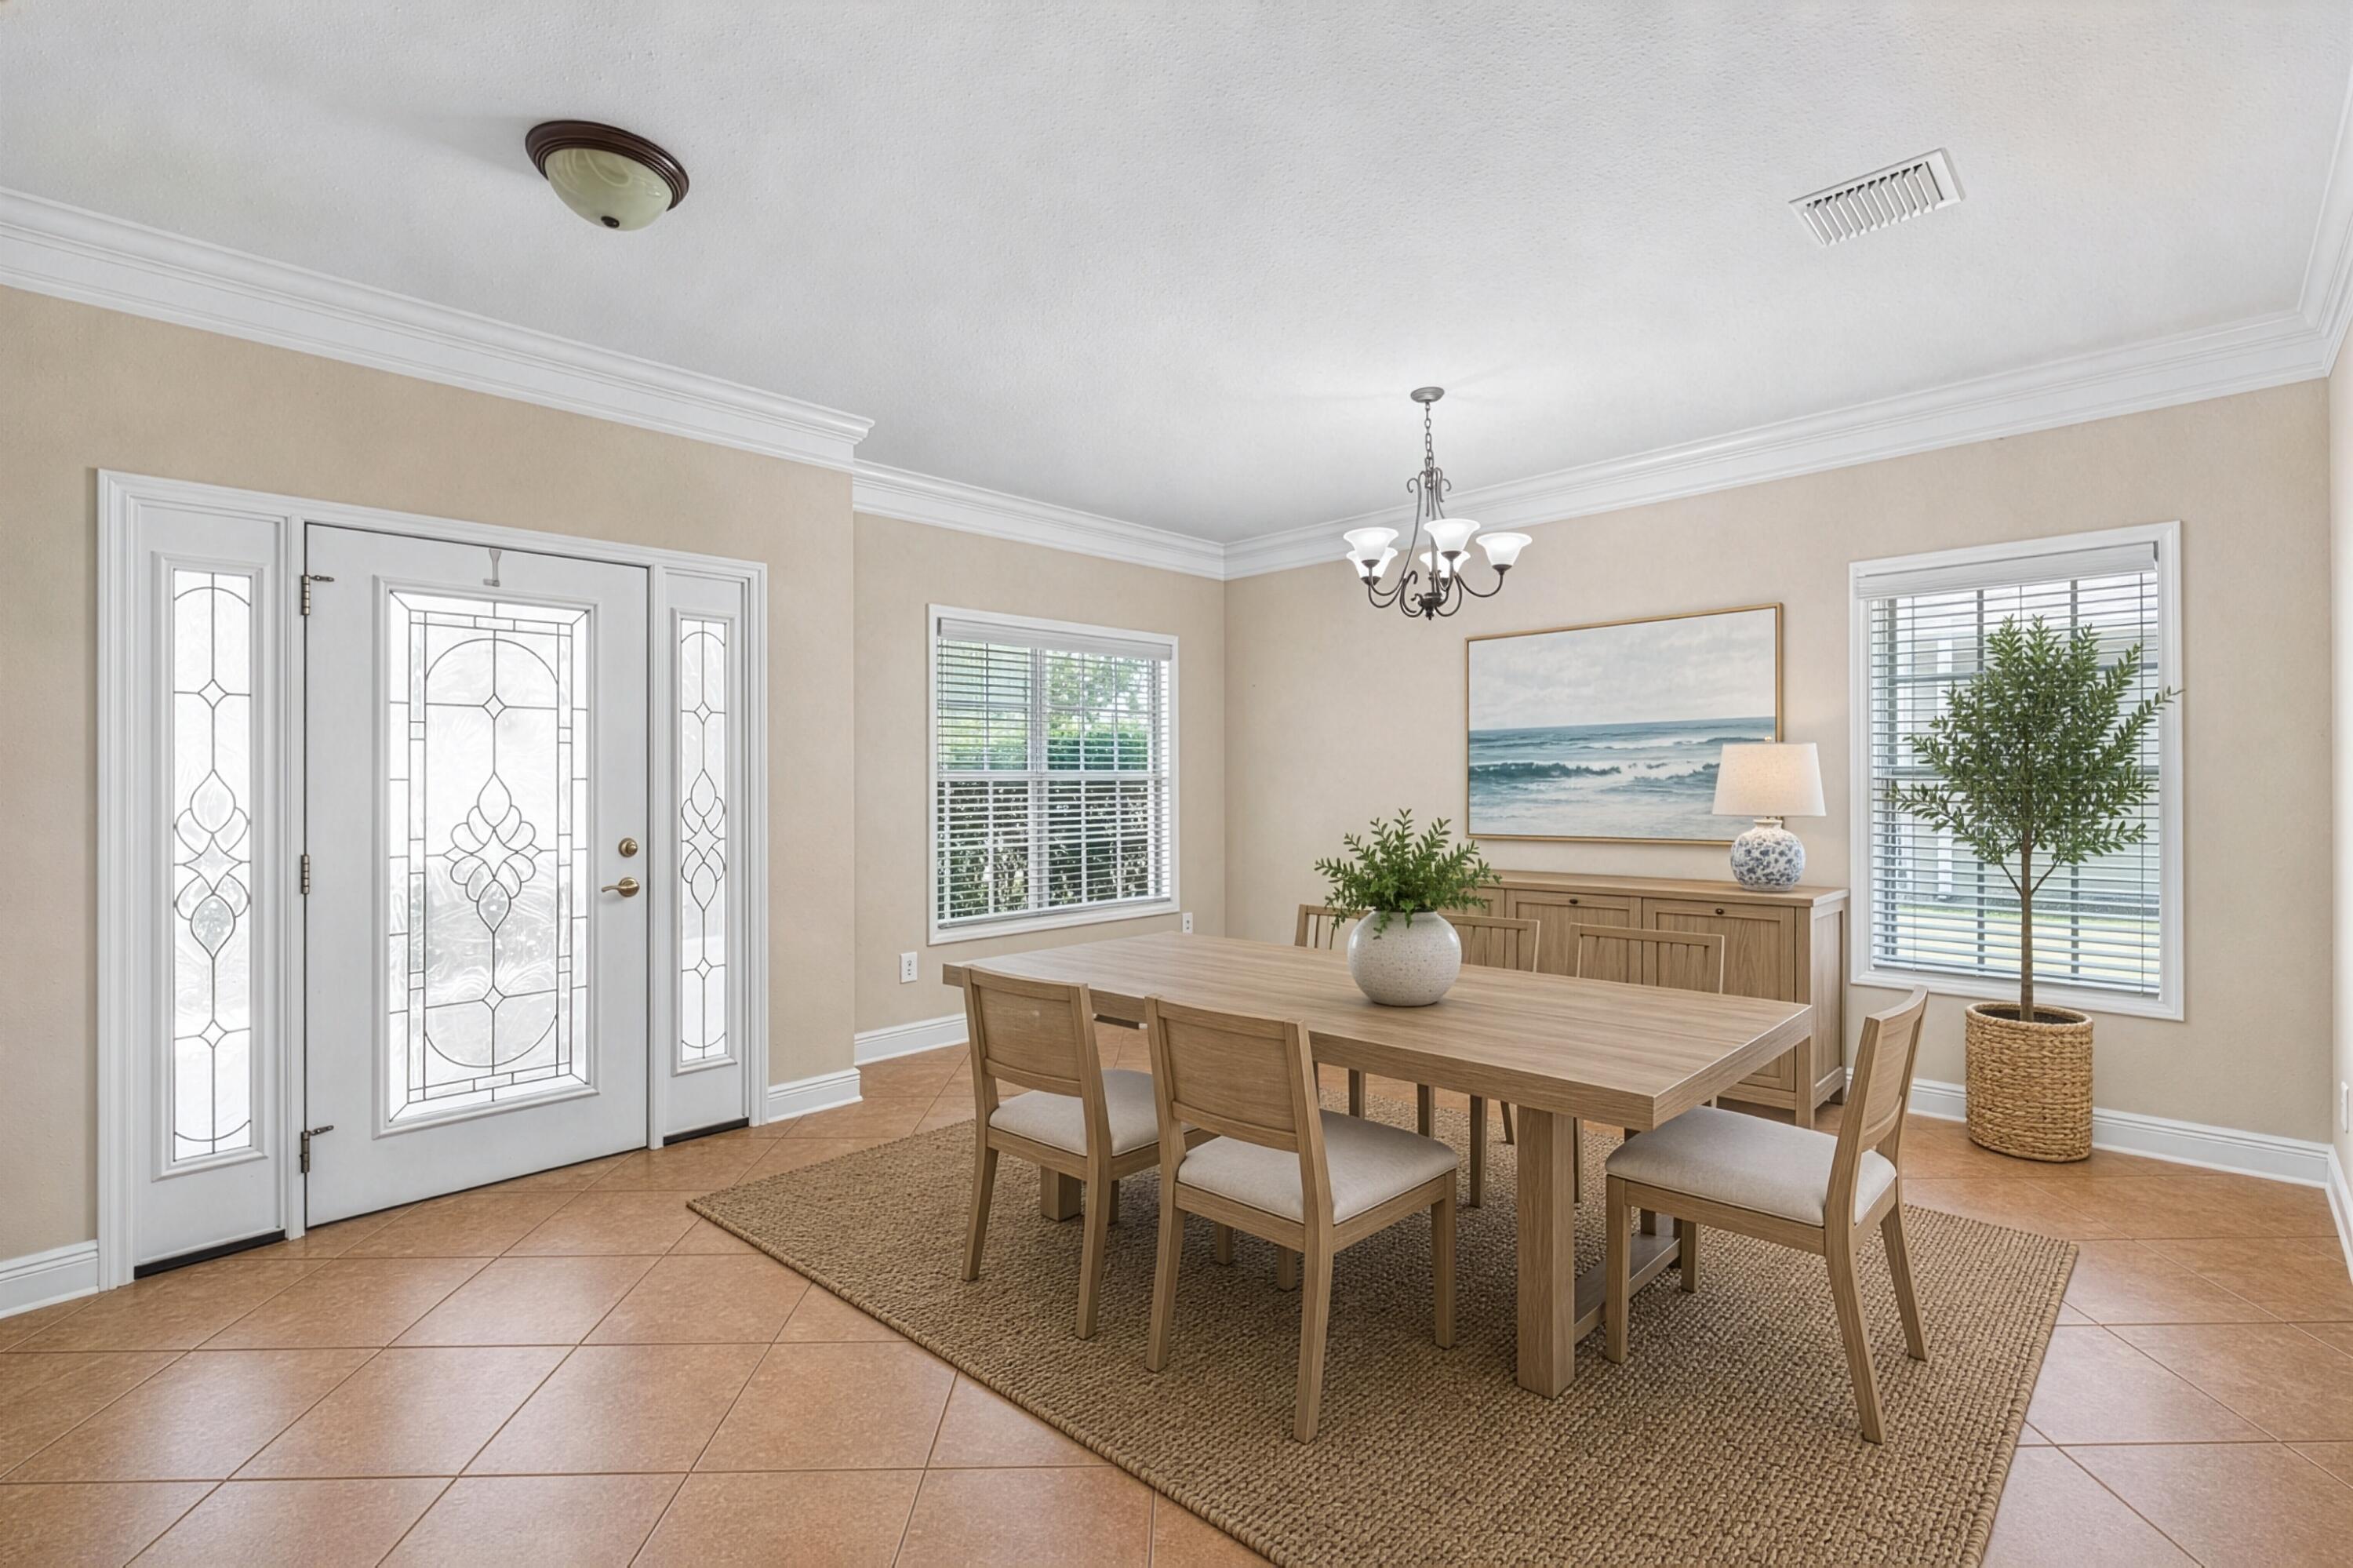
Dining room with a wooden table, woven rug, and decorative glass front door.
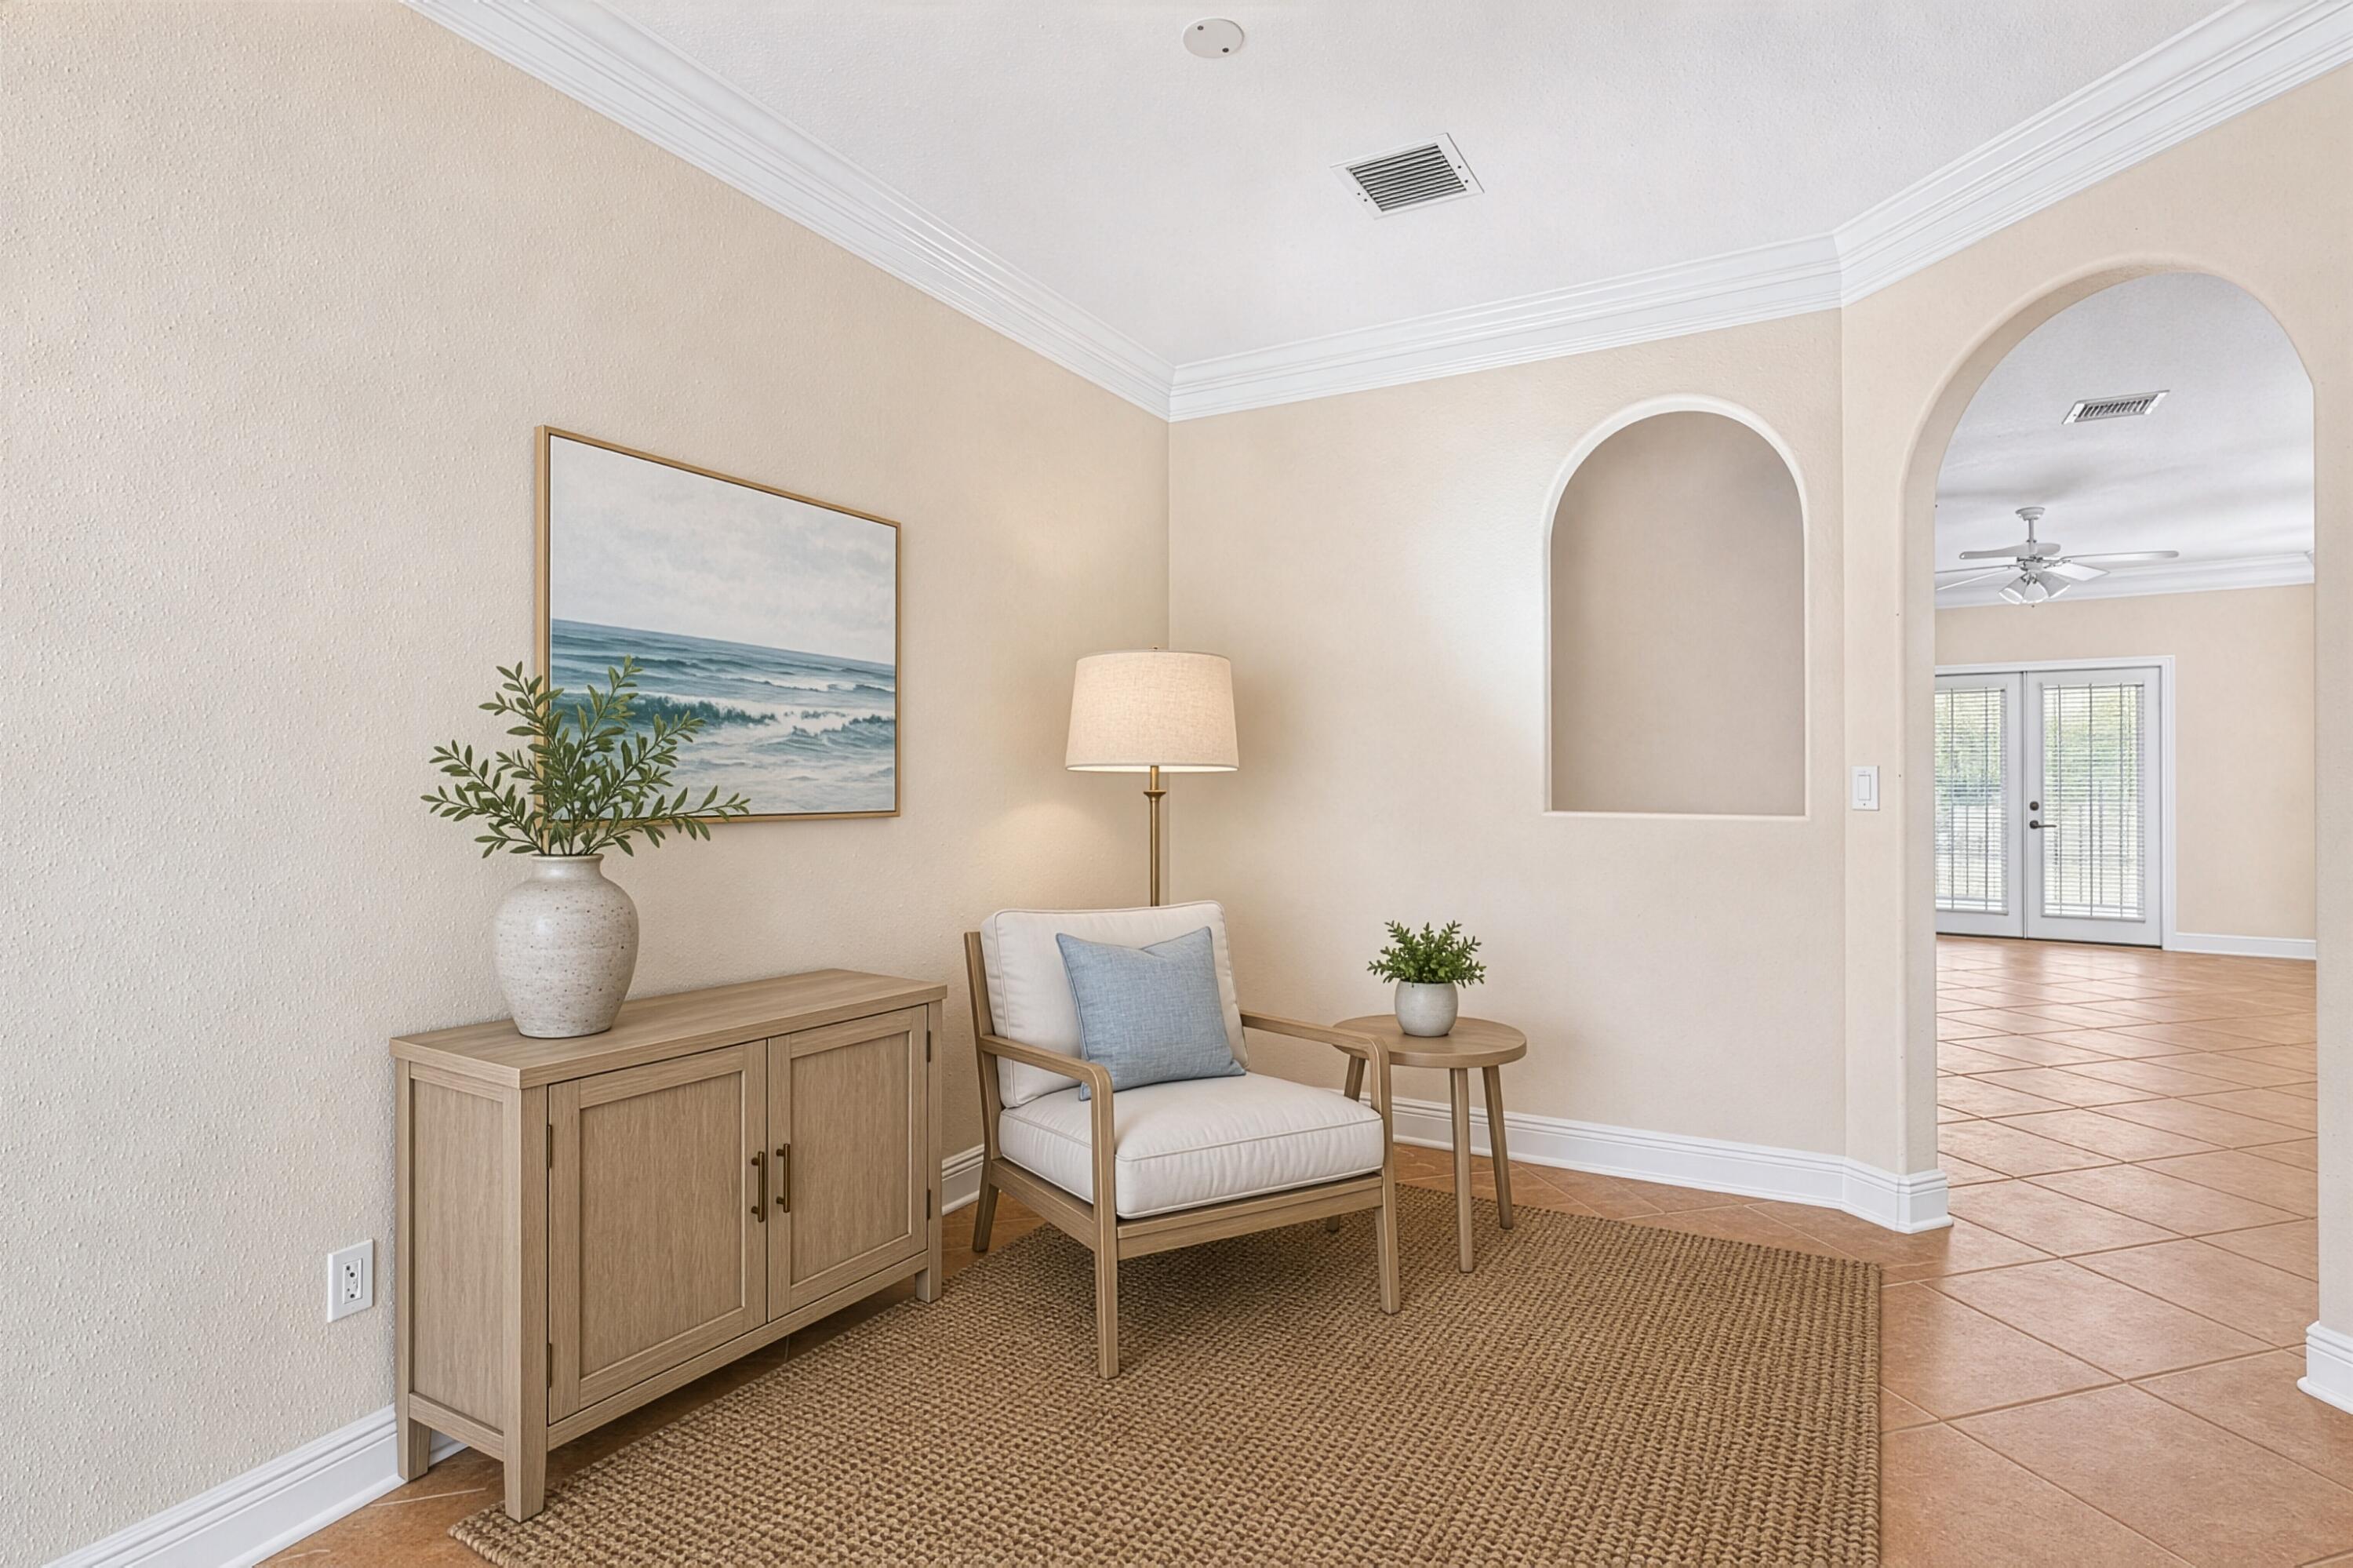
Staged sitting area with a cushioned chair, woven rug, light wood cabinet, and arched openings.
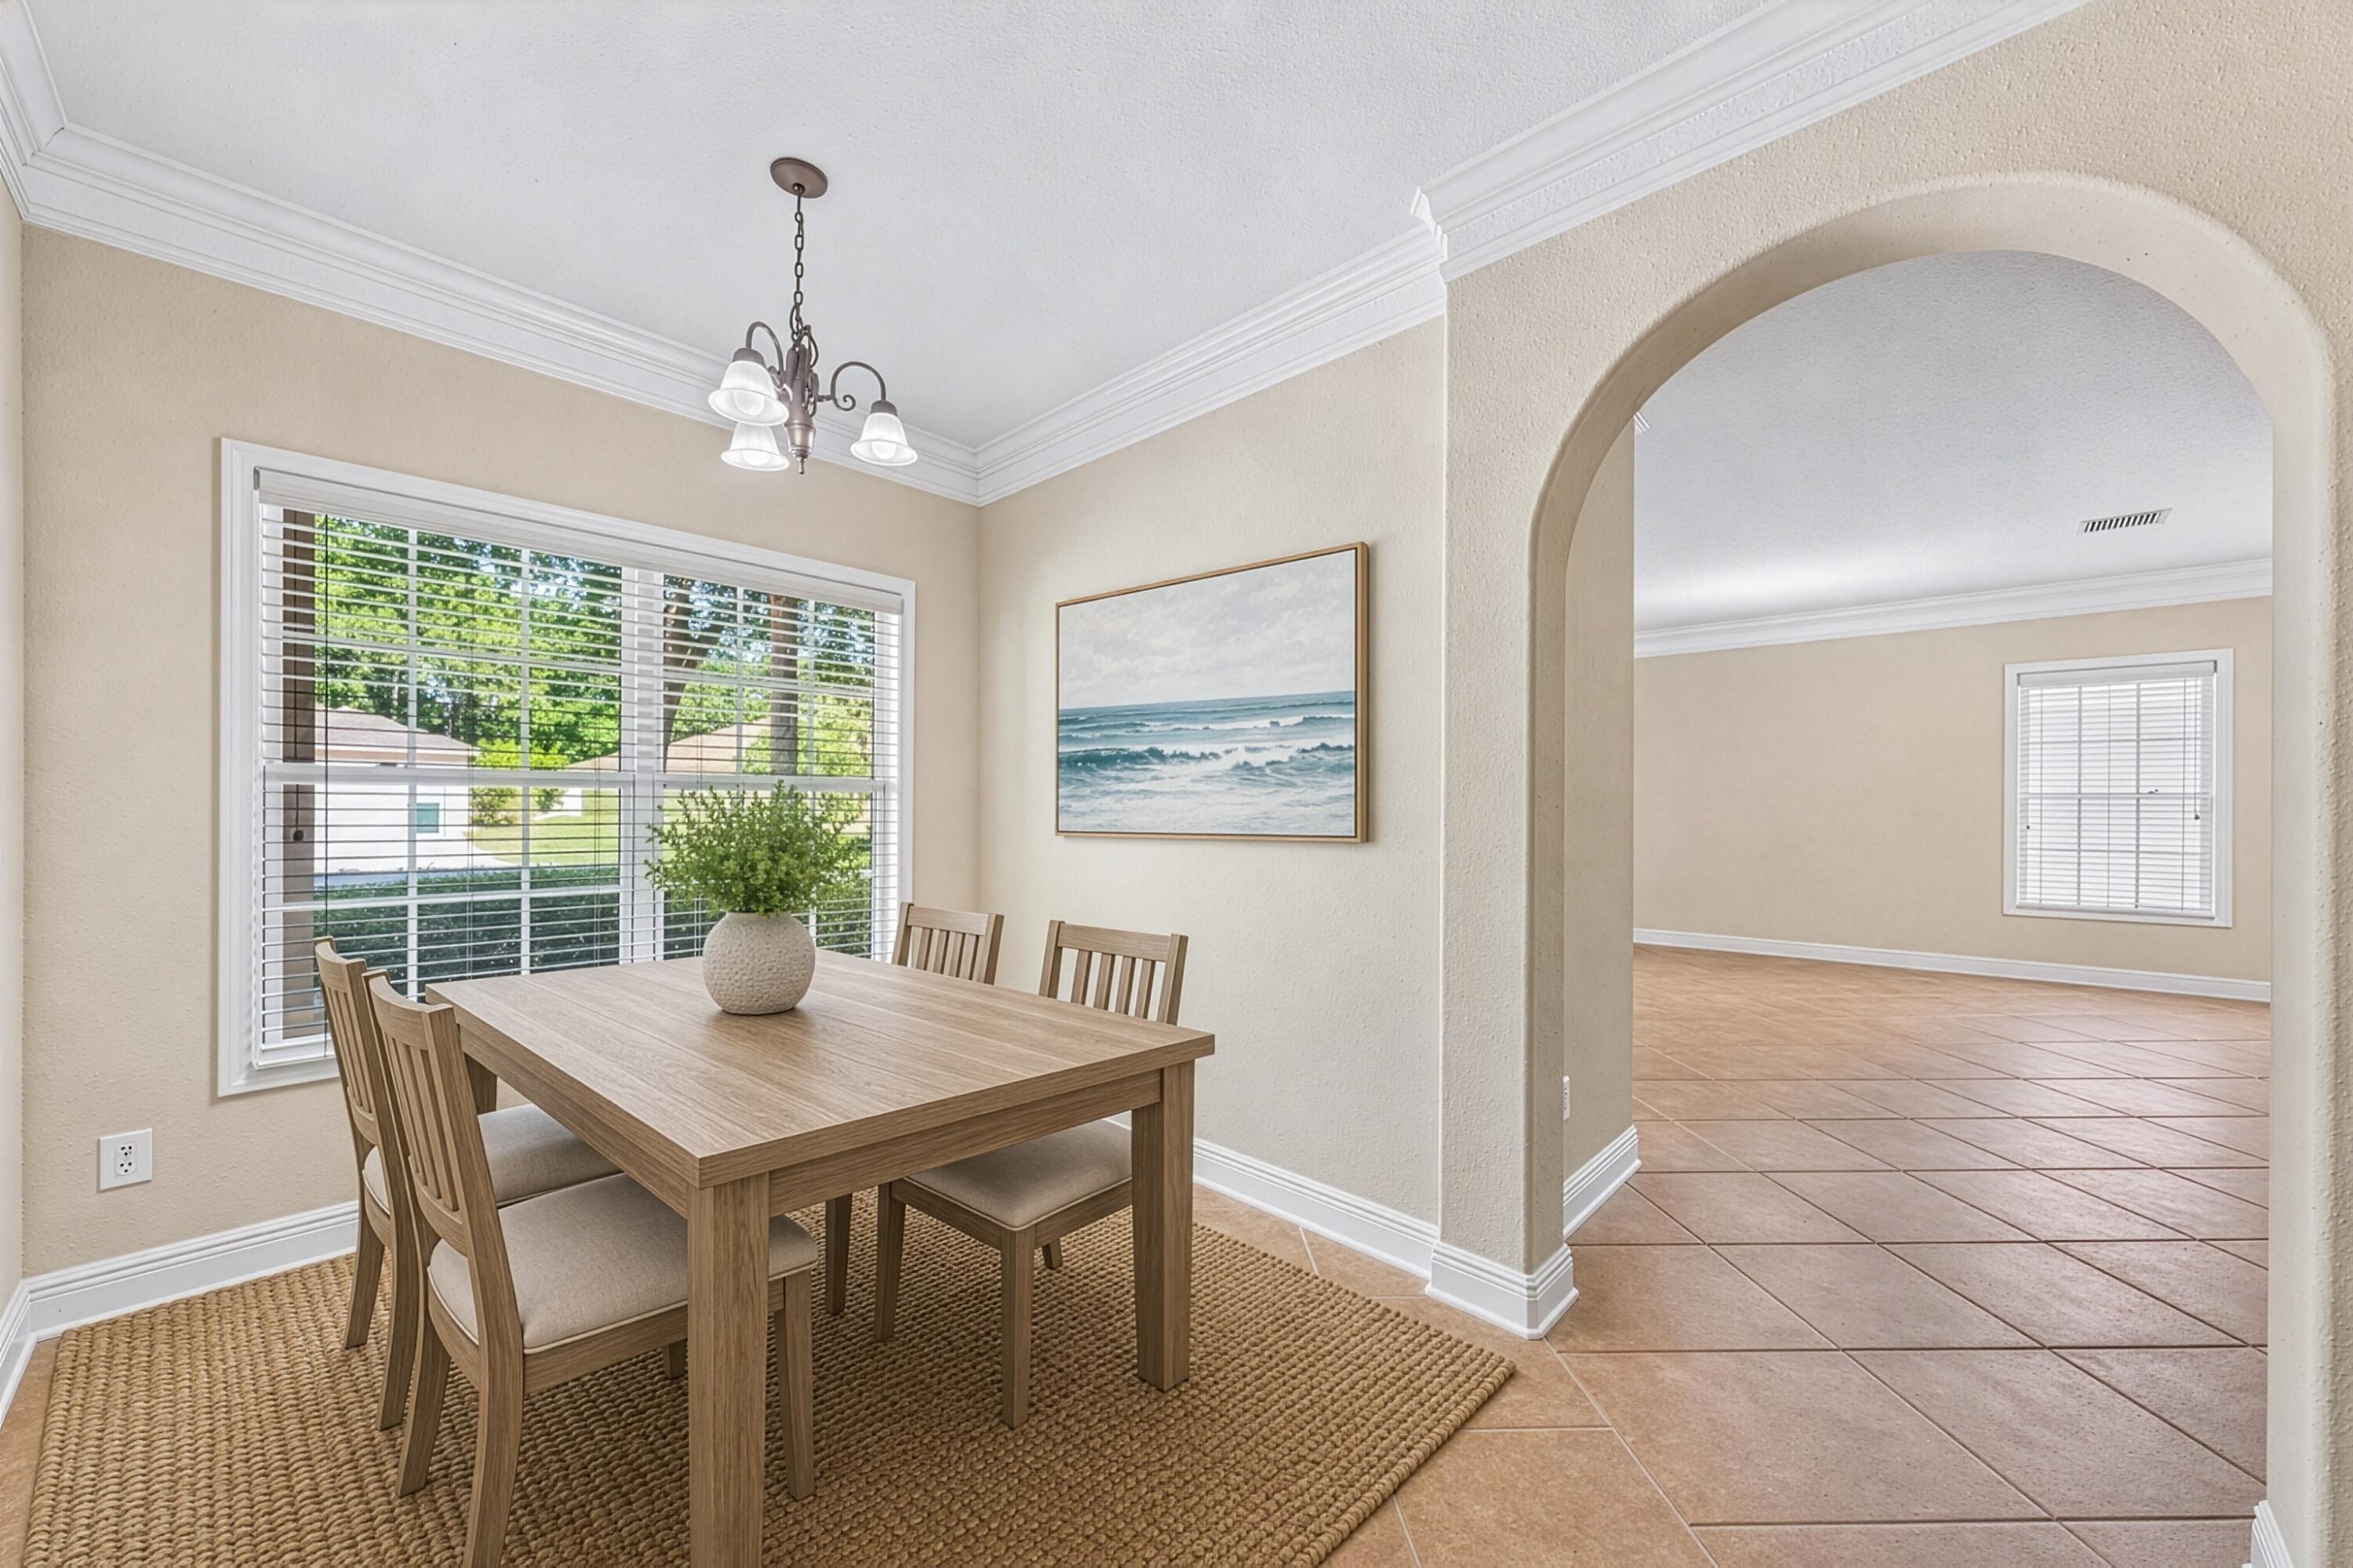
Dining room with a wooden table, woven rug, large window, and arched opening to a tiled room.
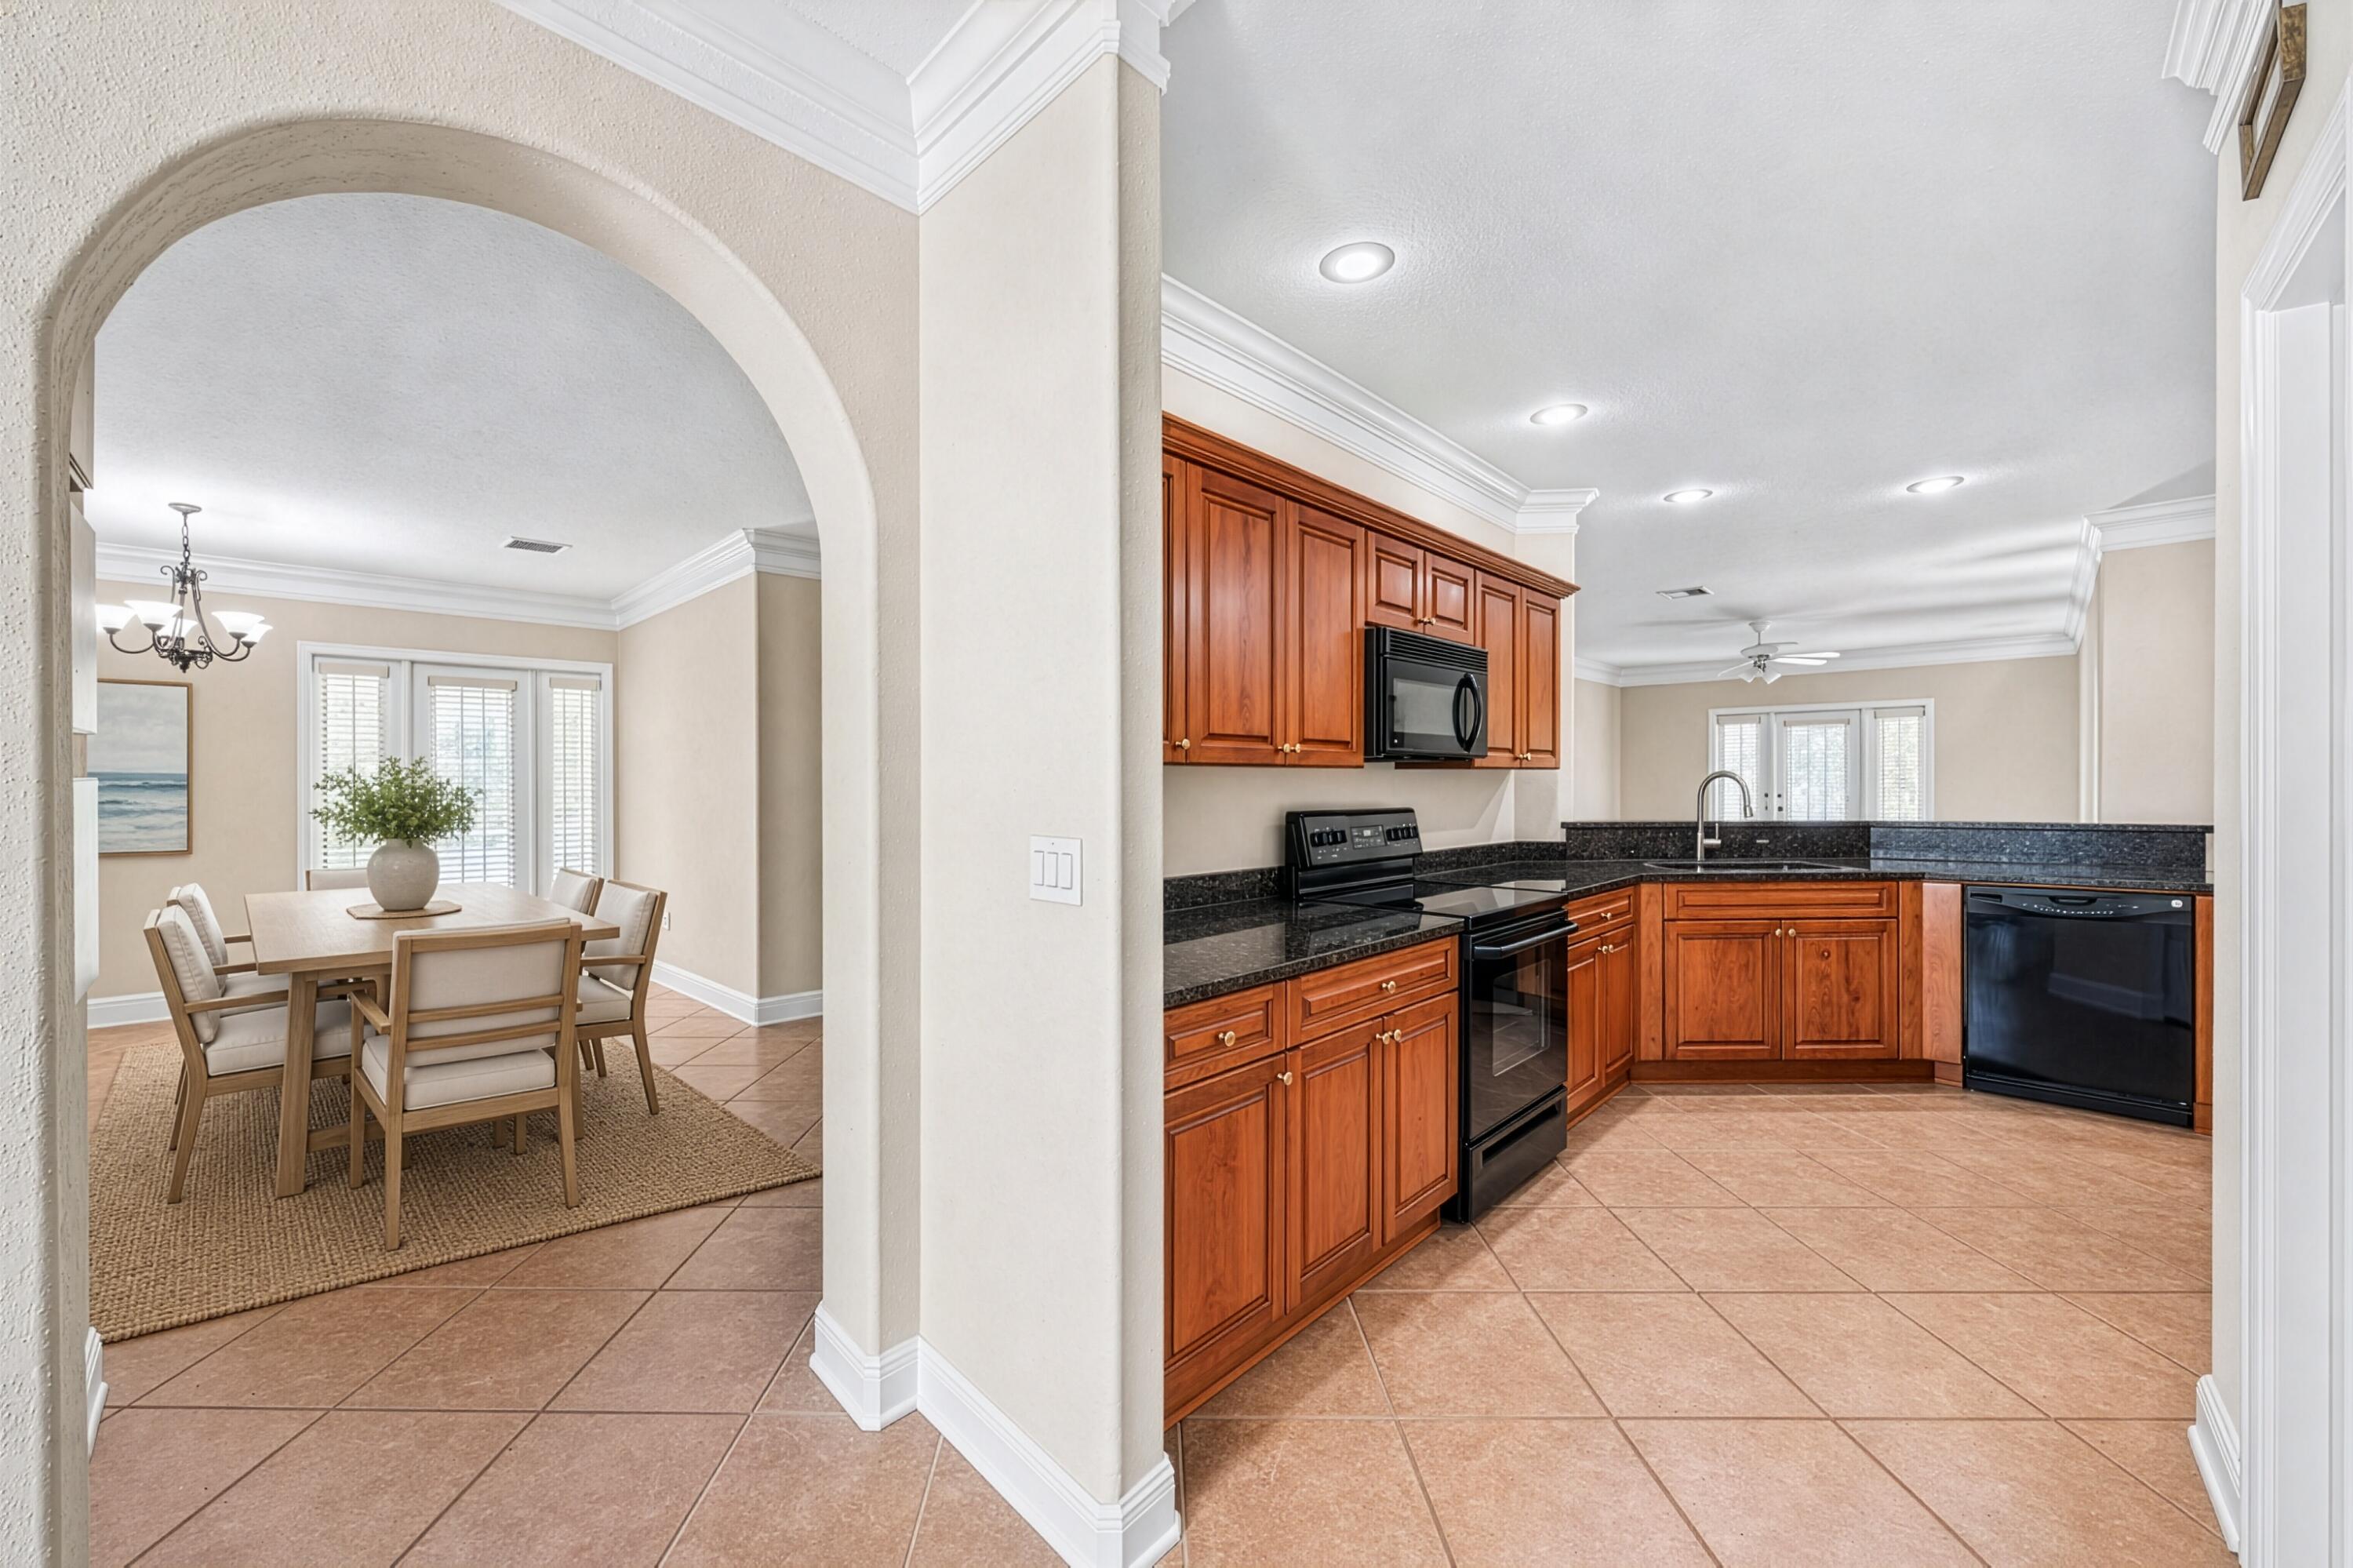
Kitchen with warm wood cabinets and dark counters beside a dining area with a table and chandelier.
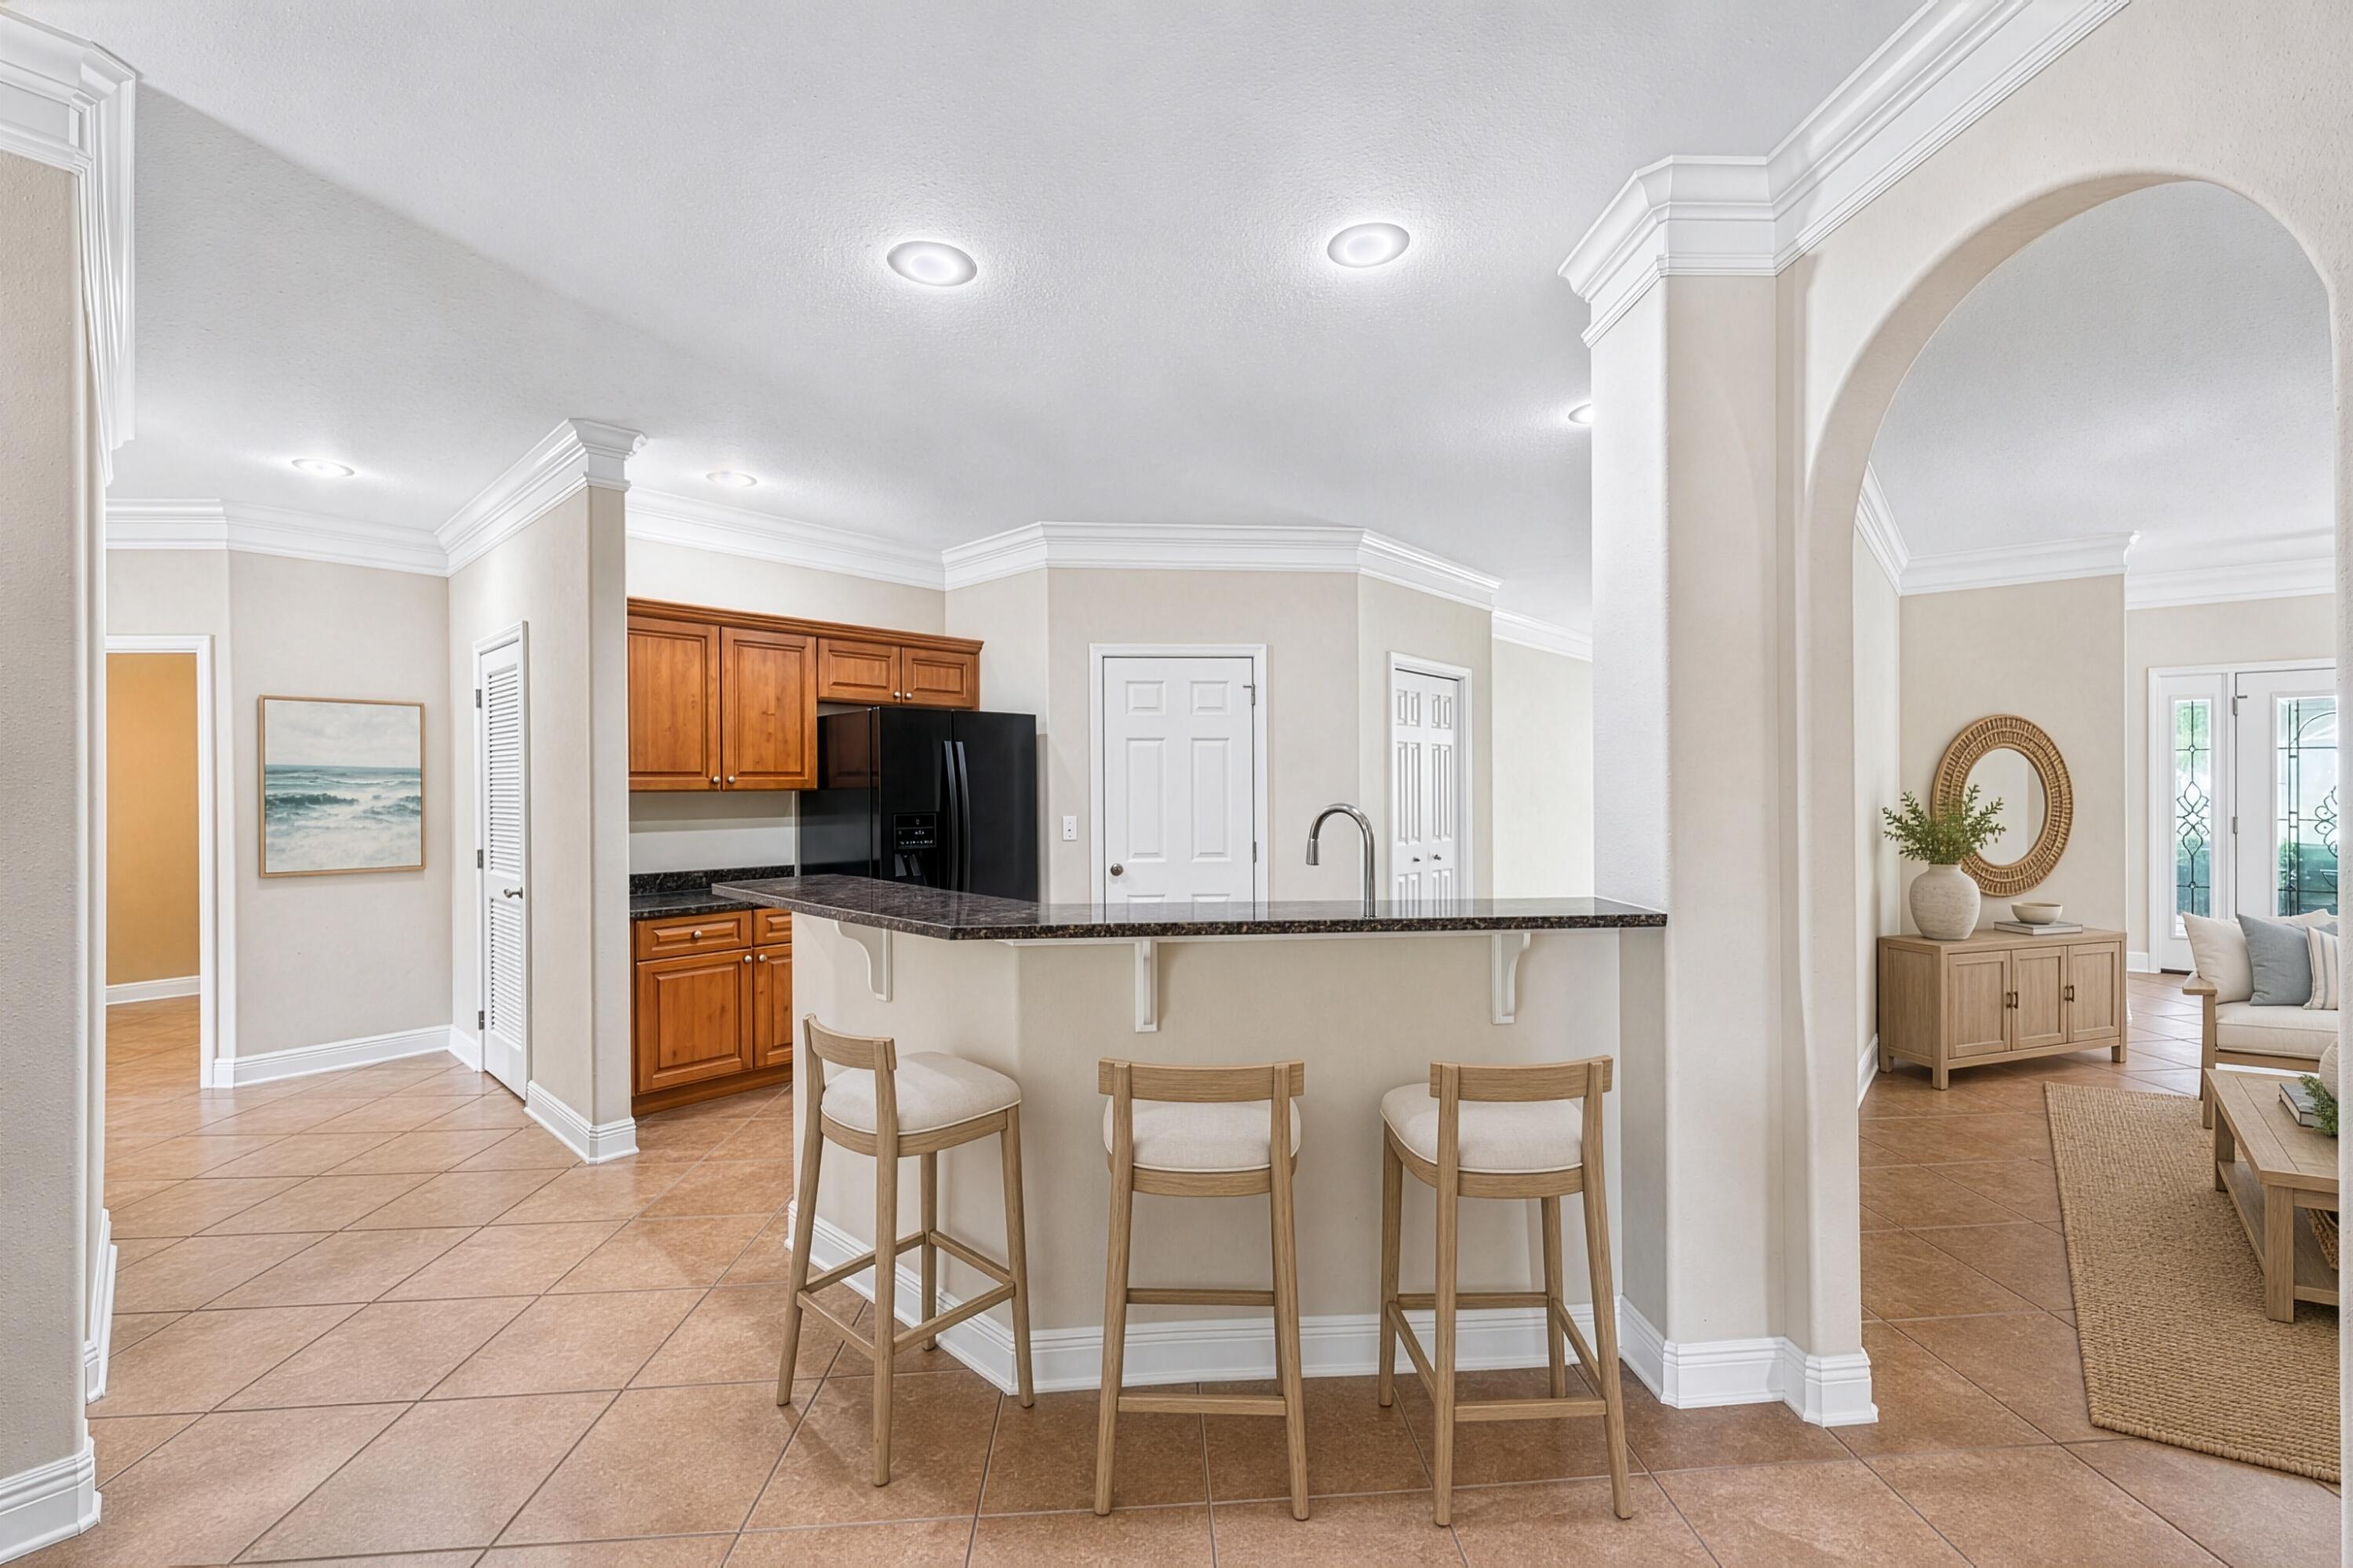
Kitchen with reddish wood cabinets, black counters, and a peninsula with bar stools.
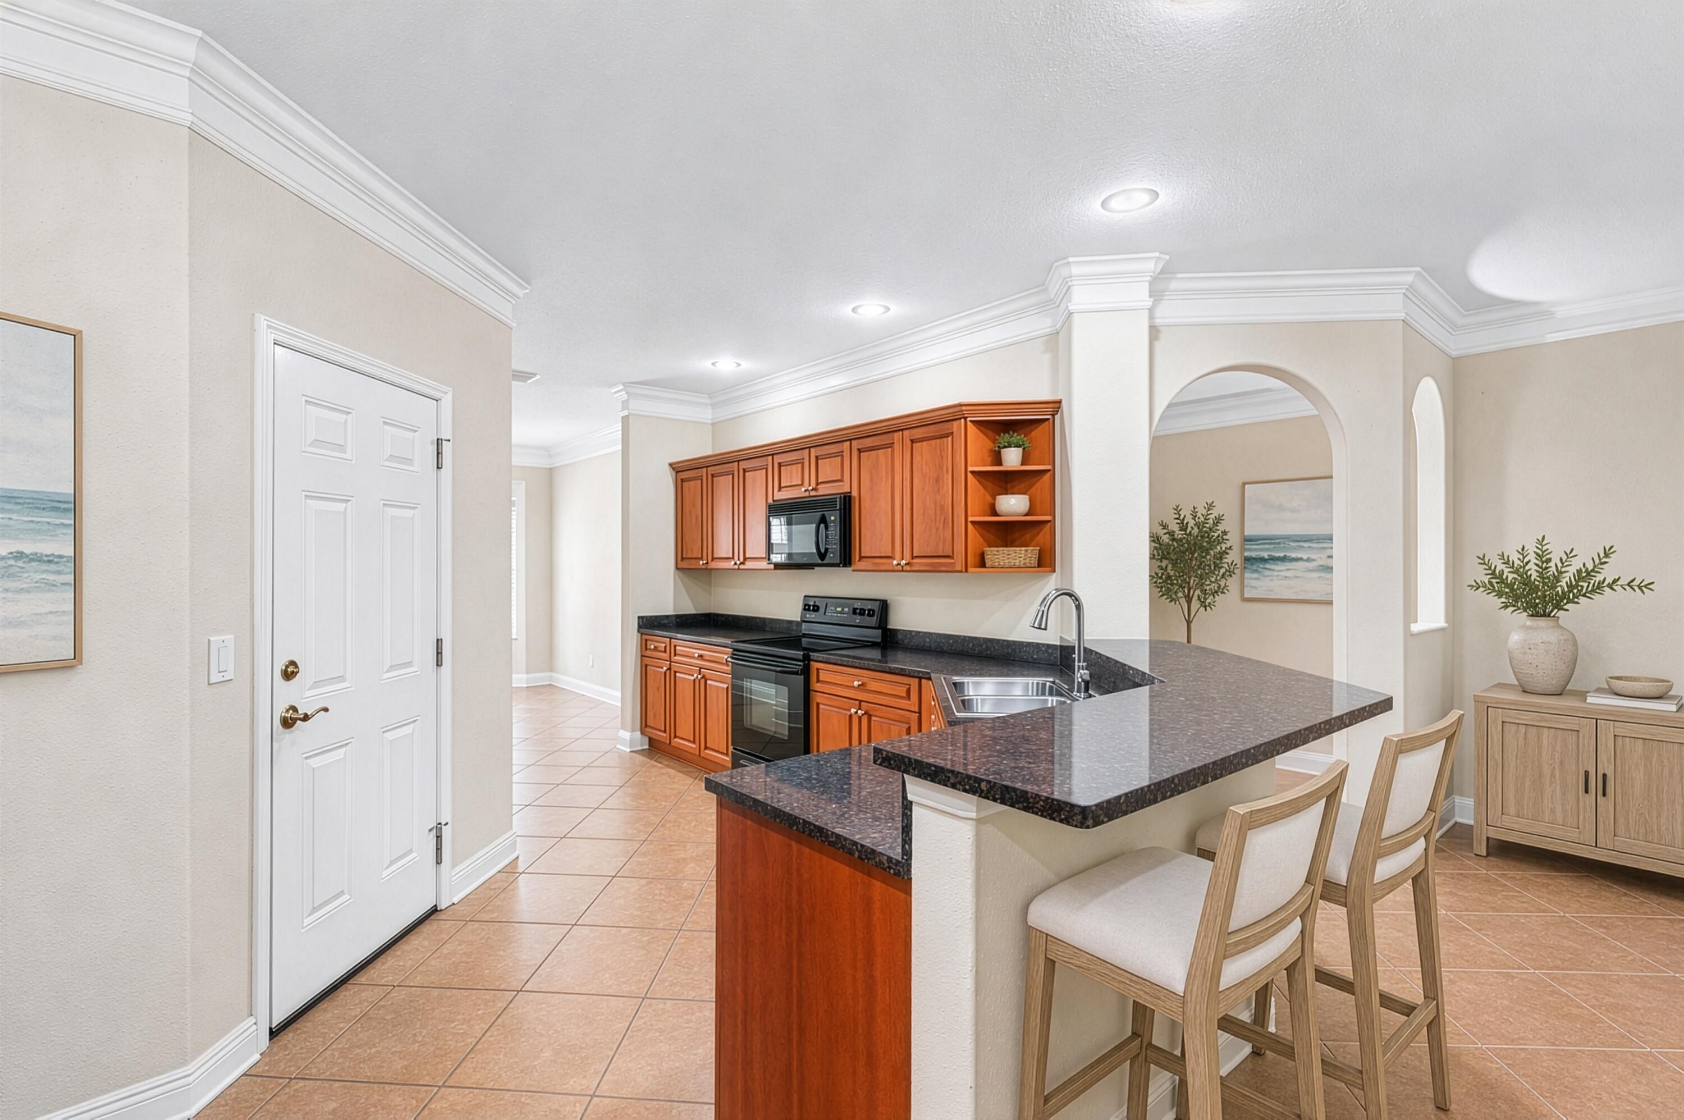
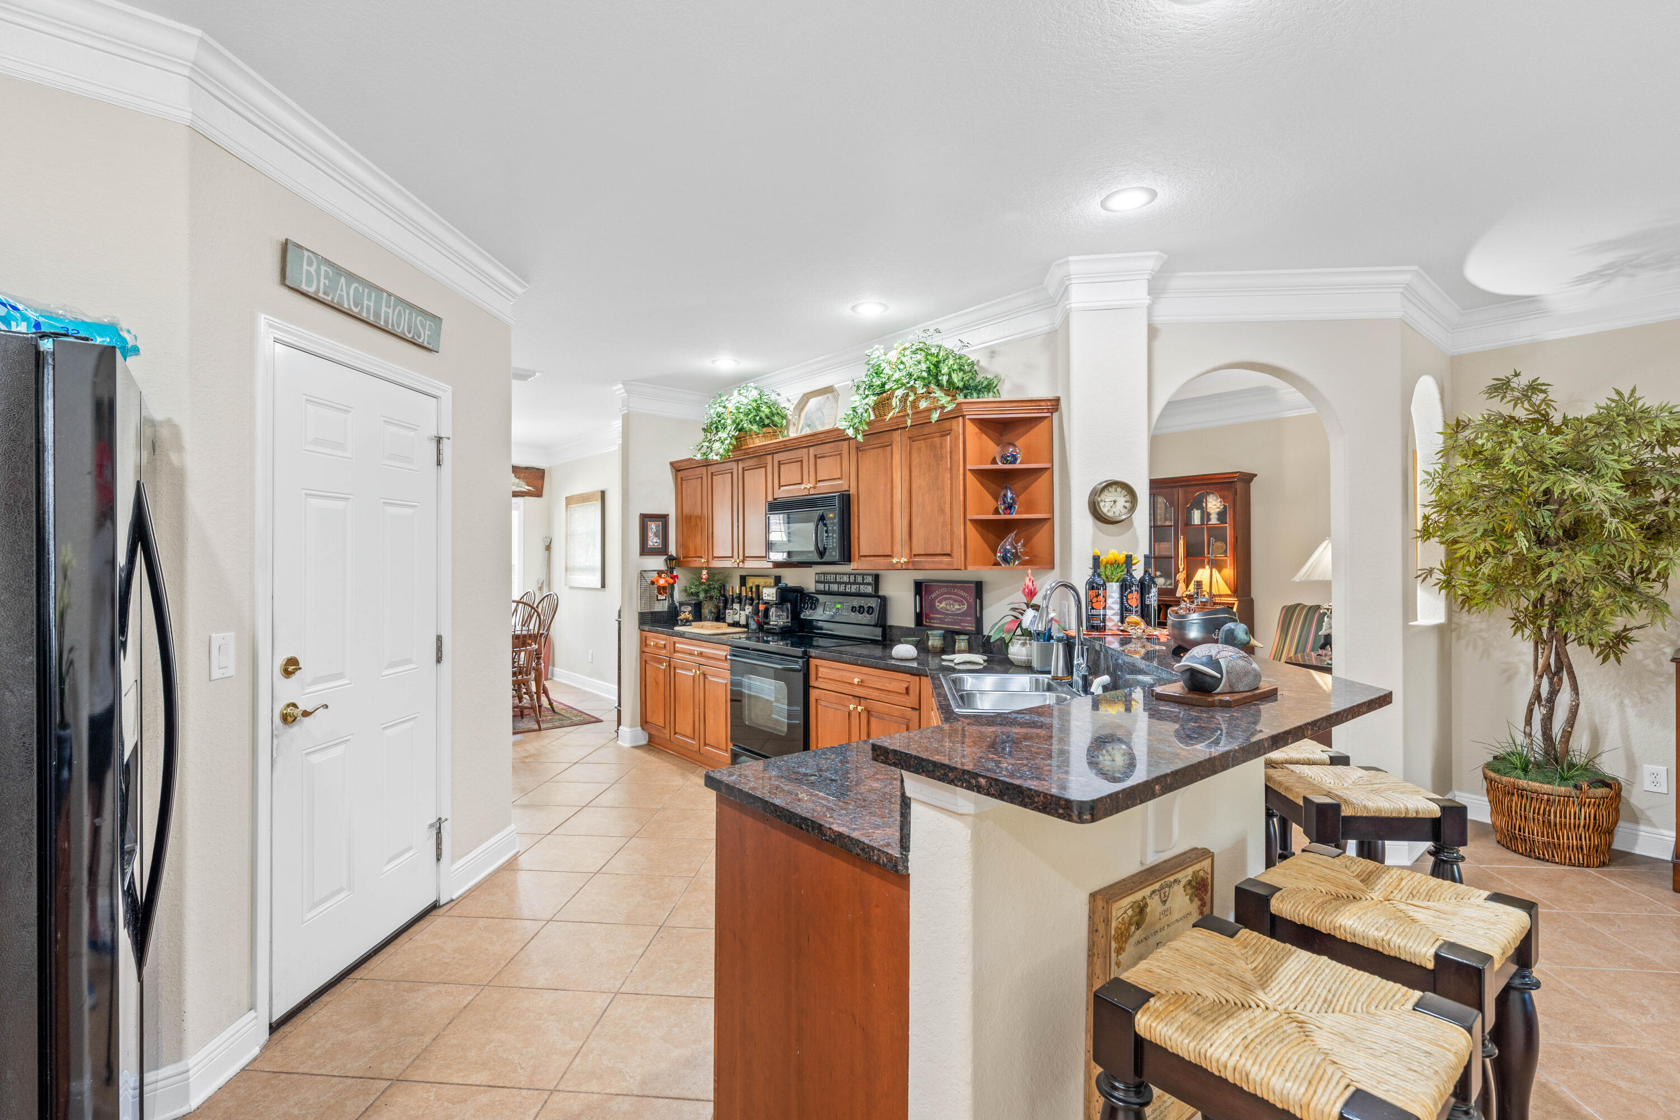
Kitchen with a dark stone breakfast bar, three stools, and warm wood cabinets.
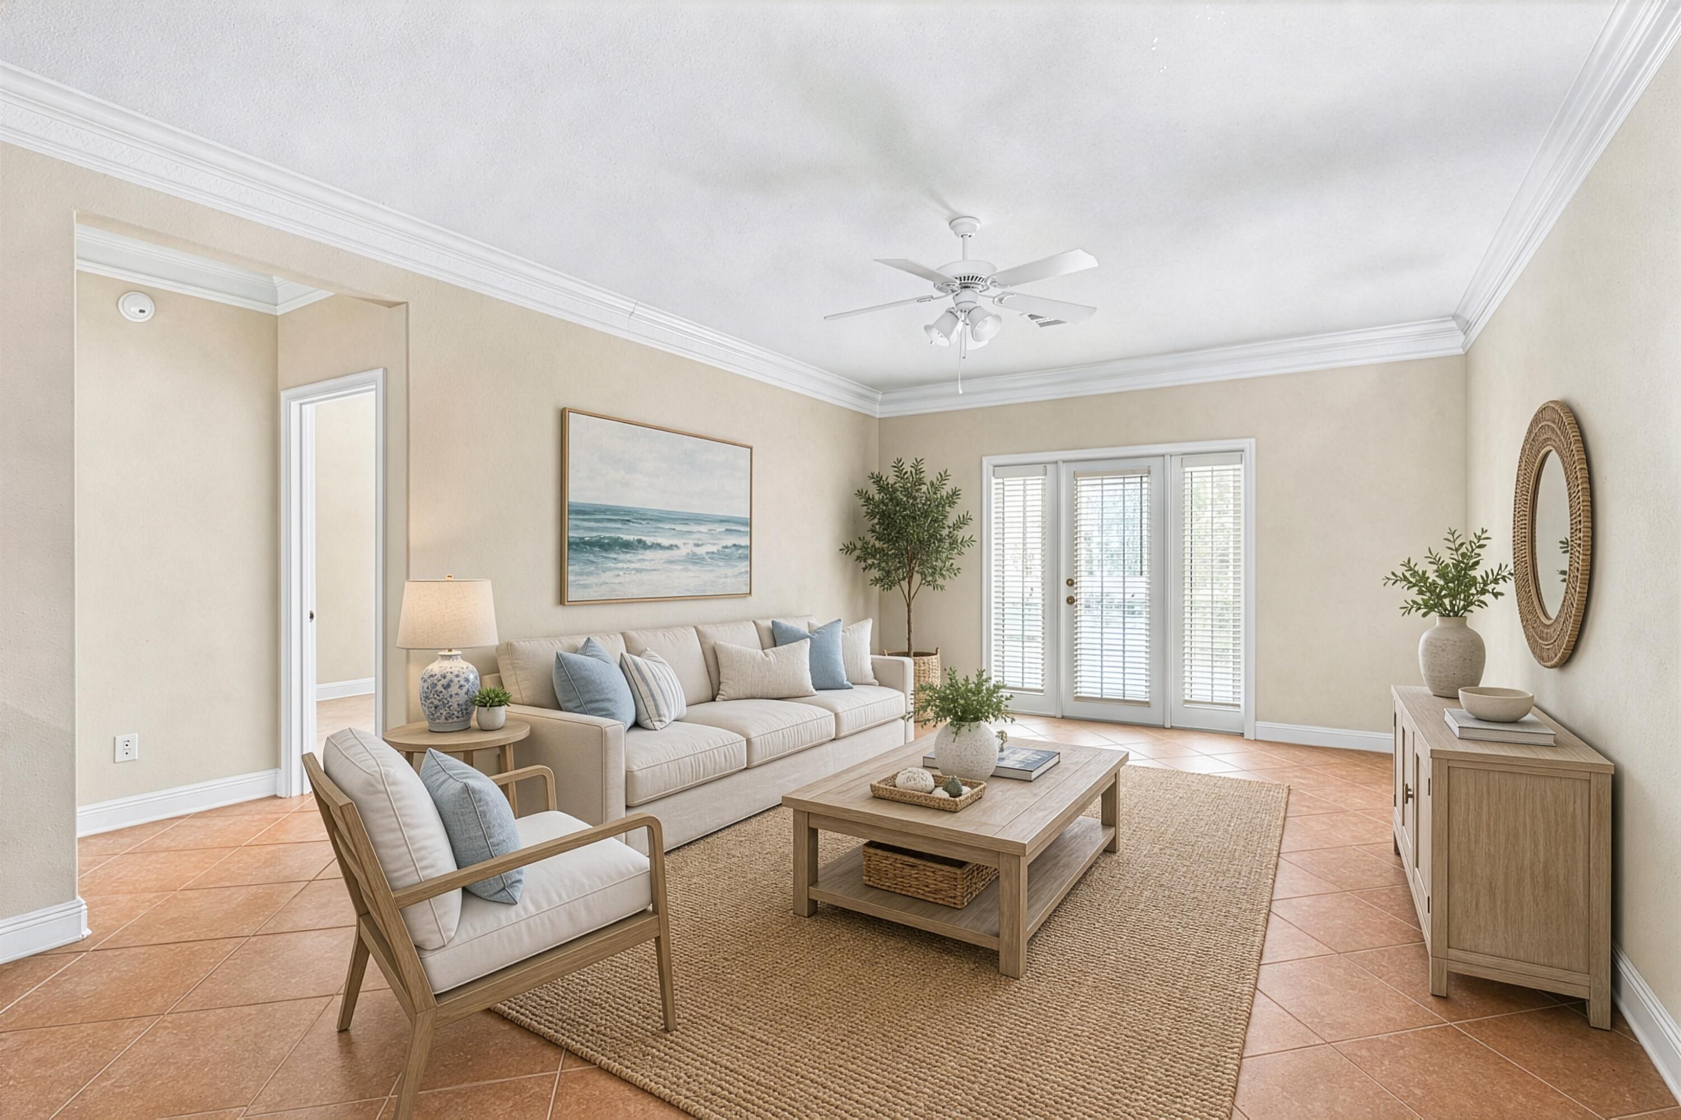
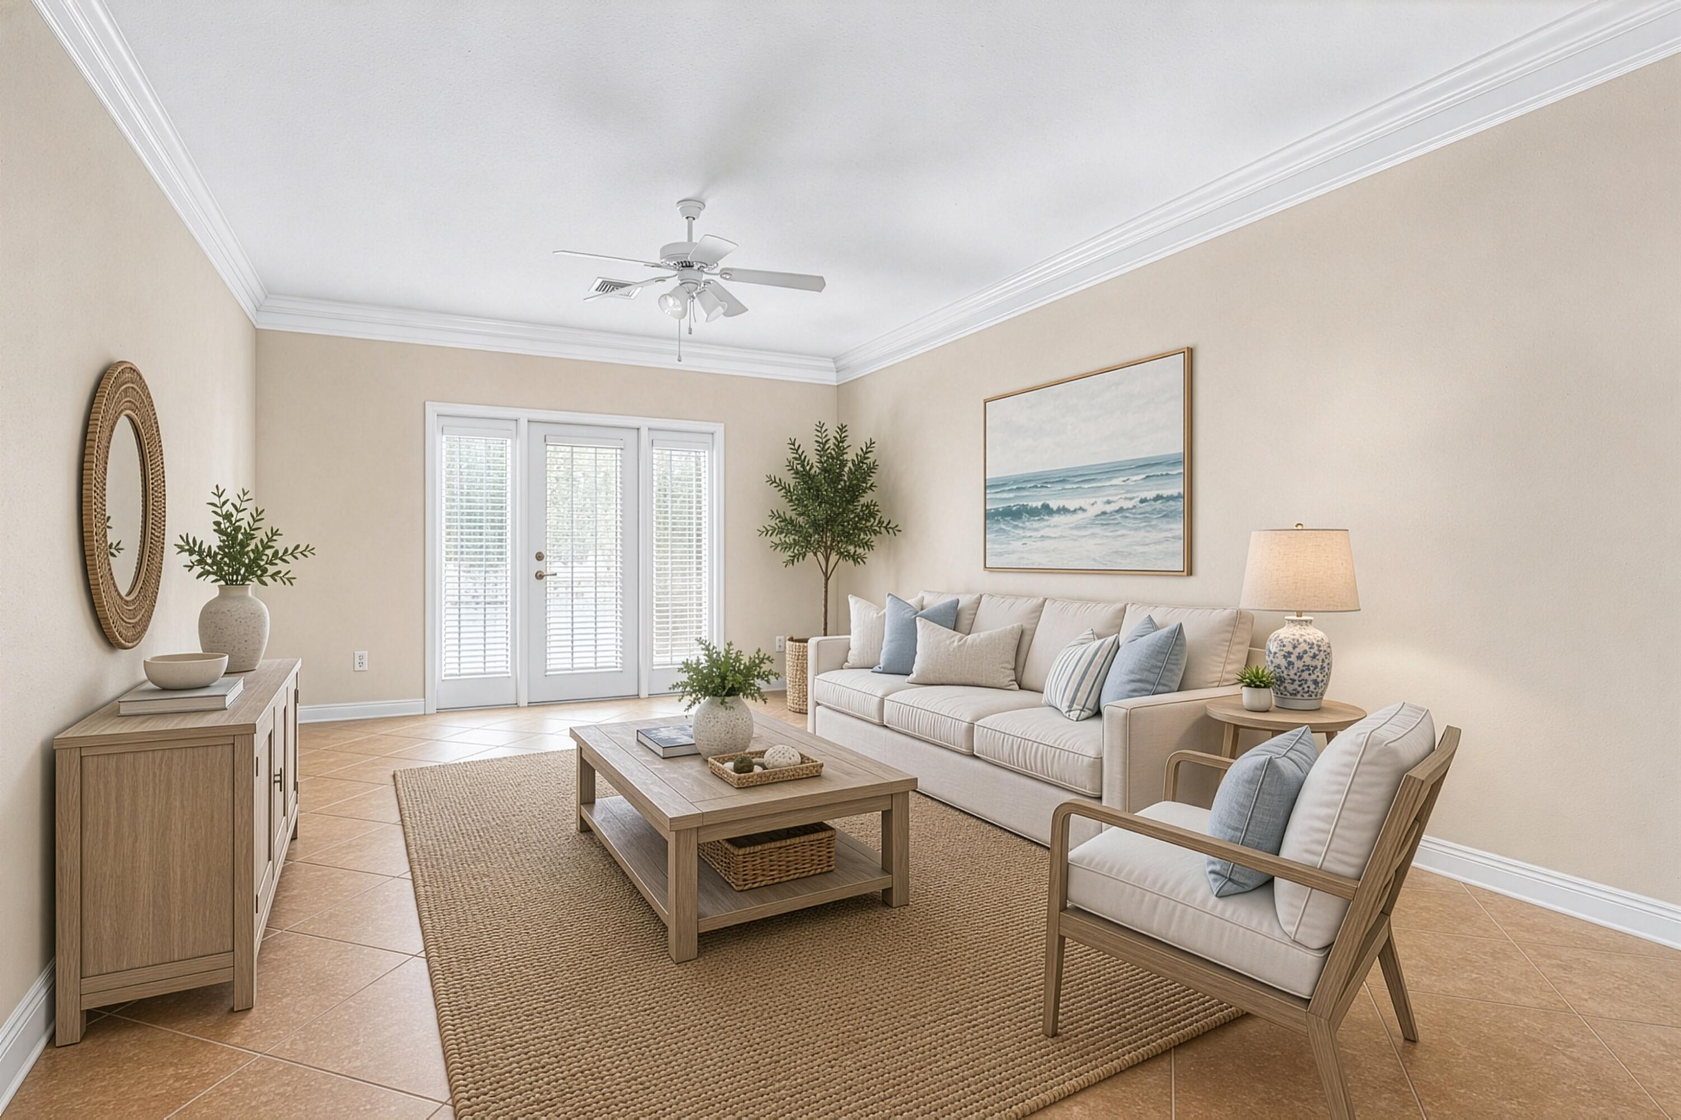
Living room with a neutral sofa, woven rug, terracotta tile floor, and glass doors with blinds.
Staged living room with French doors, a light sofa, wooden furniture, and coastal artwork.
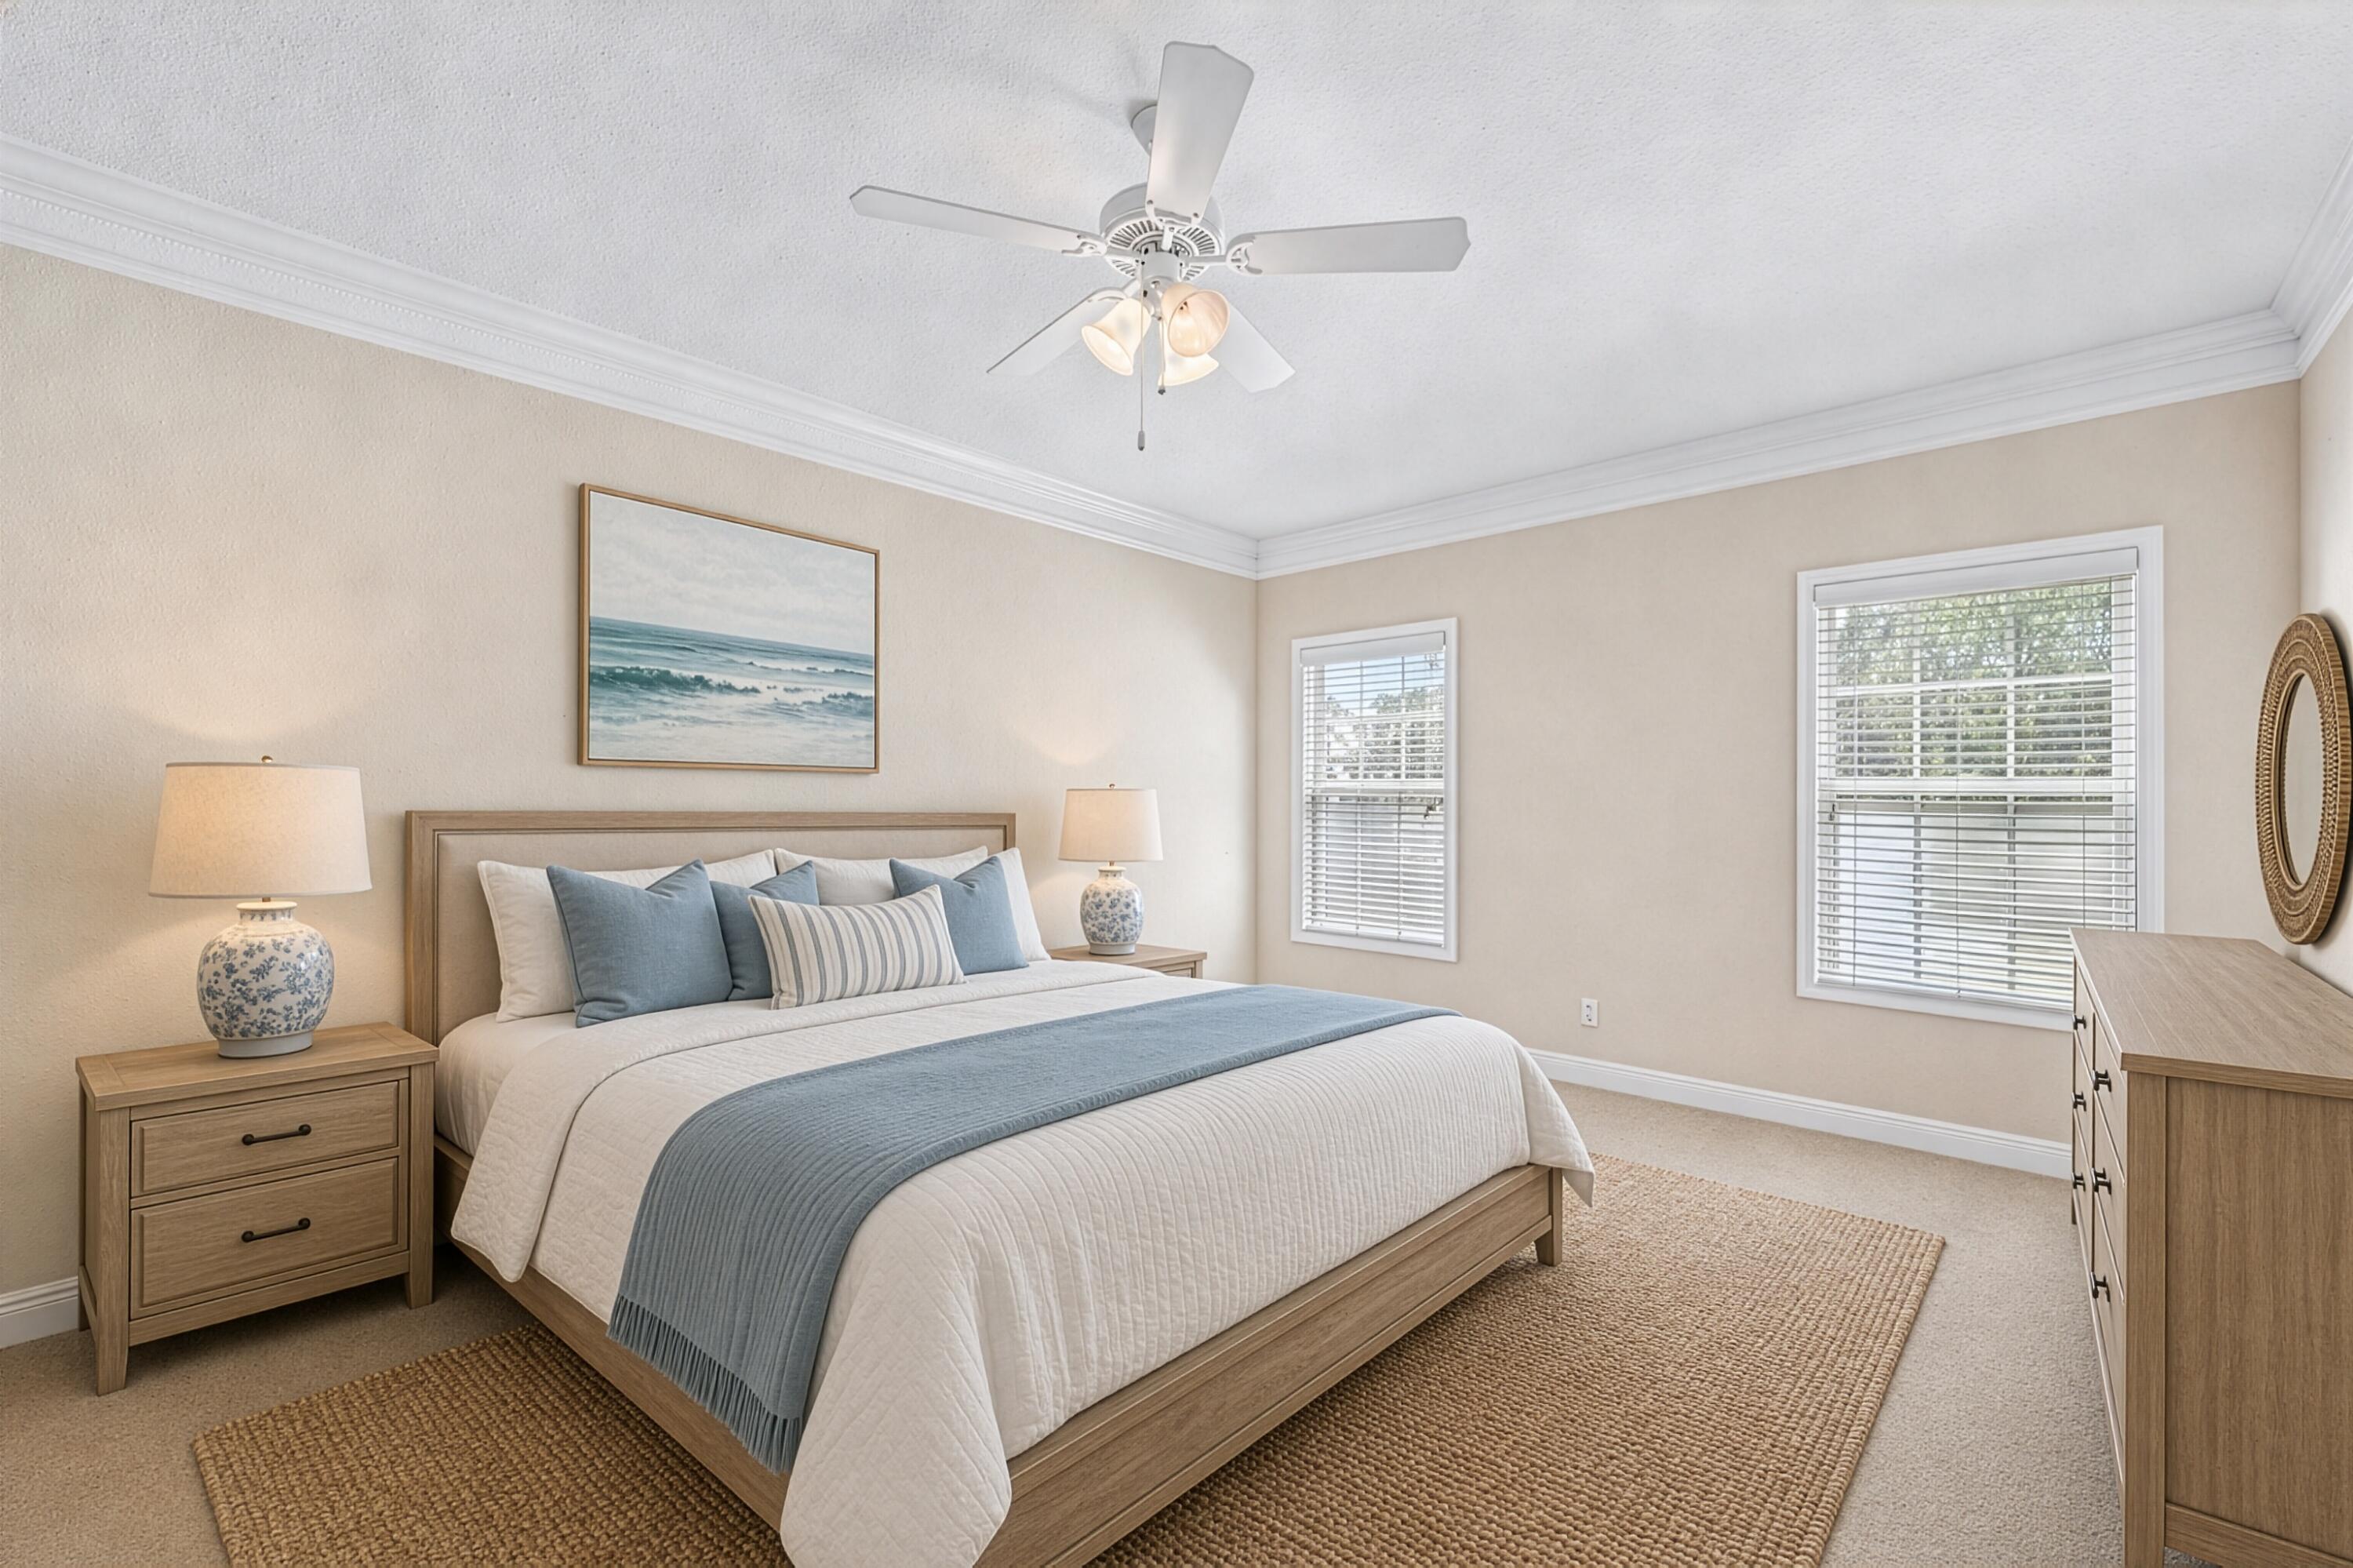
Staged bedroom with a king-size bed, blue accents, light wood furniture, and two windows with blinds.
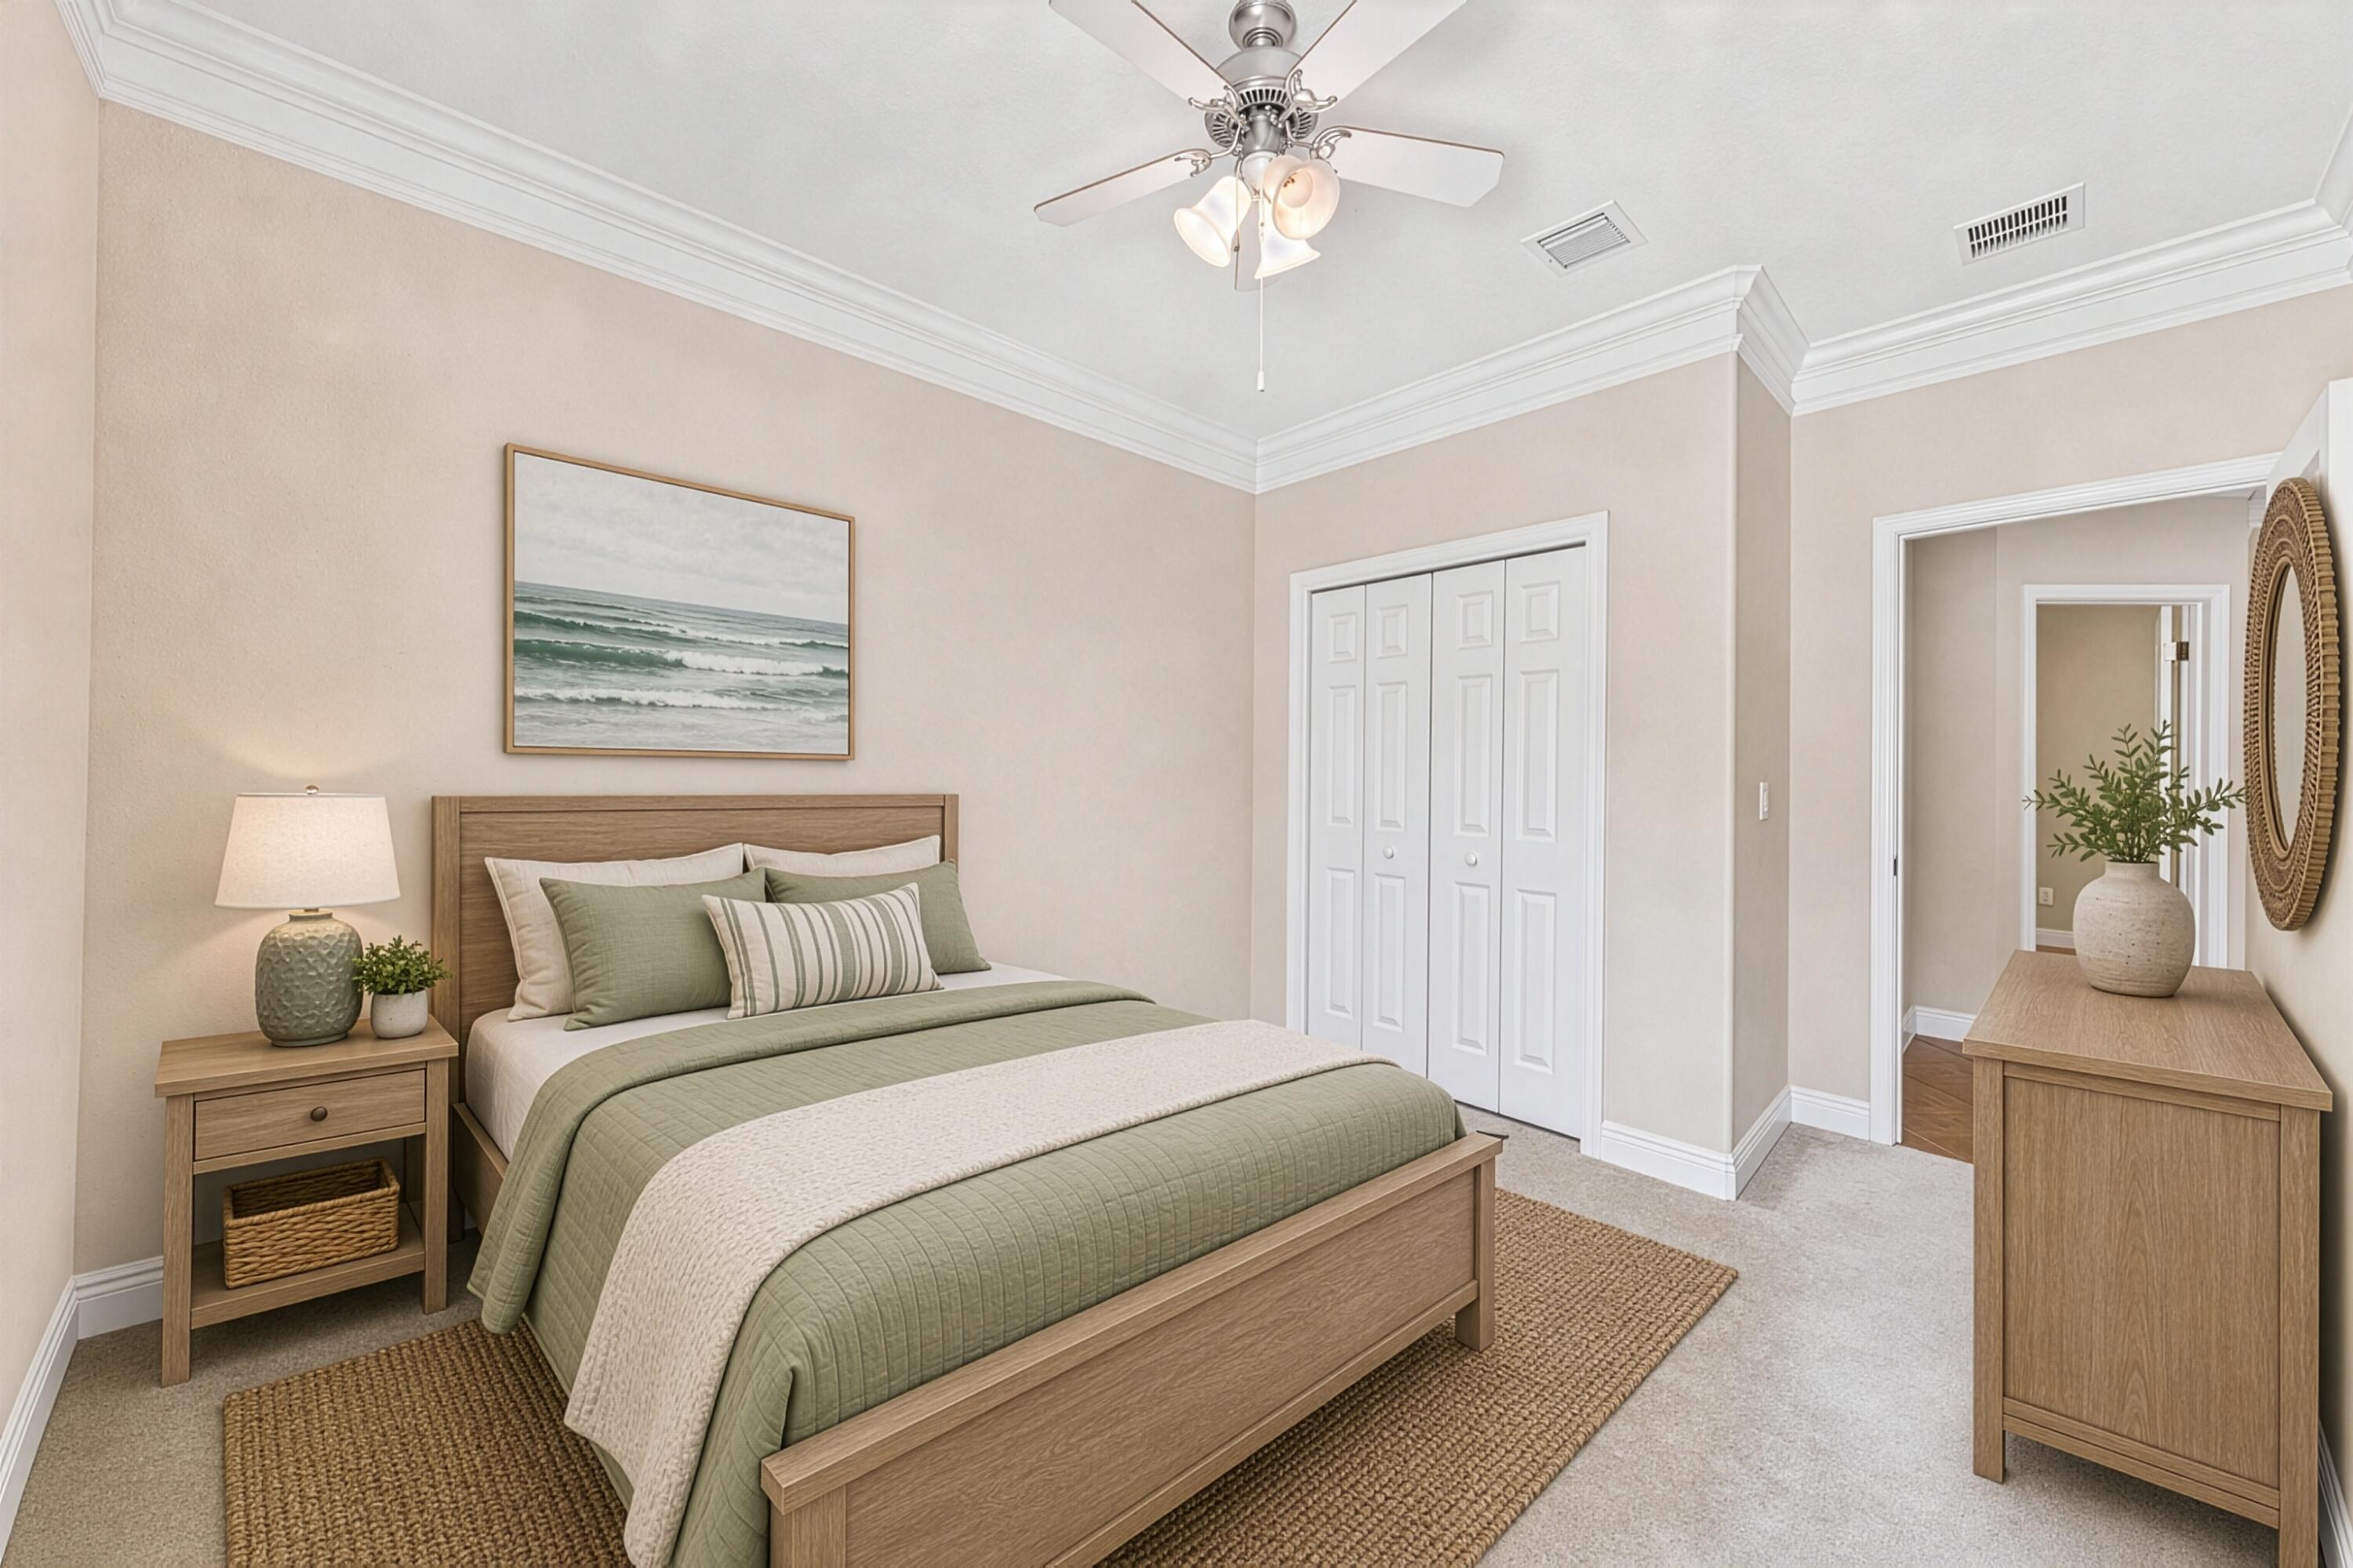
Staged bedroom with a wooden bed, sage-green bedding, woven rug, and white double closet doors.
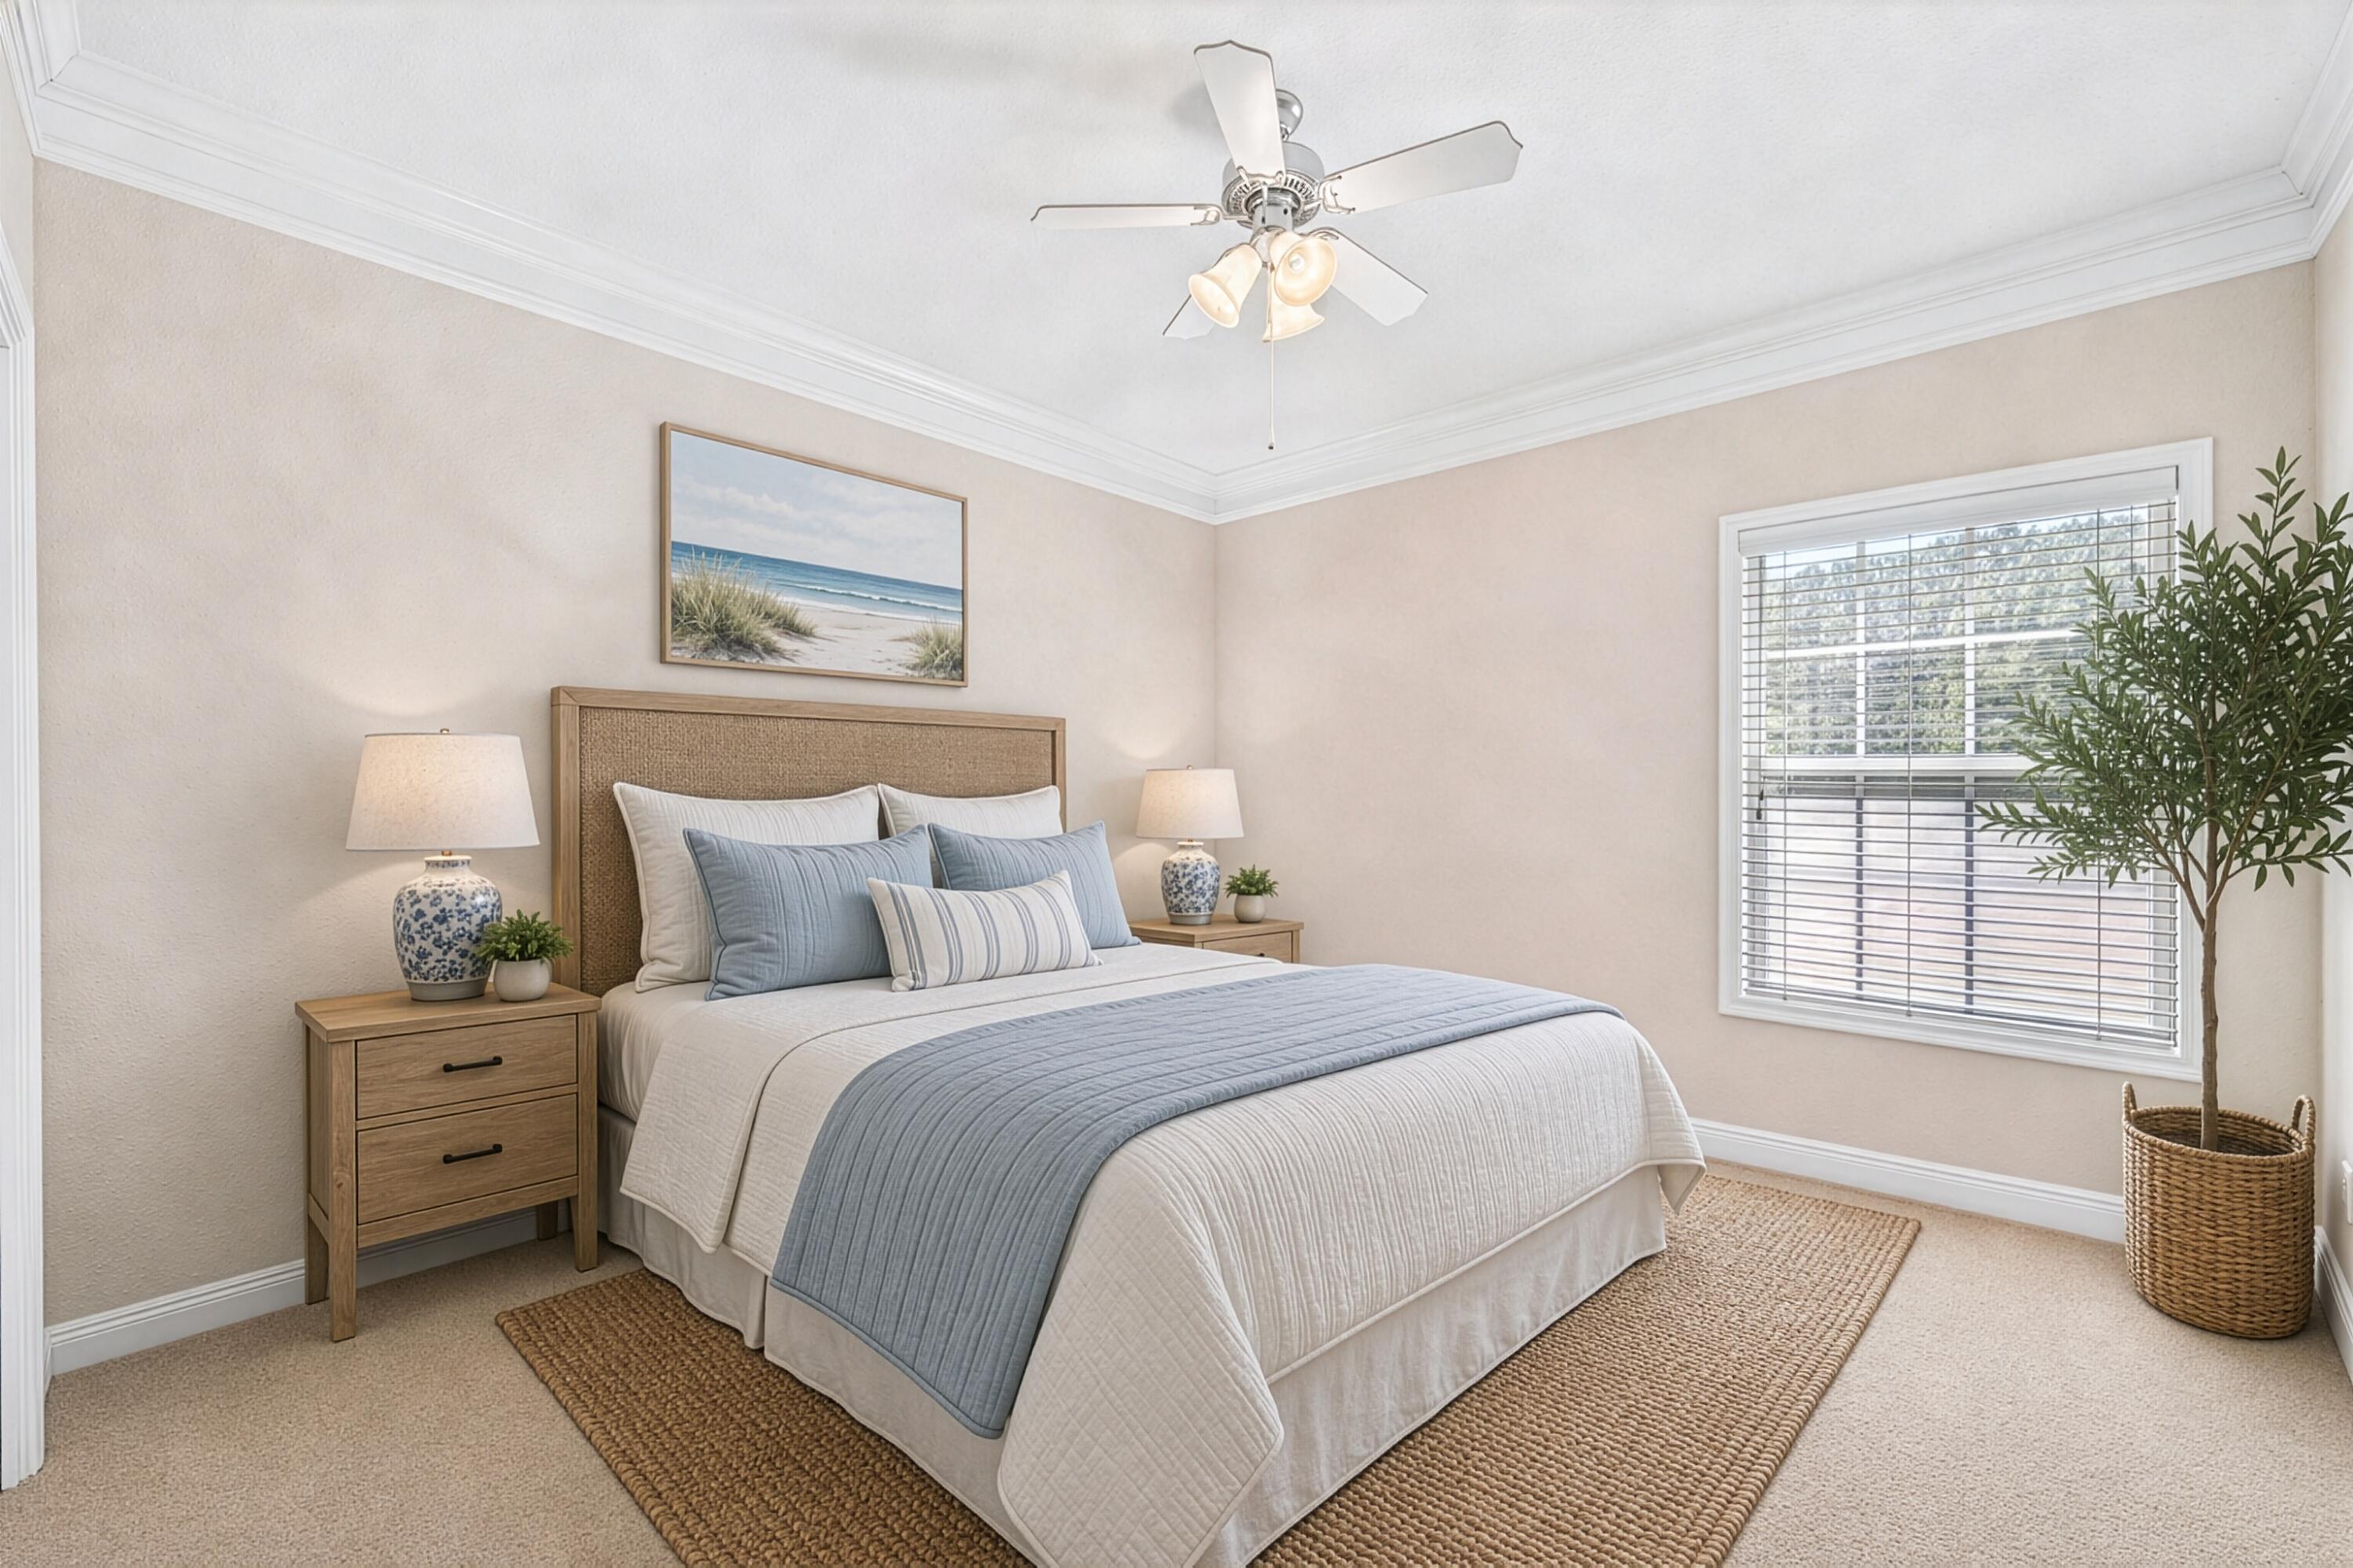
Staged bedroom with pale blue and white bedding, woven headboard, and a large window with blinds.
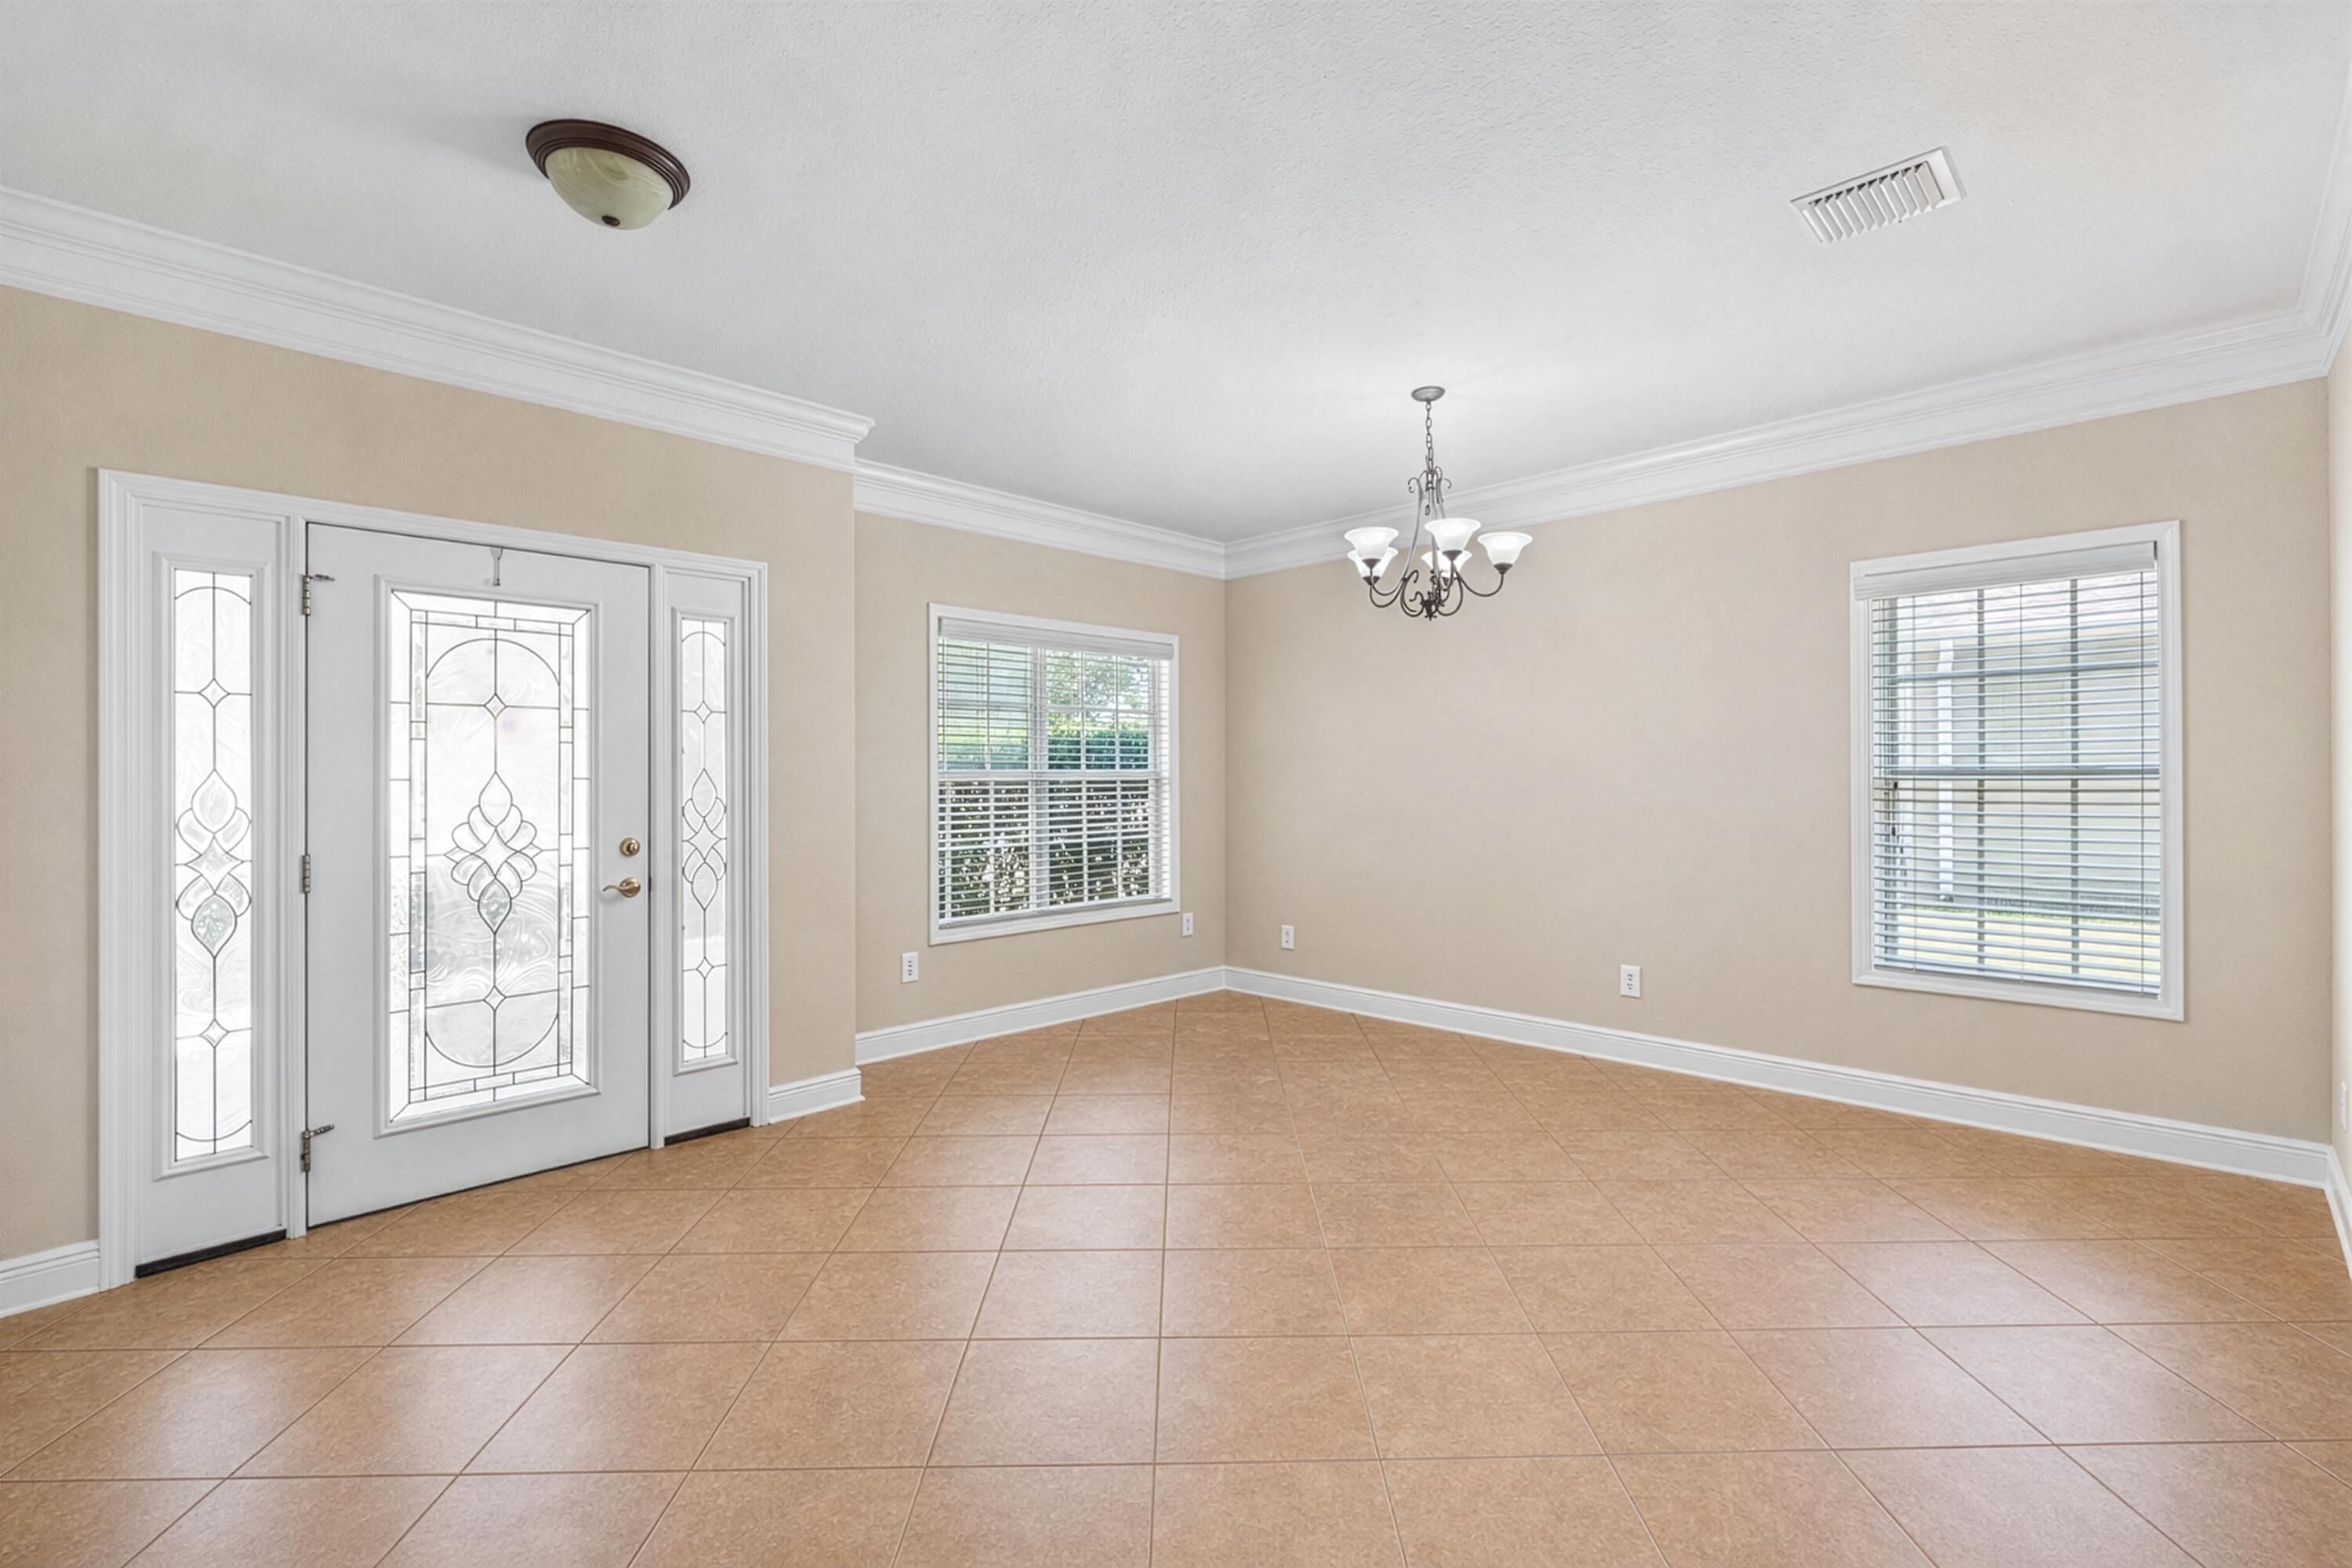
Unfurnished tiled room with a chandelier and a front door featuring decorative glass panels.
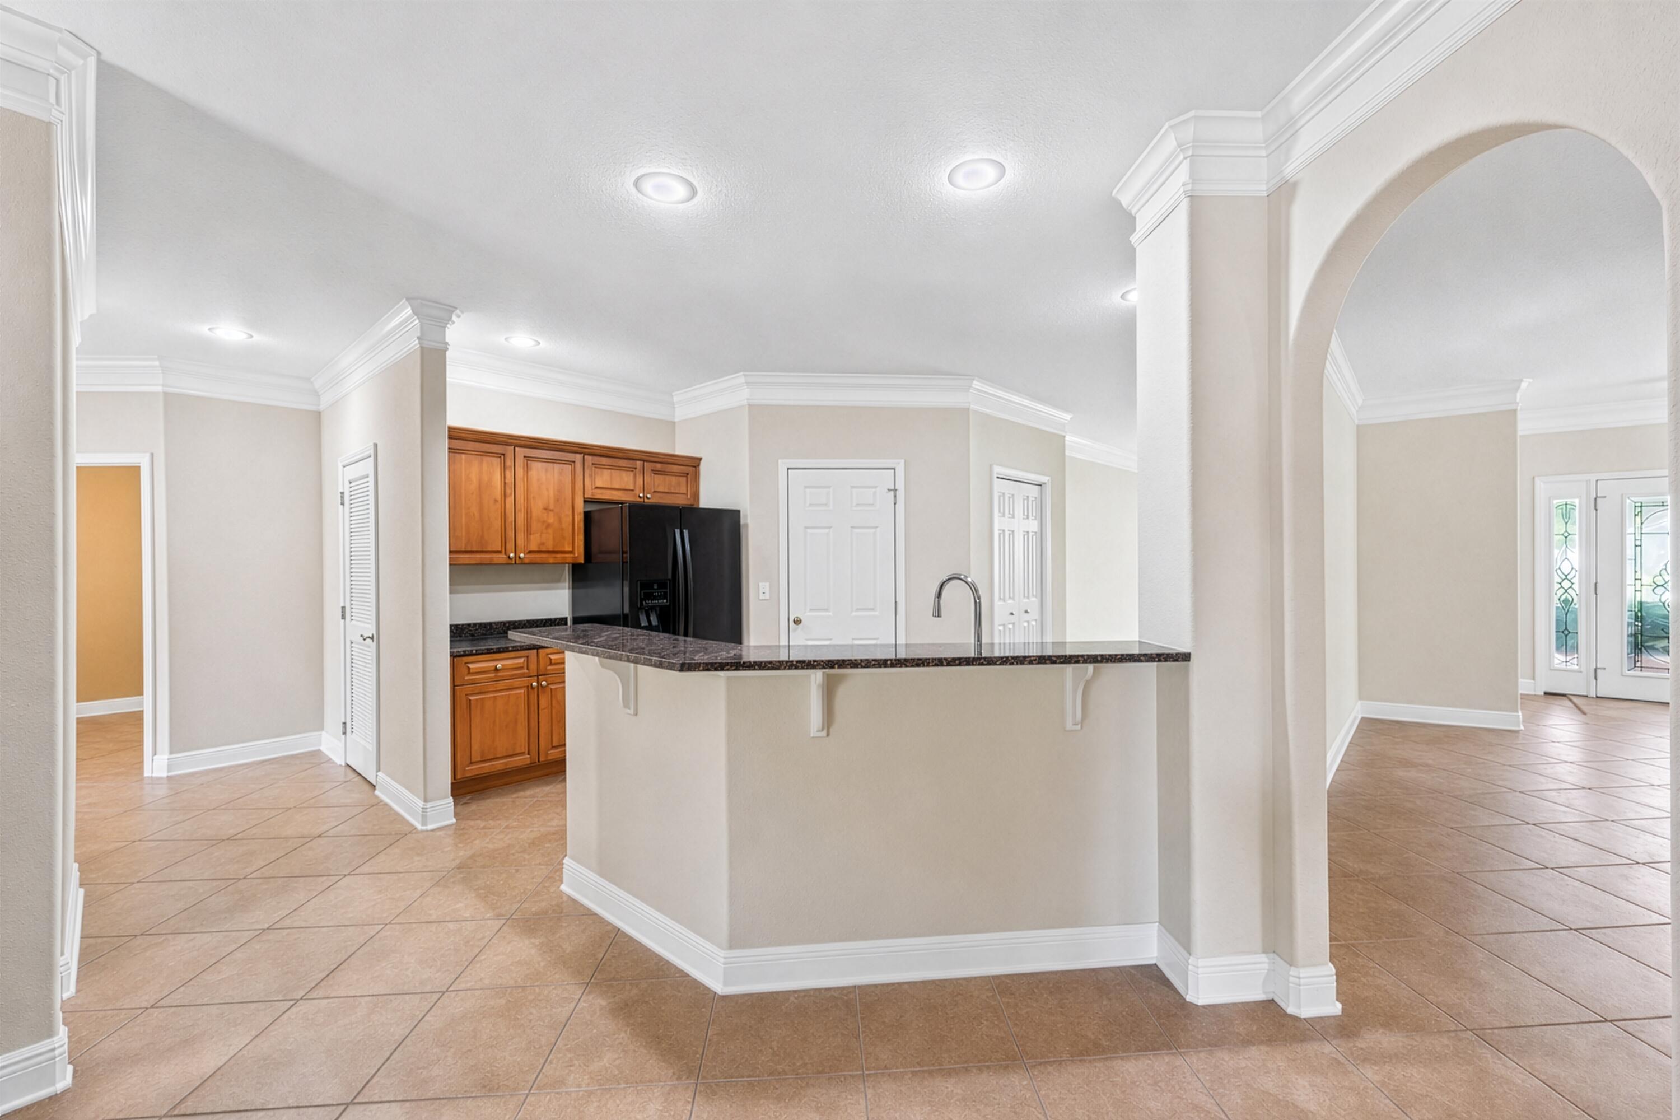
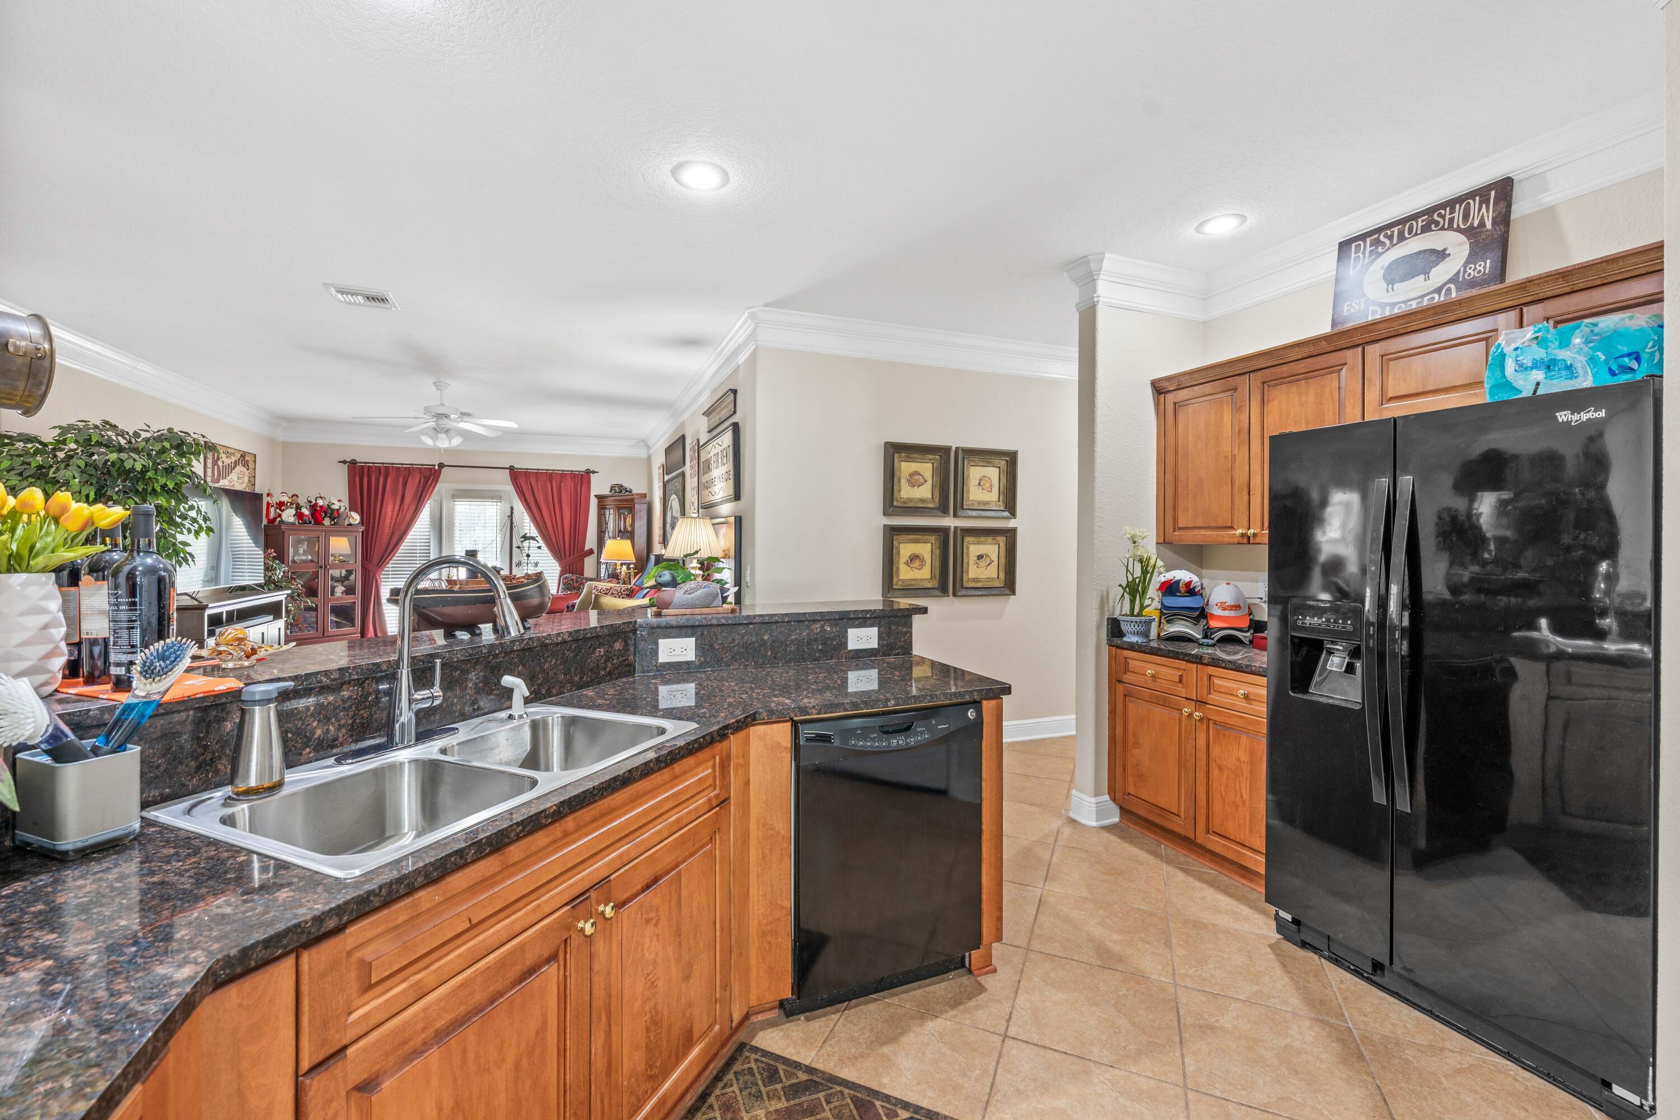
Kitchen with warm wood cabinets, a black refrigerator, and a long granite breakfast bar.
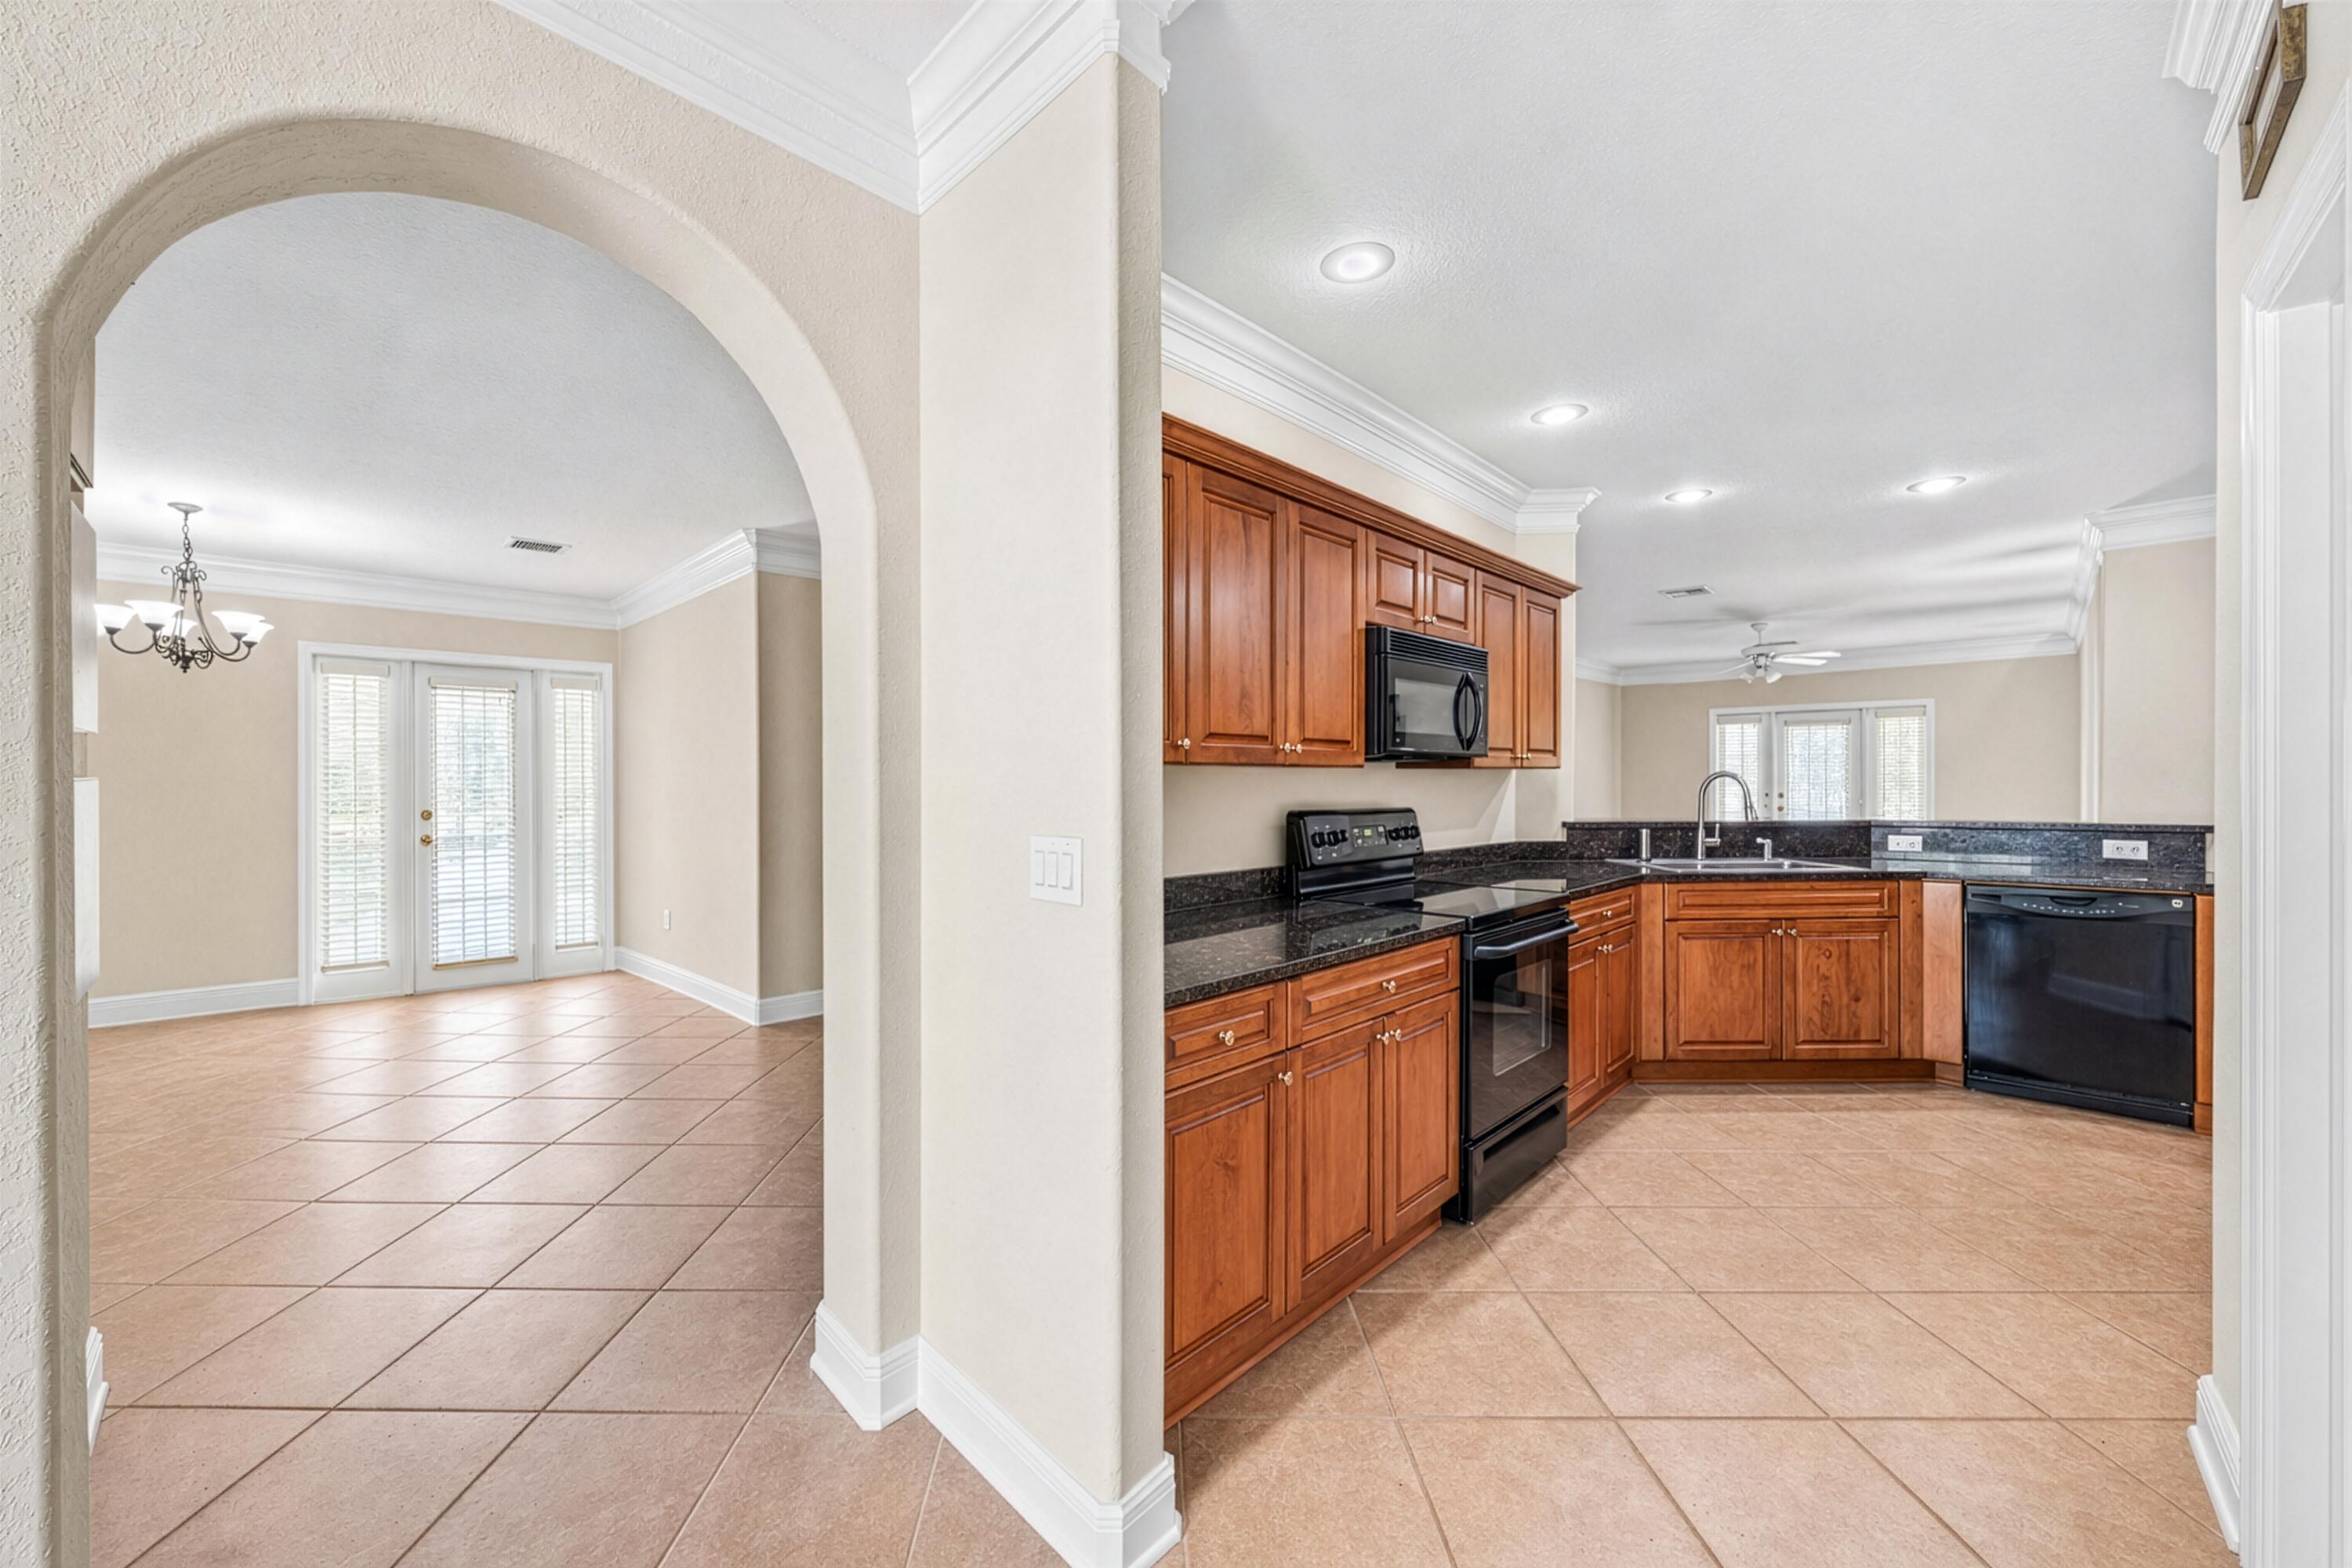
Kitchen with warm wood cabinets and dark countertops, opening to a tiled dining area through a broad arch.
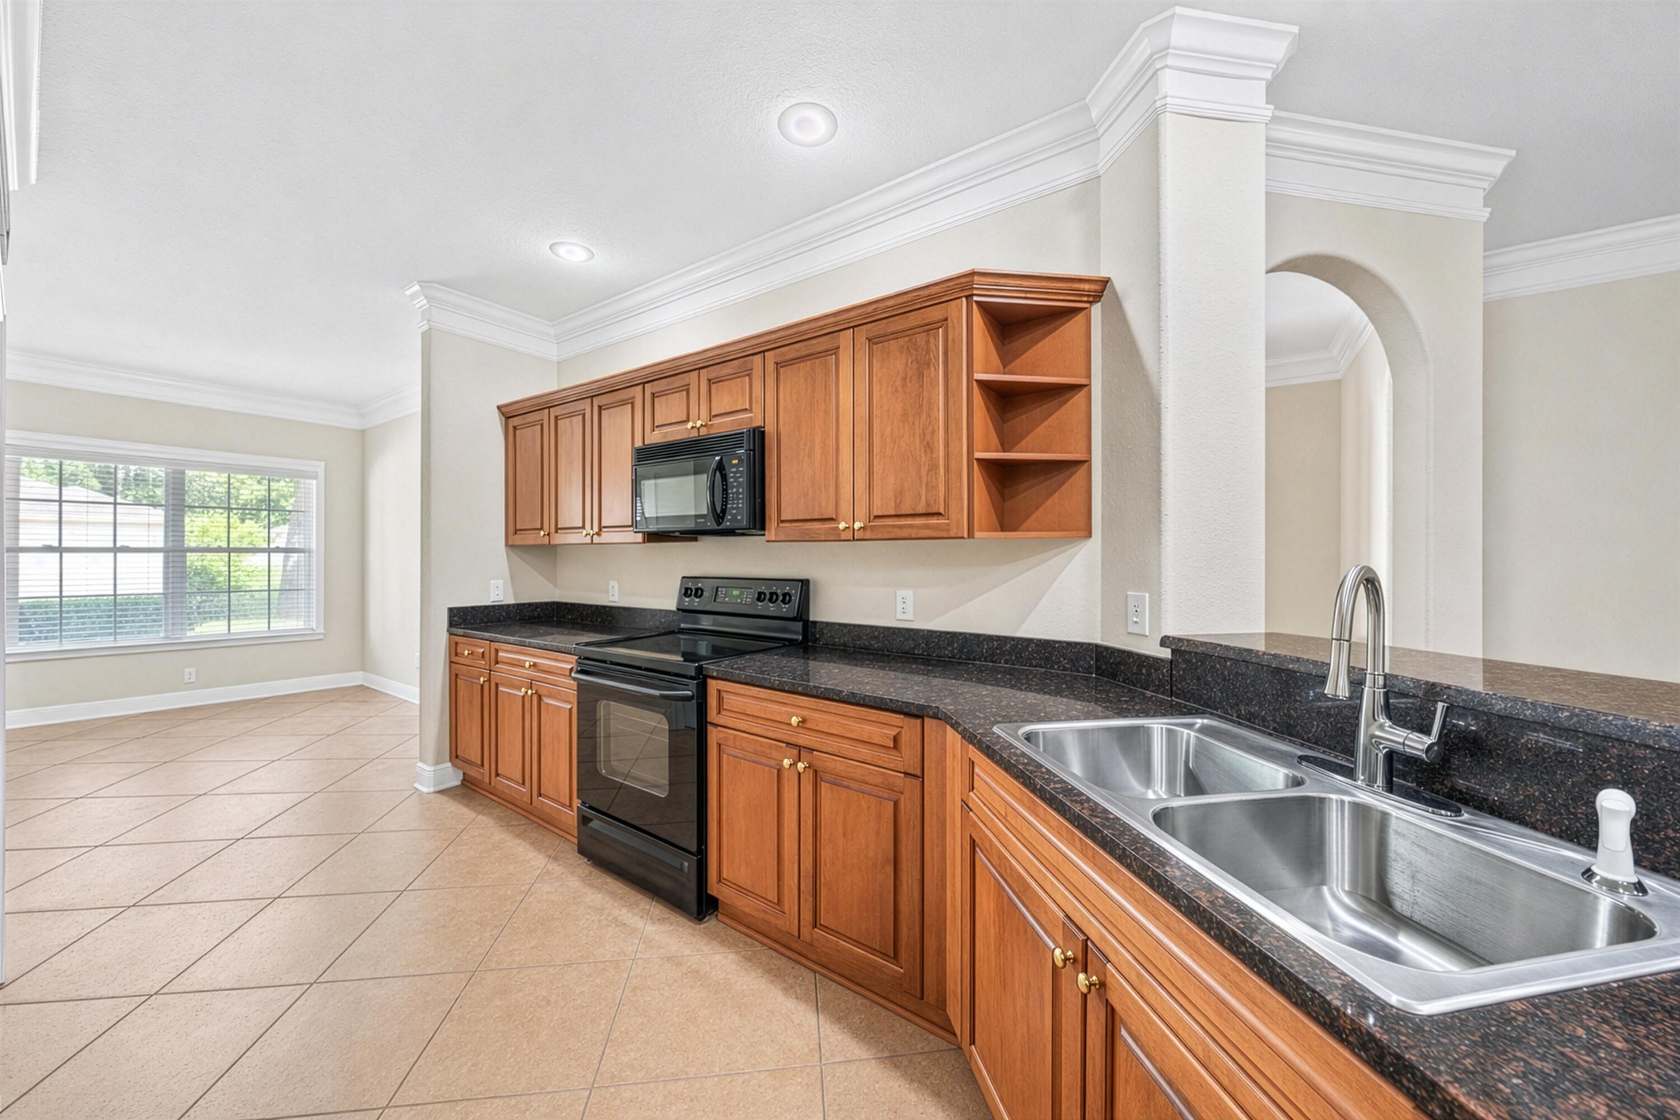
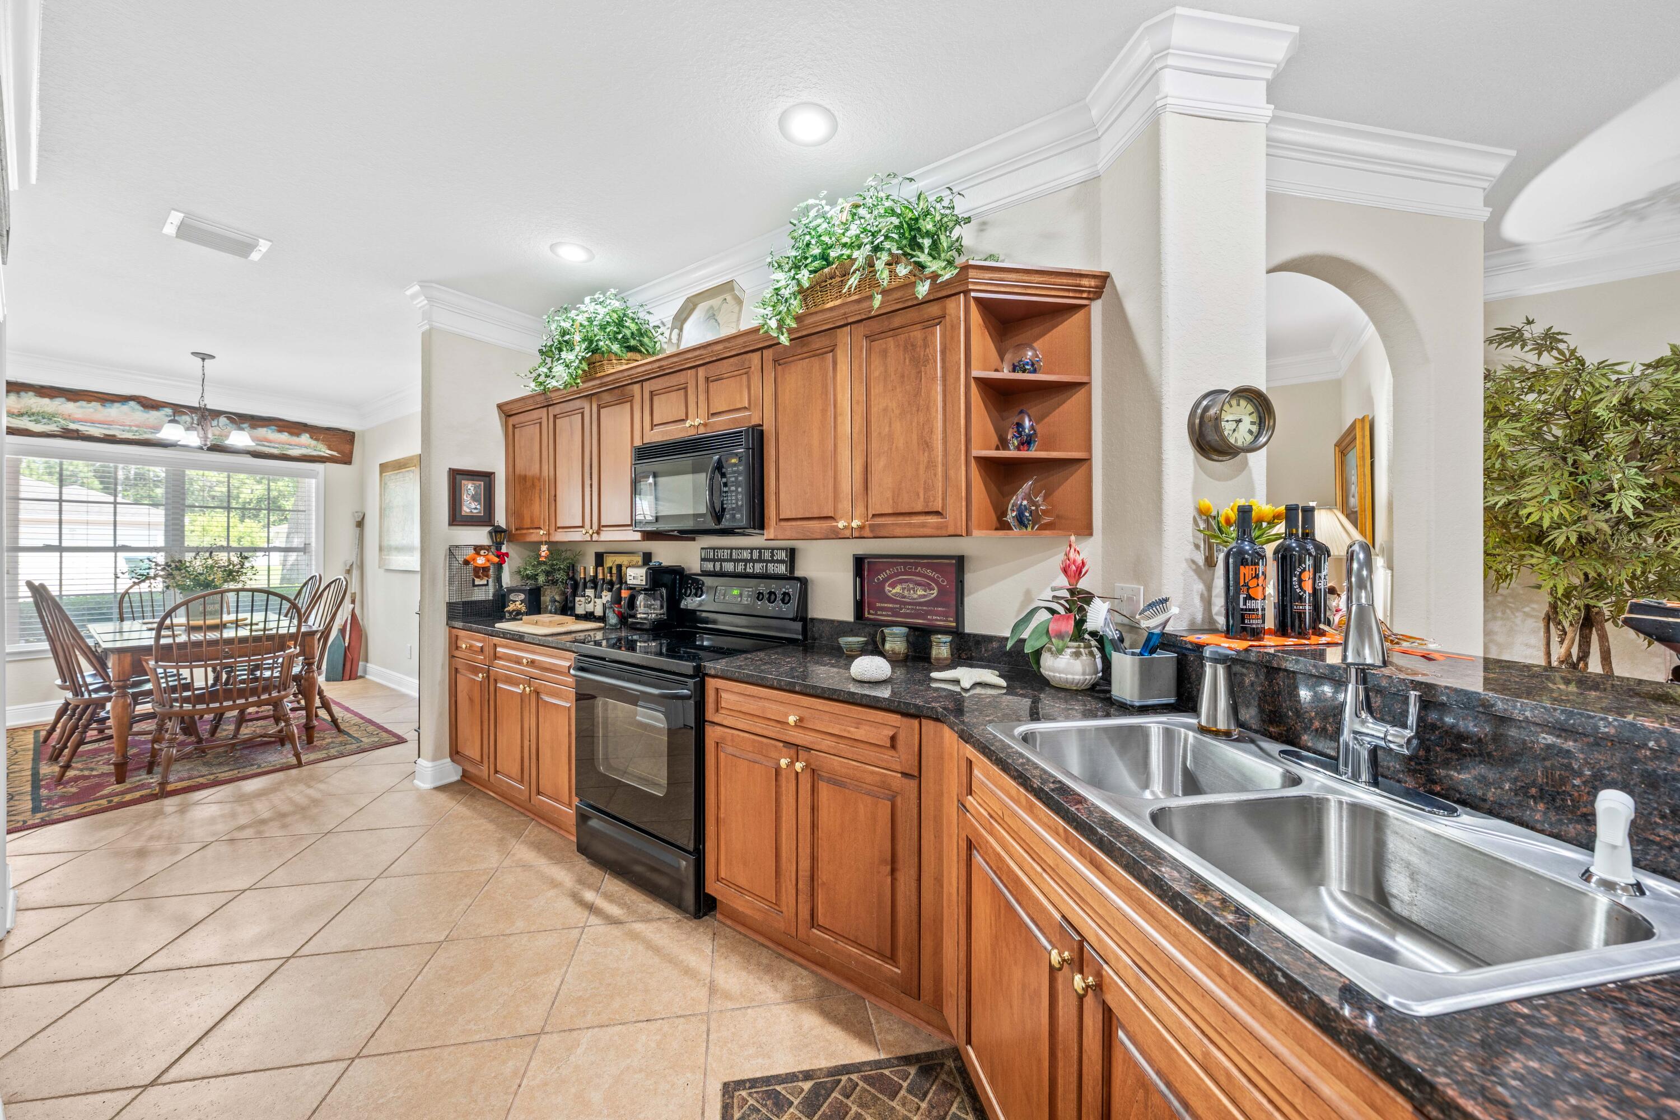
Kitchen with warm wood cabinets, dark countertops, a stainless double sink, and a black range.
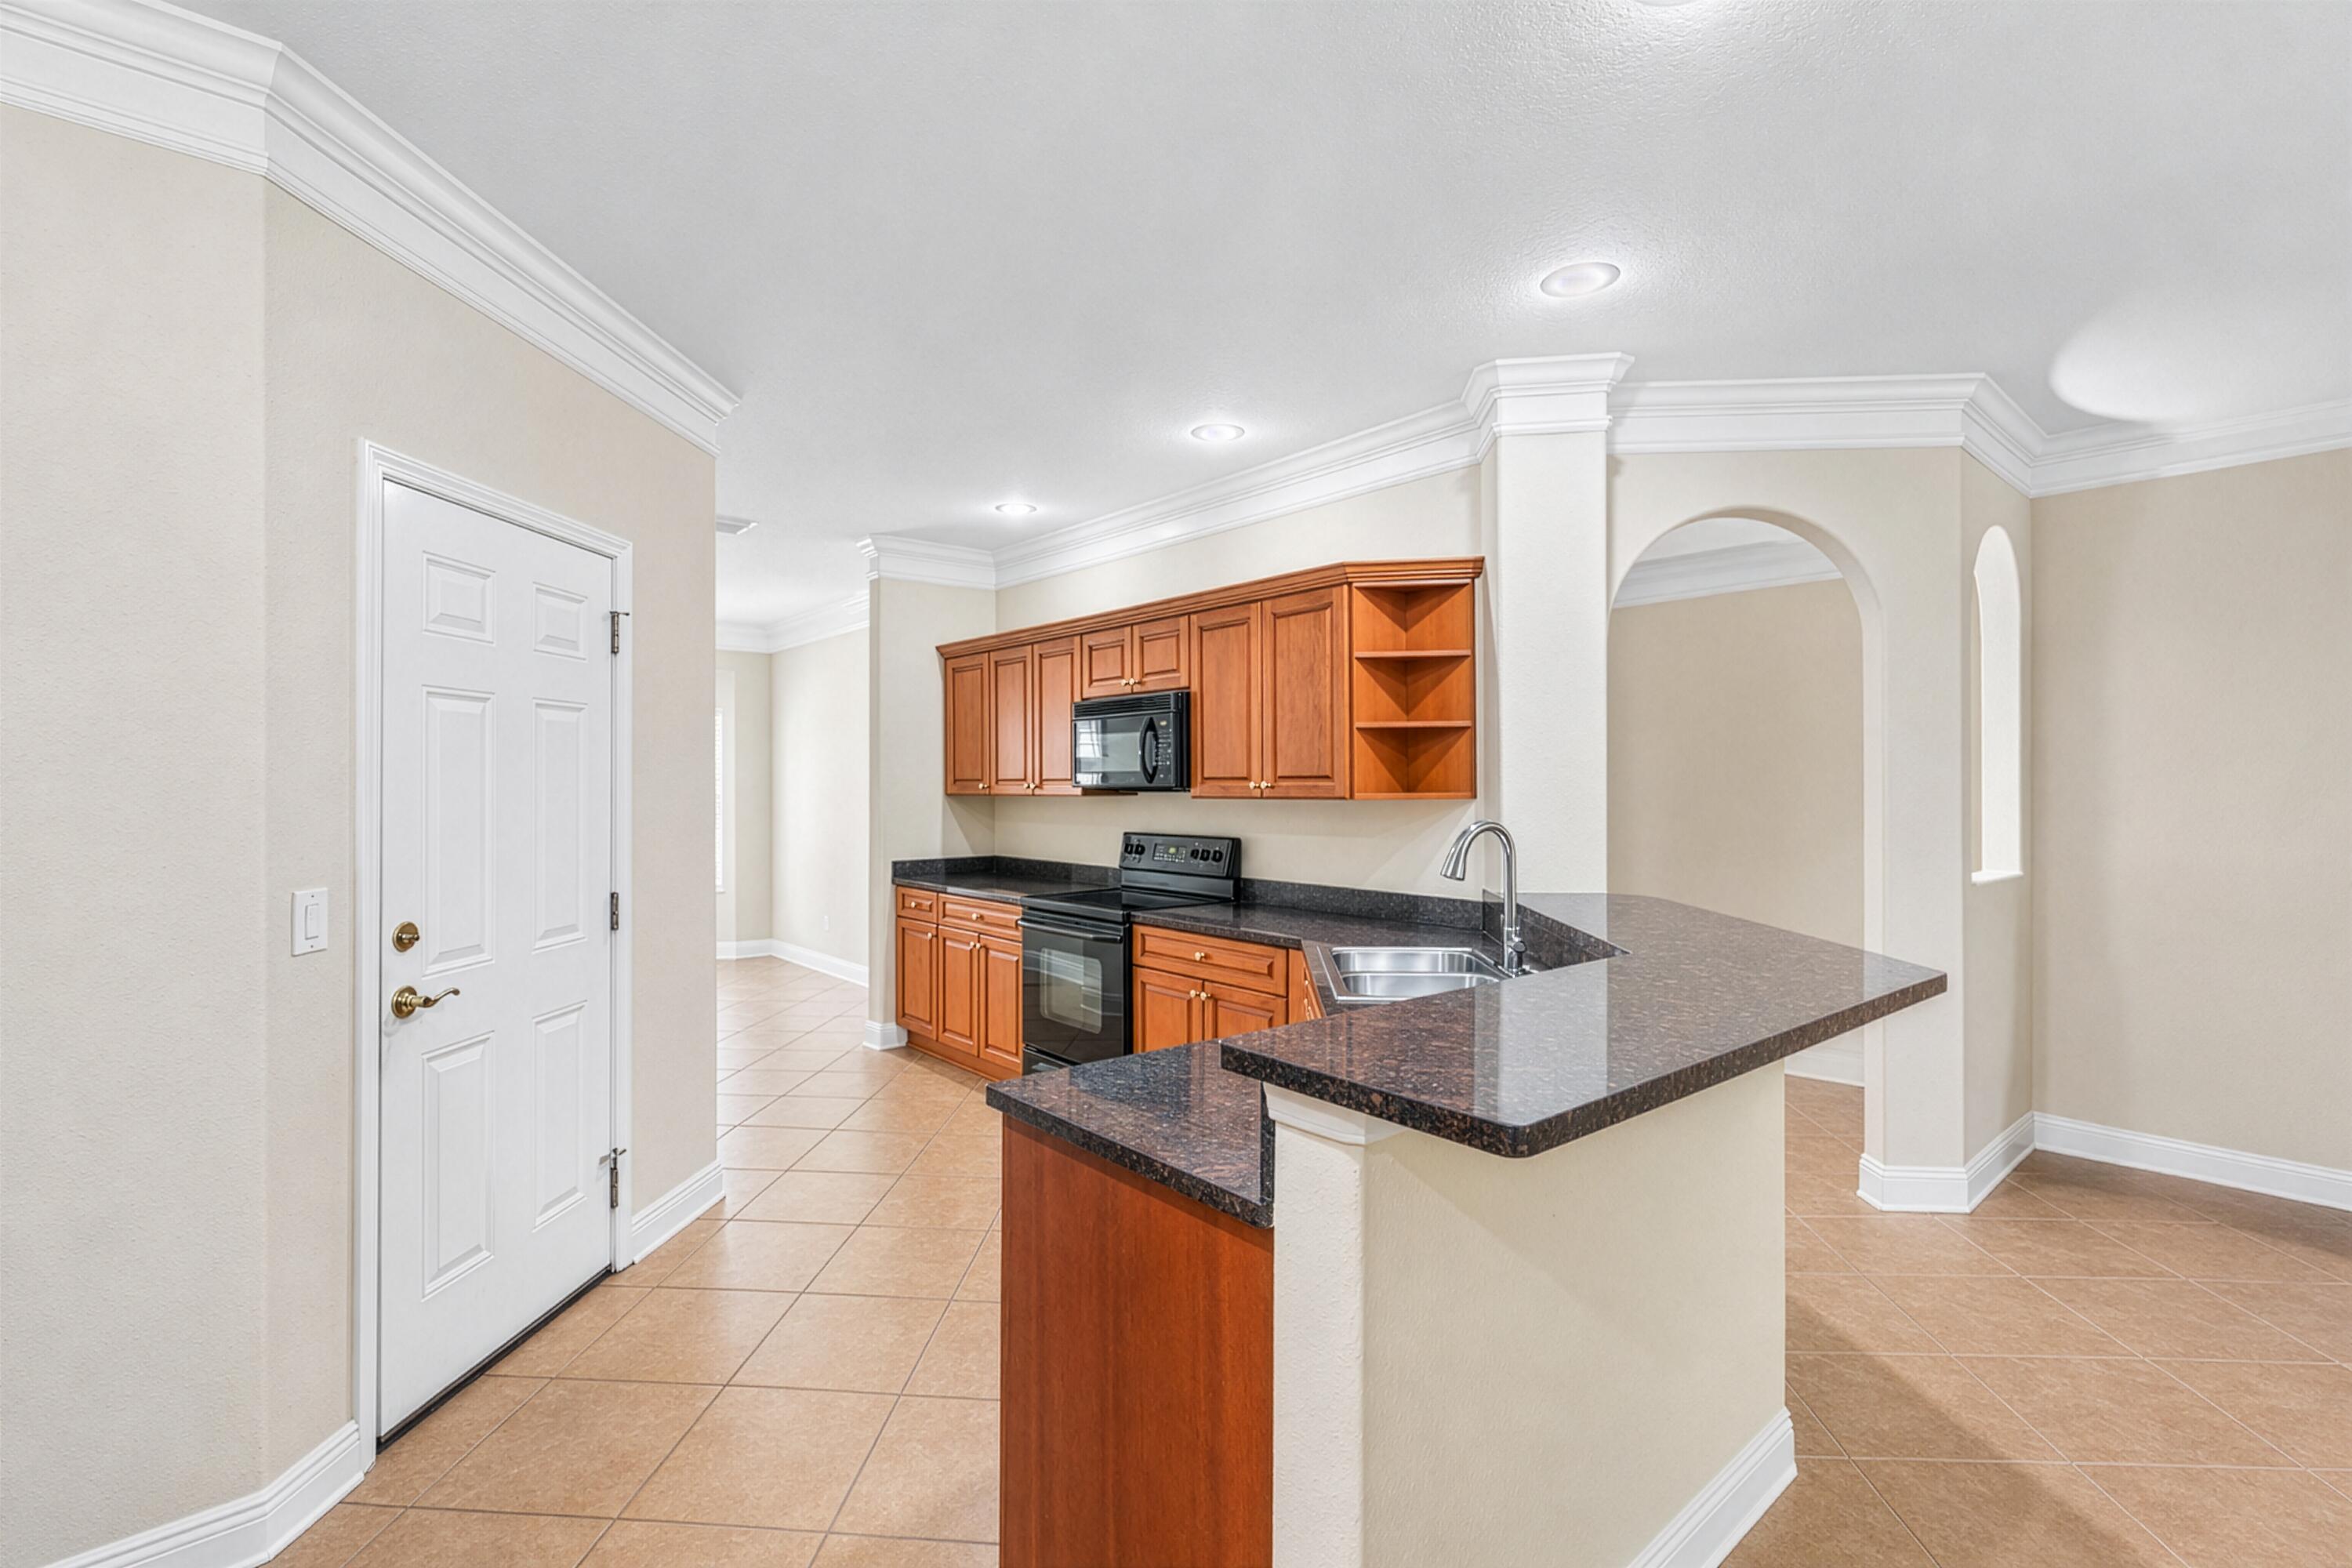
Kitchen with wood cabinetry, dark granite peninsula, double-basin sink, and tan tile floors.
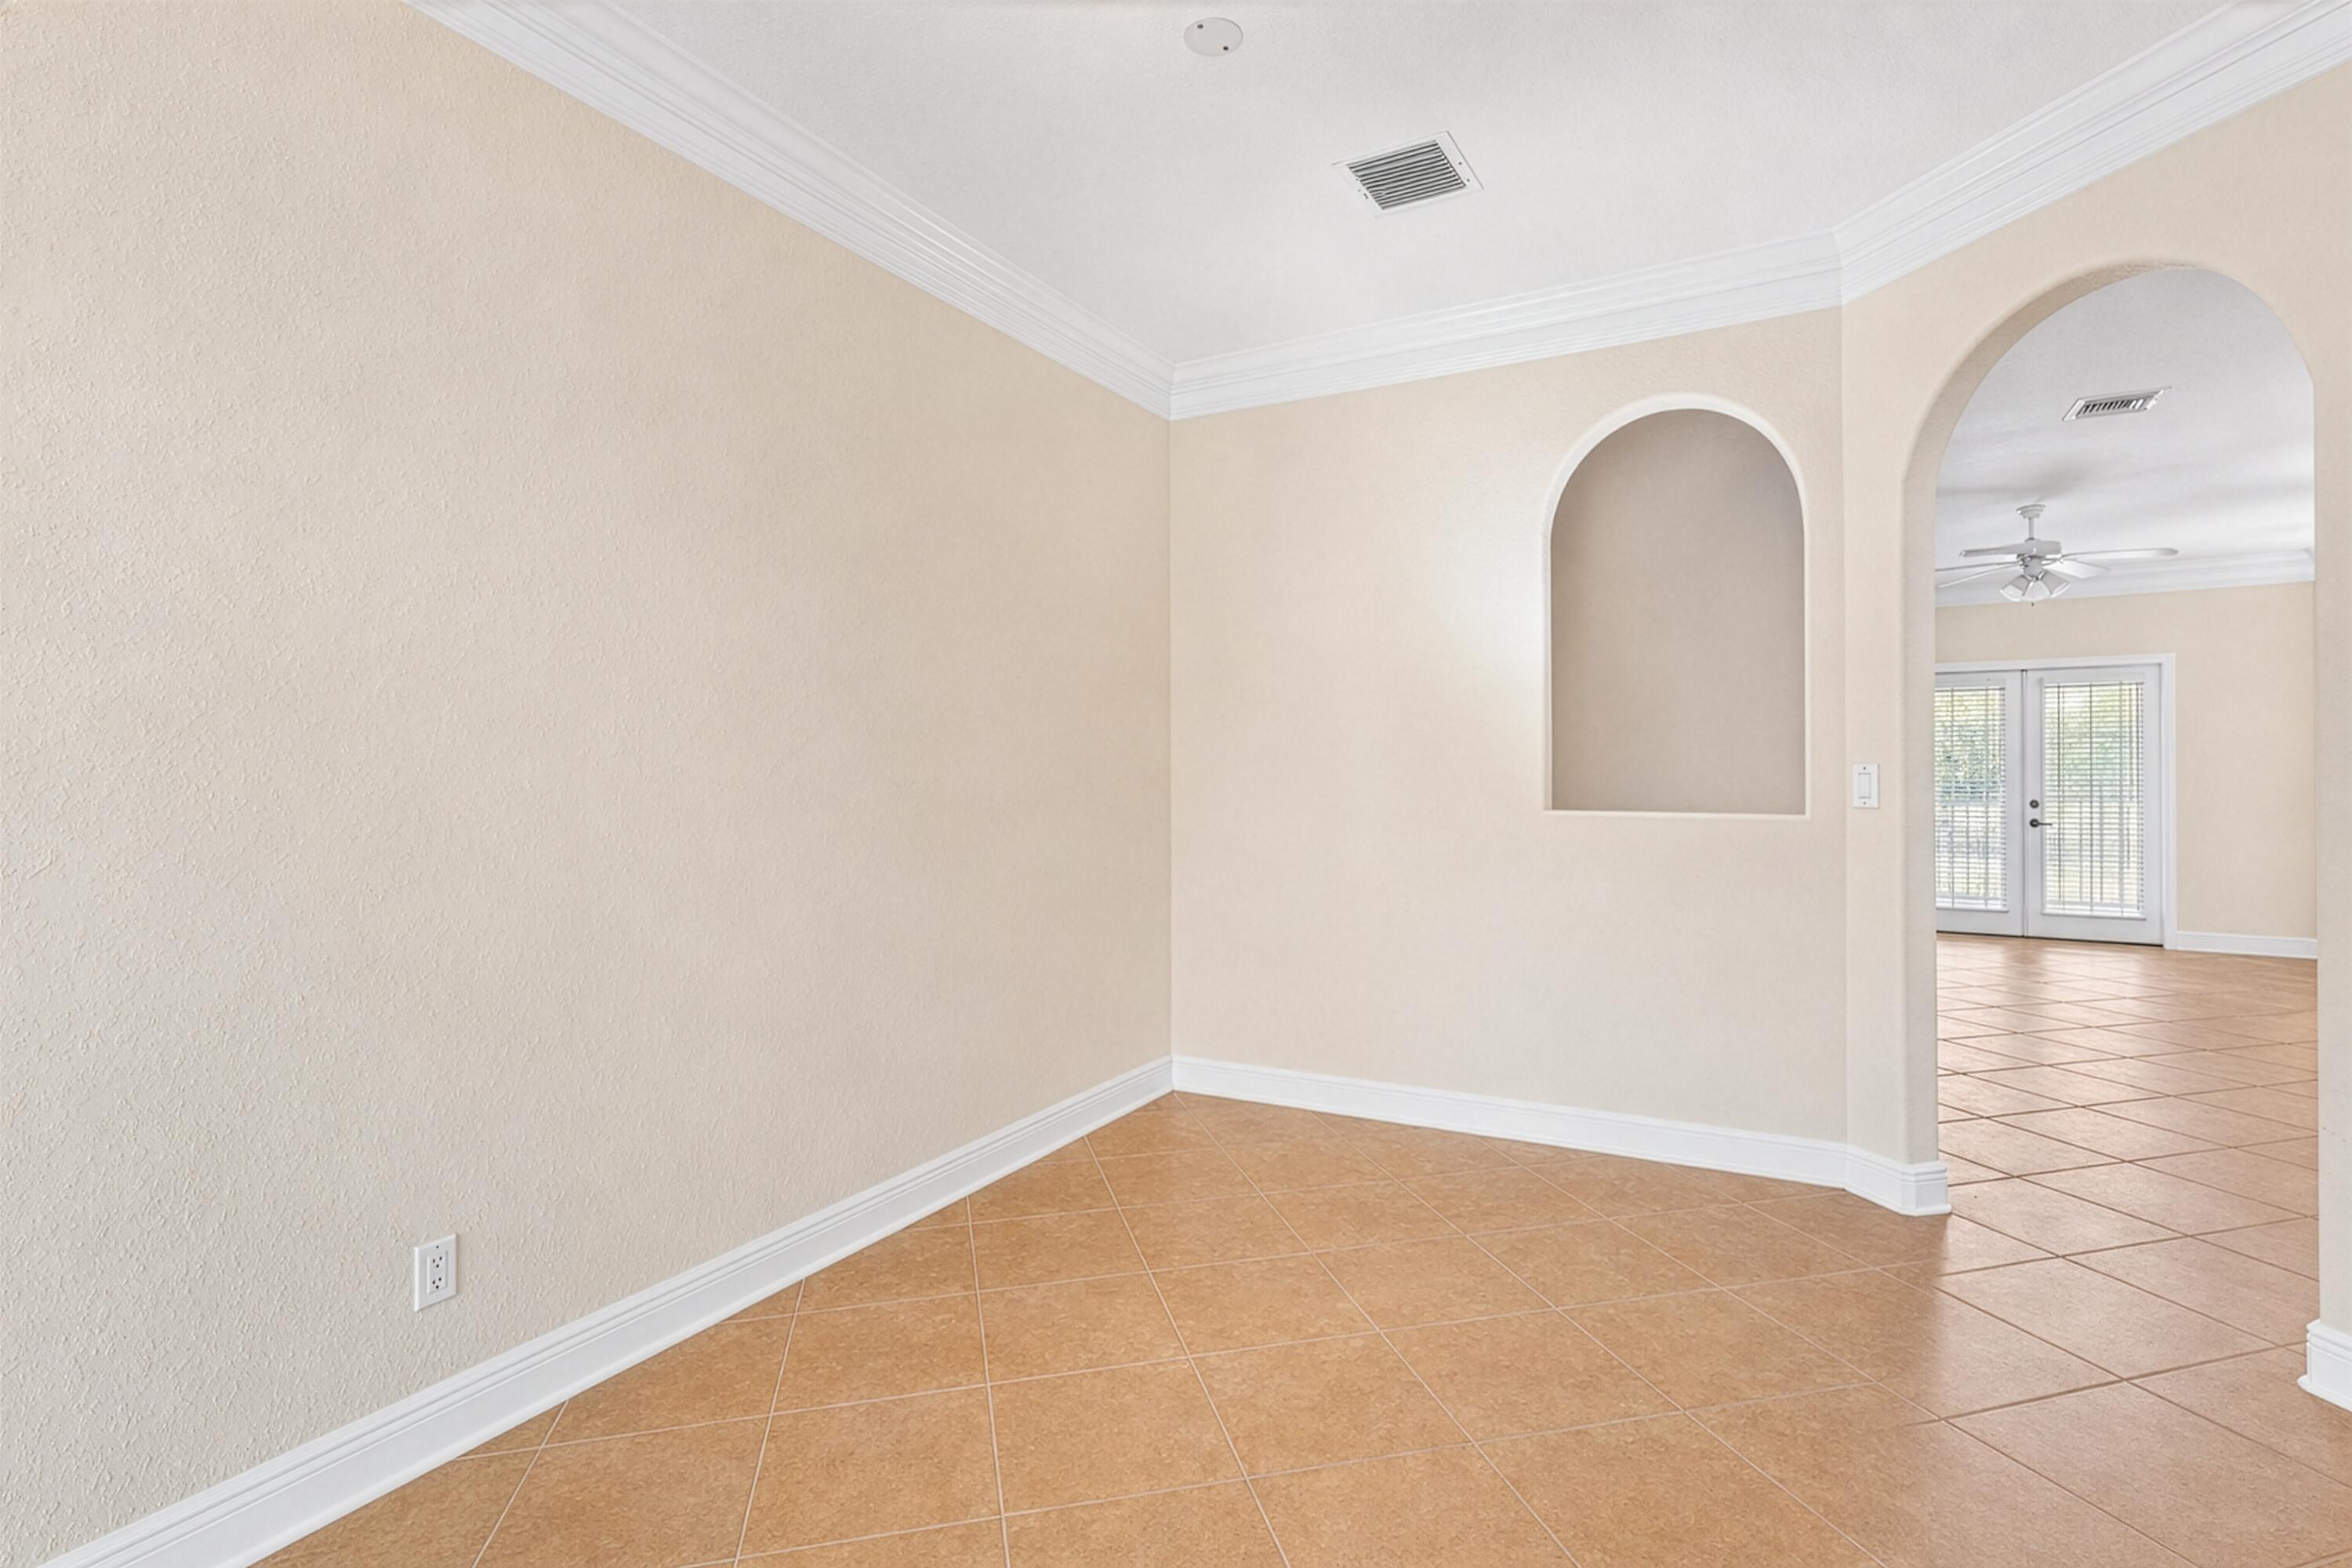
Empty tiled entry area with arched openings leading to a room with glass doors.
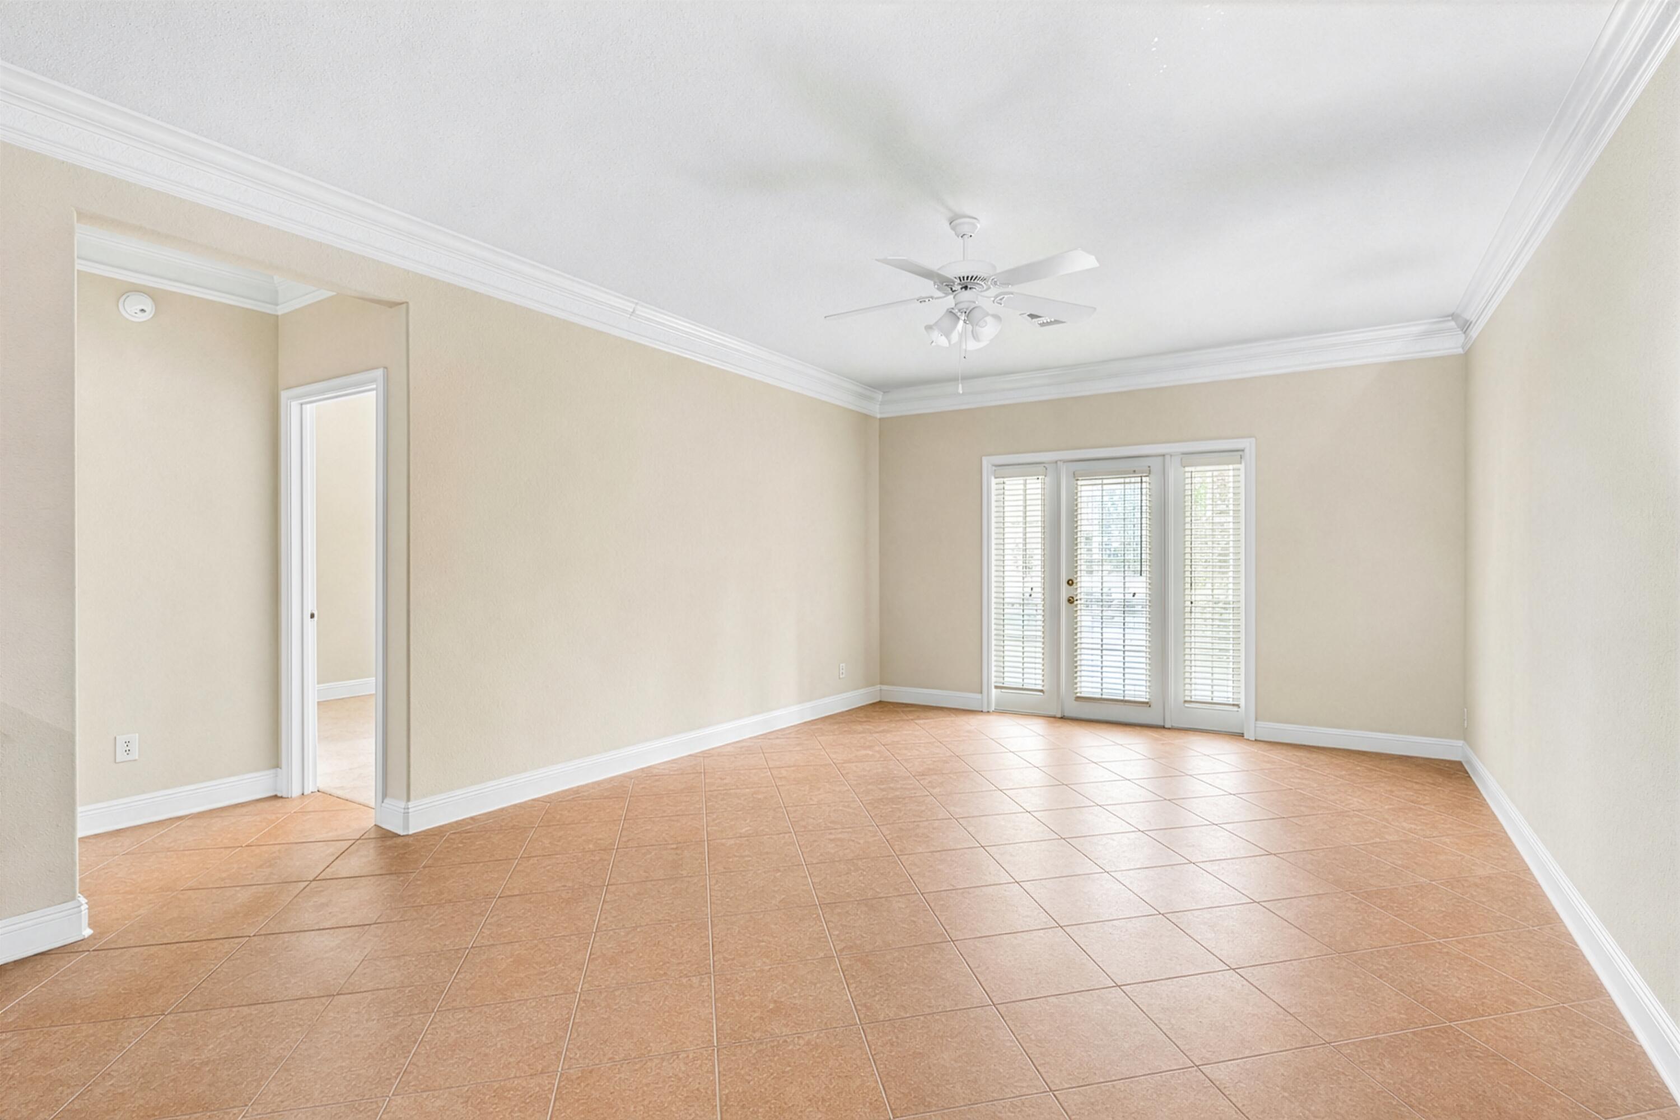
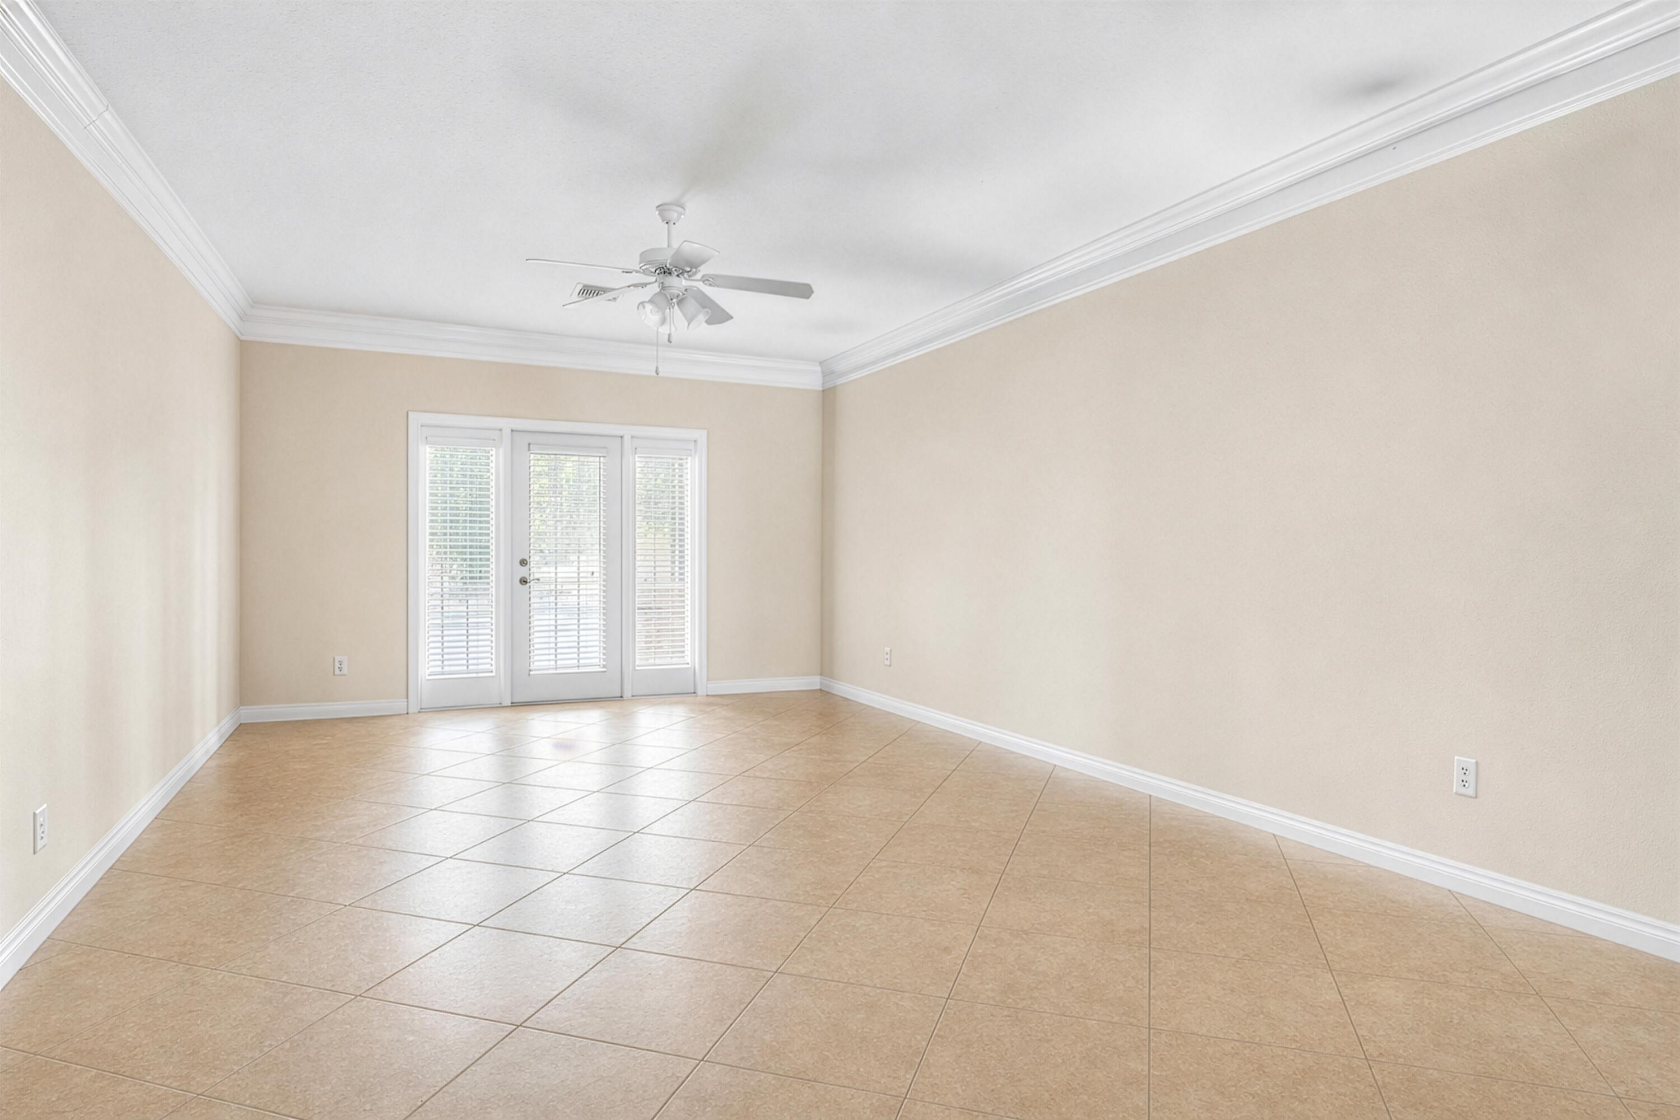
Empty room with terracotta tile floors, crown molding, and glass doors with blinds.
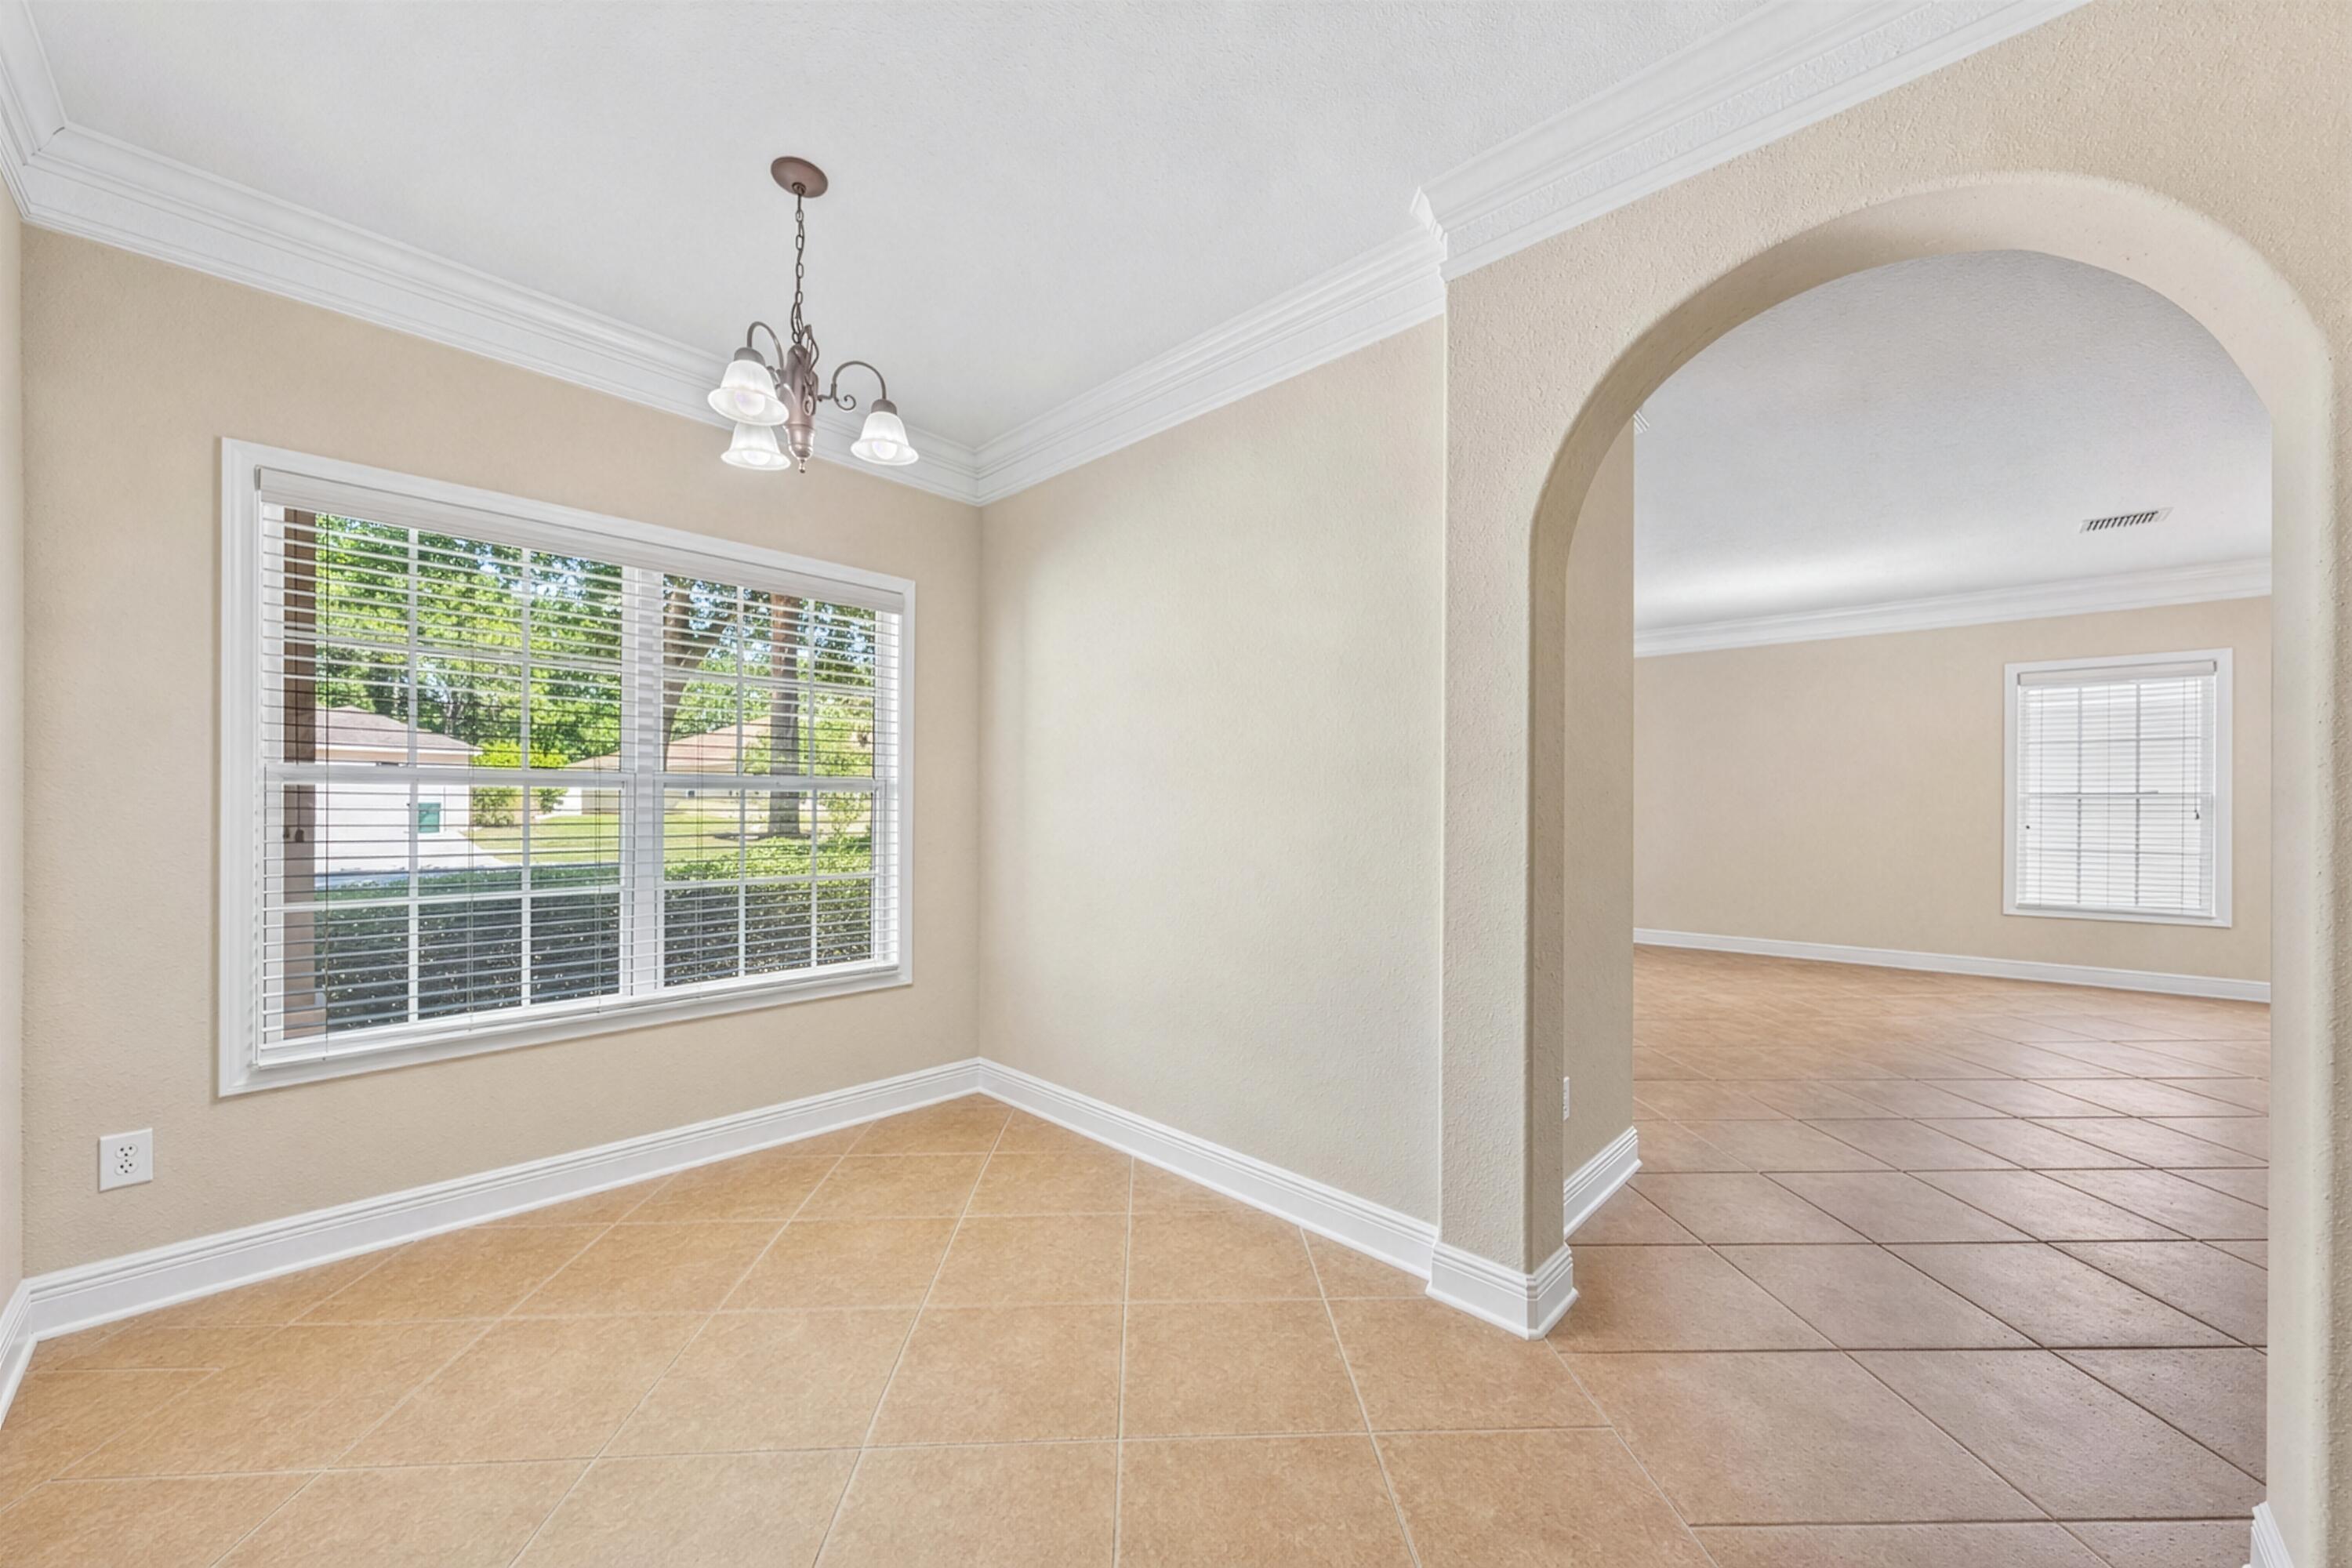
Empty tiled dining area with a large window and arched opening to an adjoining room.
Empty tiled room with beige walls, ceiling fan, and glass doors with blinds.
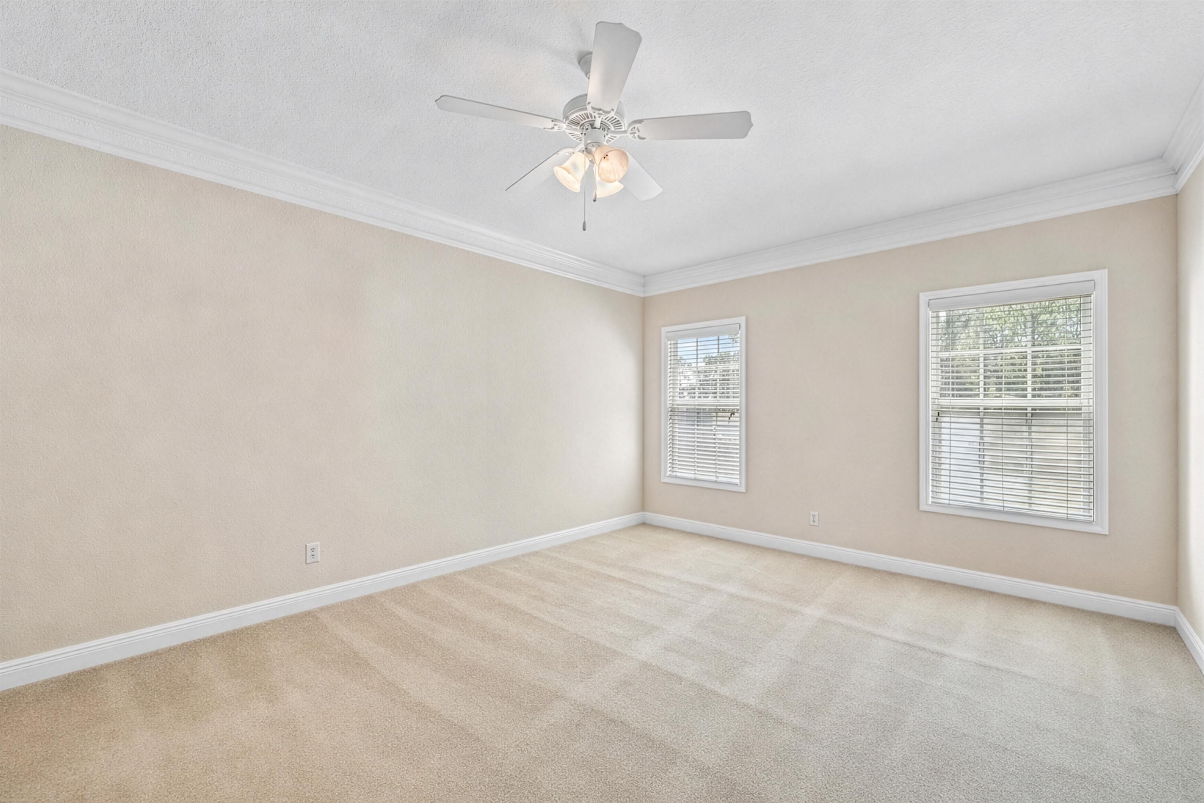
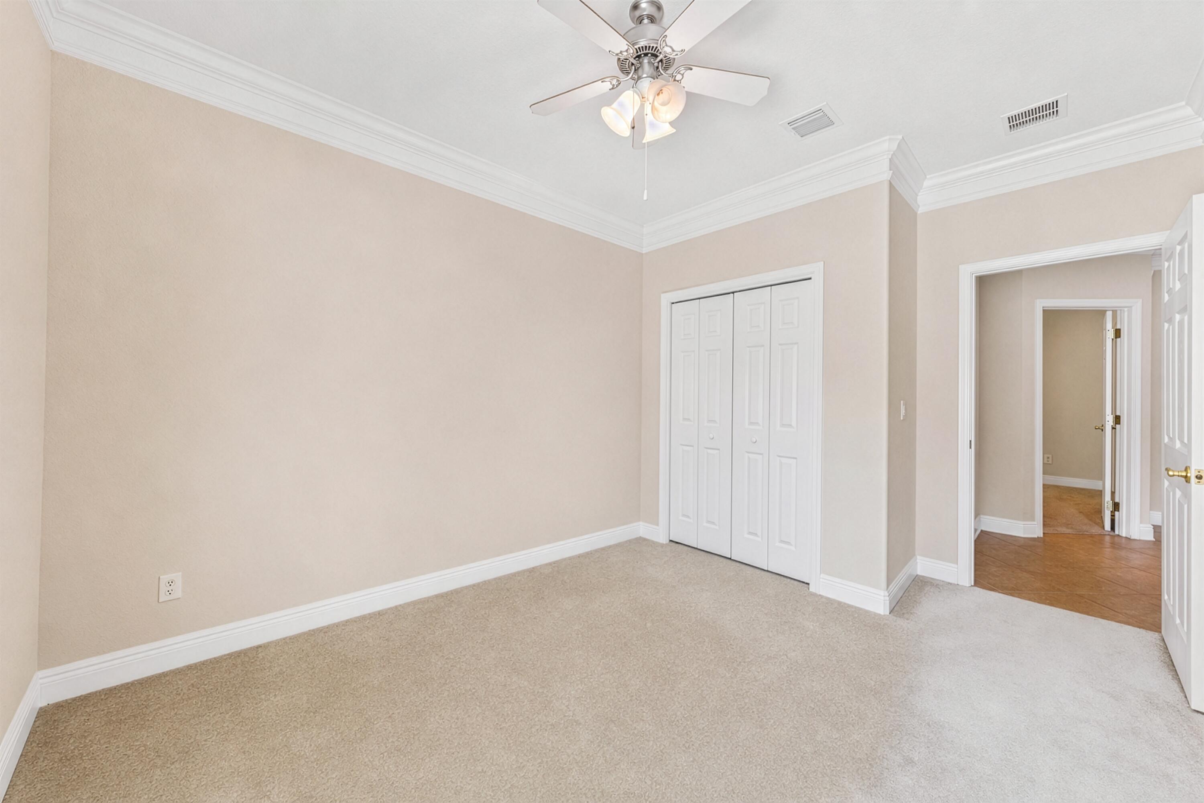
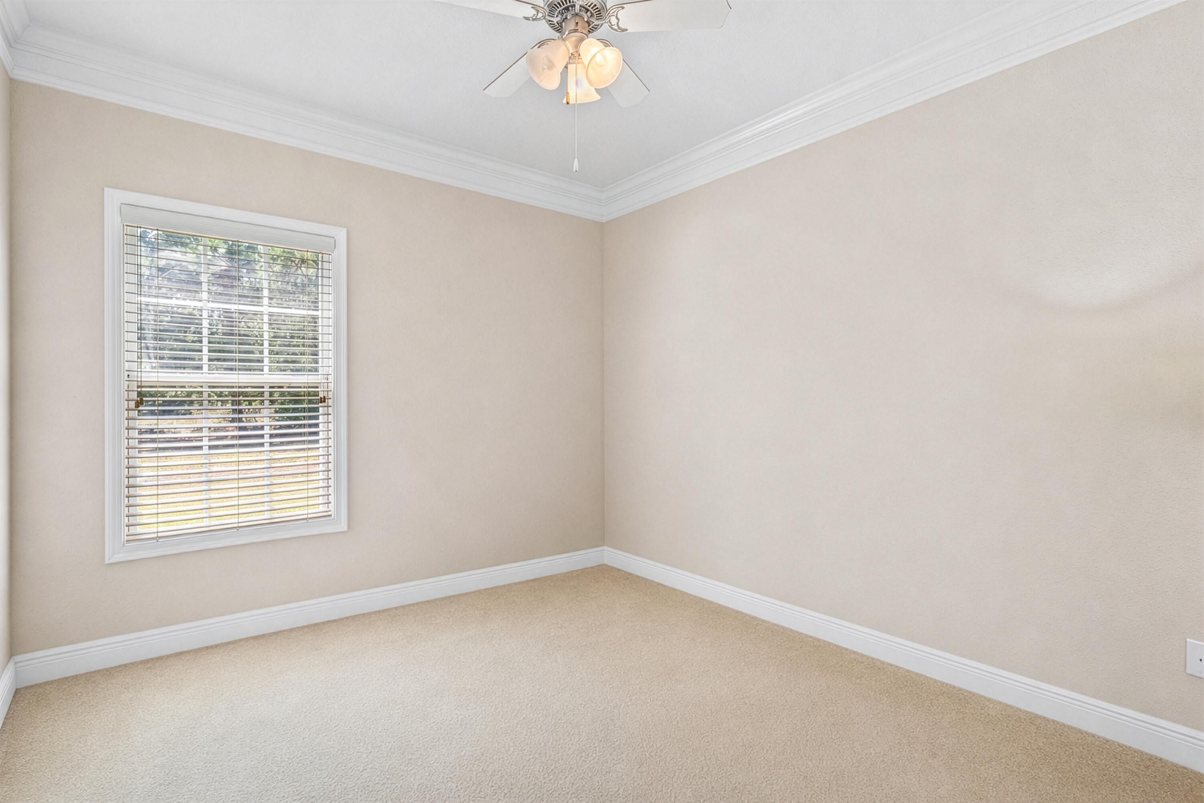
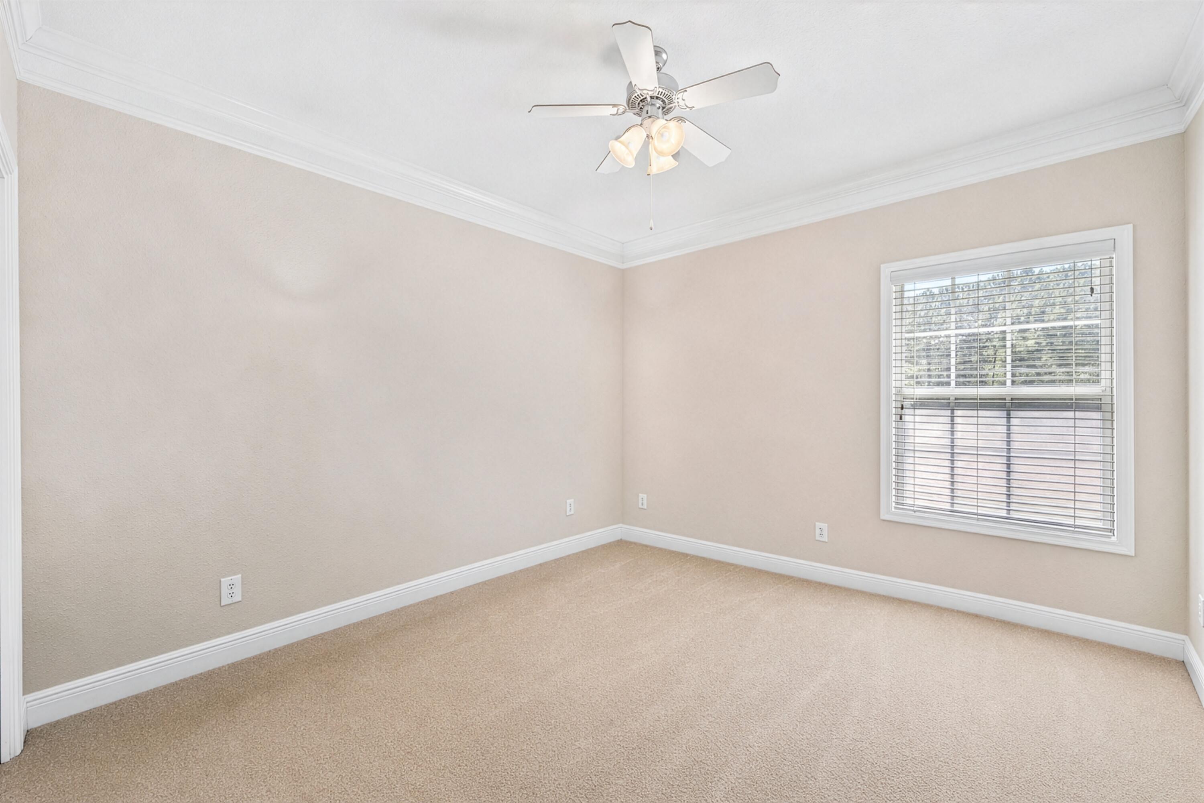
Empty beige bedroom with carpet, two blind-covered windows, and a ceiling fan with lights.
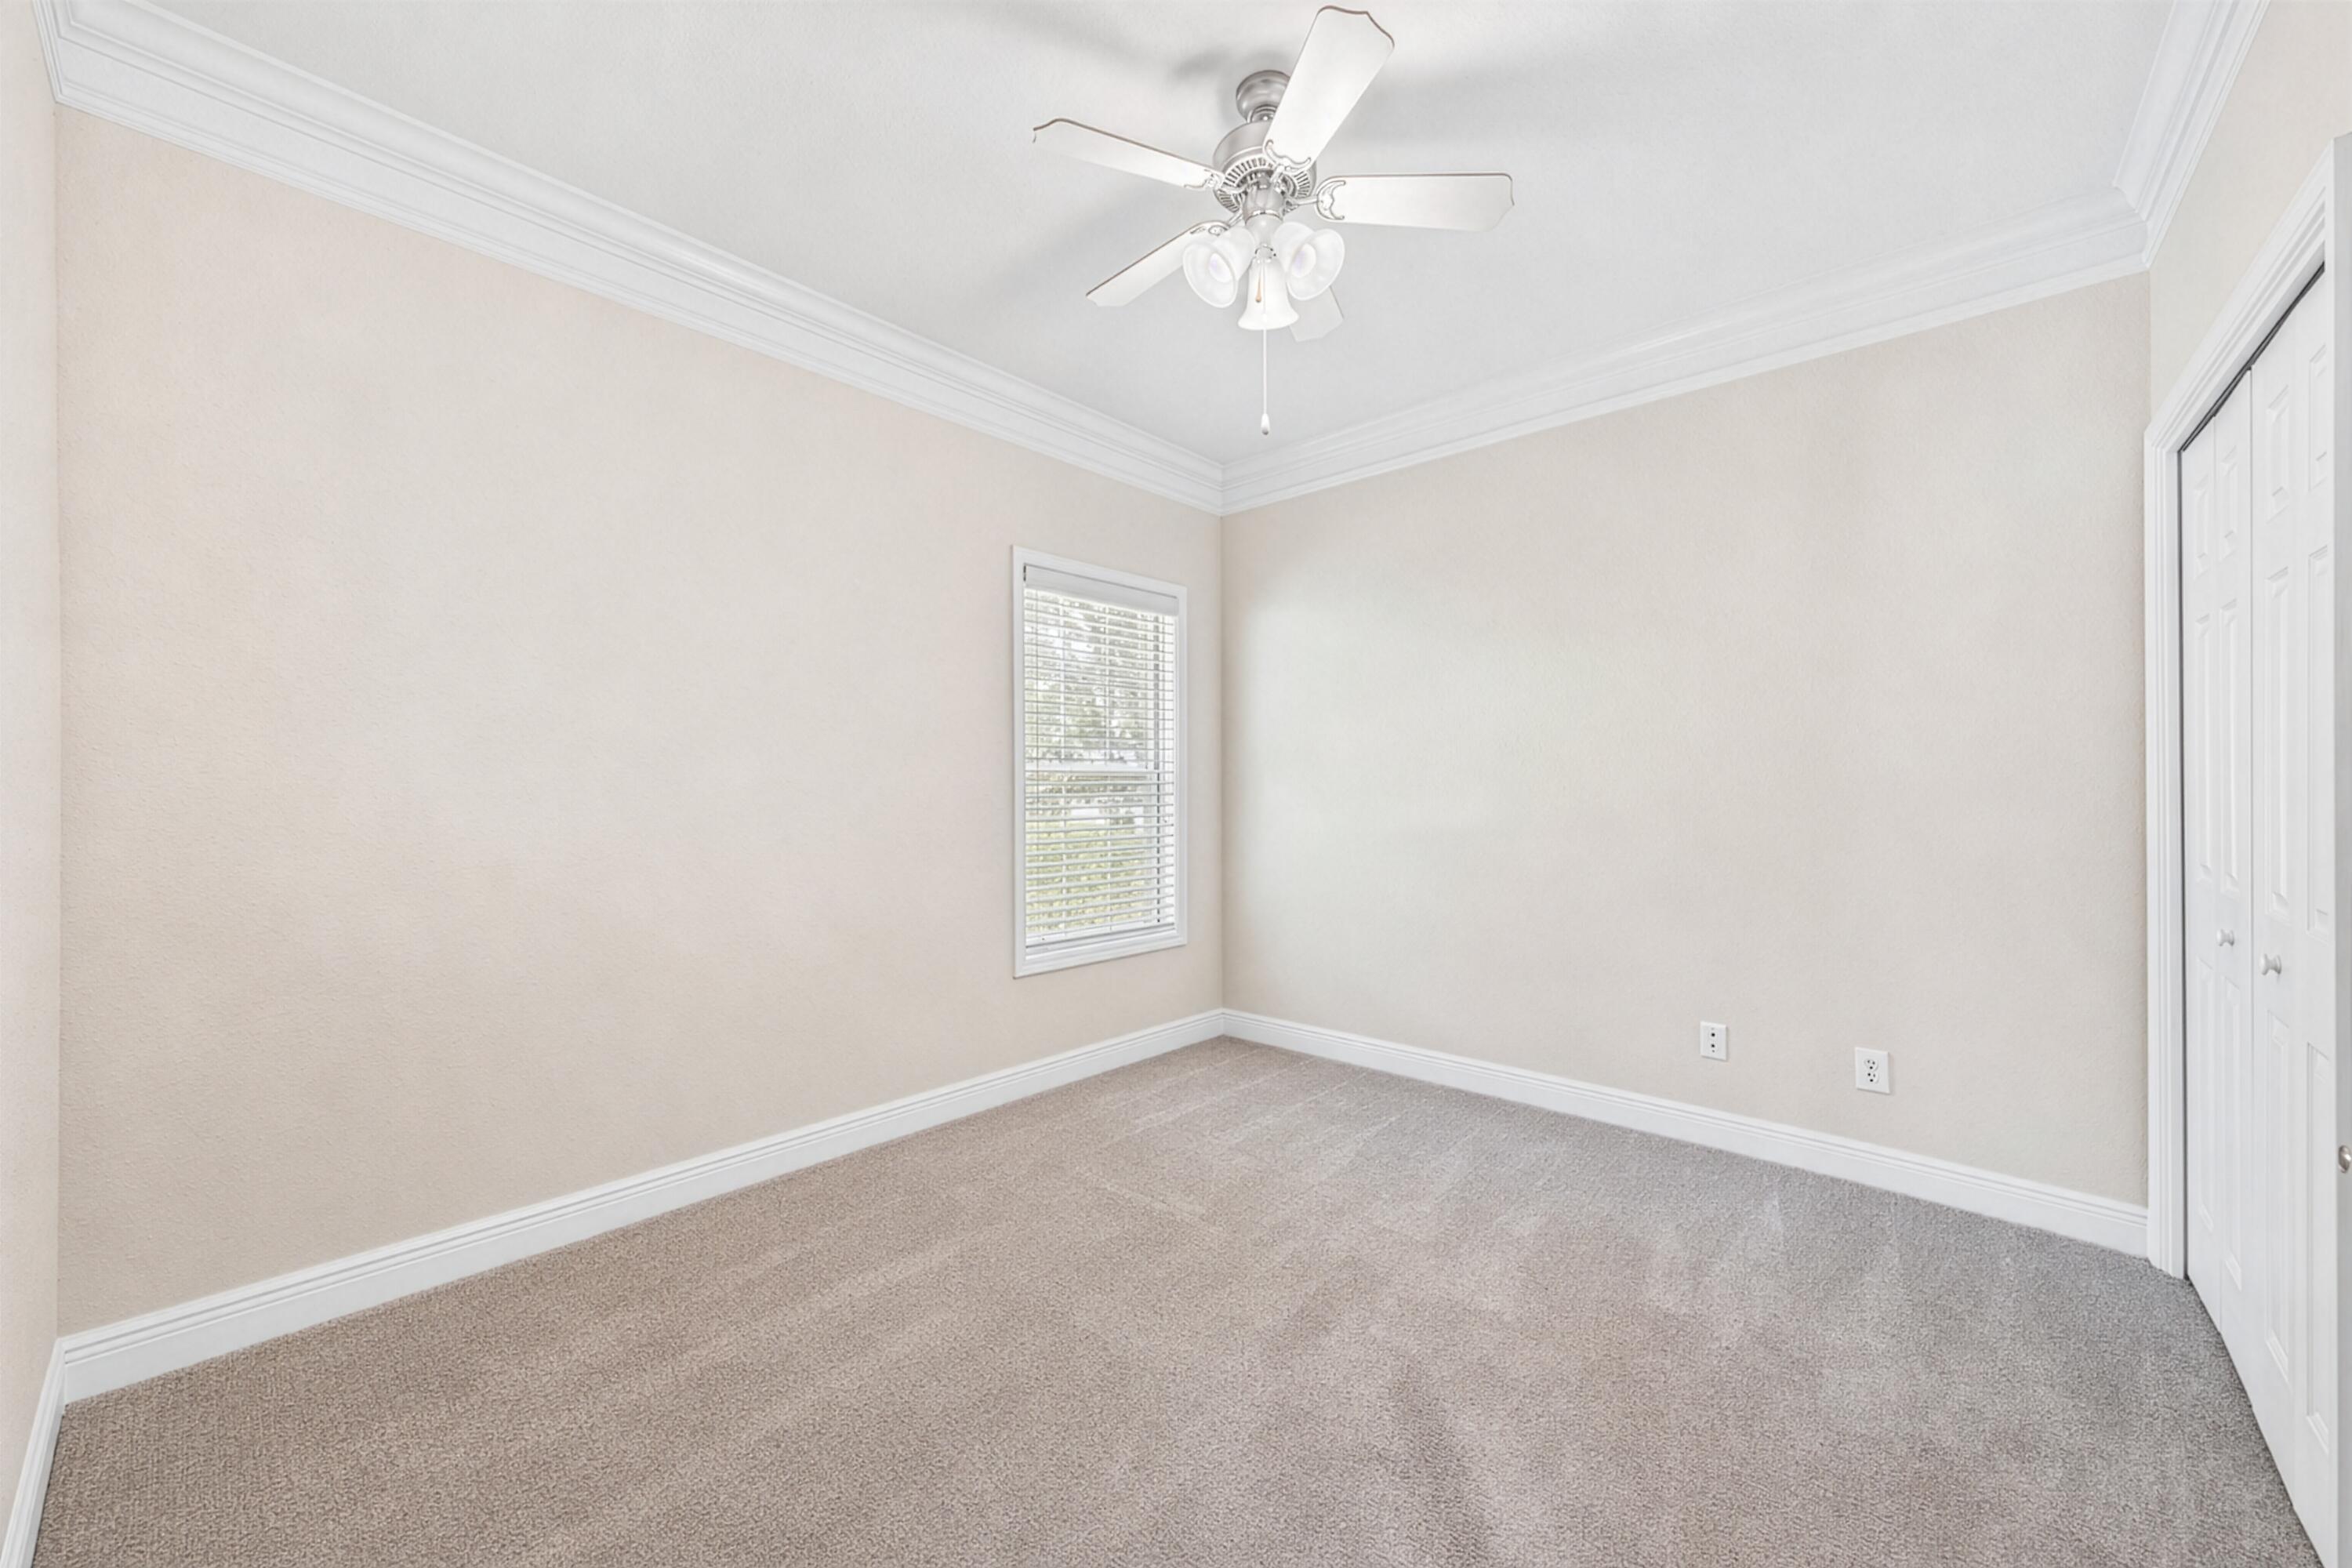
Empty carpeted bedroom with double closet doors and a ceiling fan.
Empty carpeted room with a window and blinds, white trim, and a ceiling fan with lights.
Empty beige-carpeted bedroom with a ceiling fan and a window with blinds.
Empty carpeted bedroom with a ceiling fan, window blinds, and double closet.
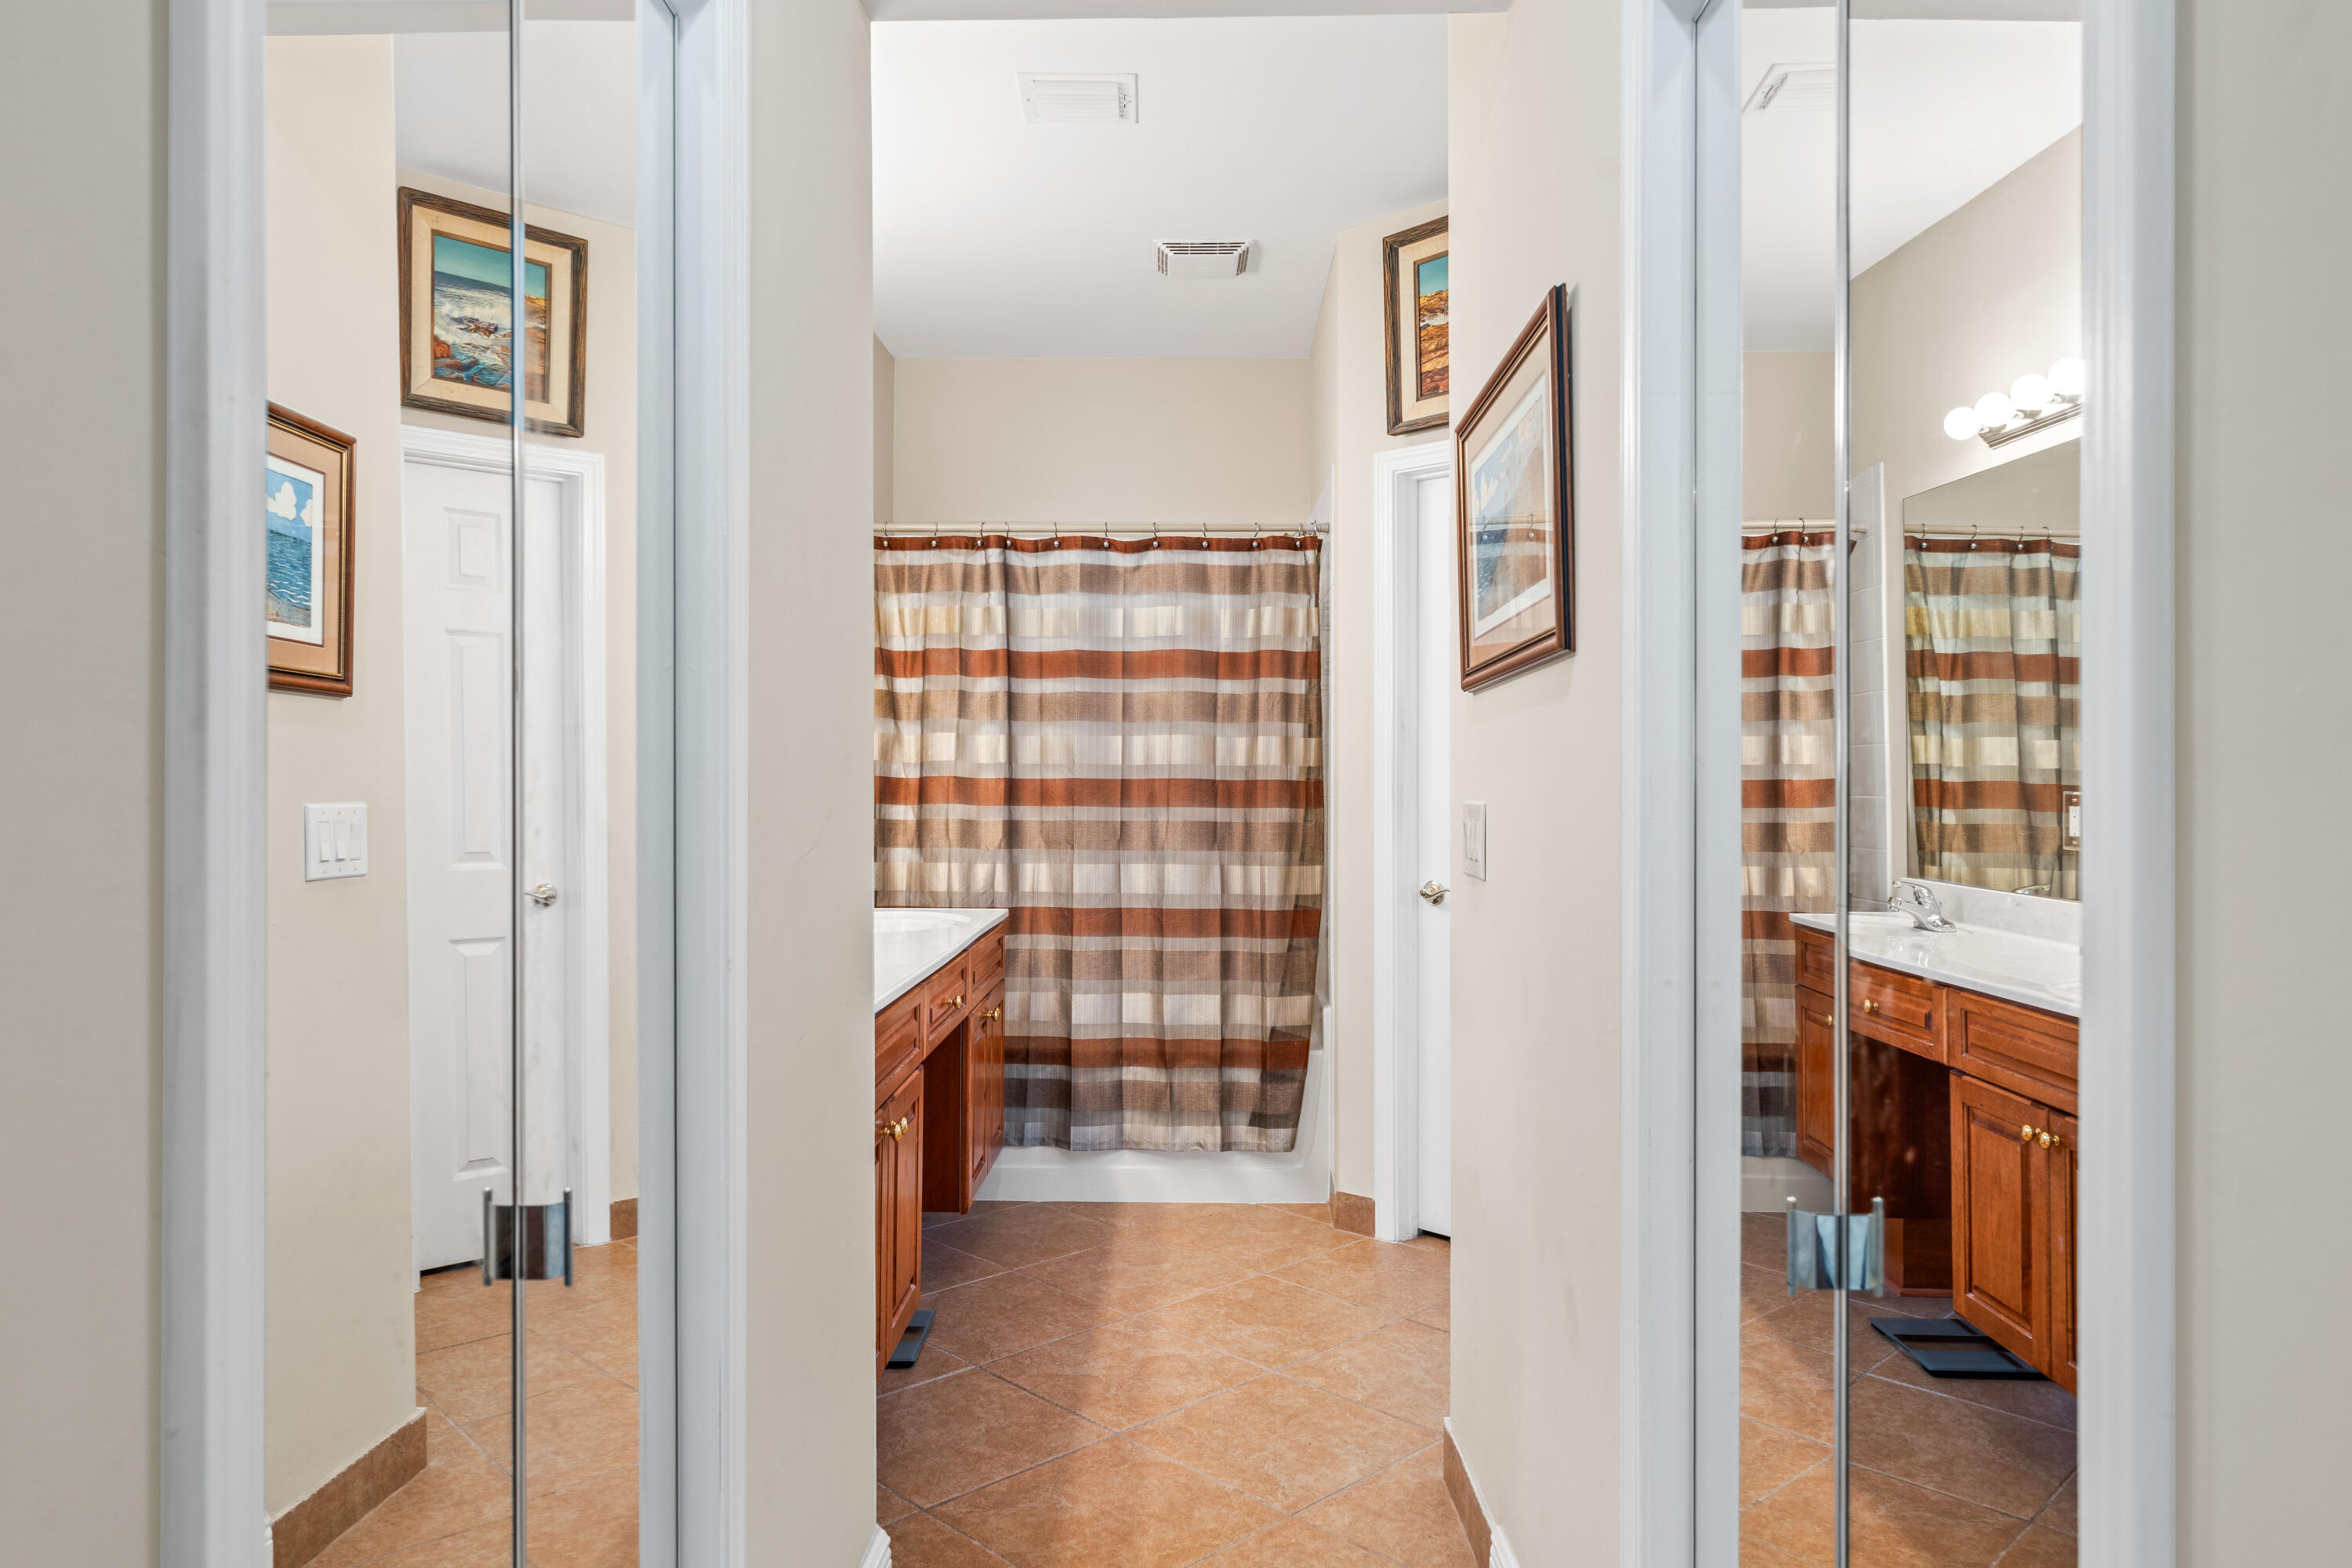
Bathroom with a wood vanity, terracotta tile floor, and striped shower curtain reflected in mirrored doors.
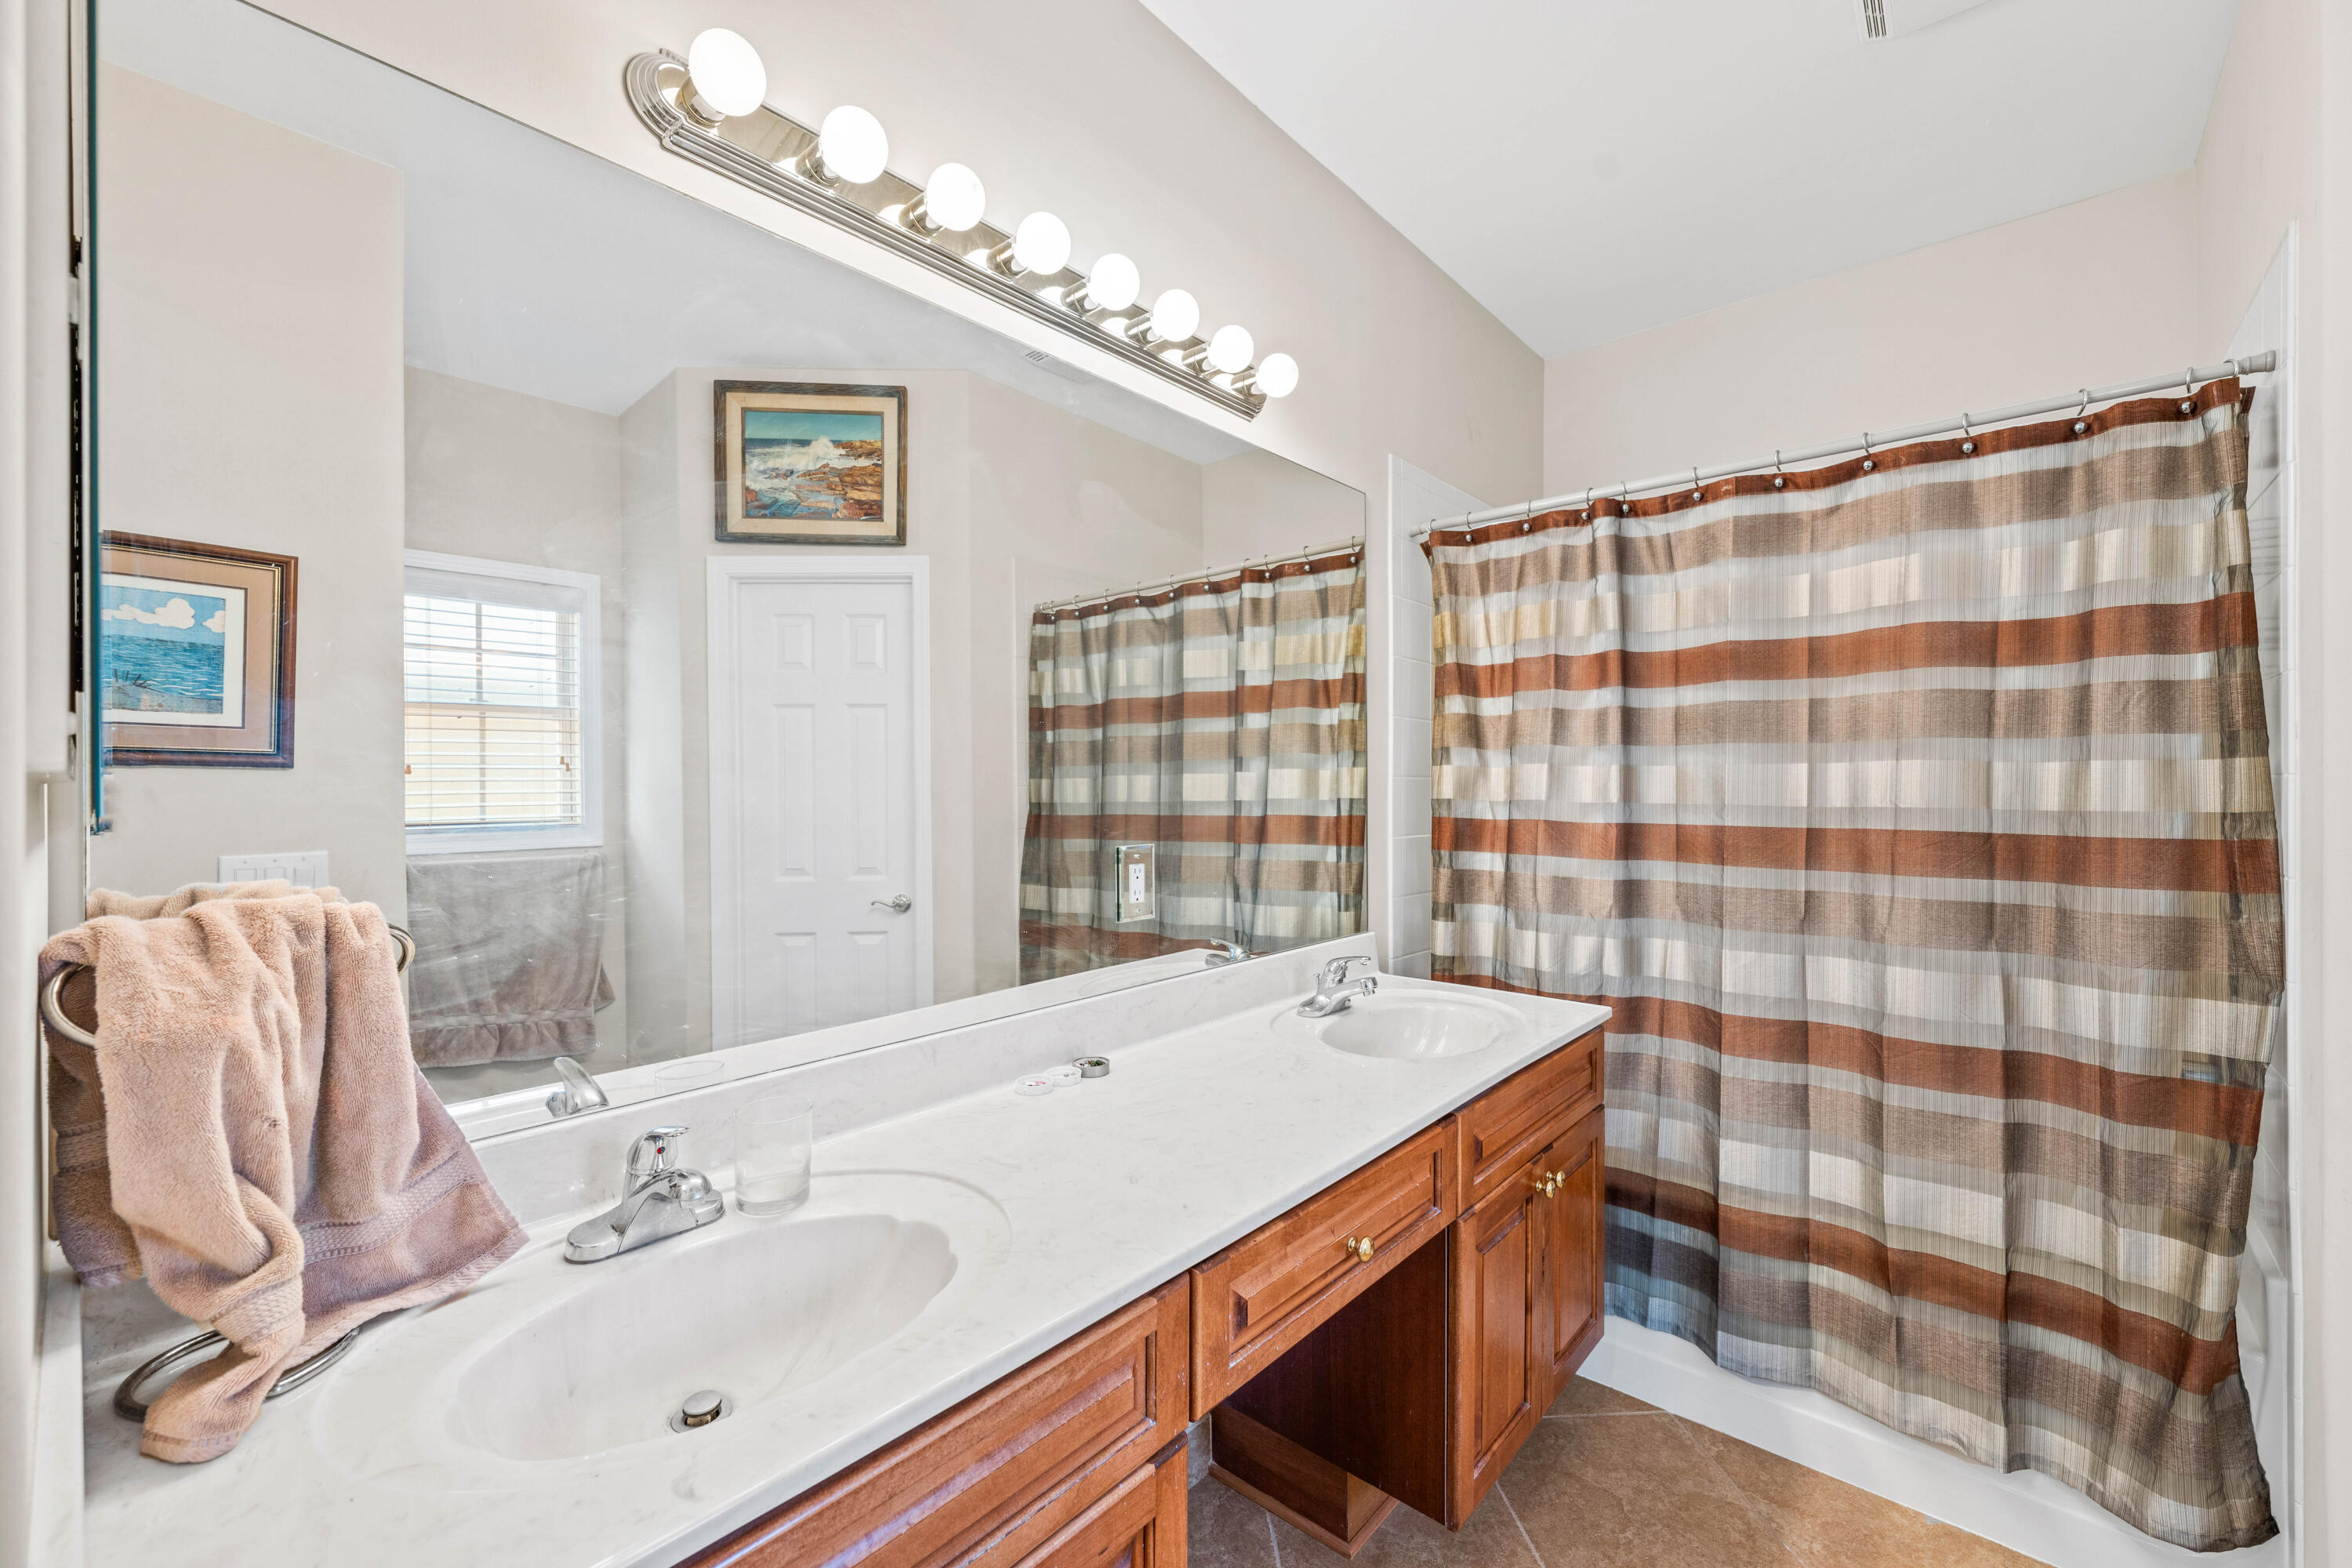
Bathroom with a double-sink vanity, warm wood cabinets, and striped shower curtain.
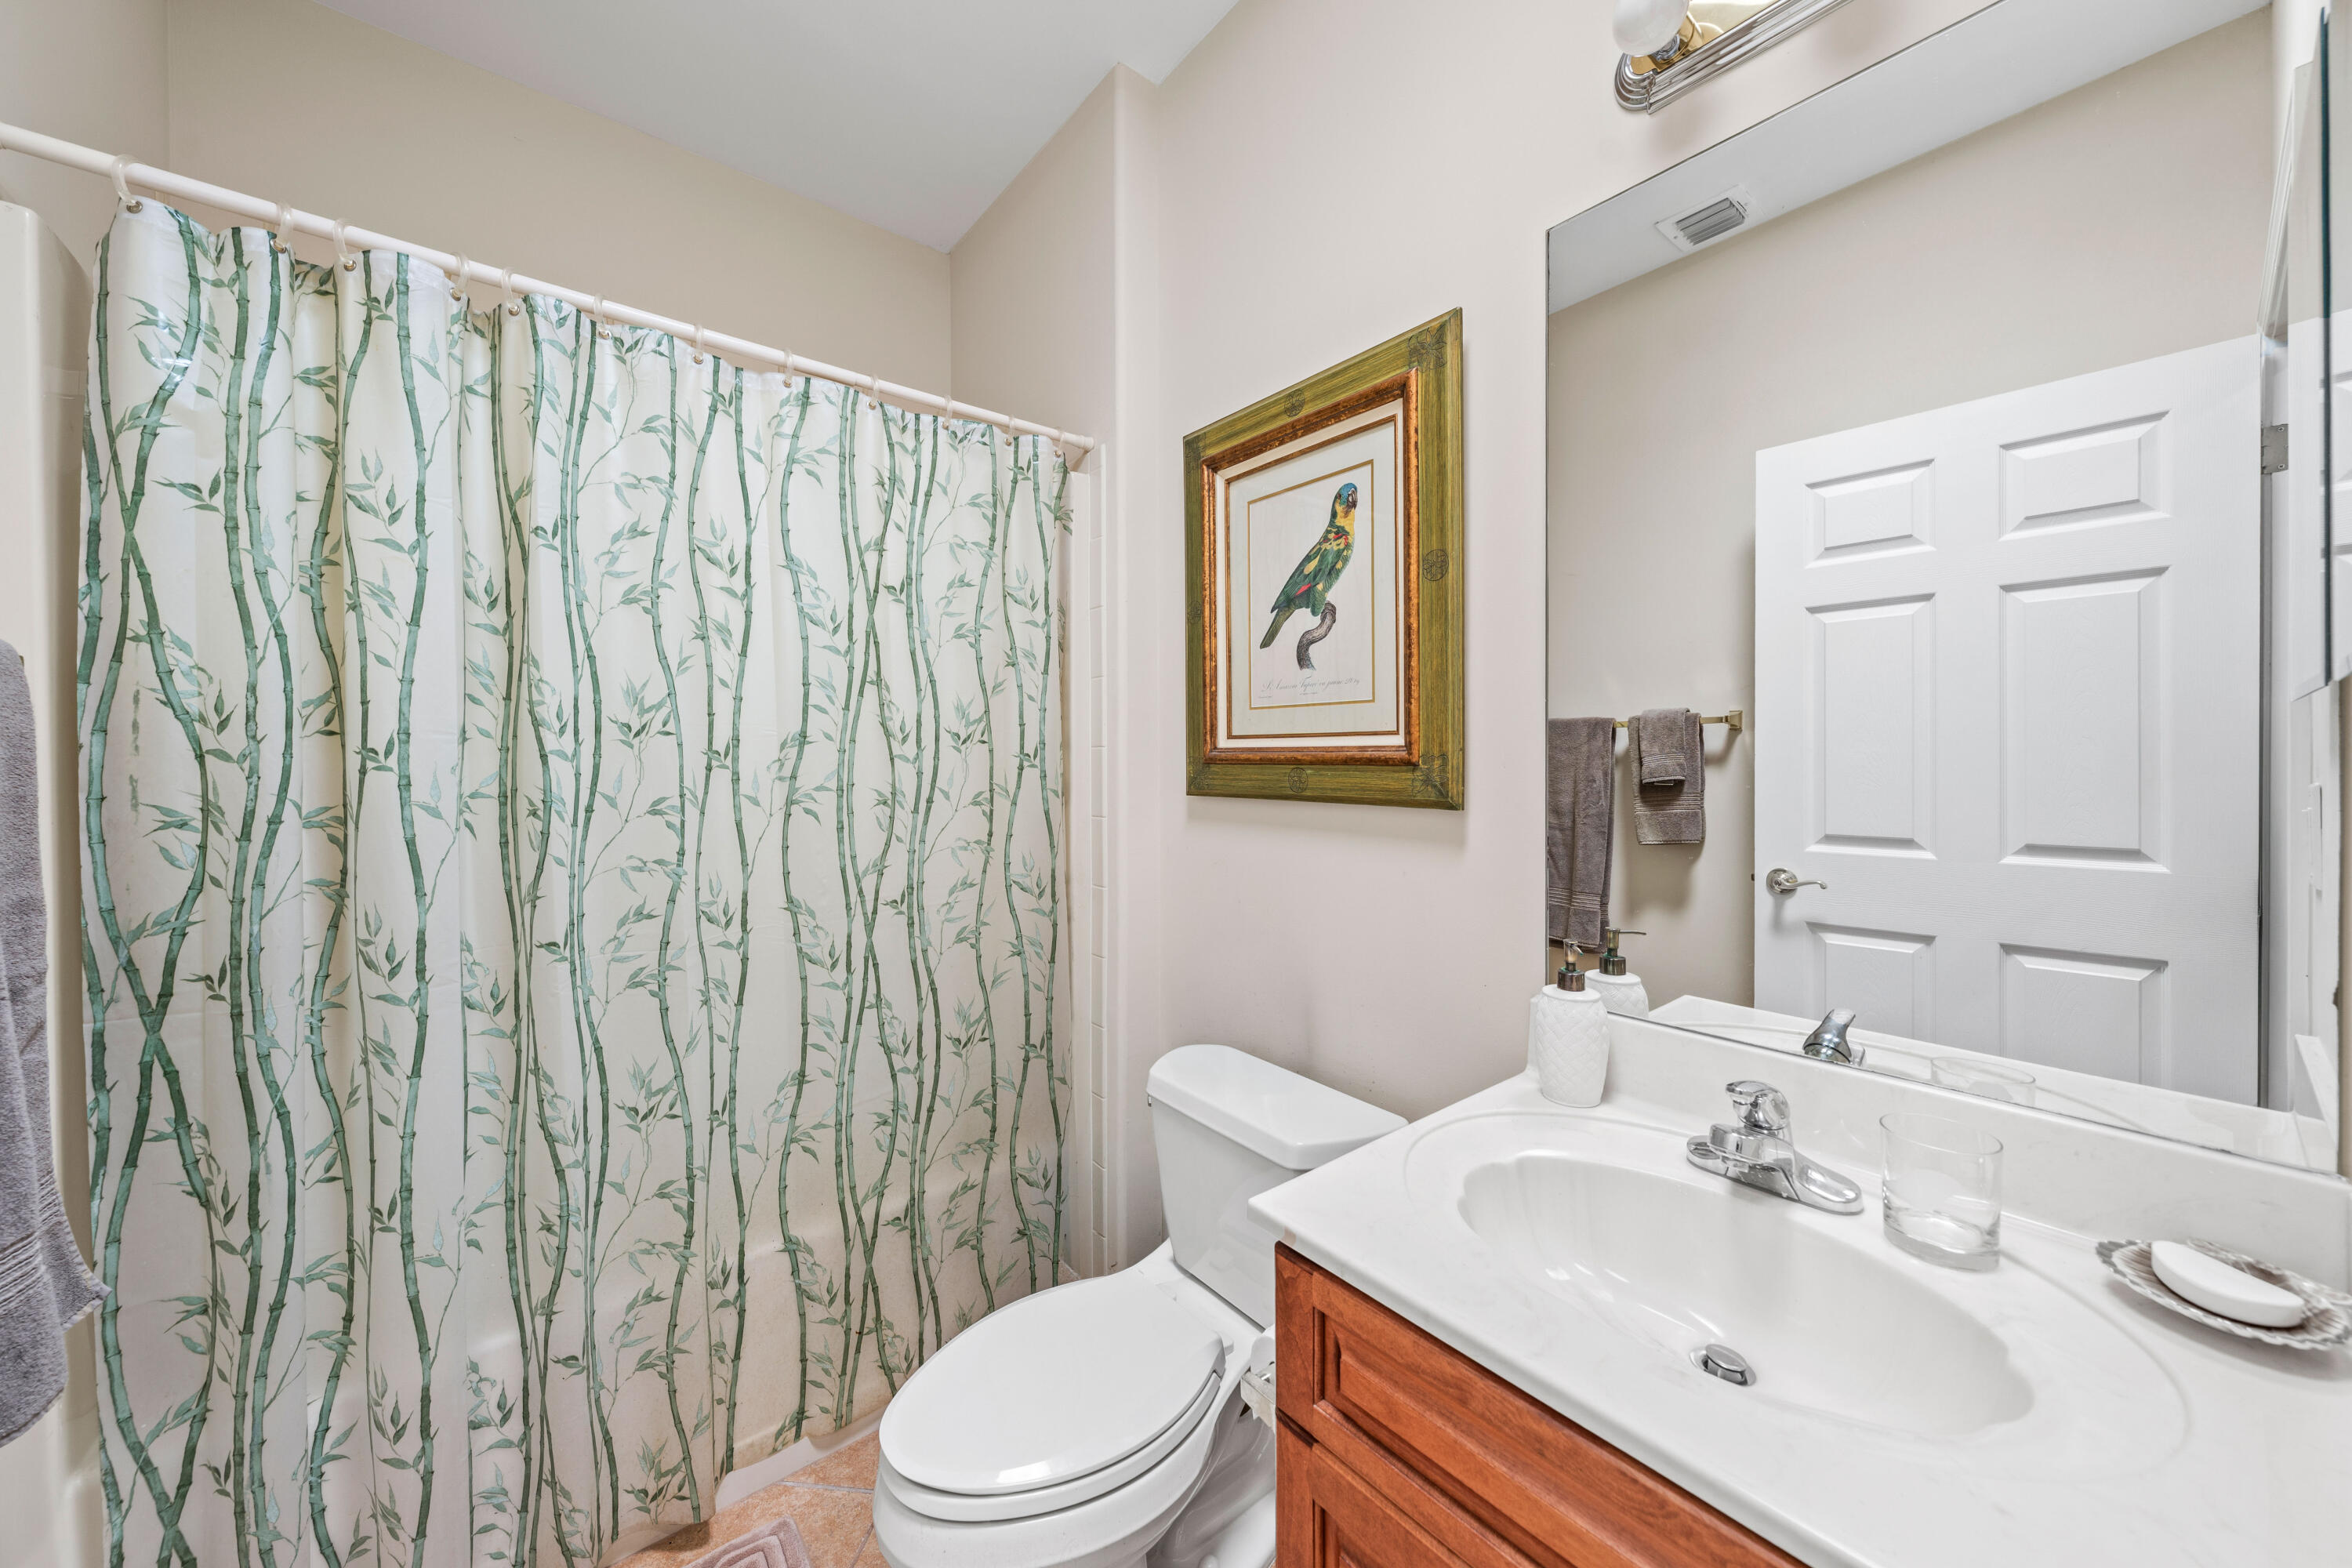
Bathroom with a bamboo-patterned shower curtain, white toilet, and wood vanity.
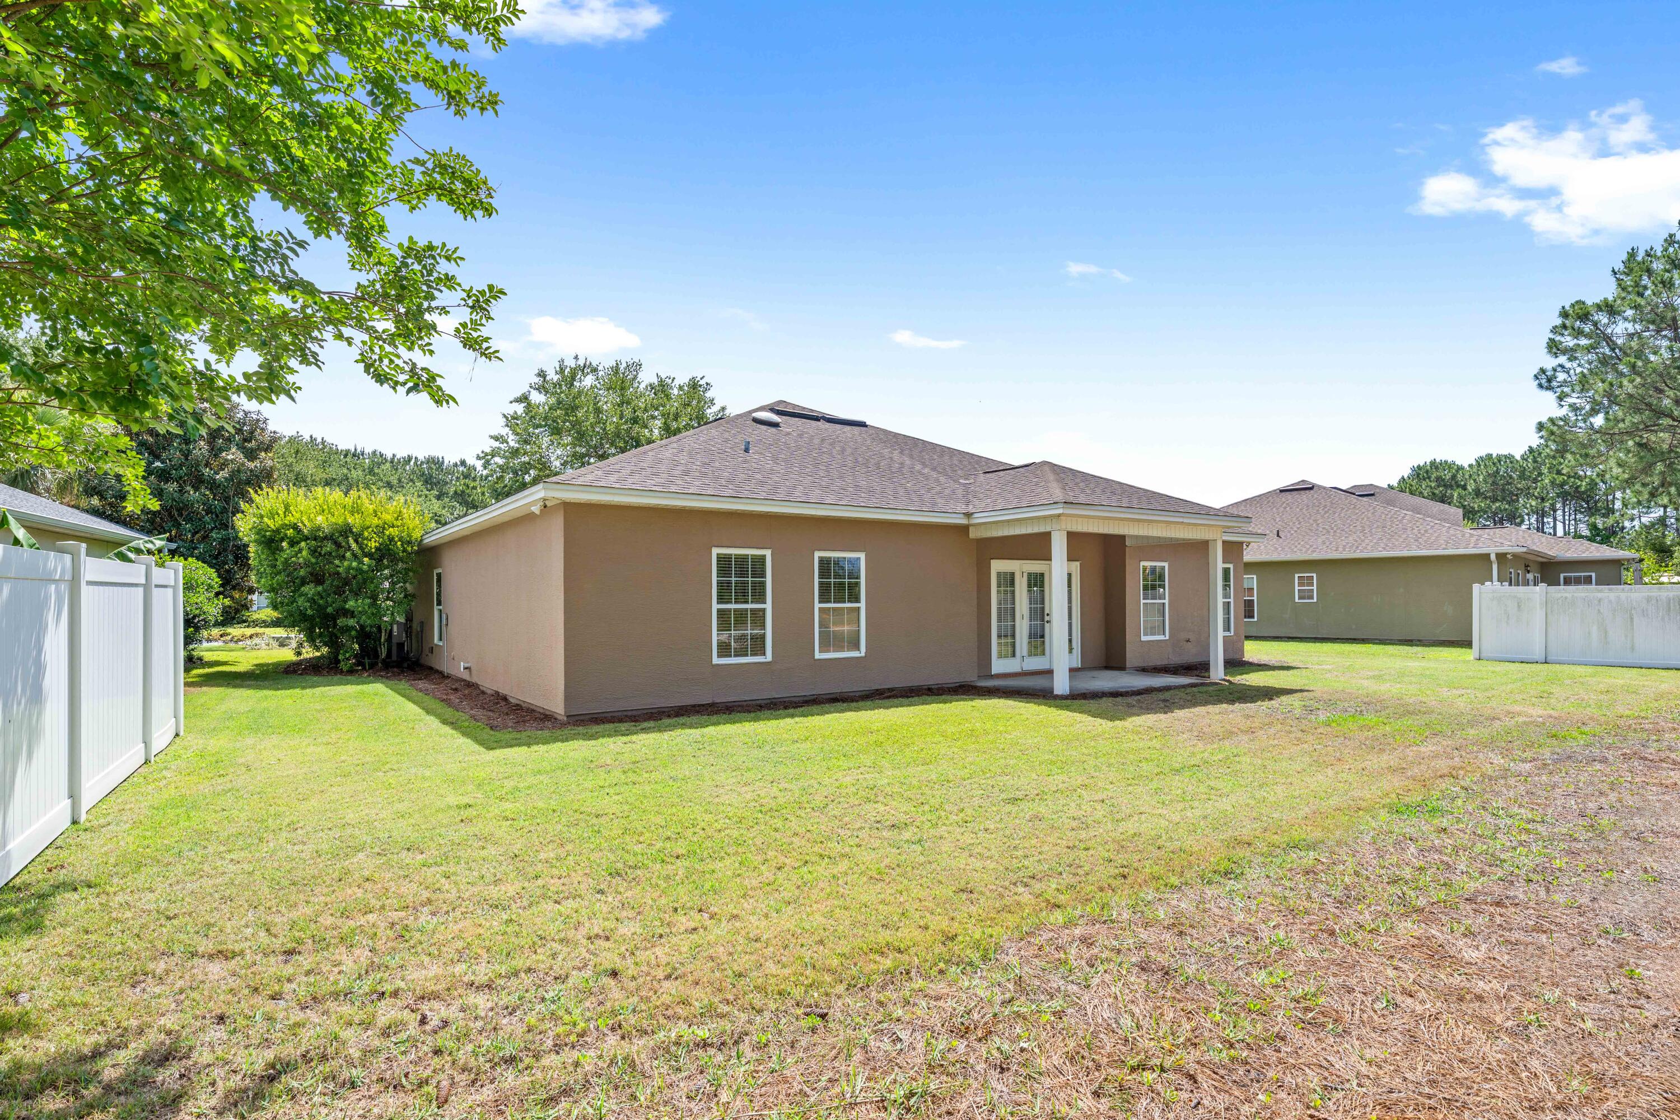
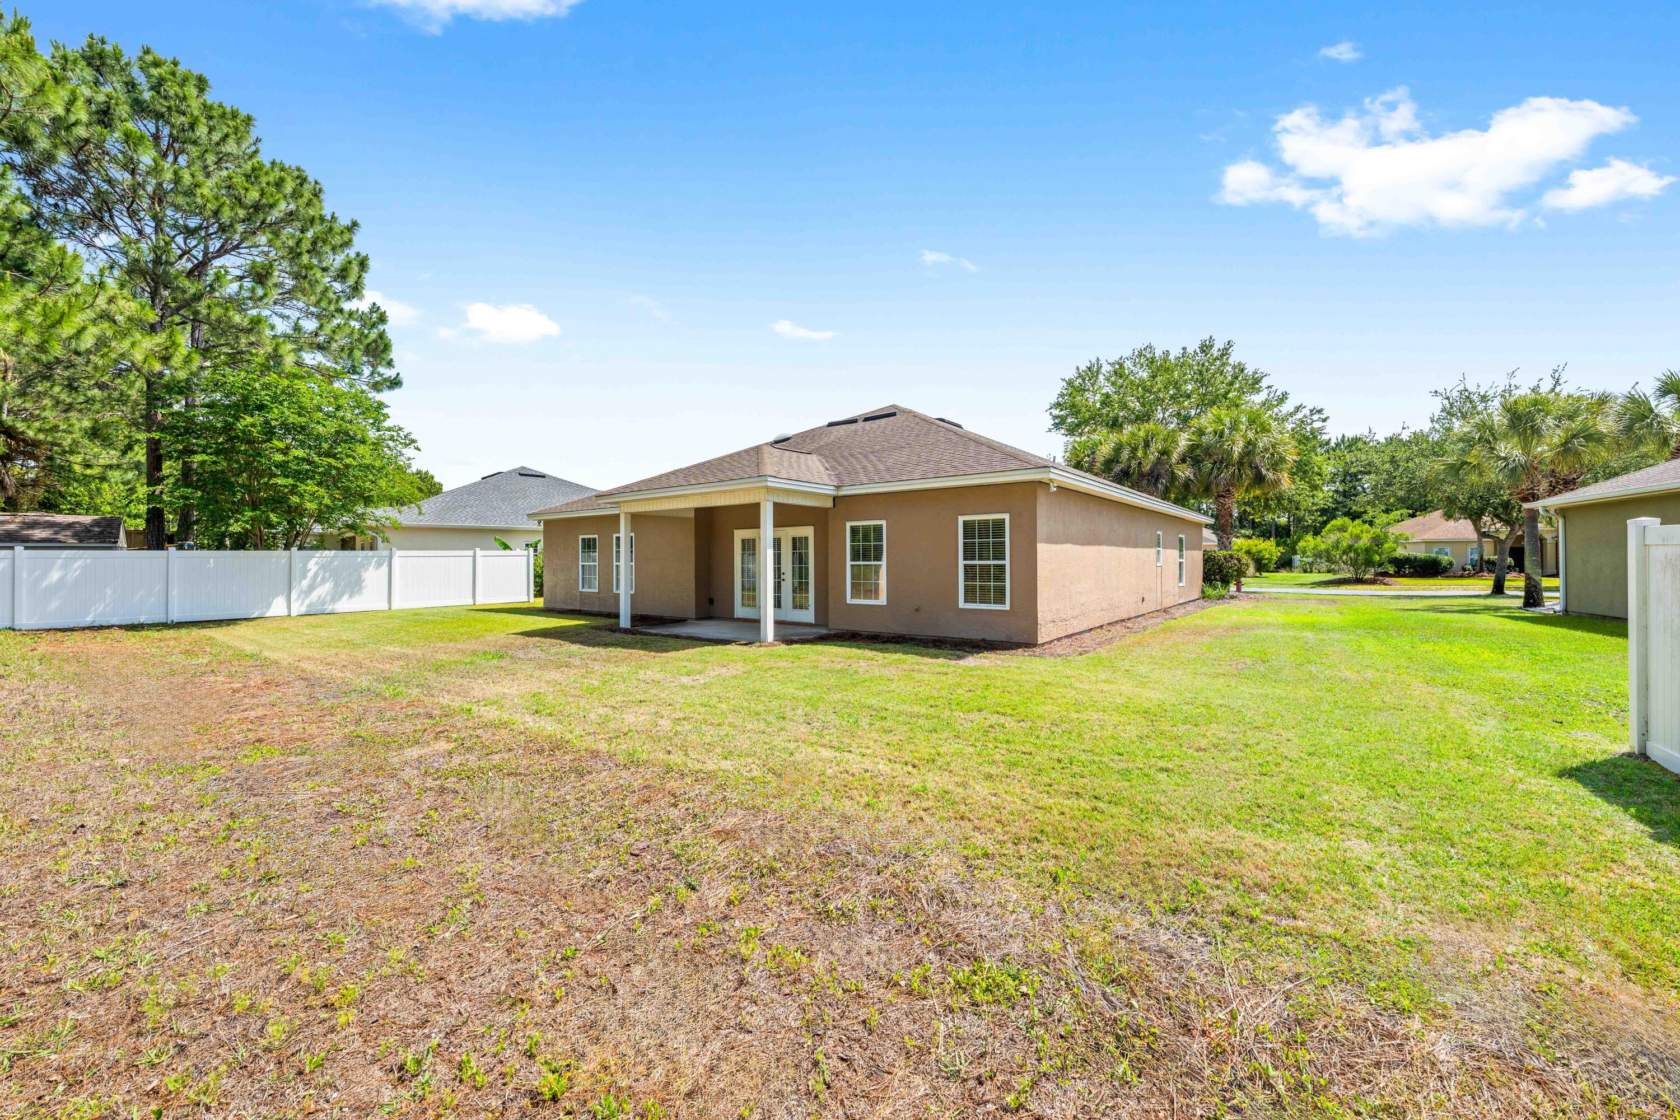
Rear of a tan single-story house with a covered patio, grassy backyard, and white privacy fence.
Tan single-story home with a covered patio, spacious grassy backyard, and white privacy fencing.
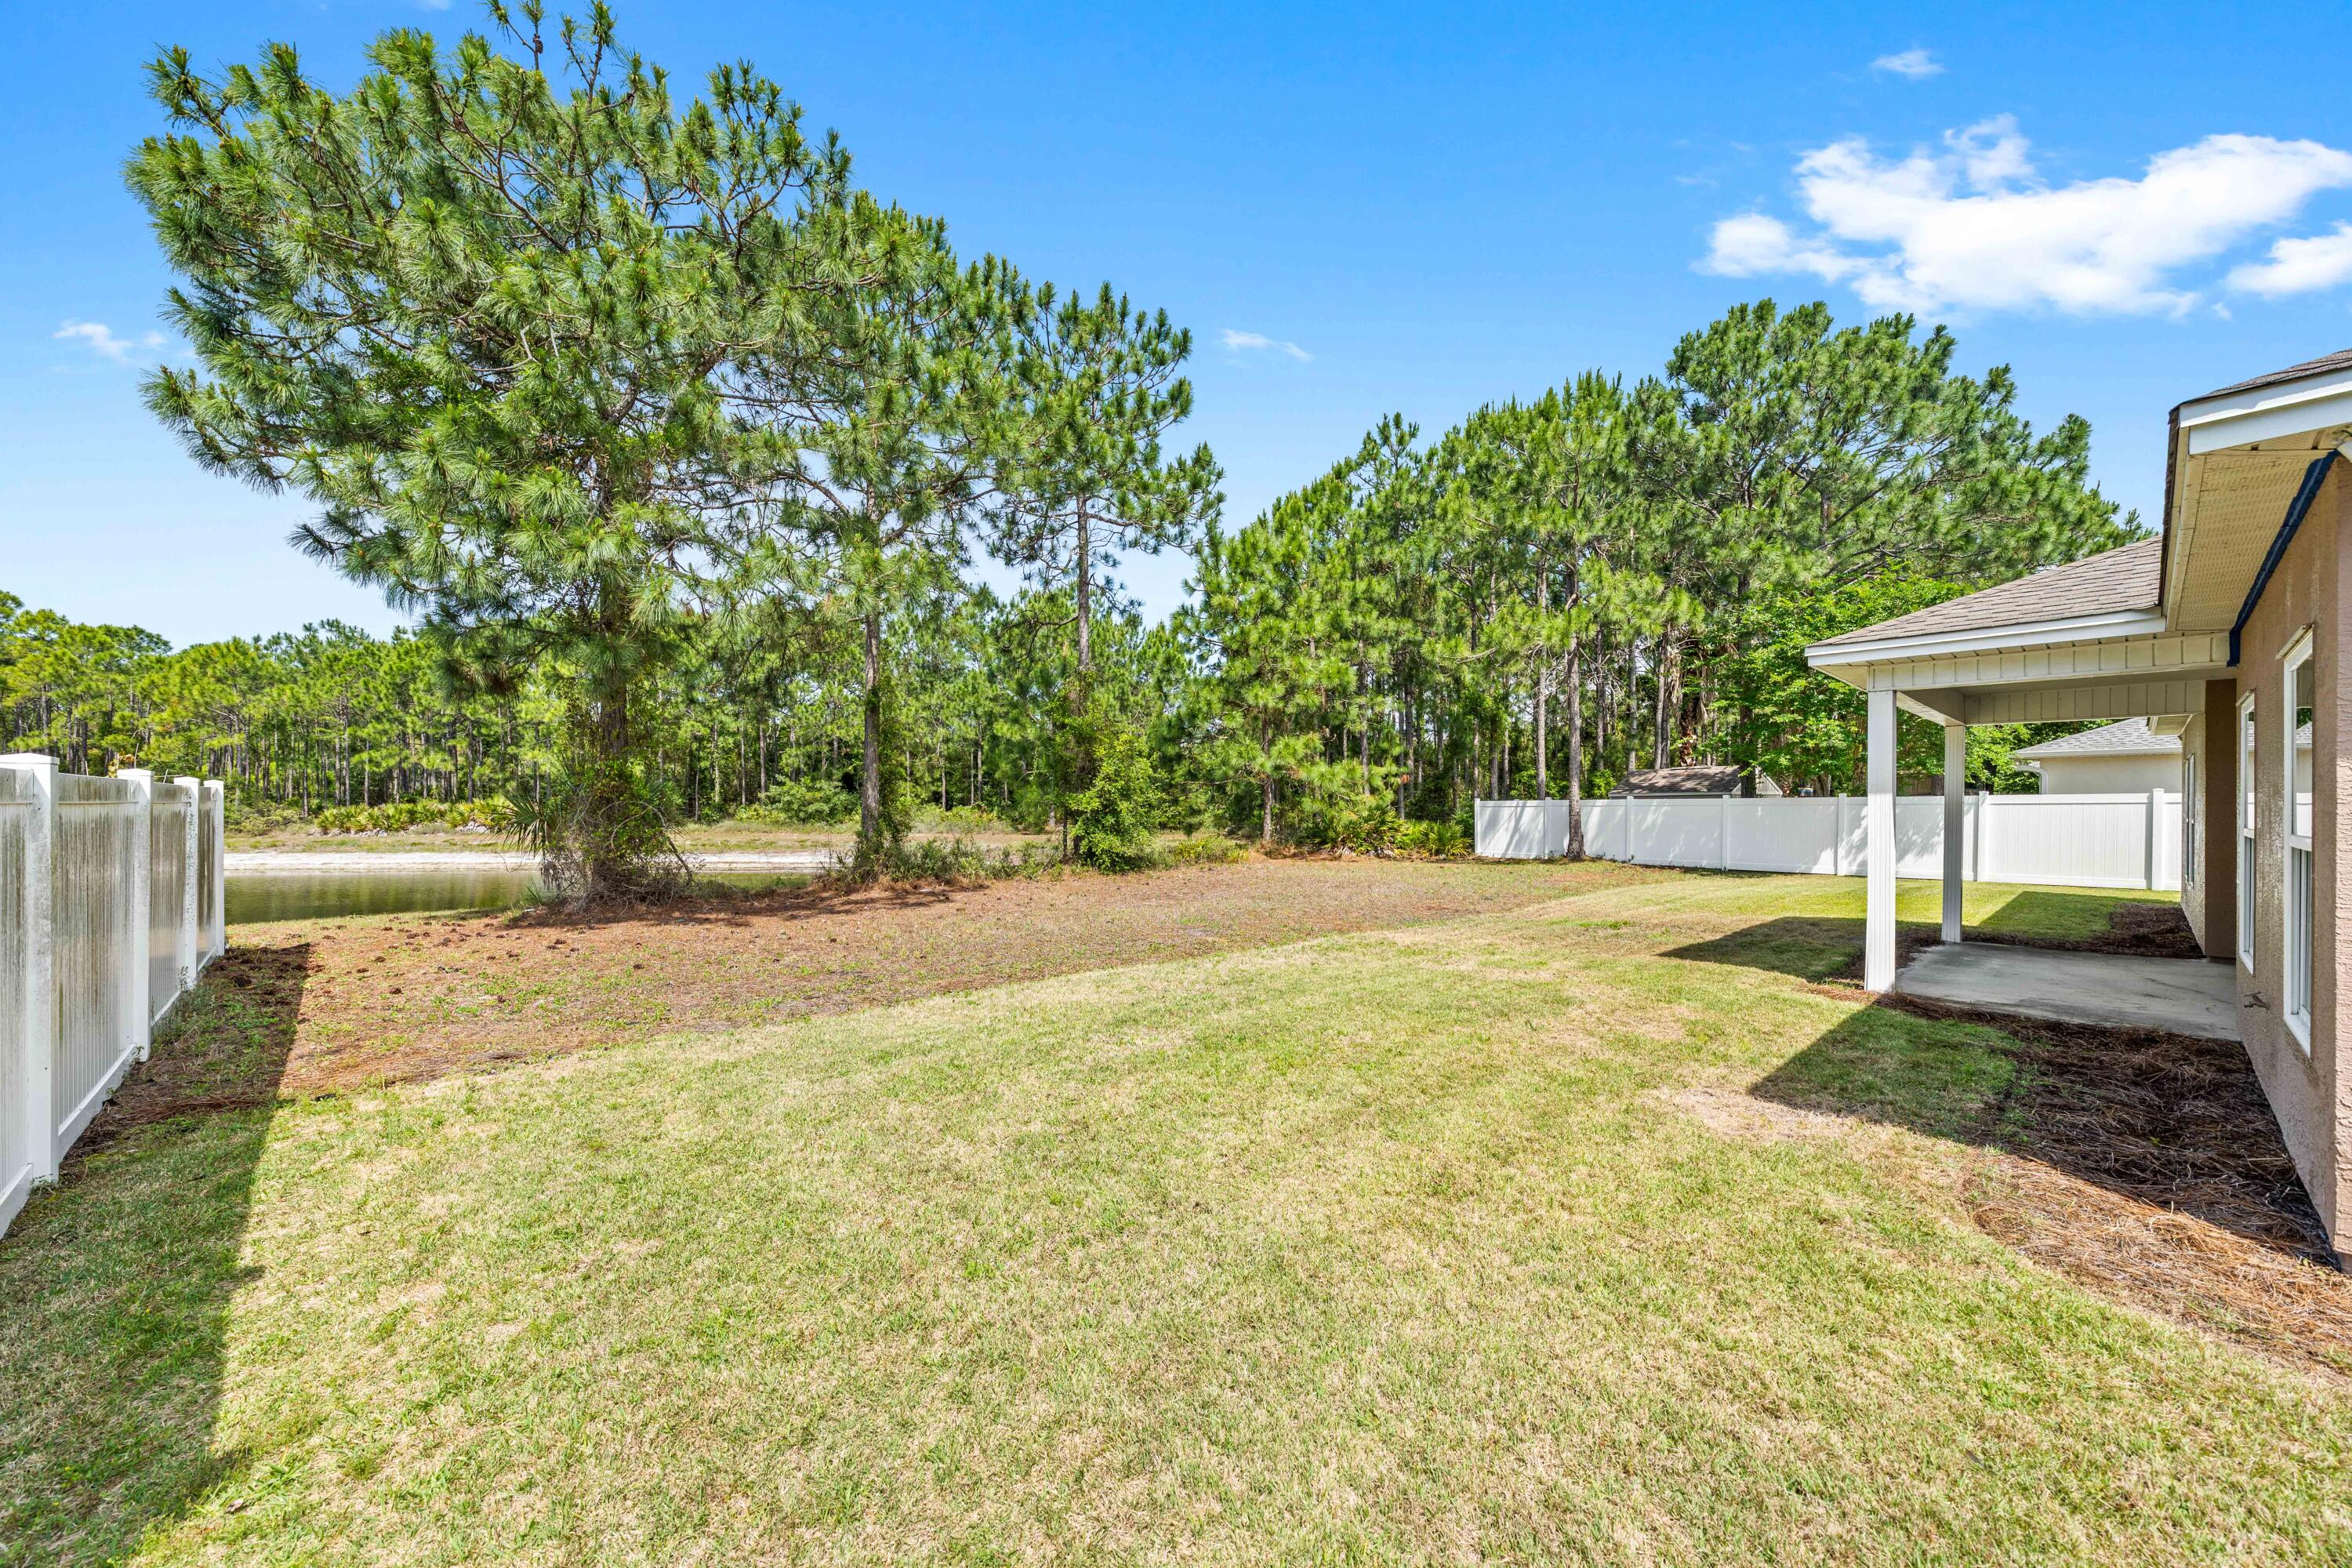
Backyard with a broad lawn, mature pines, white fencing, covered patio and a pond beyond.
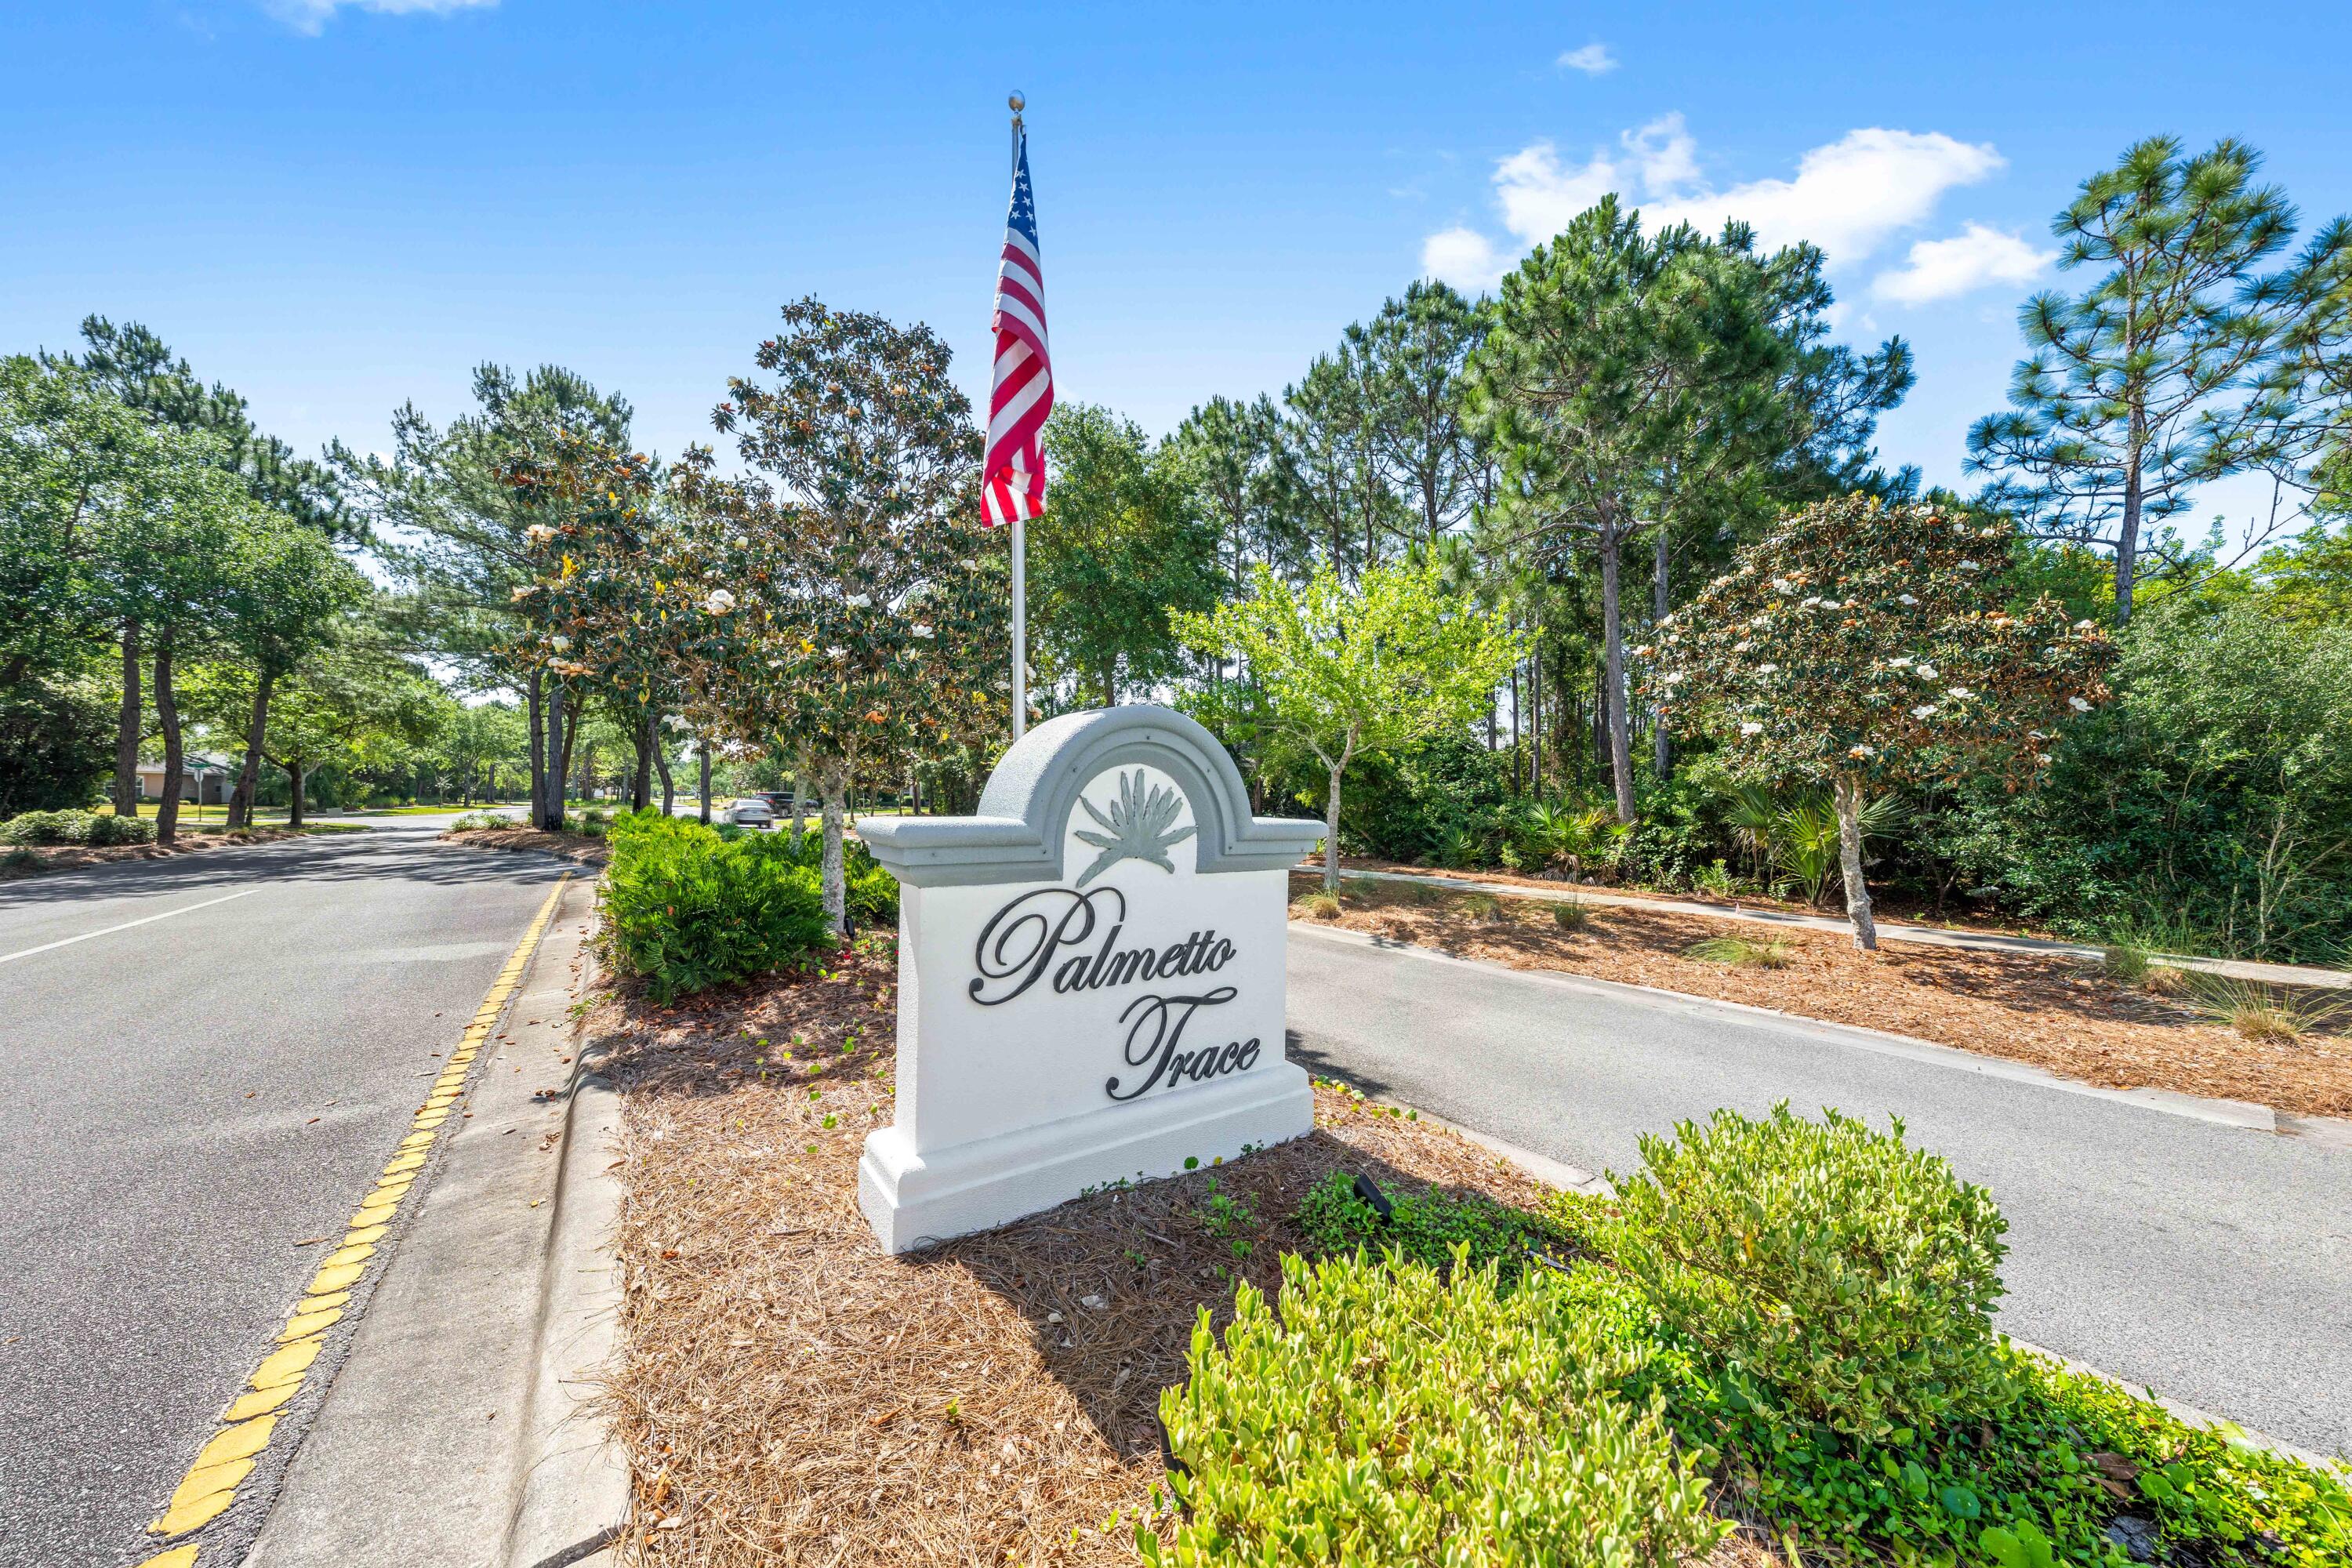
Palmetto Trace entrance sign beside a tree-lined road, with an American flag overhead.
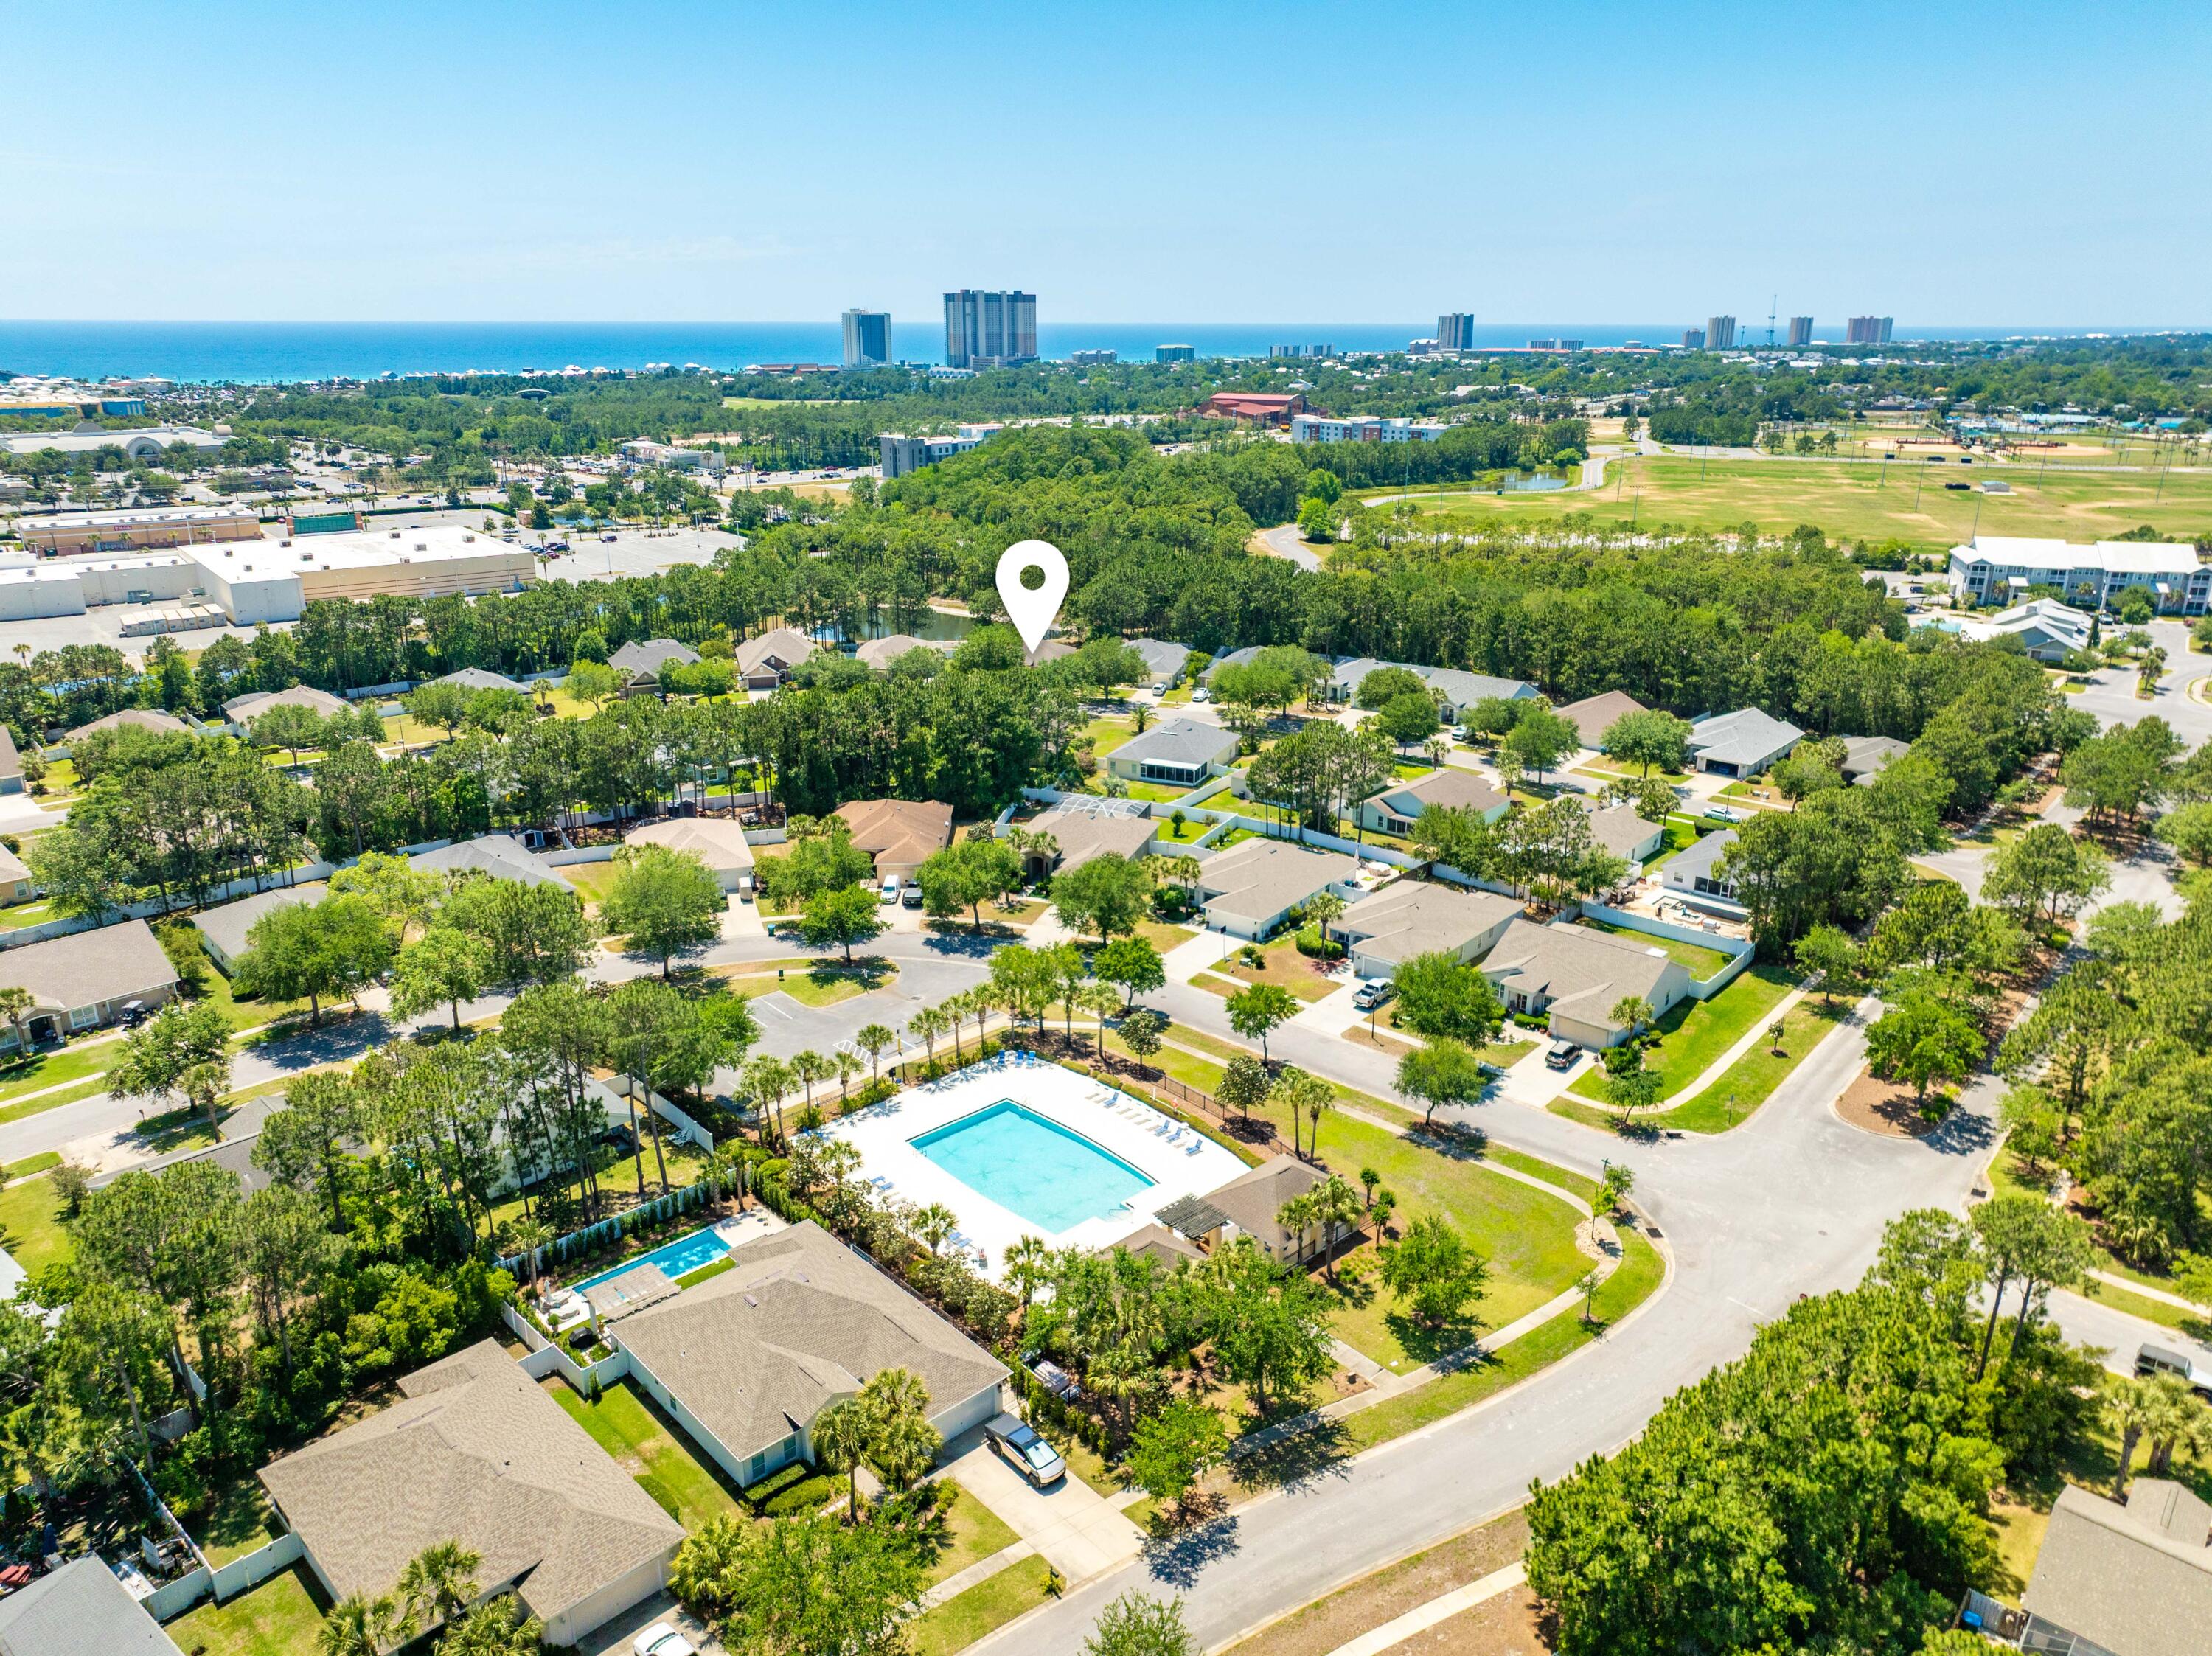
Aerial view of a coastal neighborhood with a community pool and ocean on the horizon.
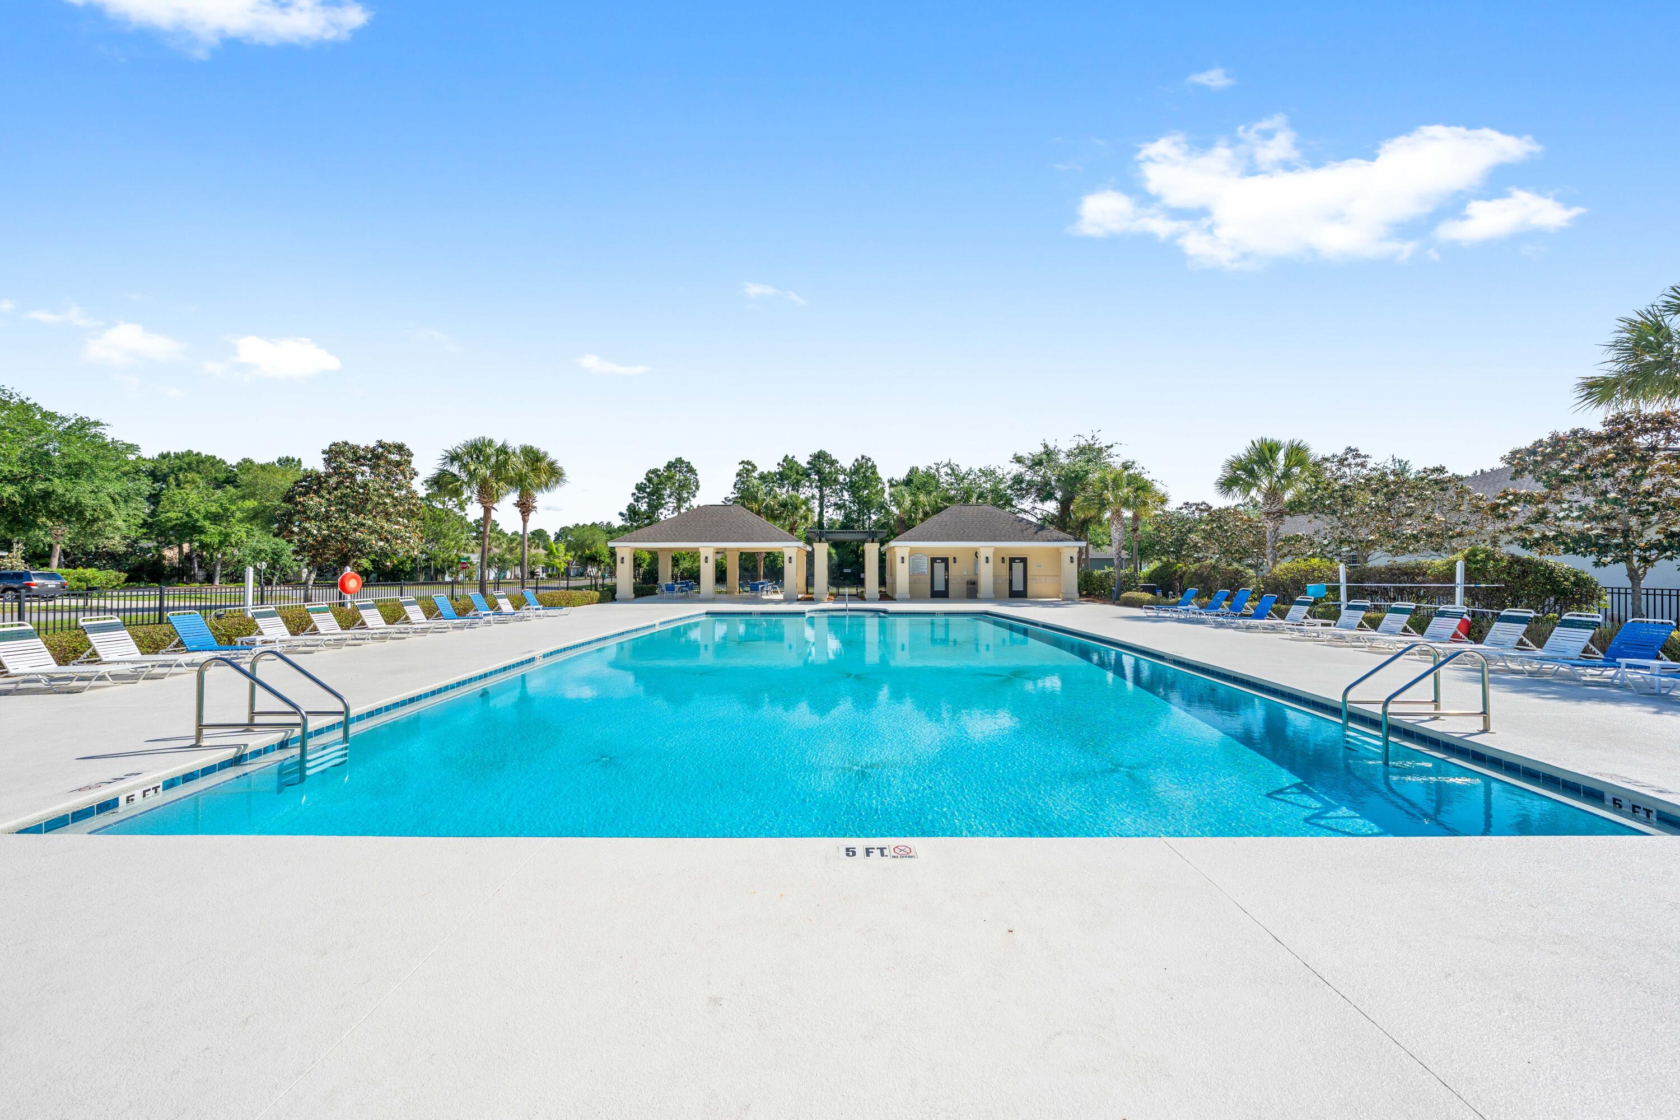
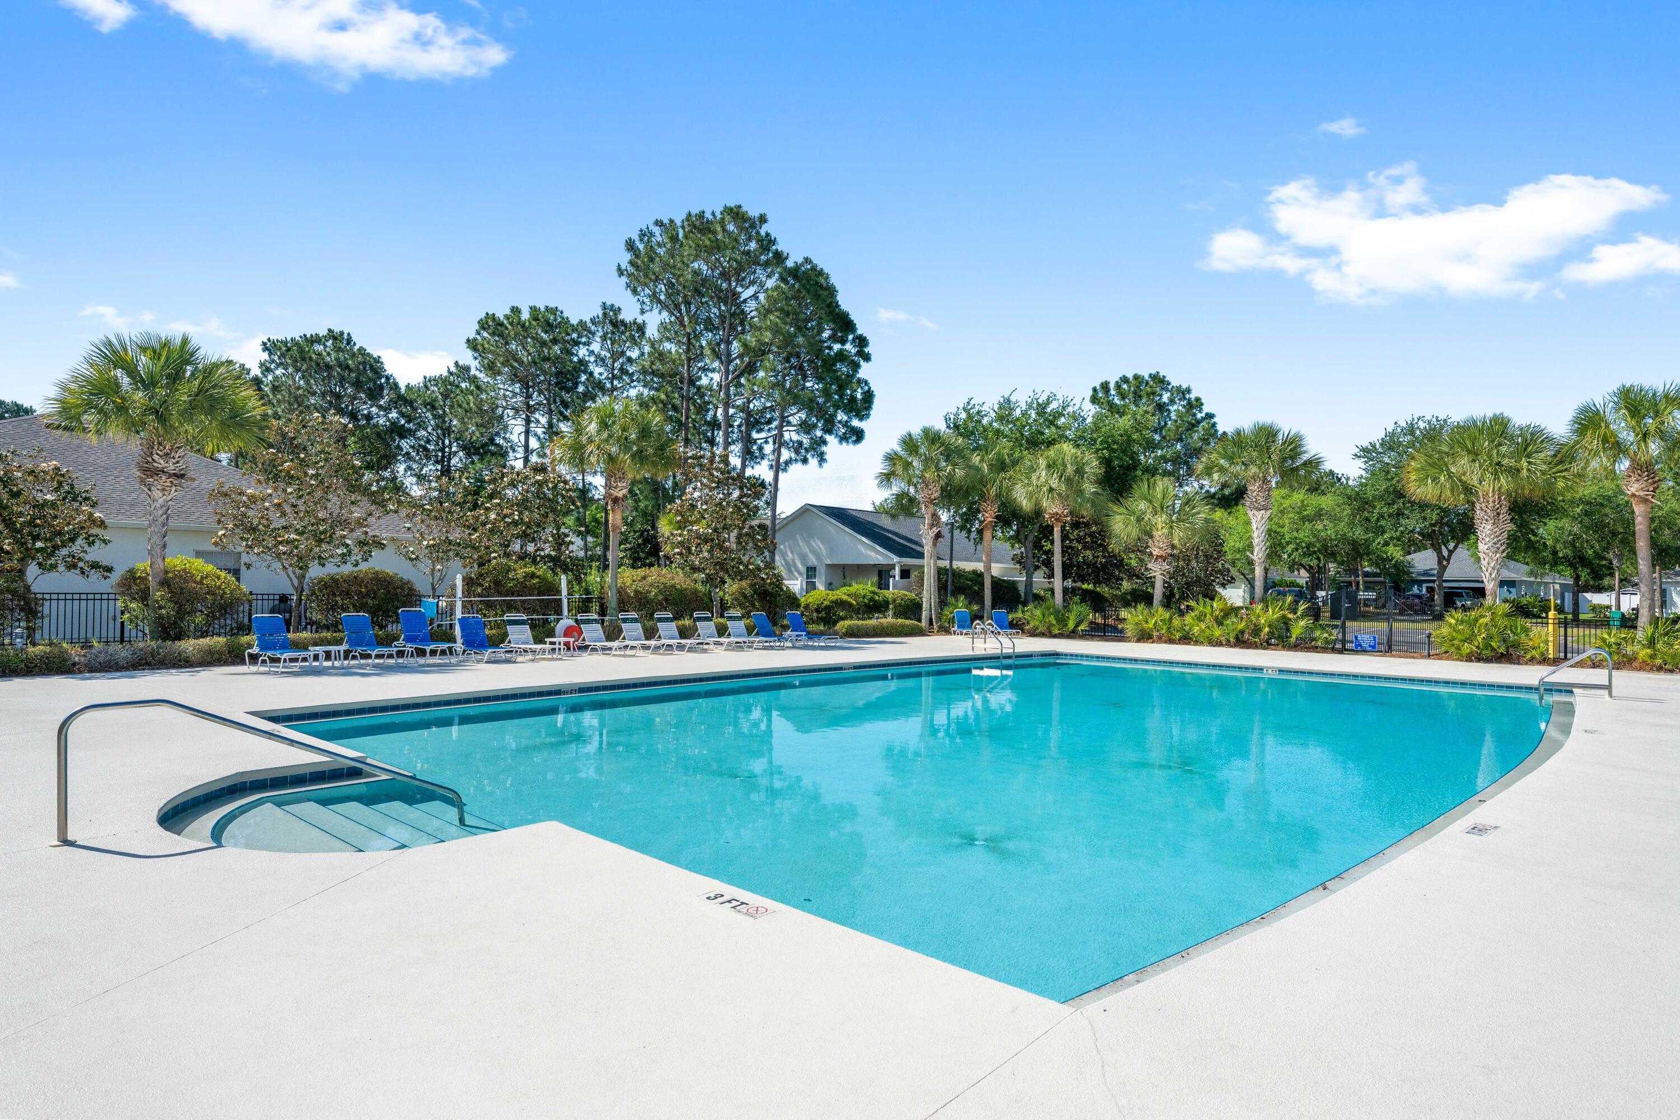
Outdoor swimming pool with turquoise water, lounge chairs, palm trees, and covered pavilions.
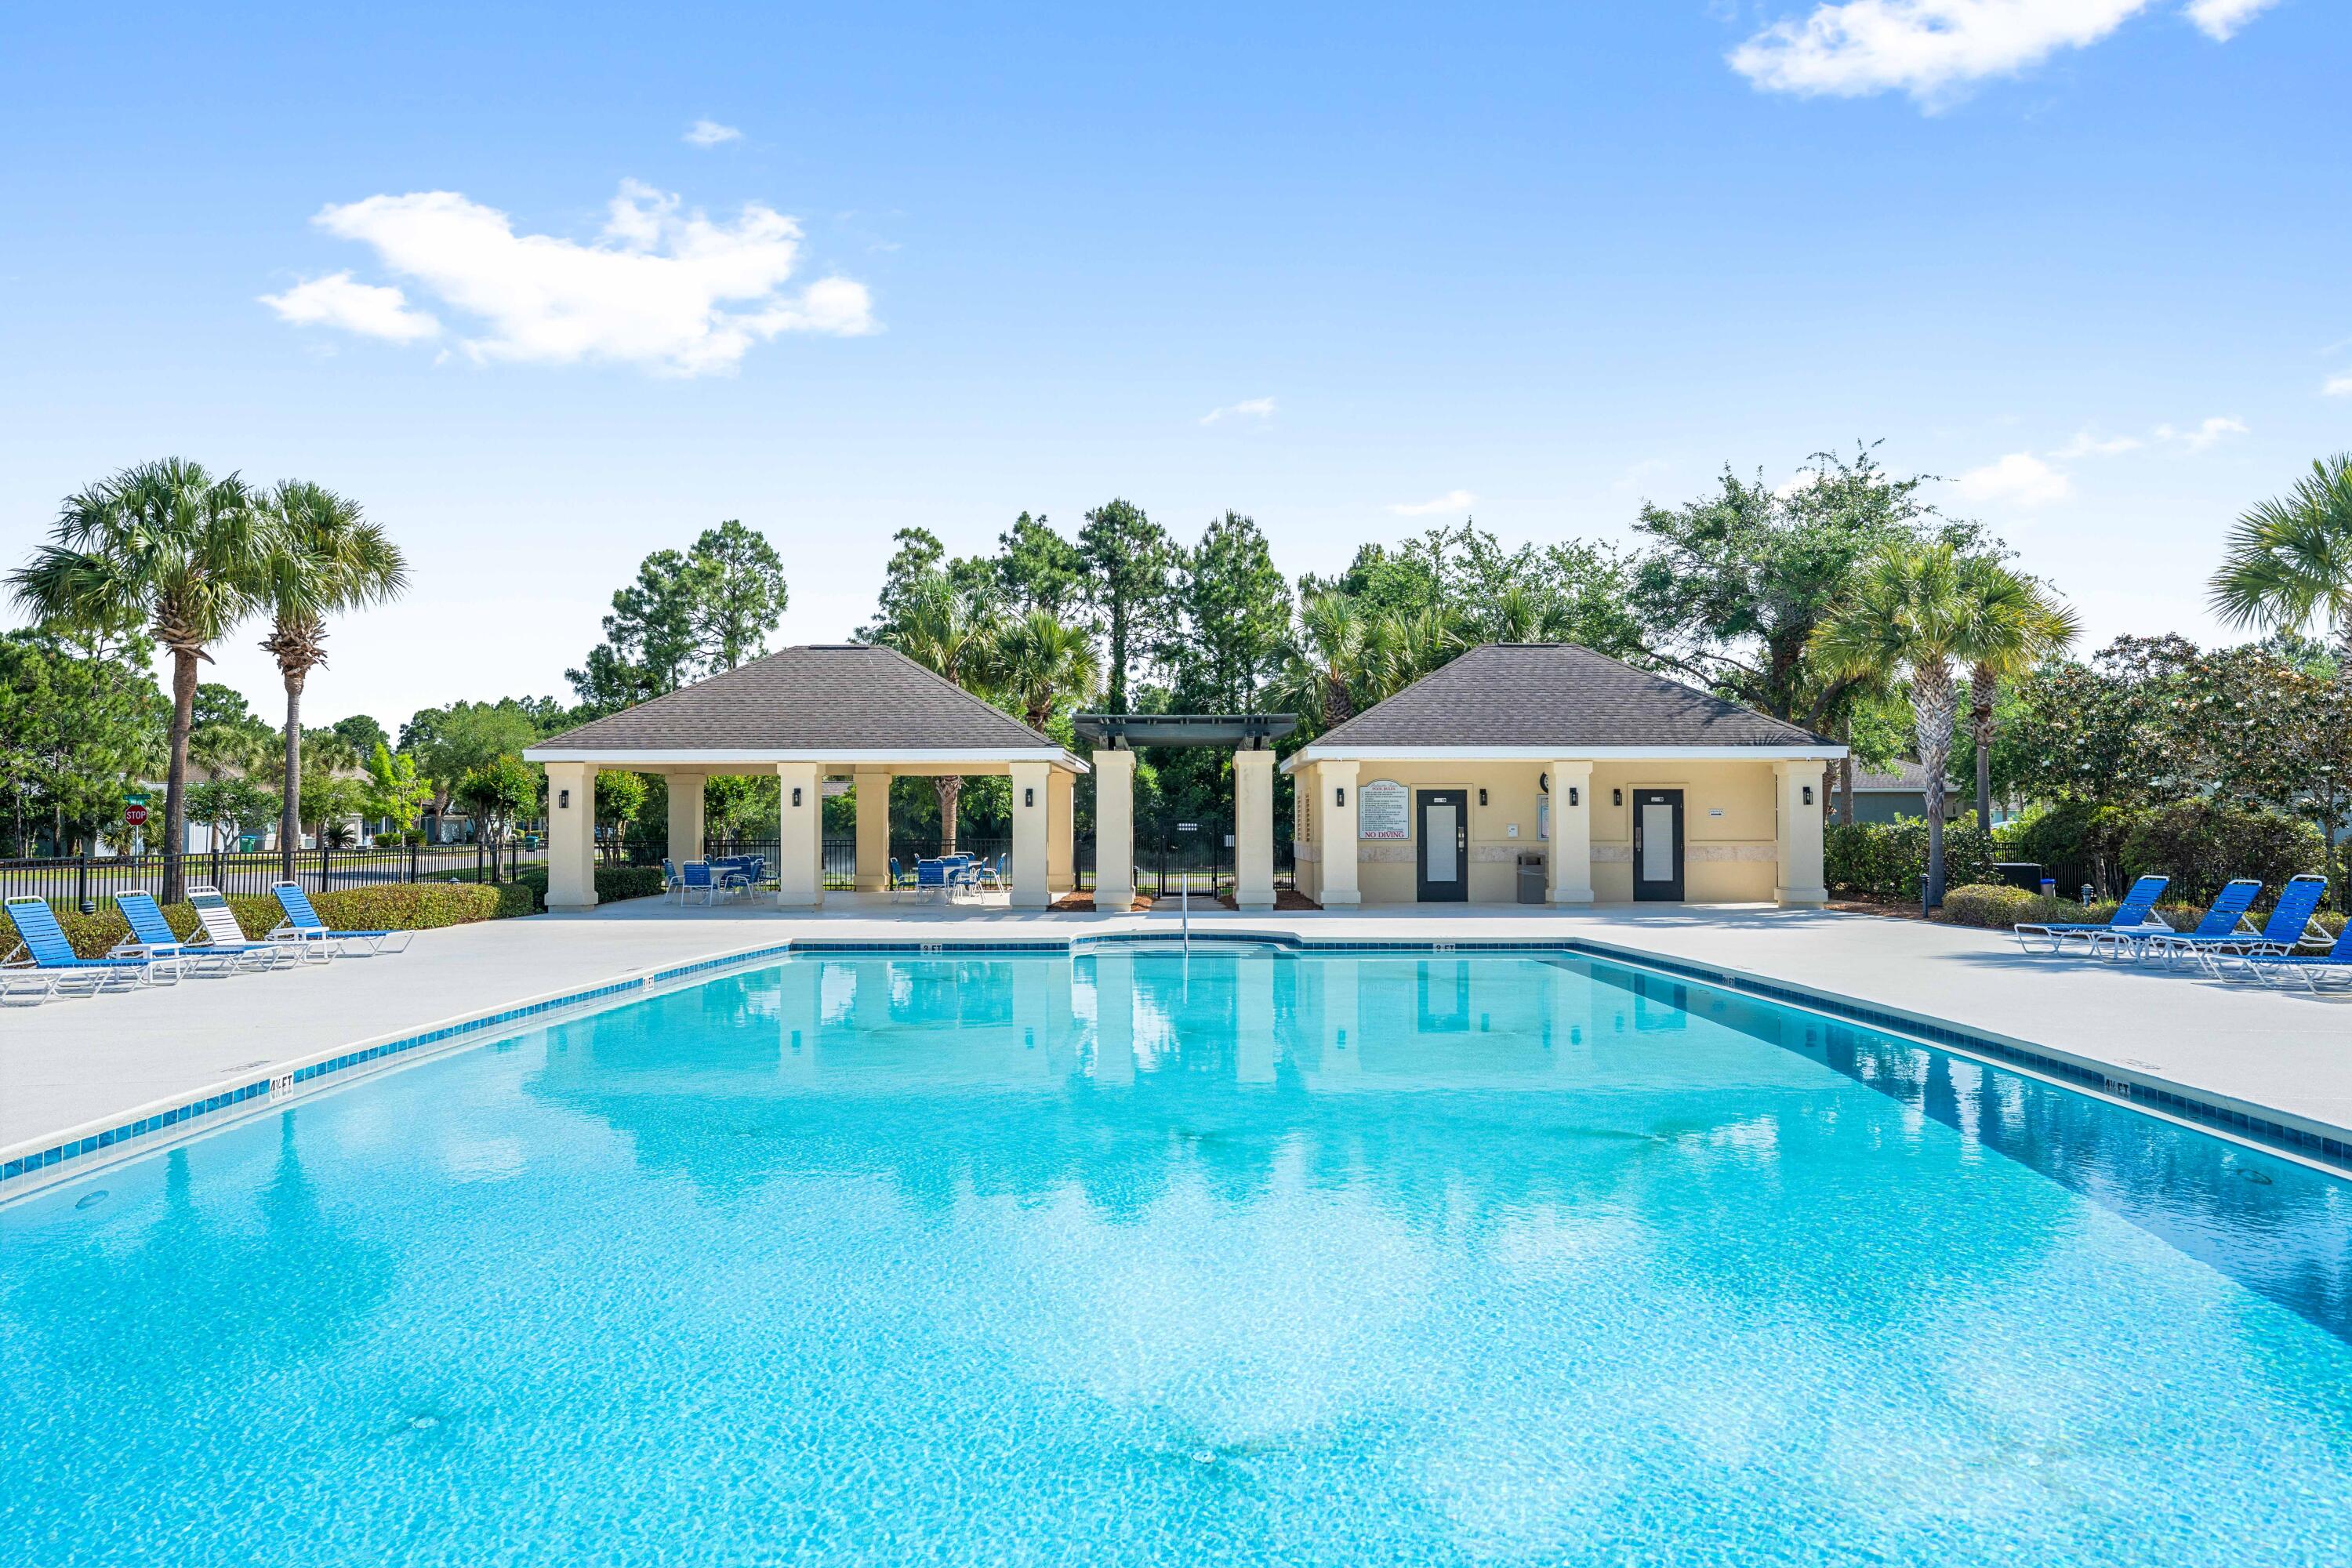
Outdoor pool with blue lounge chairs, palm trees, and pavilion buildings.
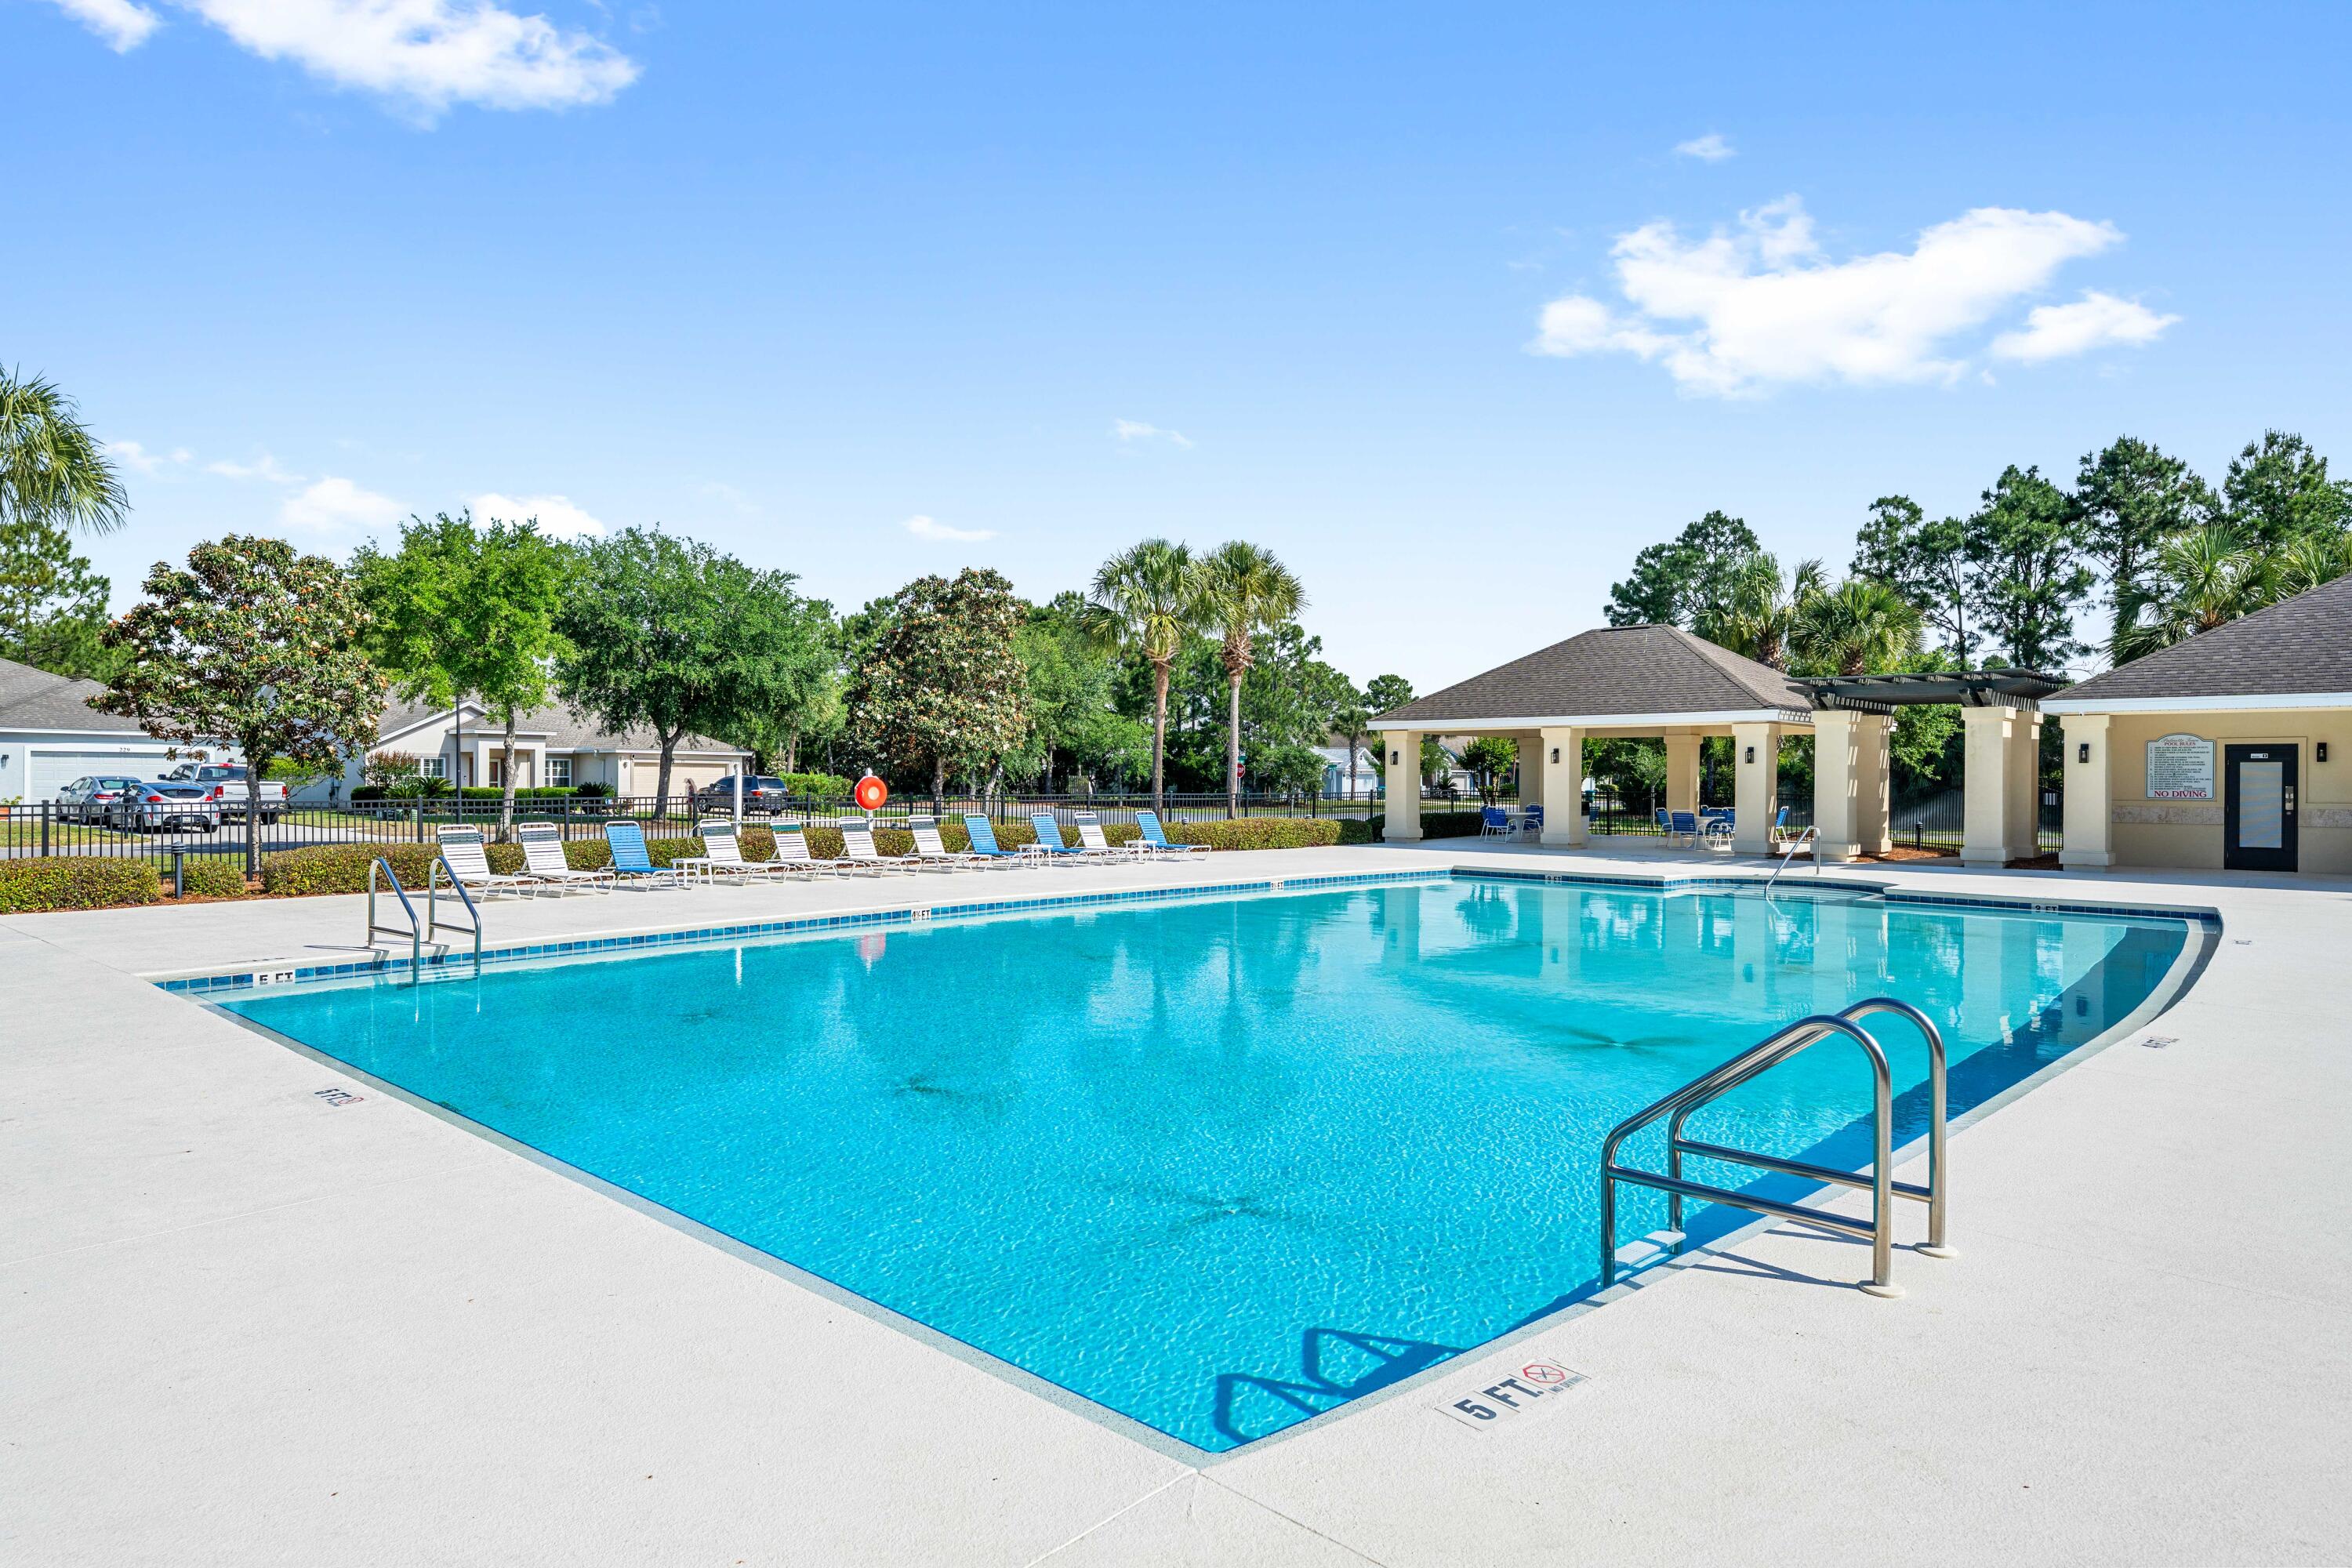
Community pool with blue water, lounge chairs, and a covered pavilion.
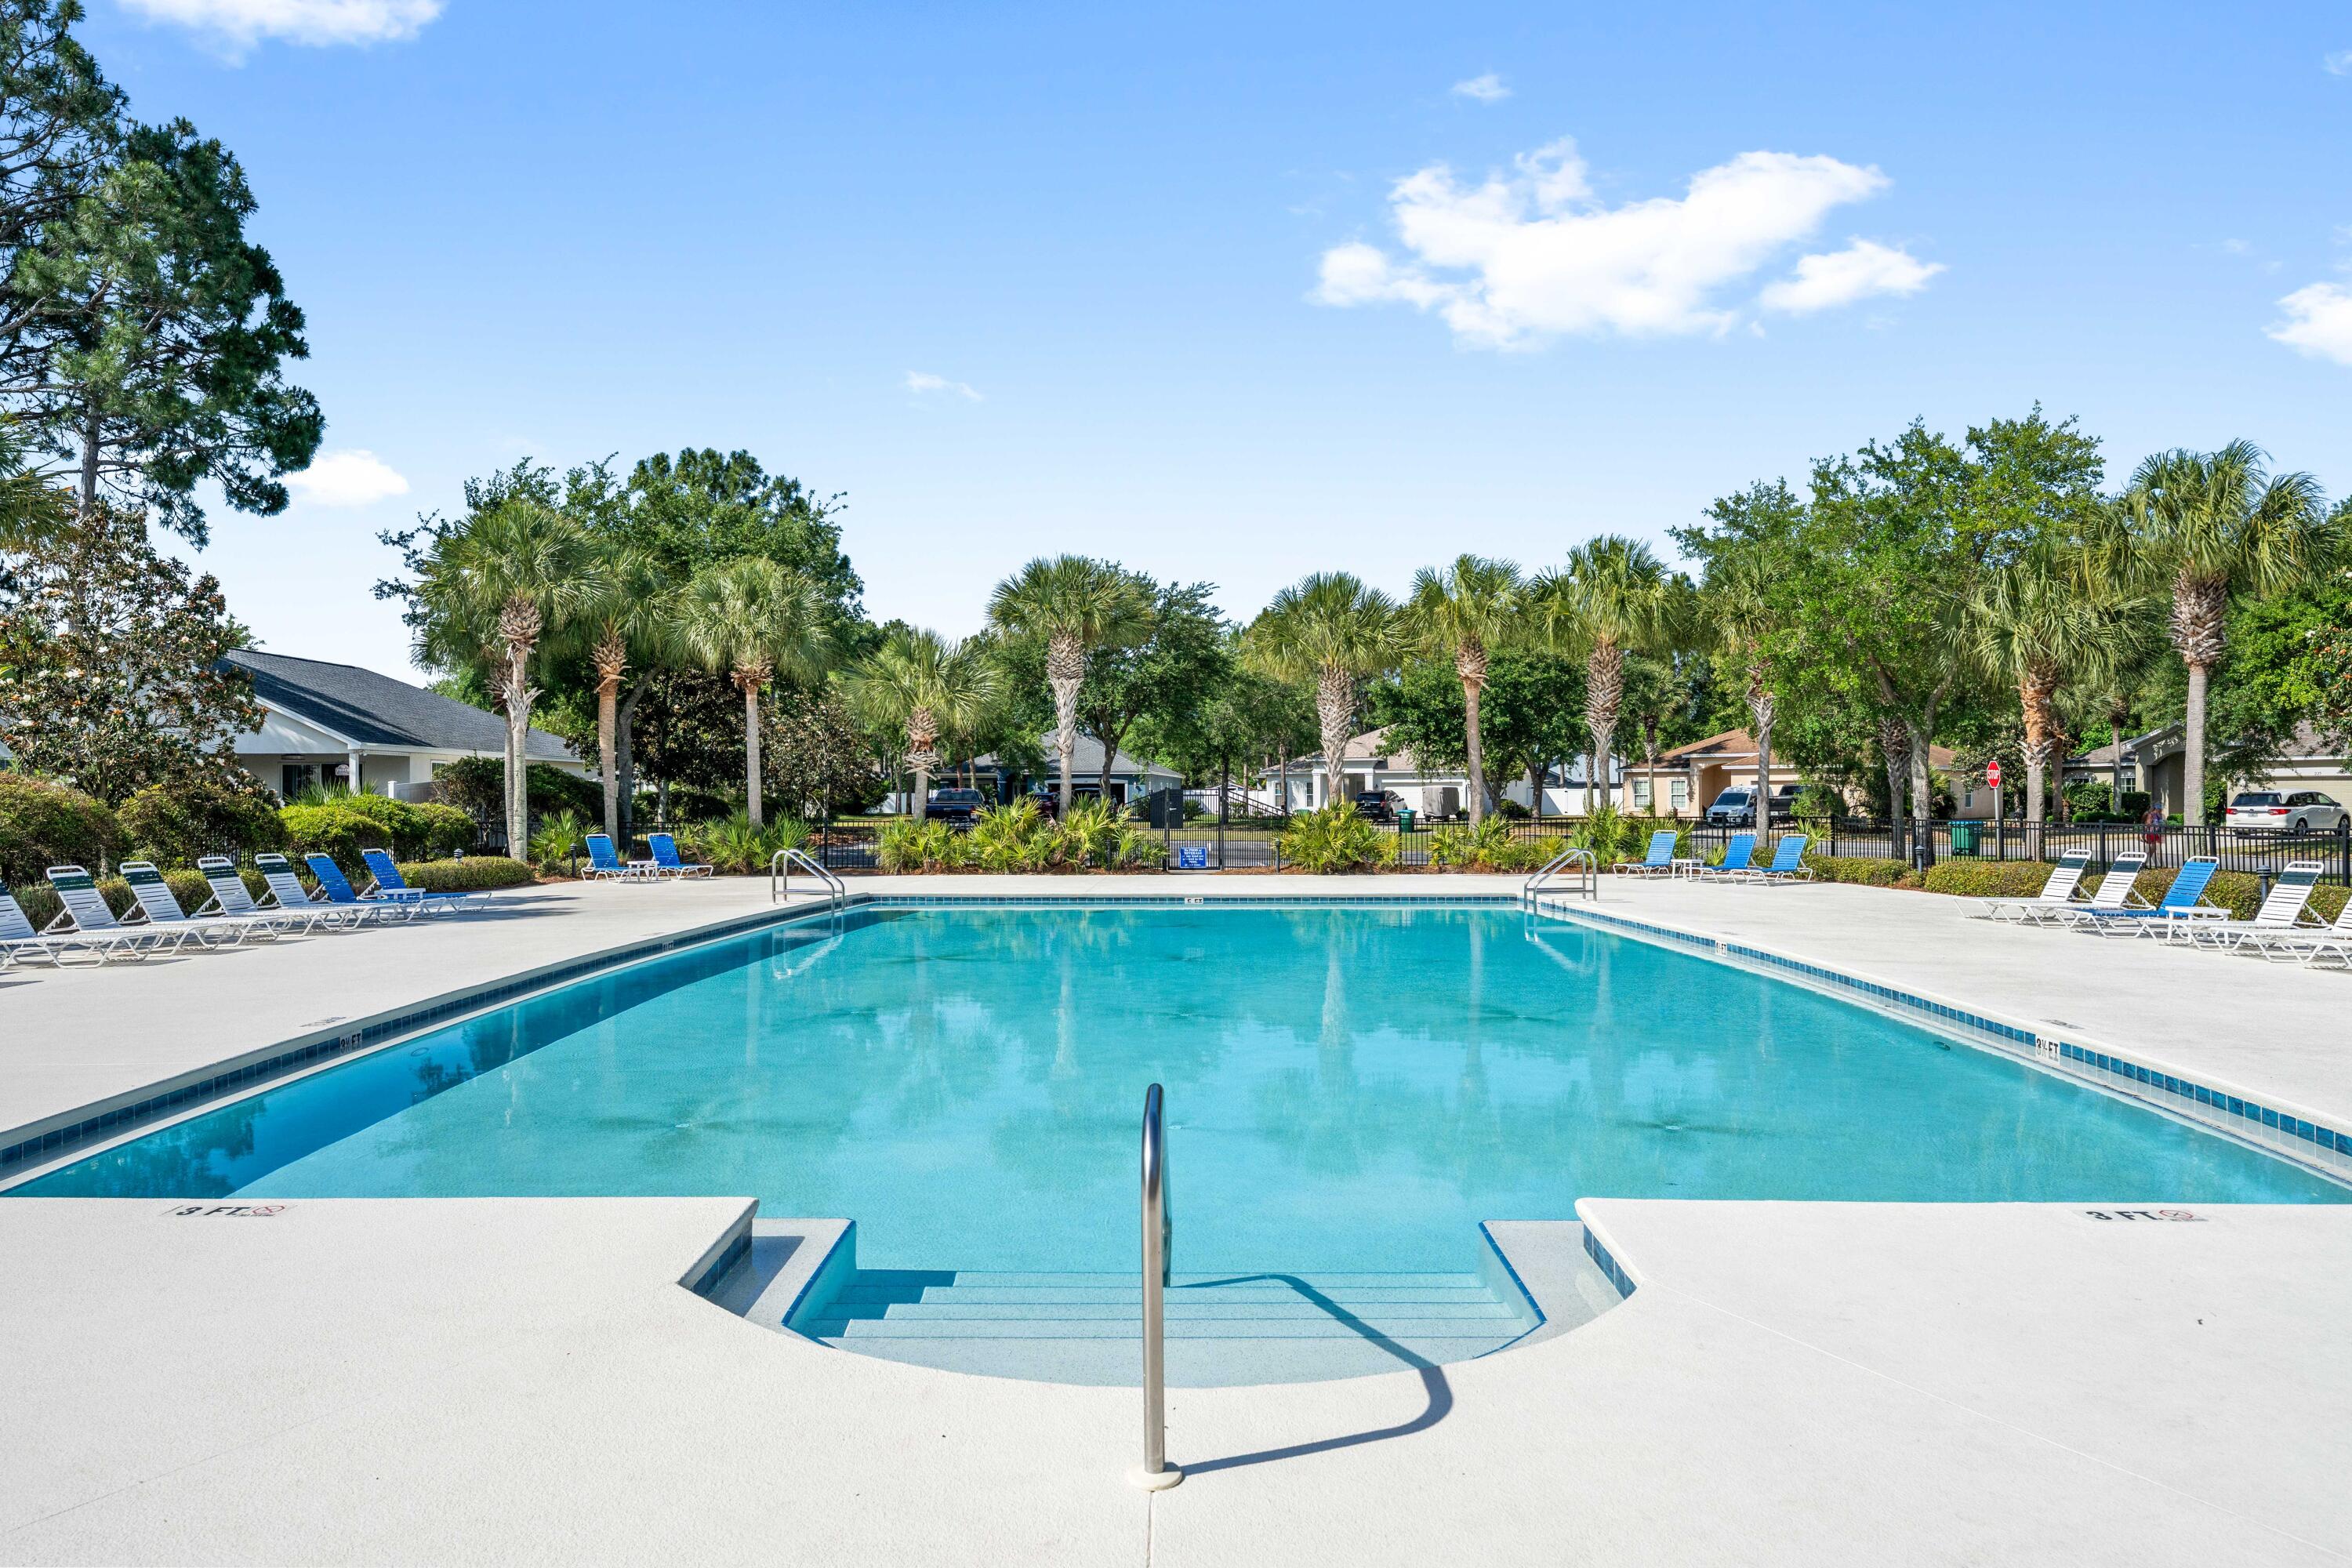
Outdoor swimming pool with palm trees and lounge chairs around the deck.
Outdoor swimming pool with turquoise water, blue lounge chairs, and palm trees.
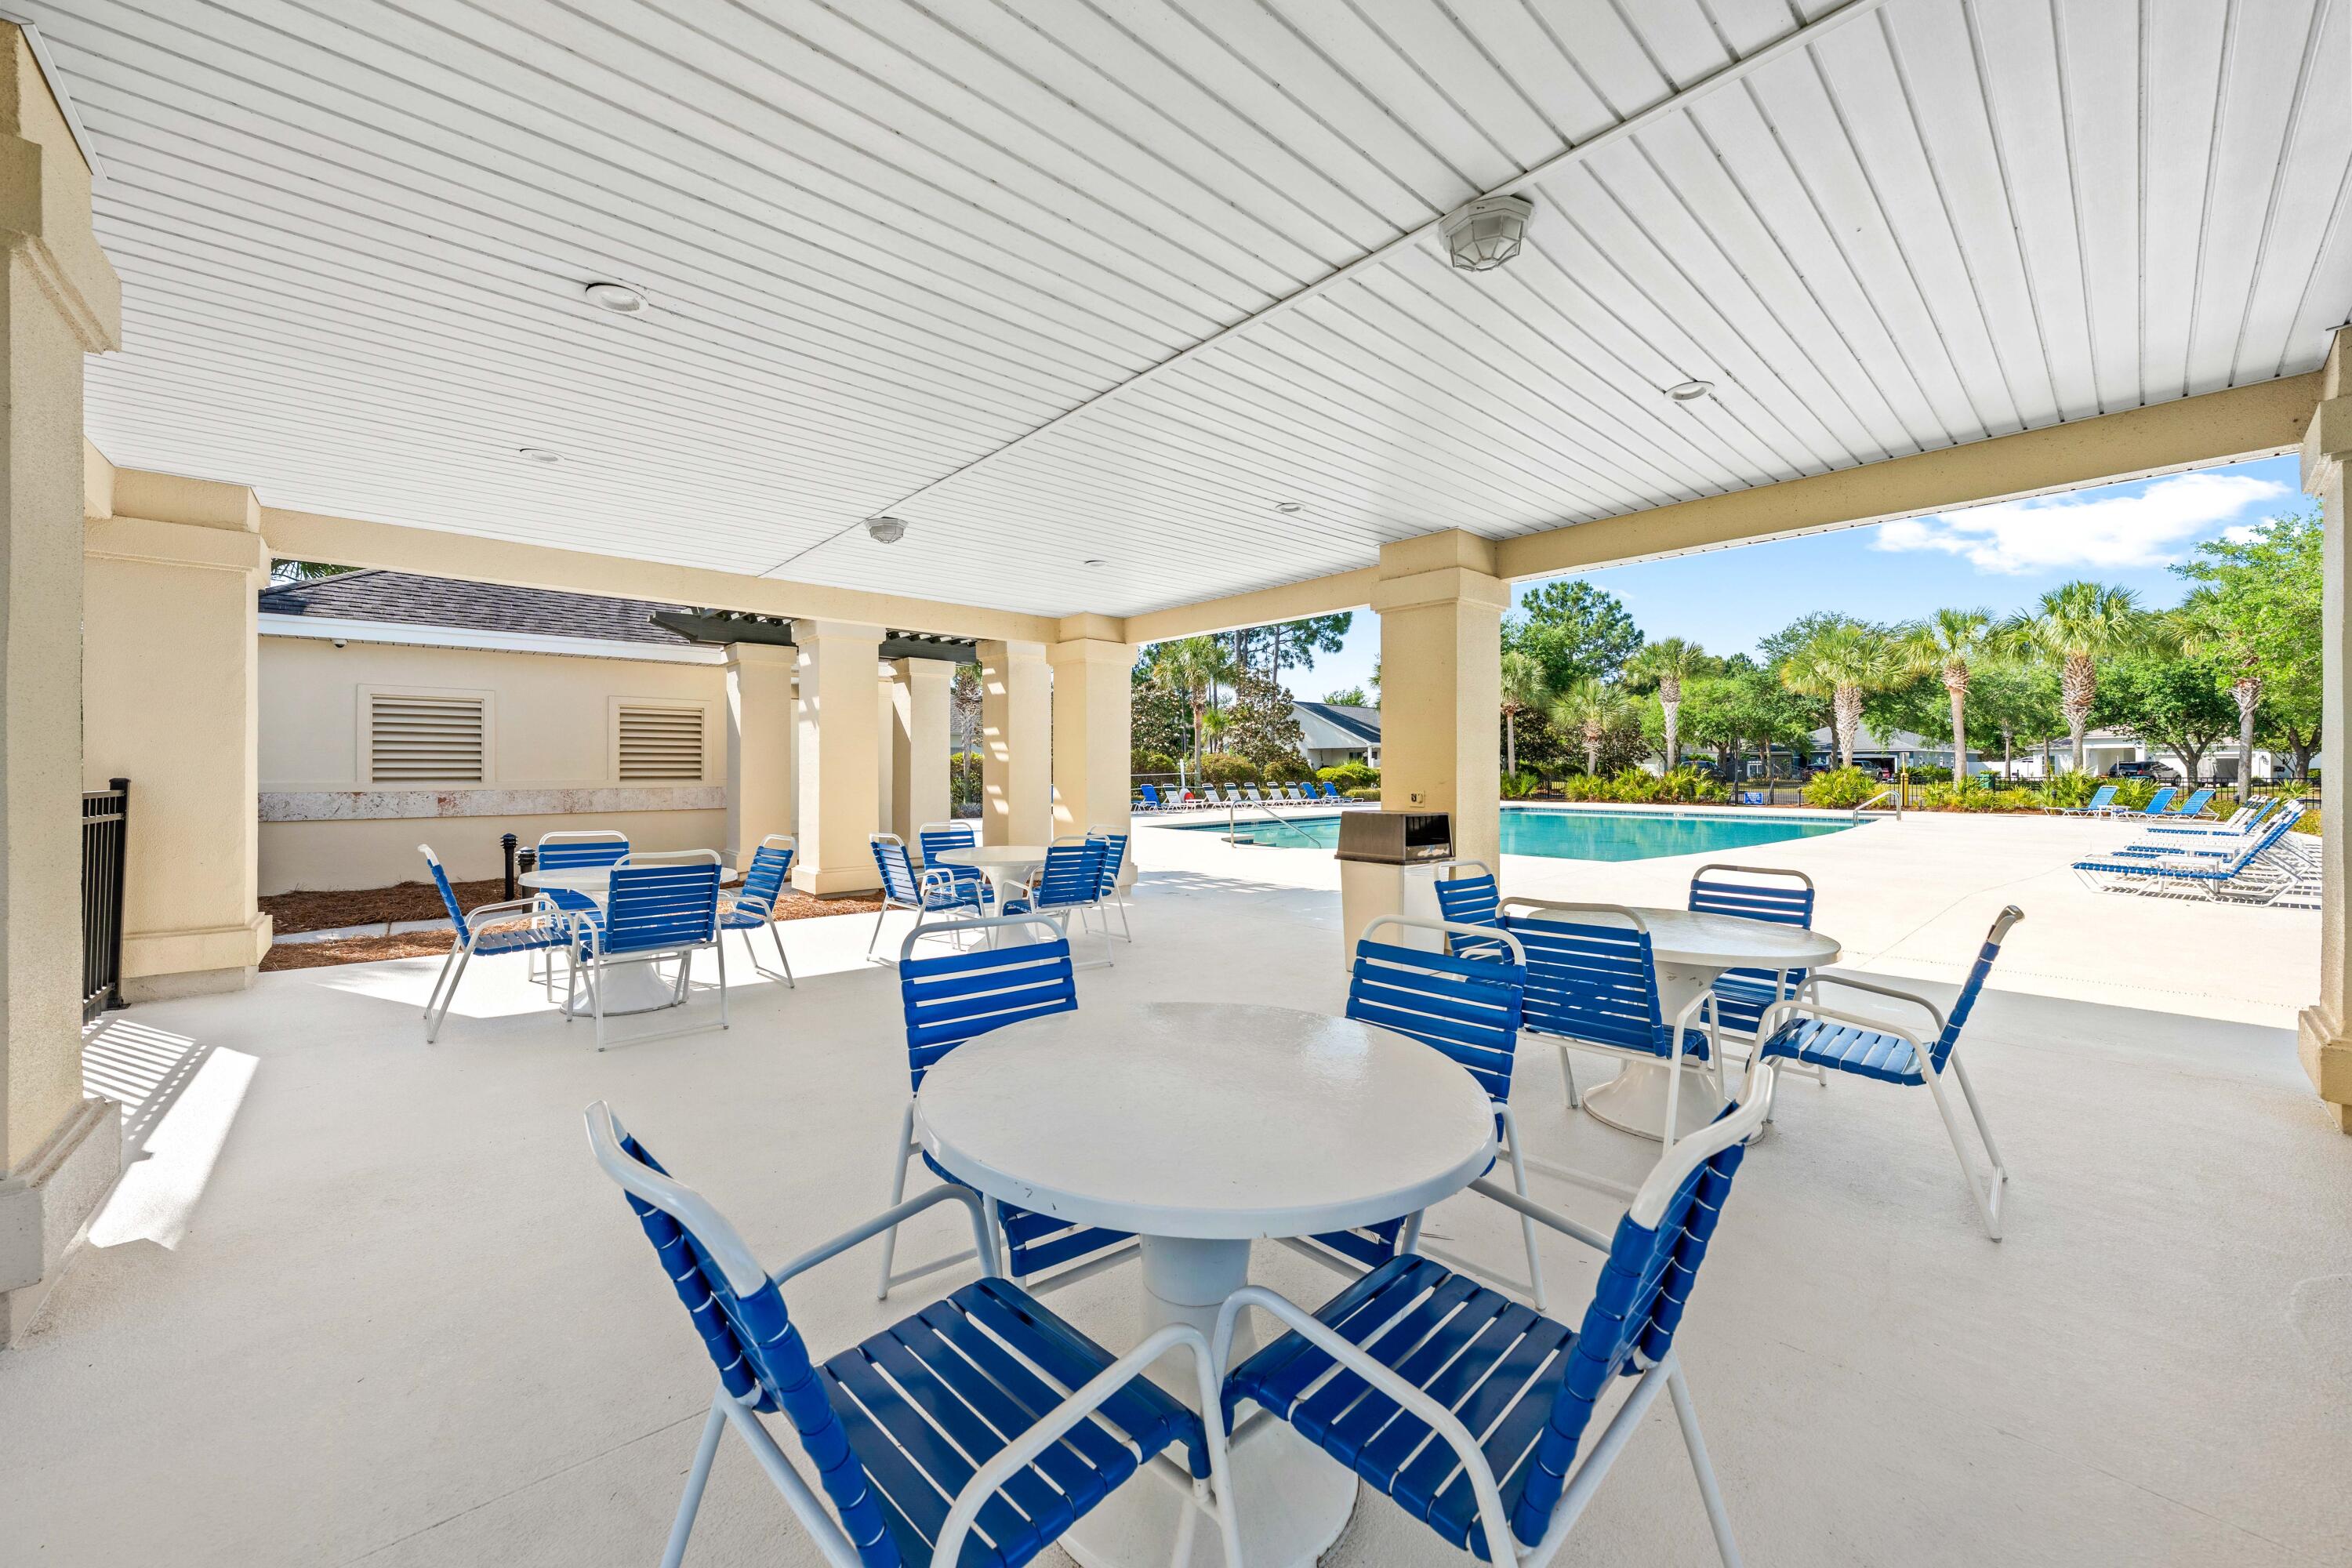
Covered pool pavilion with blue chairs and tables beside a palm-lined swimming pool.
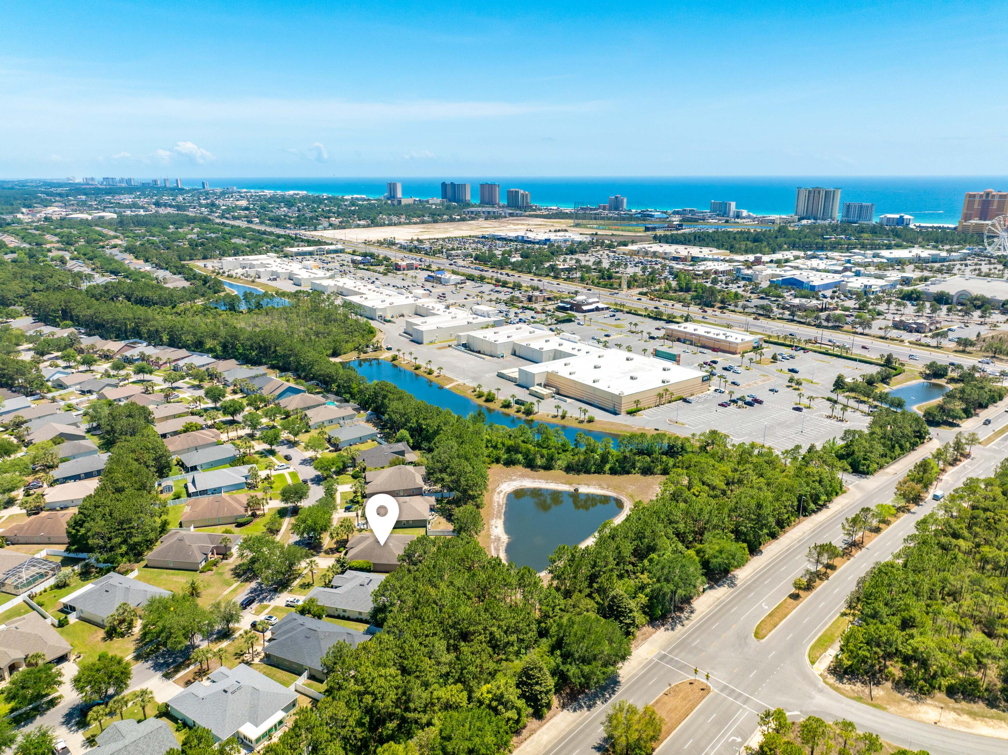
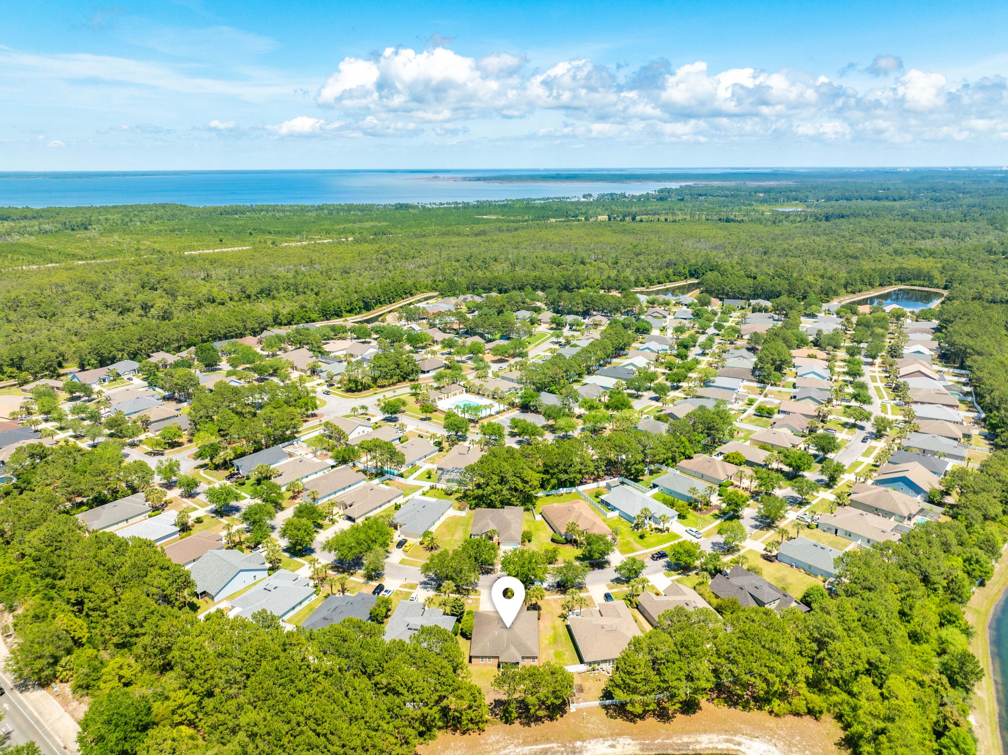
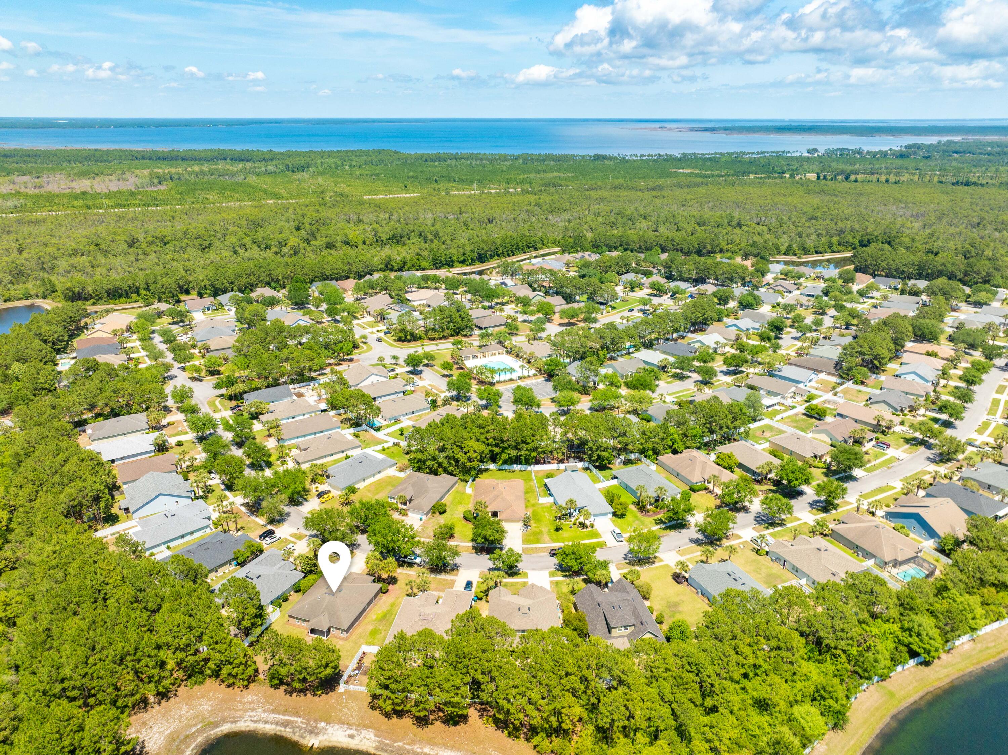
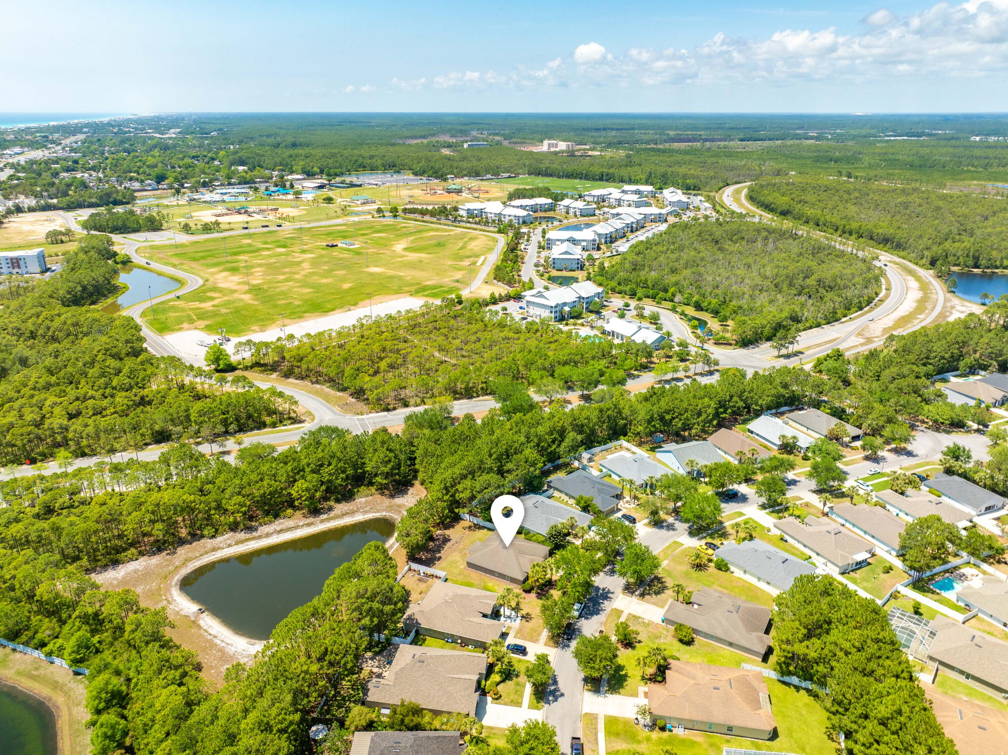
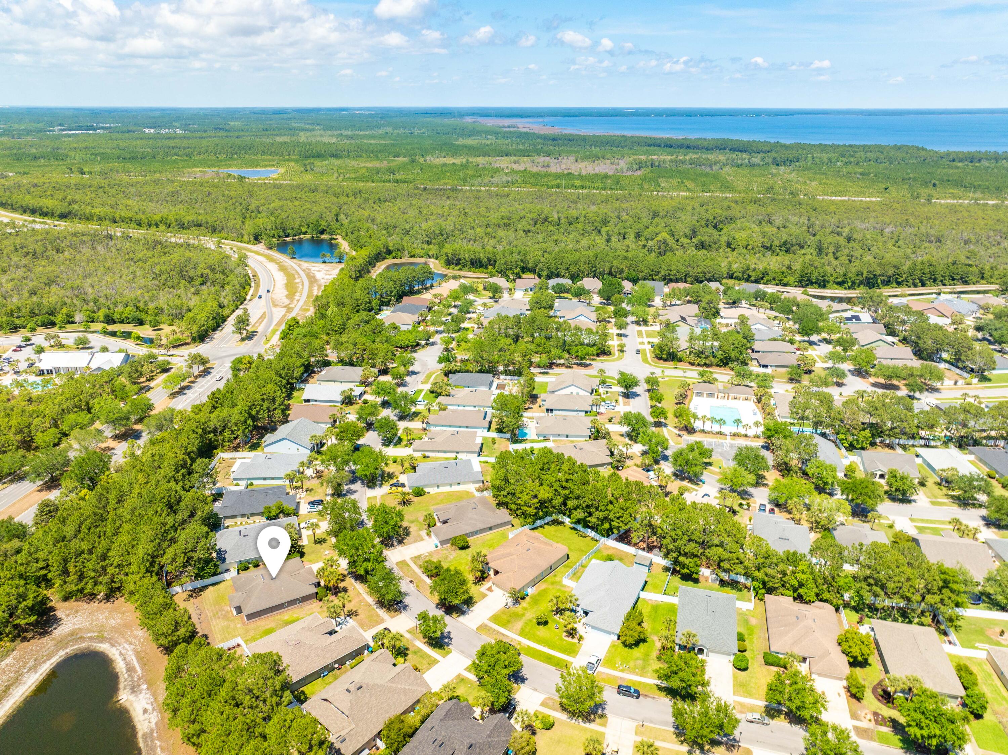
Aerial view of the home among neighborhood houses, with ponds and the ocean in the distance.
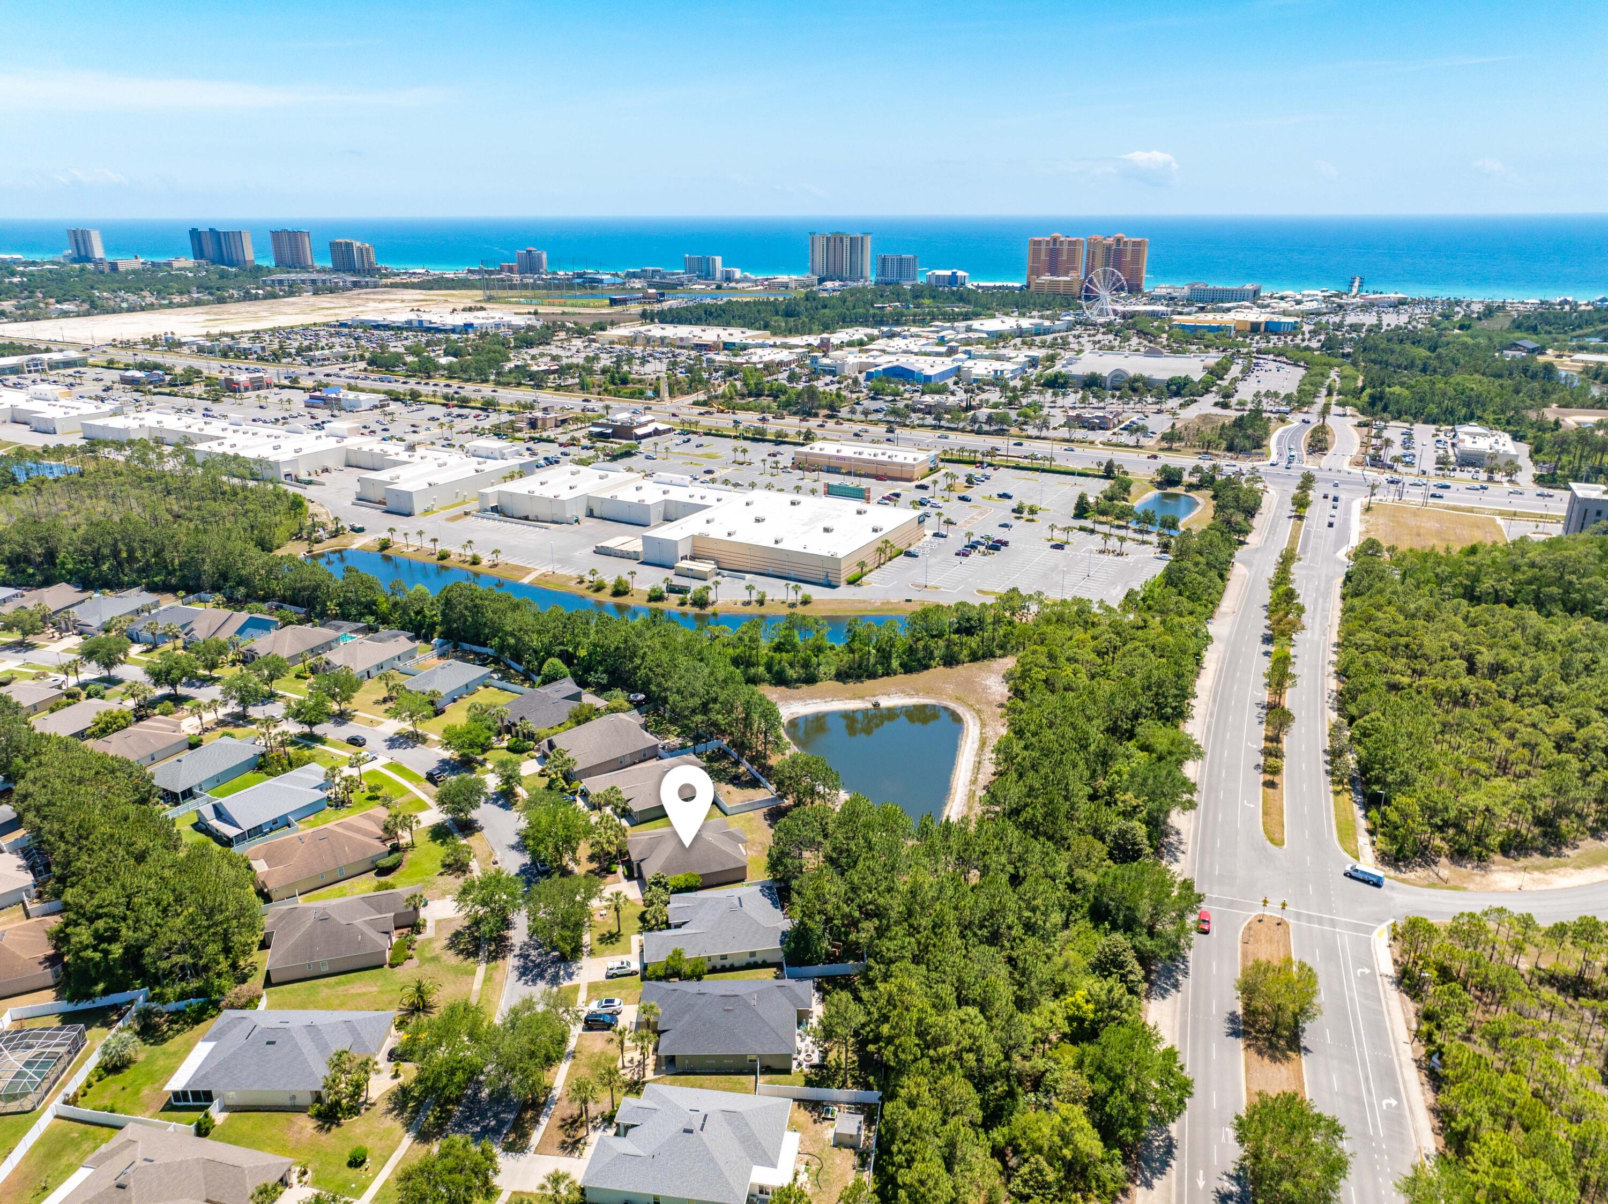
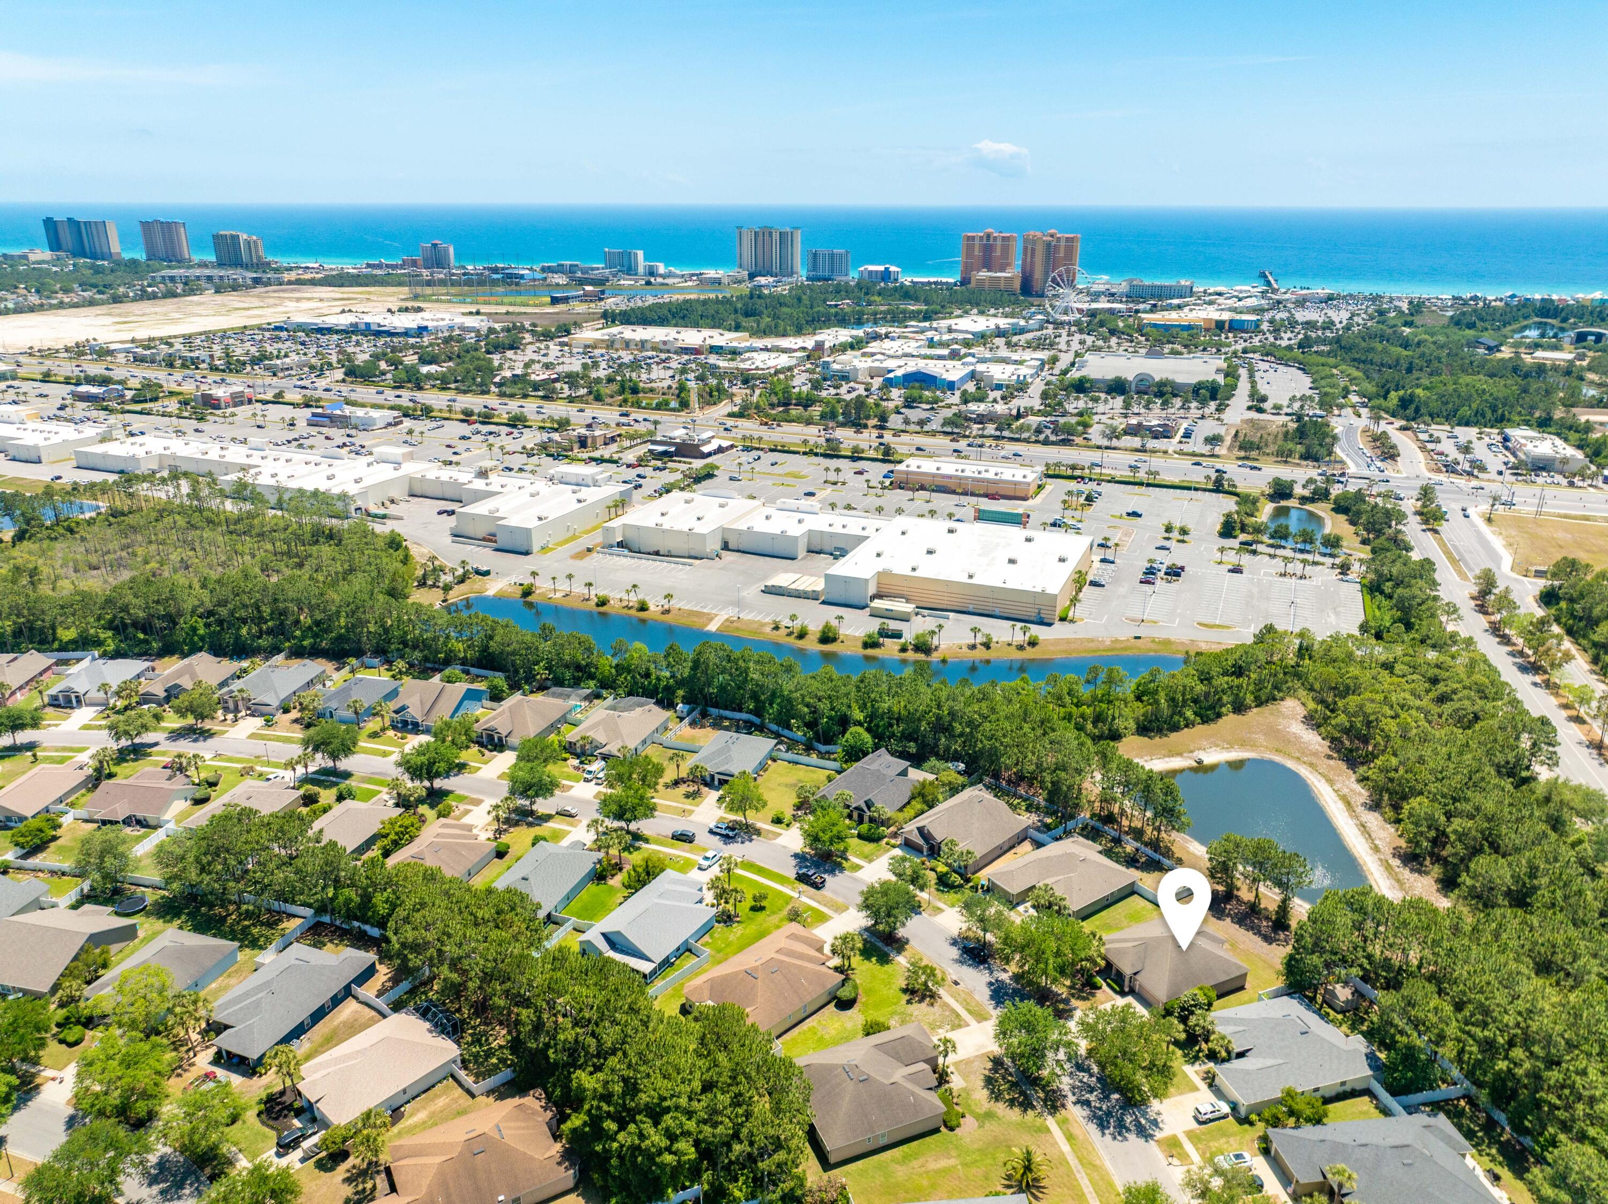
Aerial view of 231 Middleburg Drive, marked by a pin, with neighborhood, shopping center, and Gulf shoreline beyond.
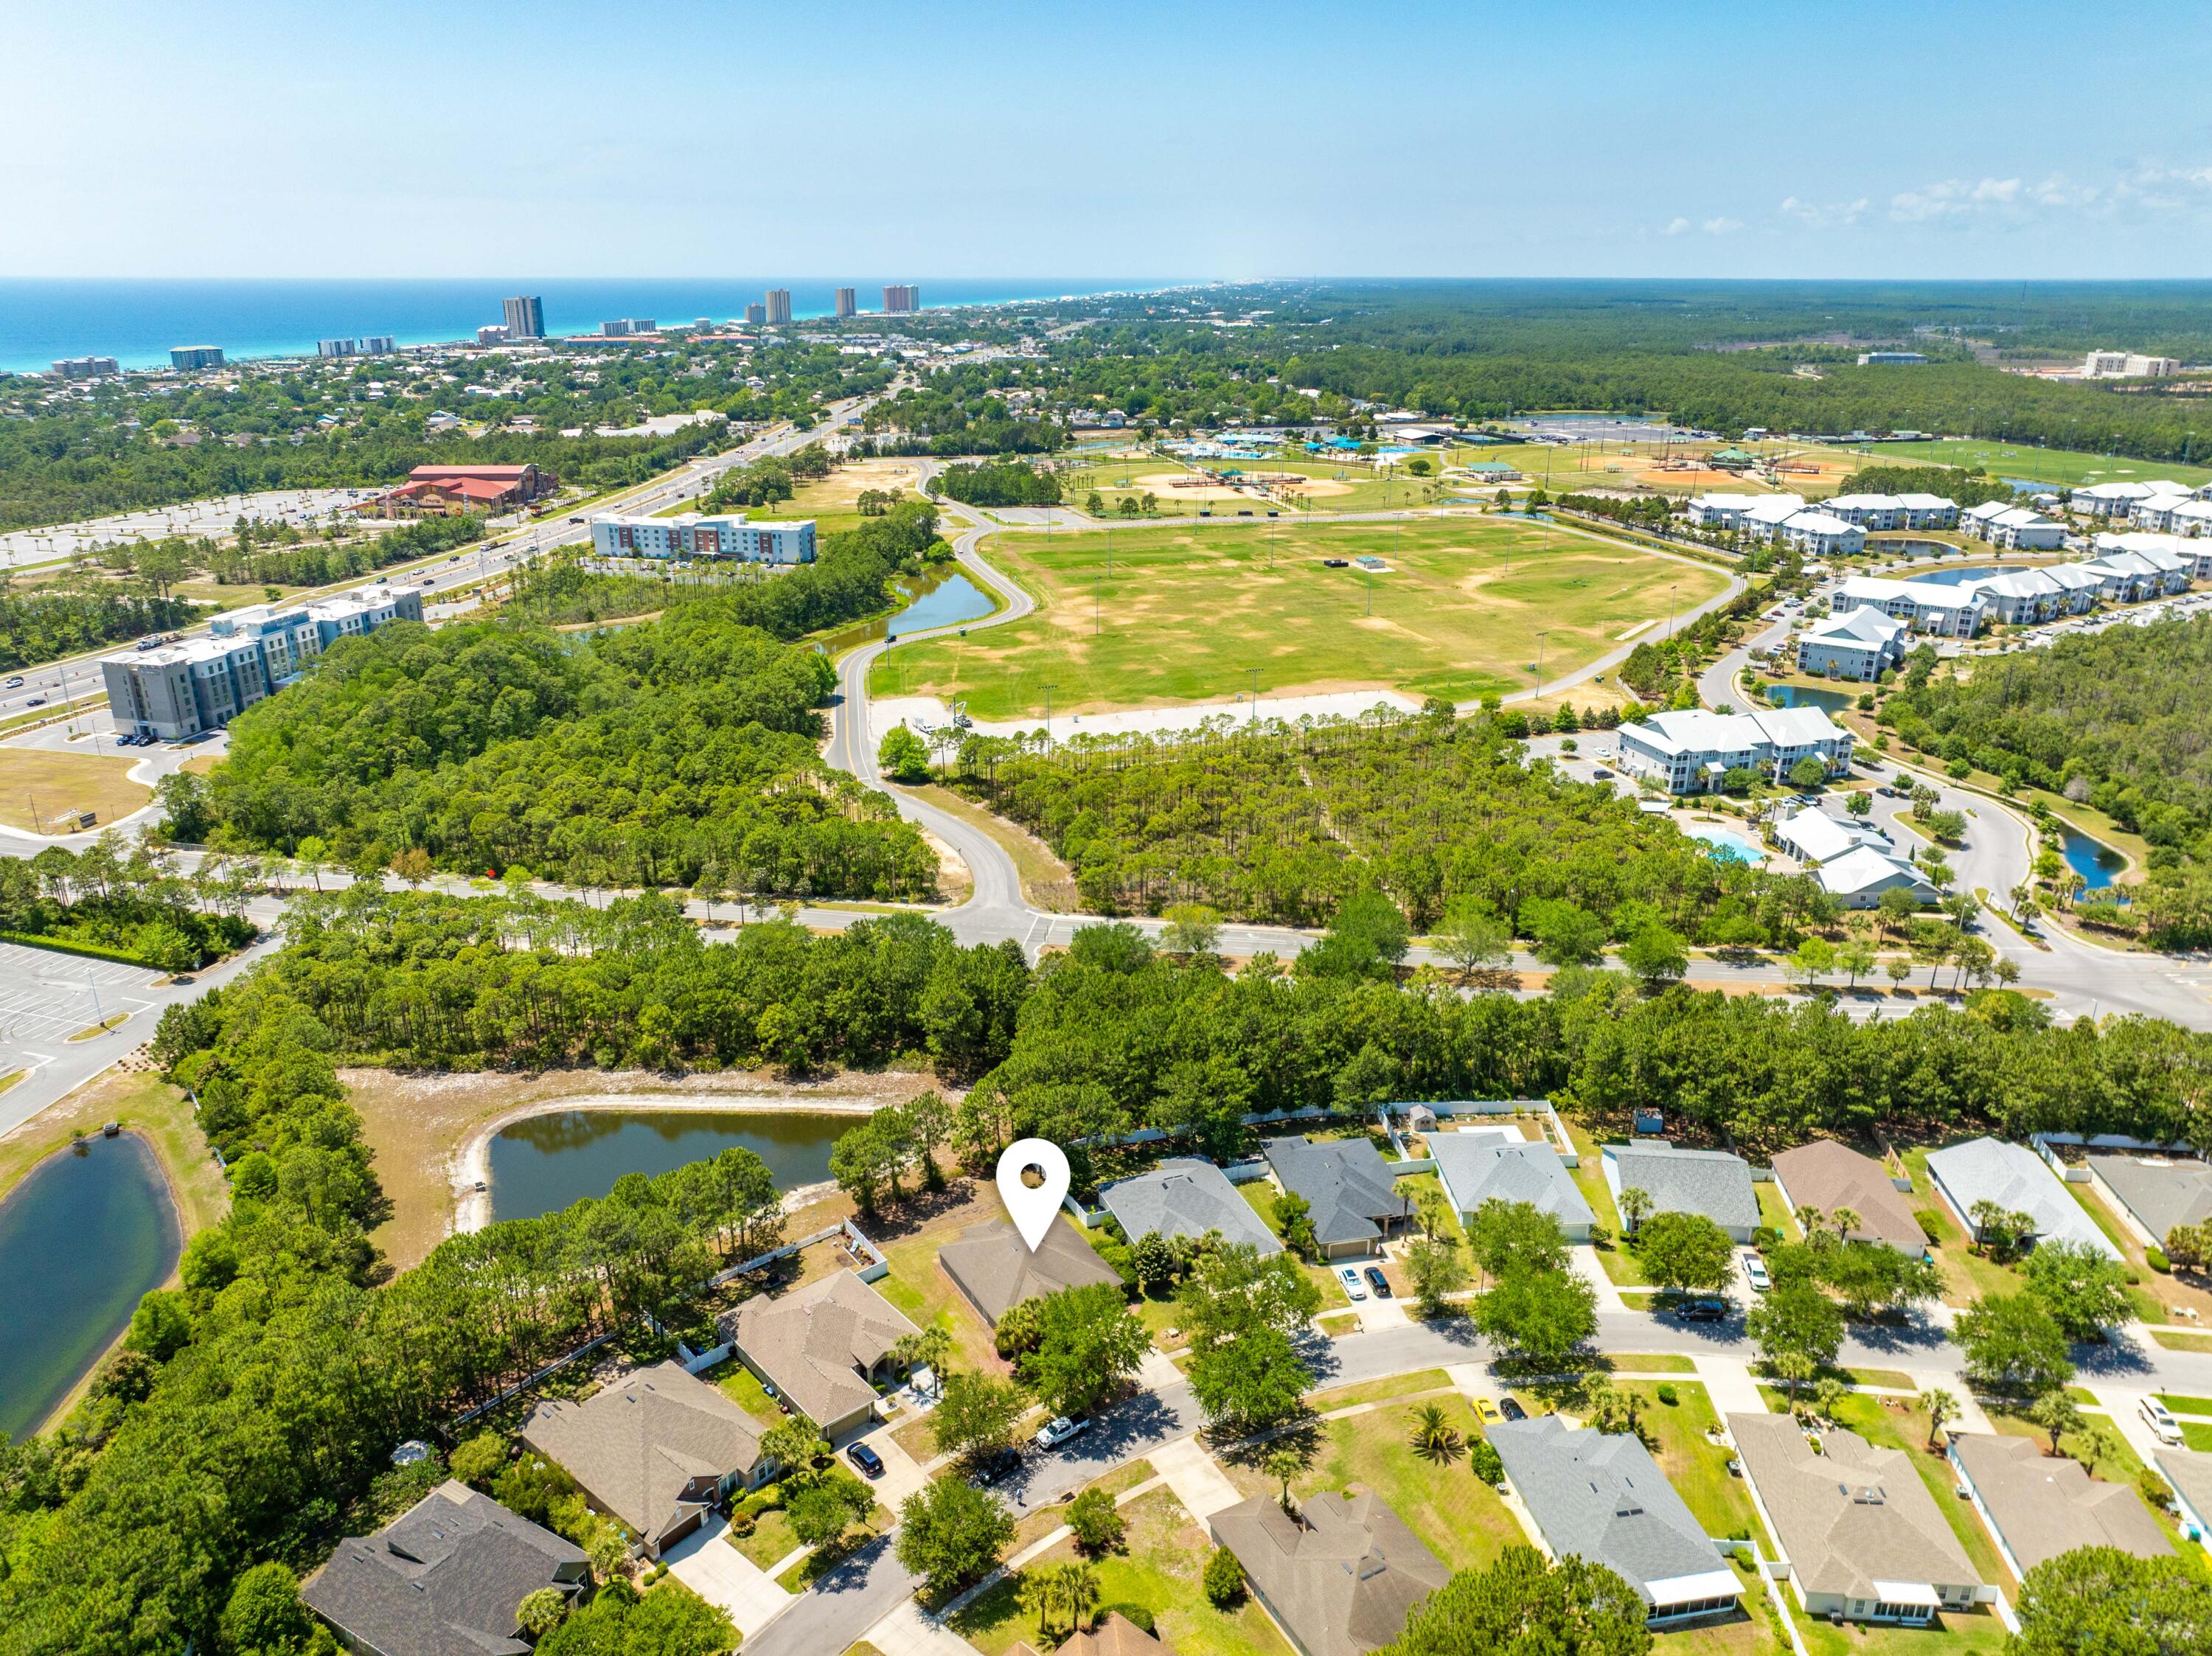
Aerial view of a marked home in a wooded neighborhood near coastal water.
Aerial view of a coastal neighborhood, with a location pin marking a house among trees and homes.
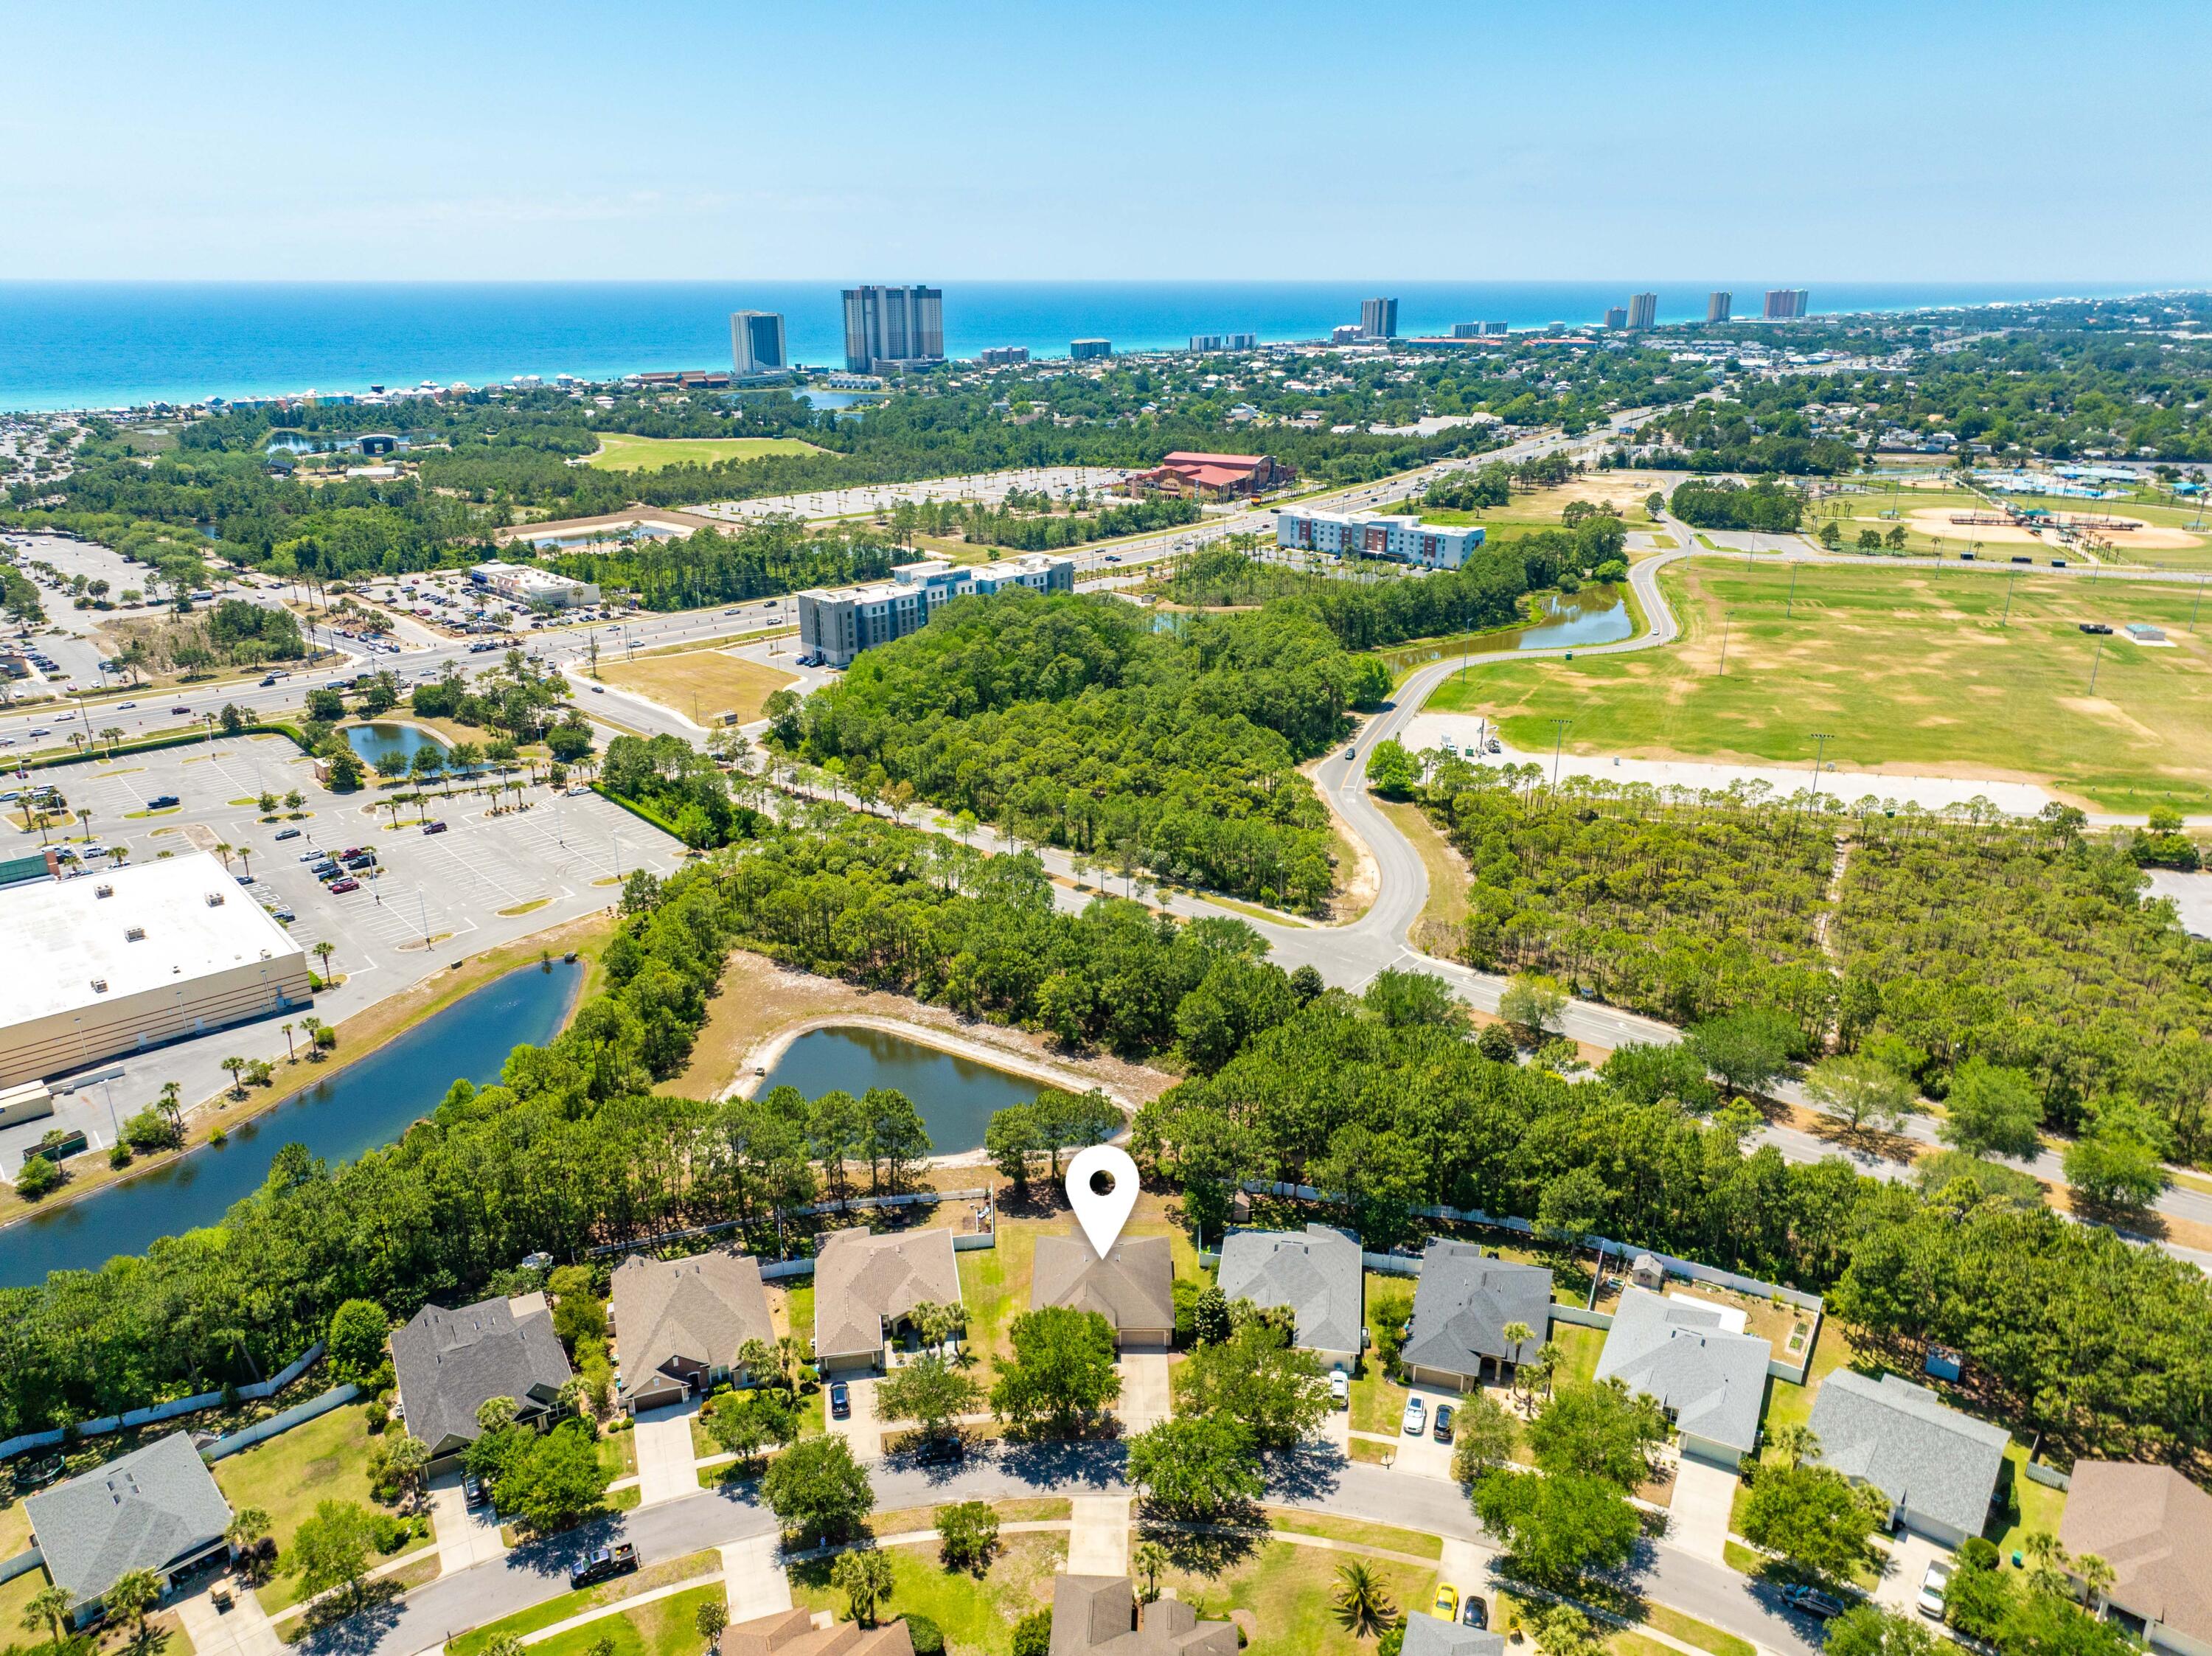
Aerial view of 231 Middleburg Drive, marked by a pin, with a pond and Gulf shoreline beyond.
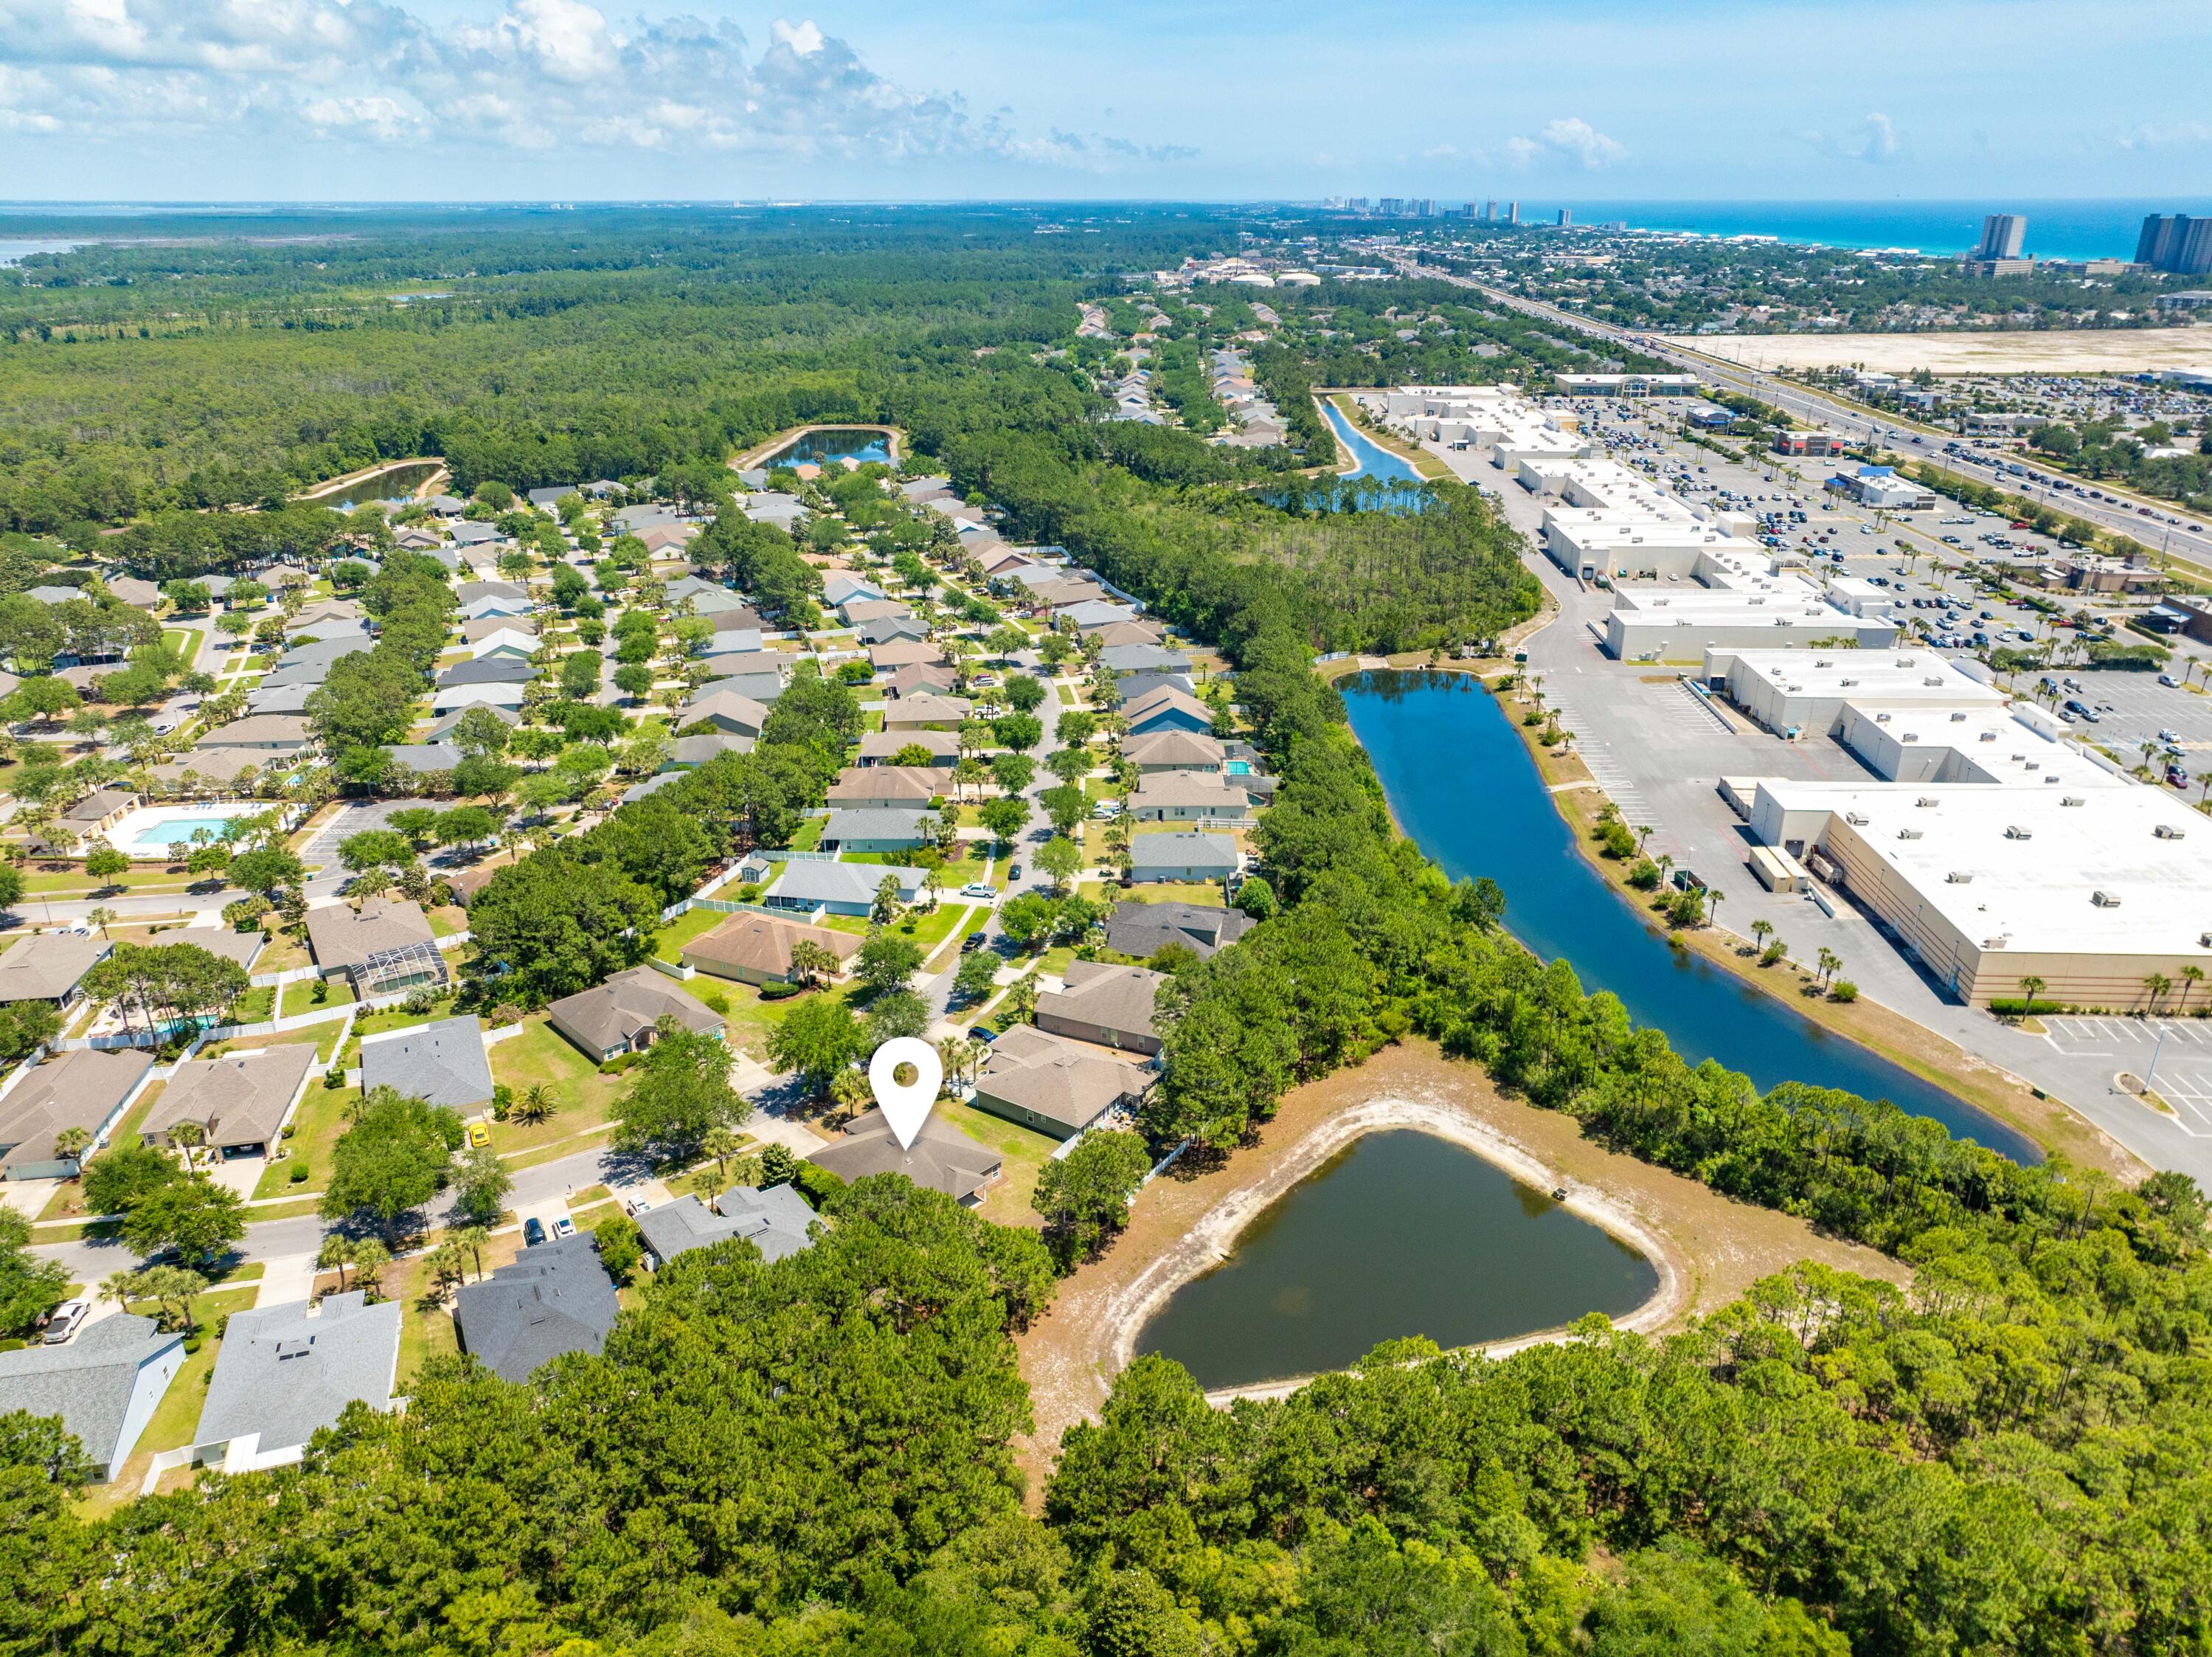
Aerial view of a neighborhood with wooded ponds and the Gulf shoreline in the distance.
Aerial view of 231 Middleburg Drive, marked among tree-lined homes beside a pond.
Aerial view of the home and neighborhood, with a wooded preserve, sports fields, and Gulf coastline.
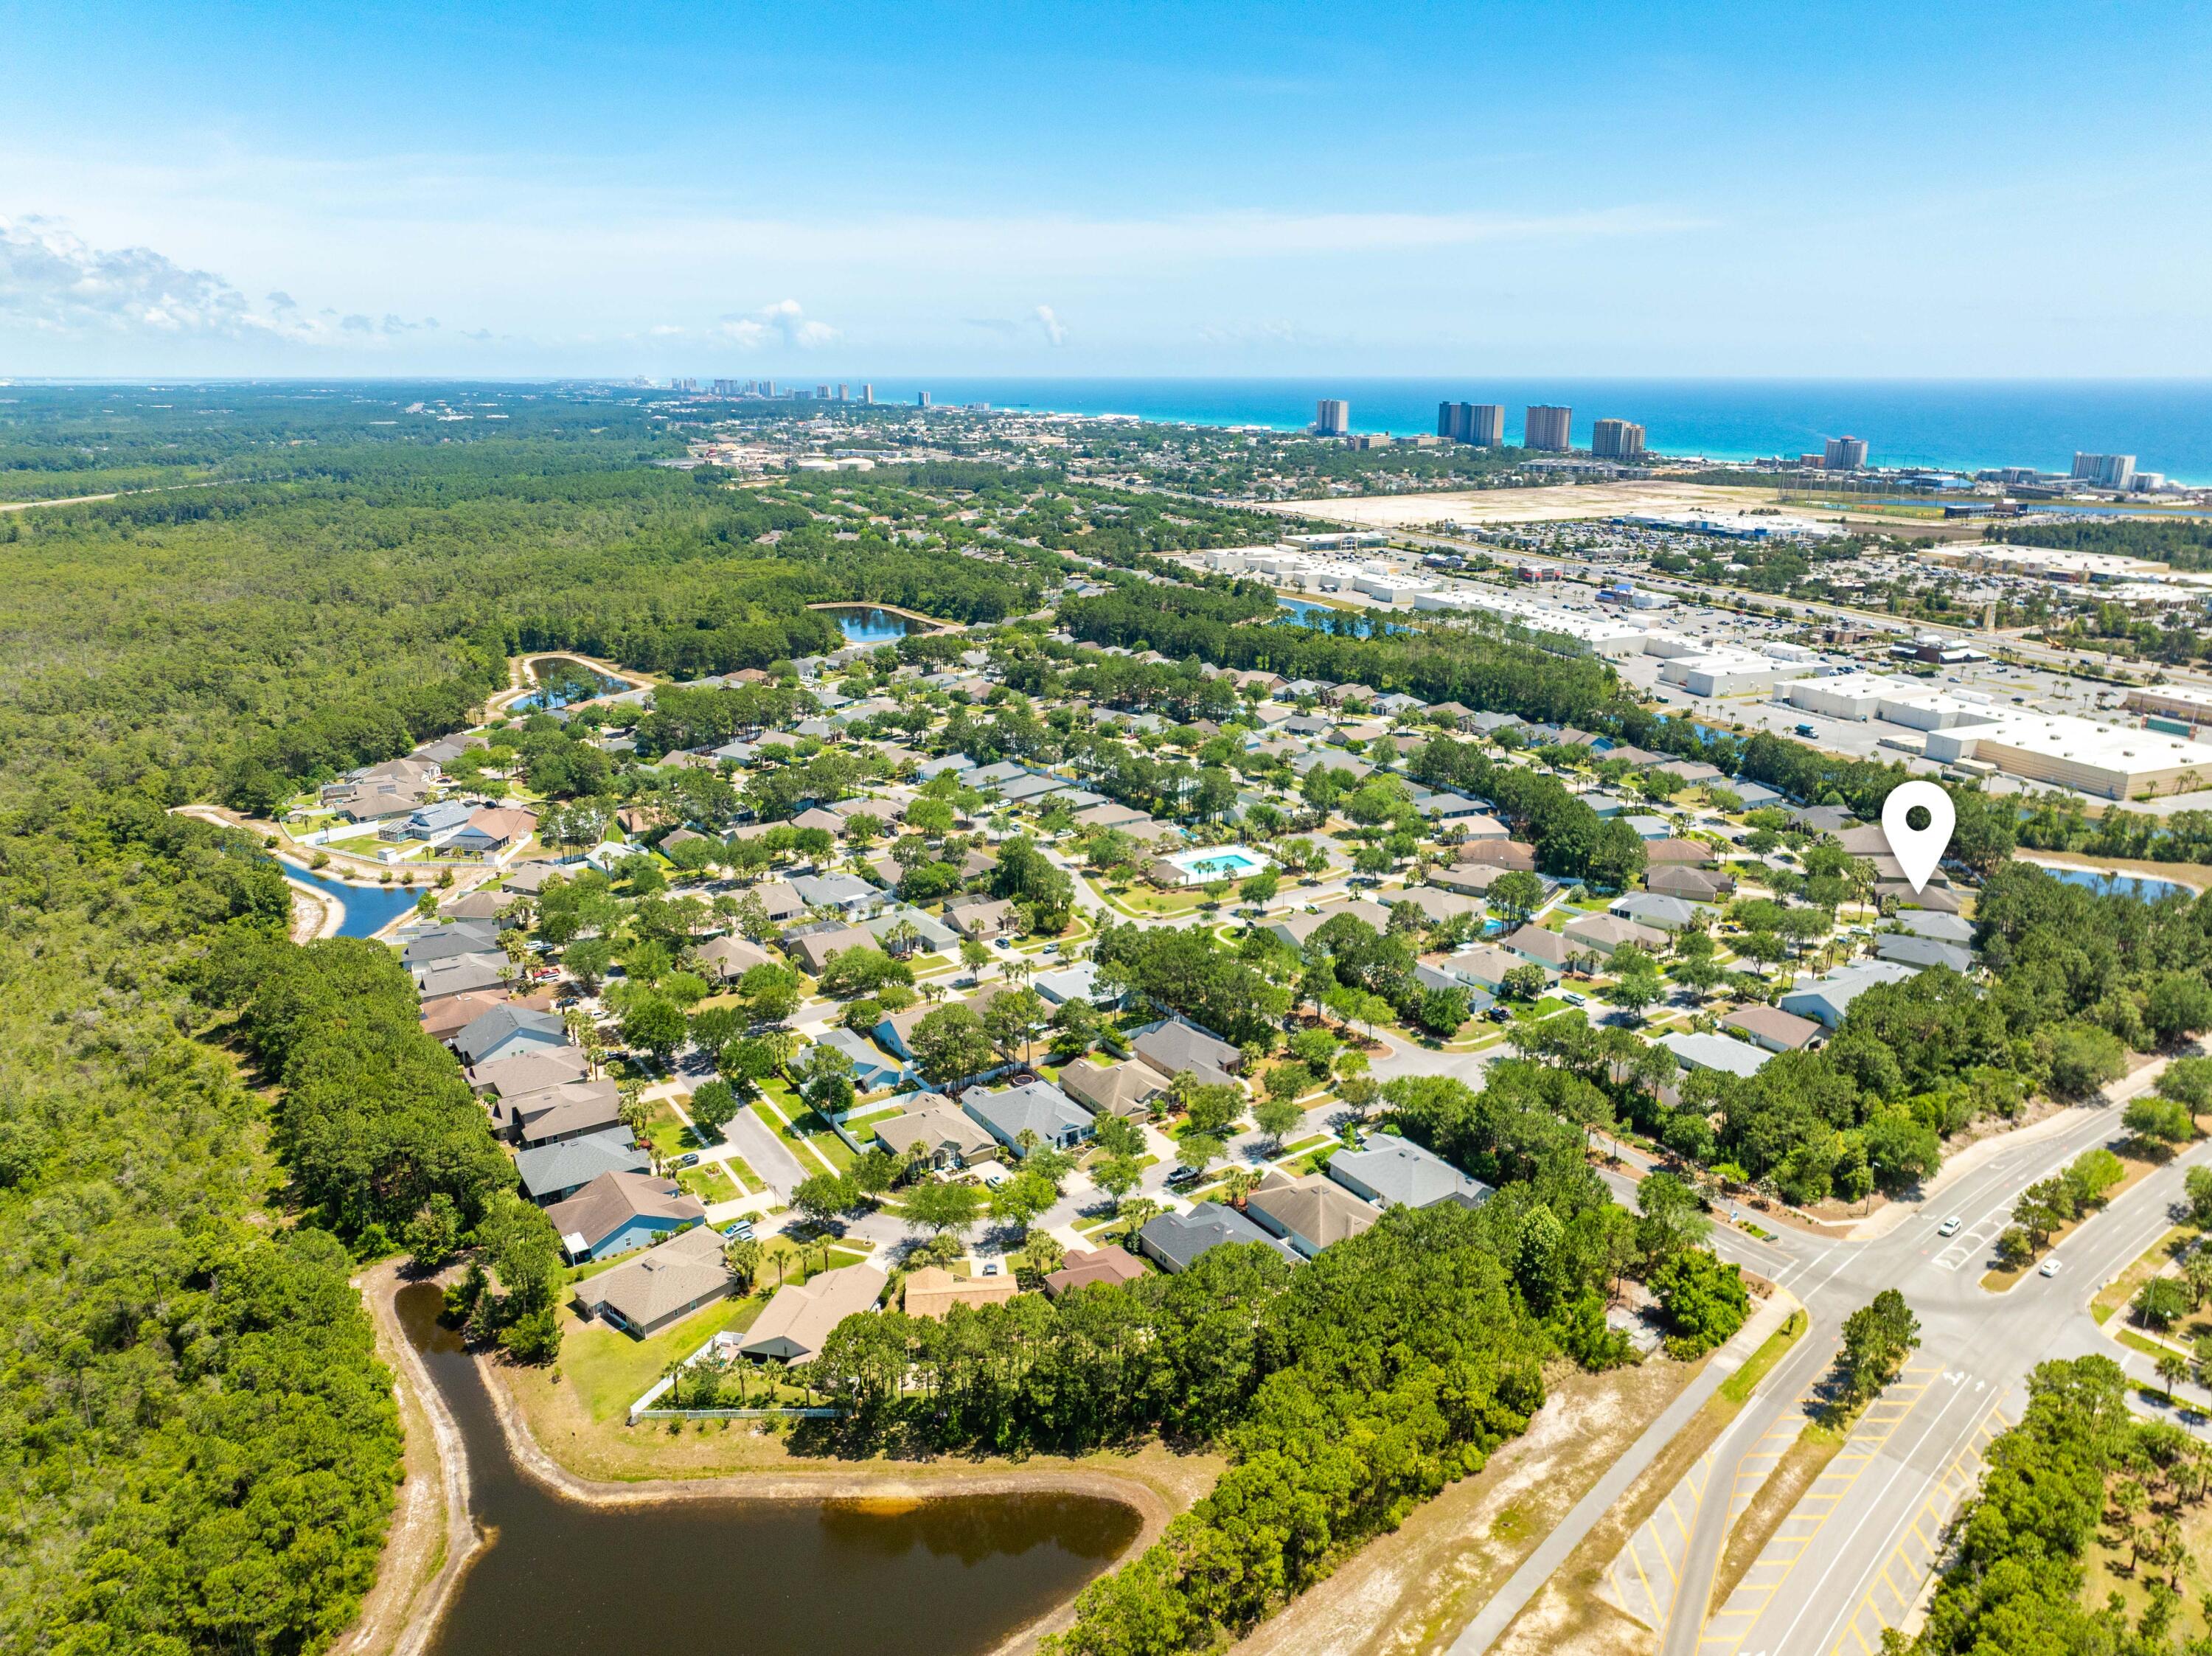
Aerial view of the marked home in a coastal neighborhood, with ponds, ocean, and distant high-rises.
Aerial view of neighborhood homes, ponds, canal, and distant coastline, with the property marked.
Aerial view of 231 Middleburg Drive, marked by a pin among tree-lined homes near coastal water.
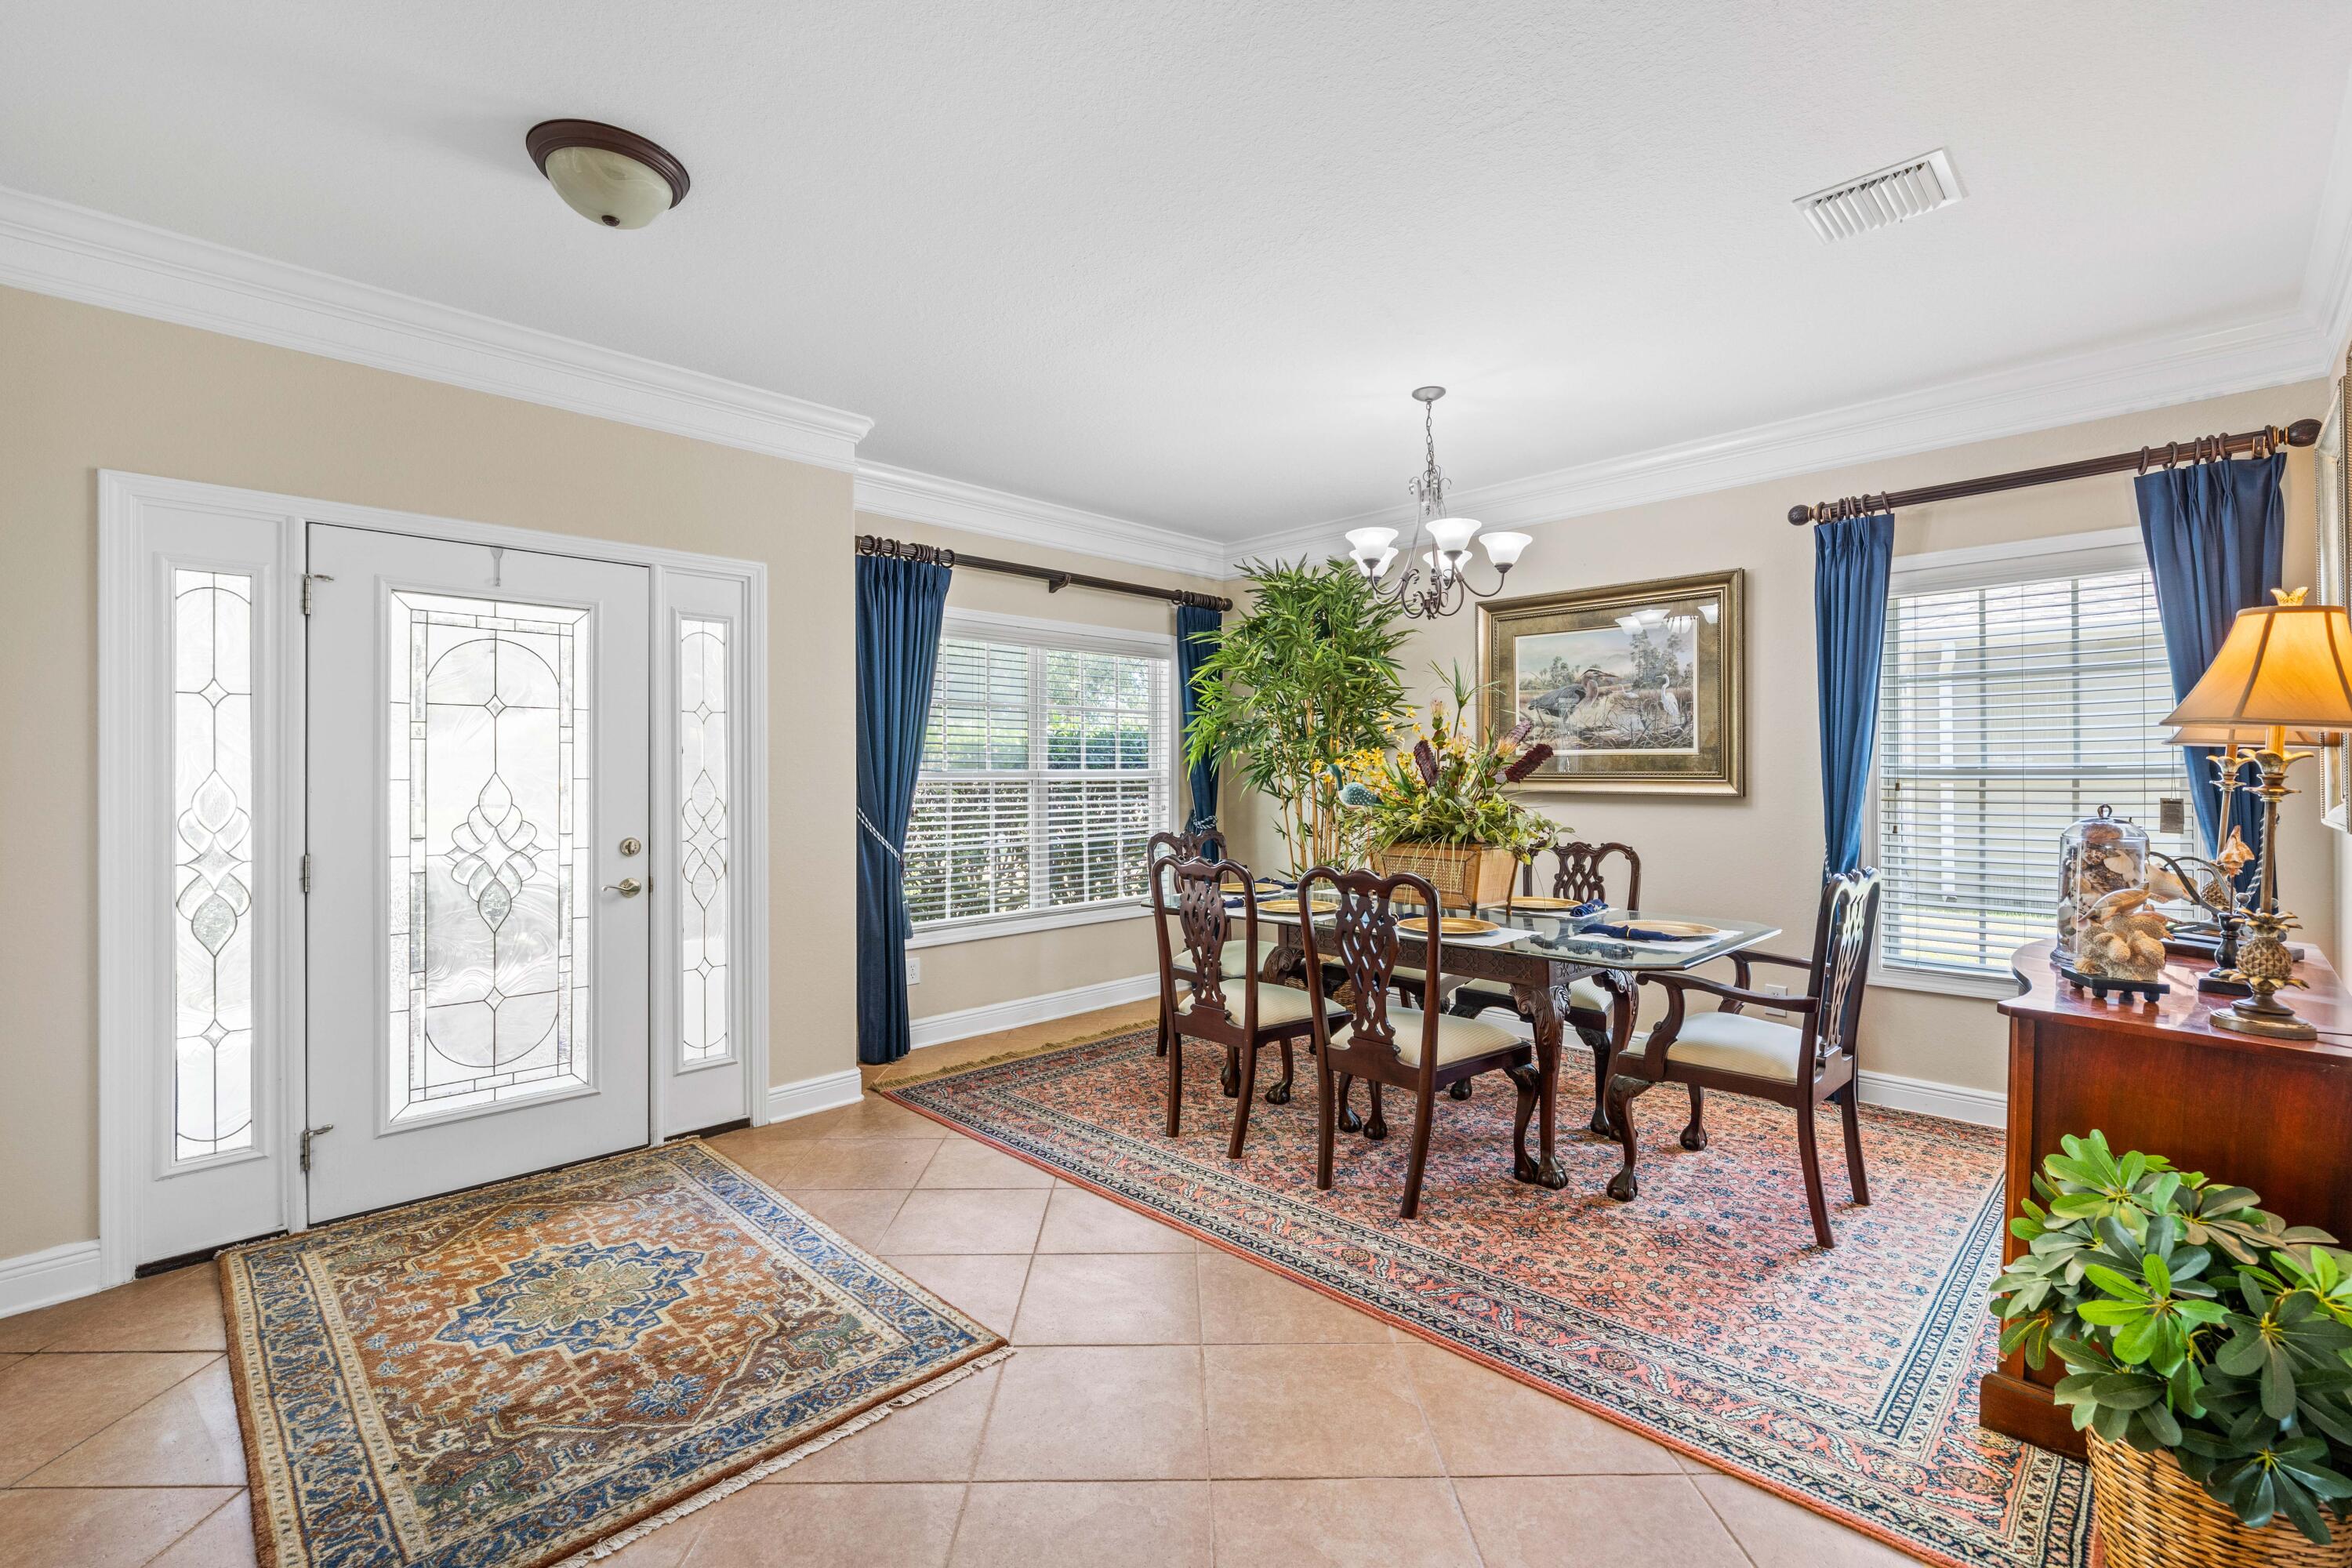
Dining room with a glass-top table and carved chairs beside a decorative glass-panel entry door.
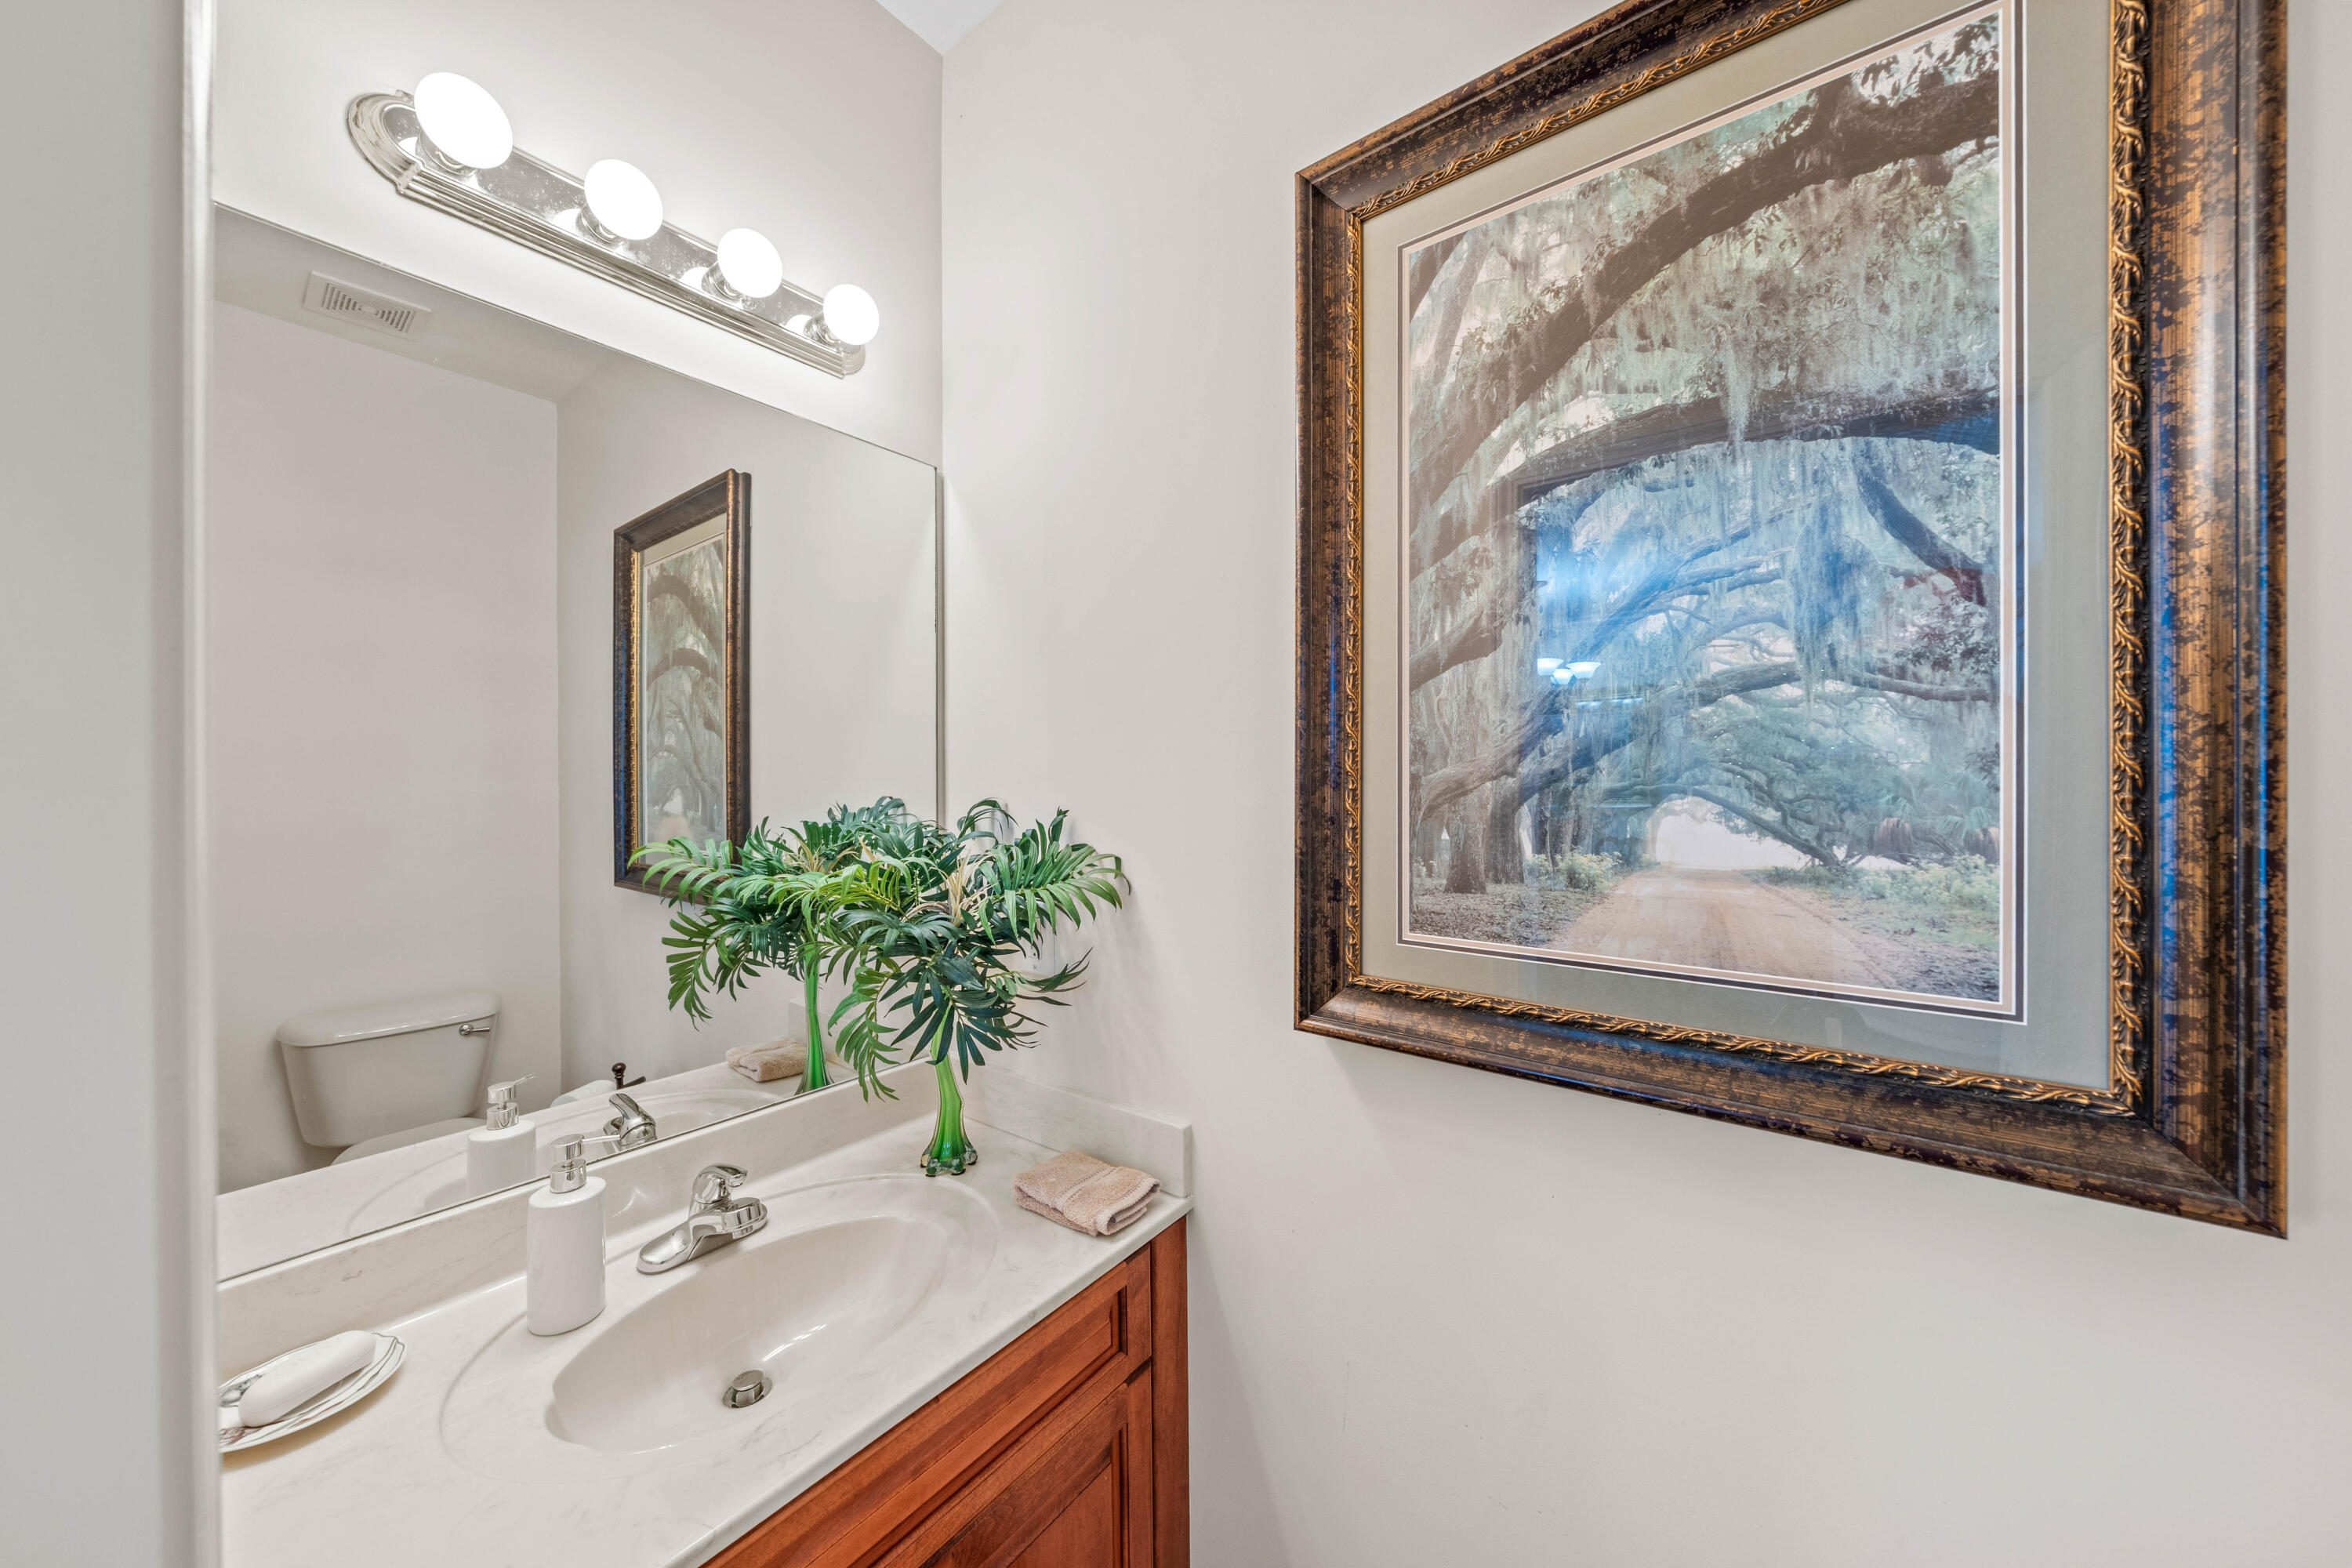
Bathroom vanity with a white sink, warm wood cabinet, leafy plant, and framed tree artwork.
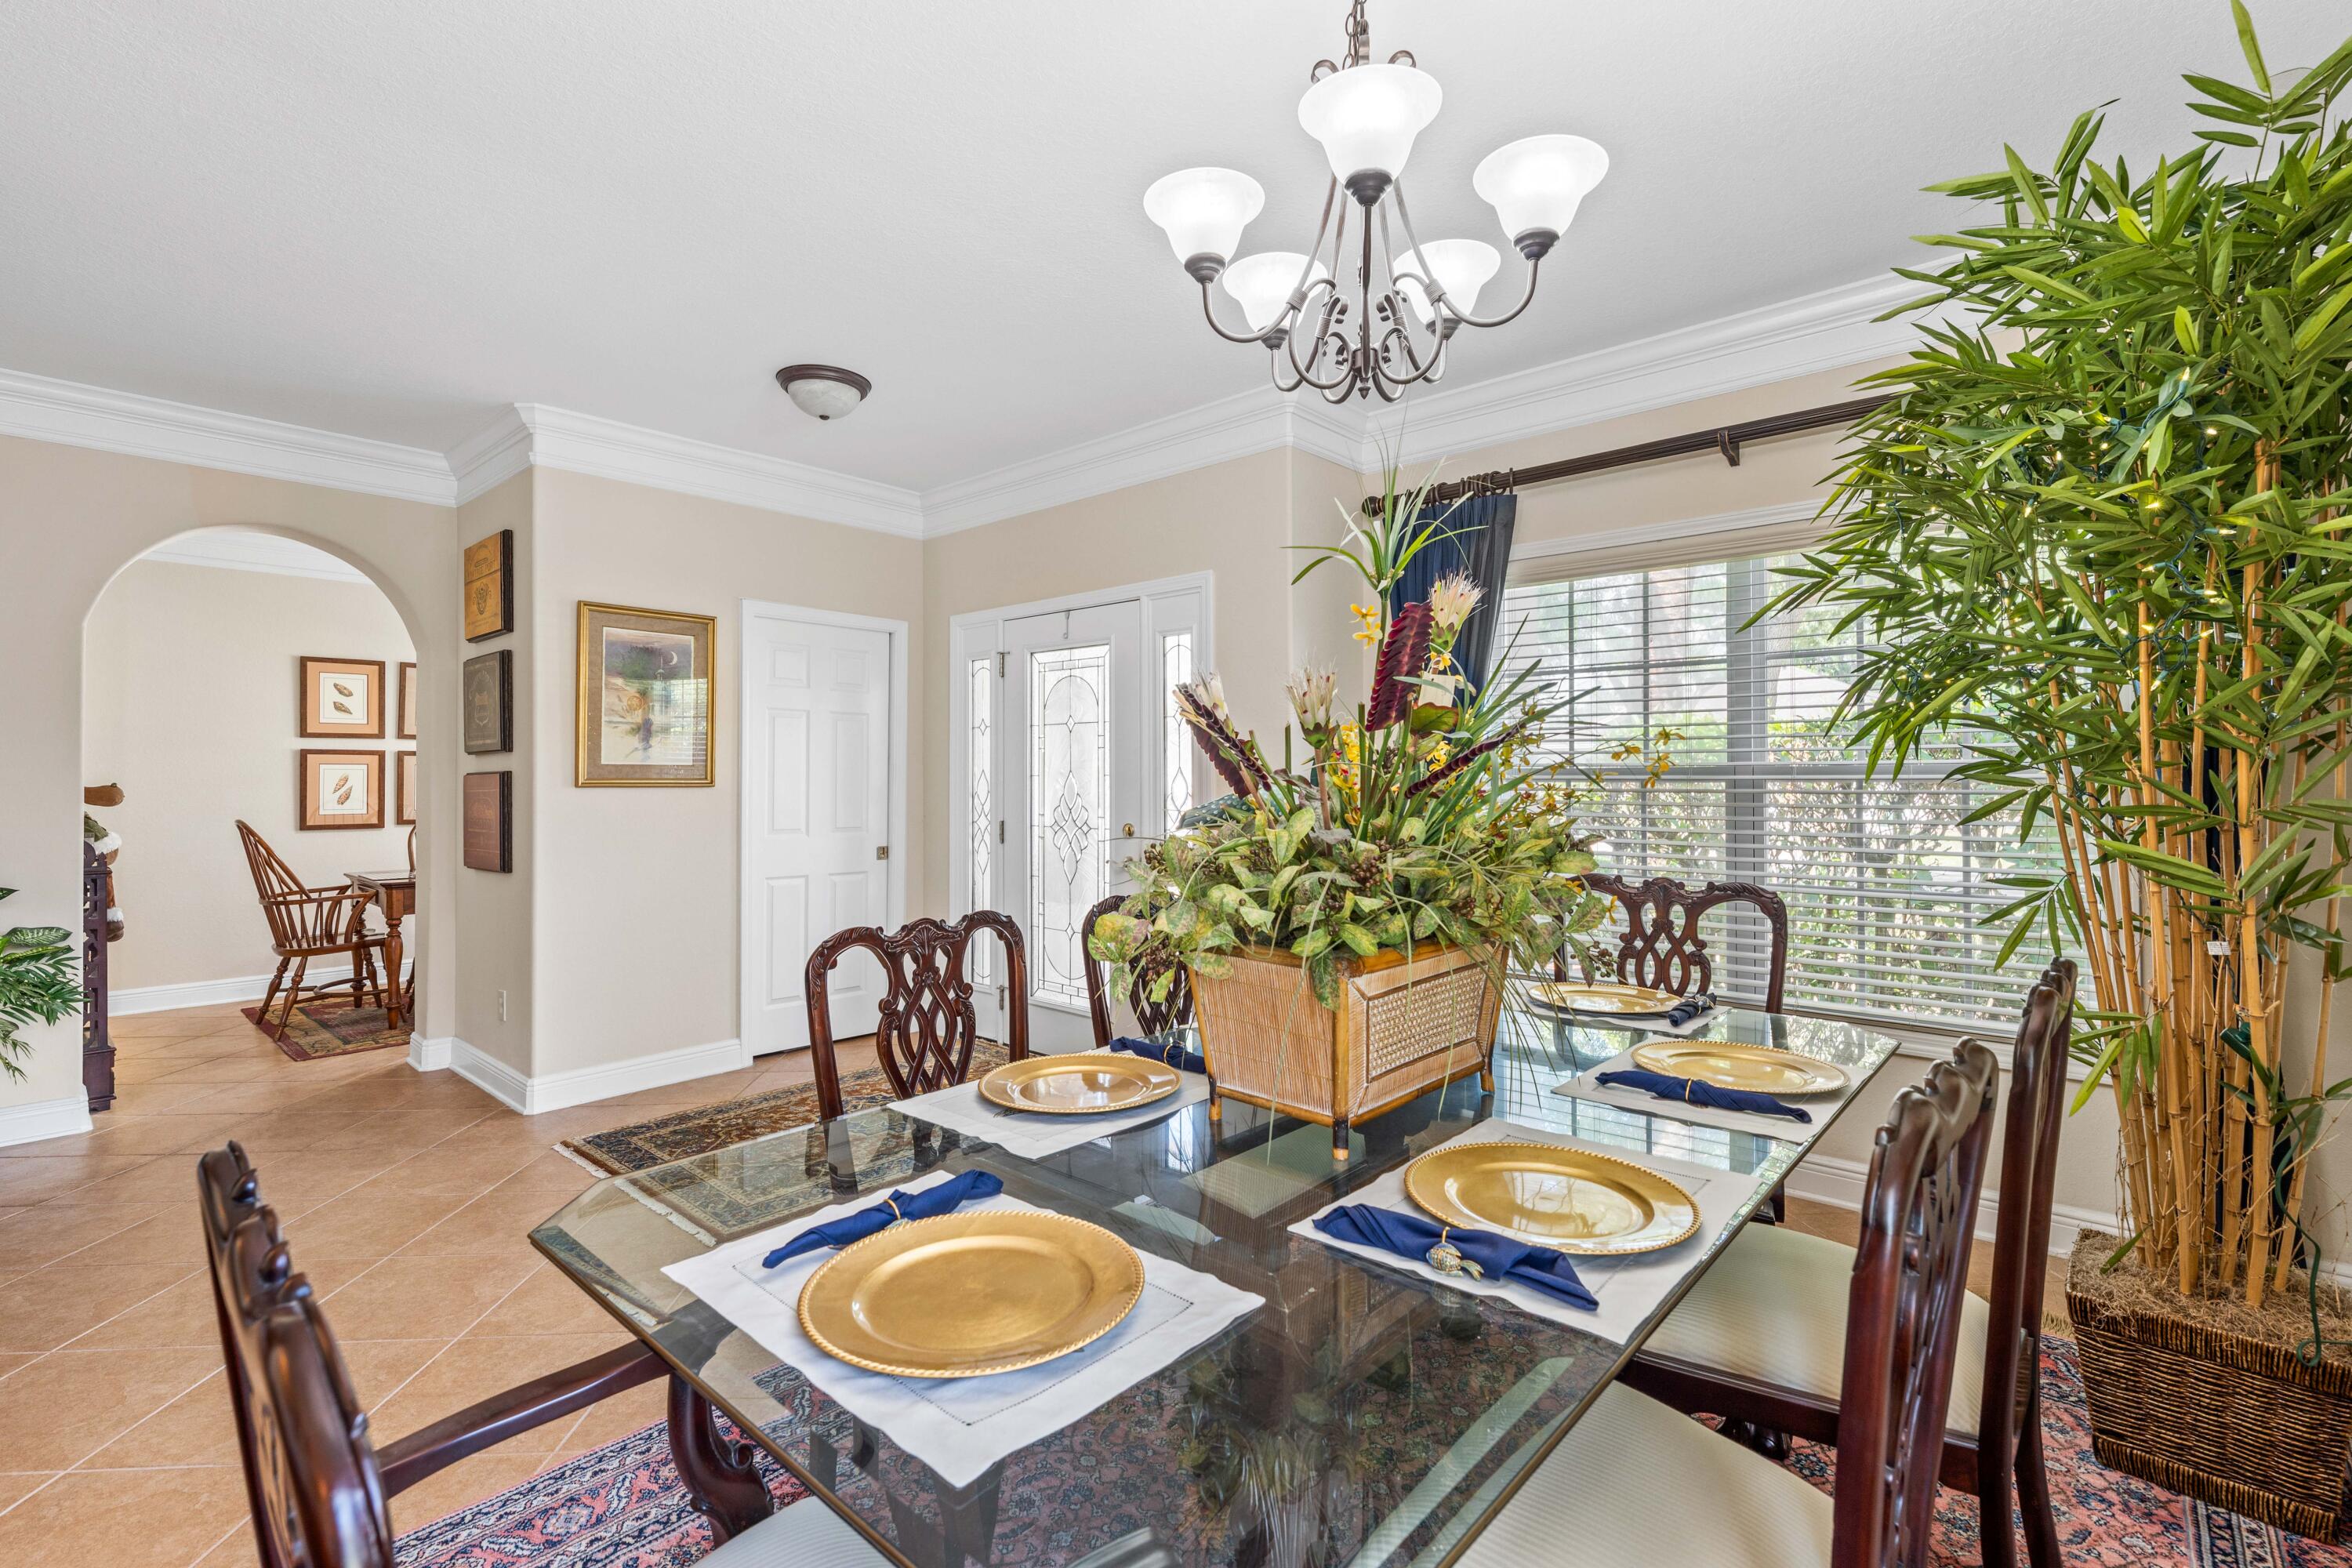
Dining room with a glass-top table set with gold plates, ornate chairs, and tall bamboo plants.
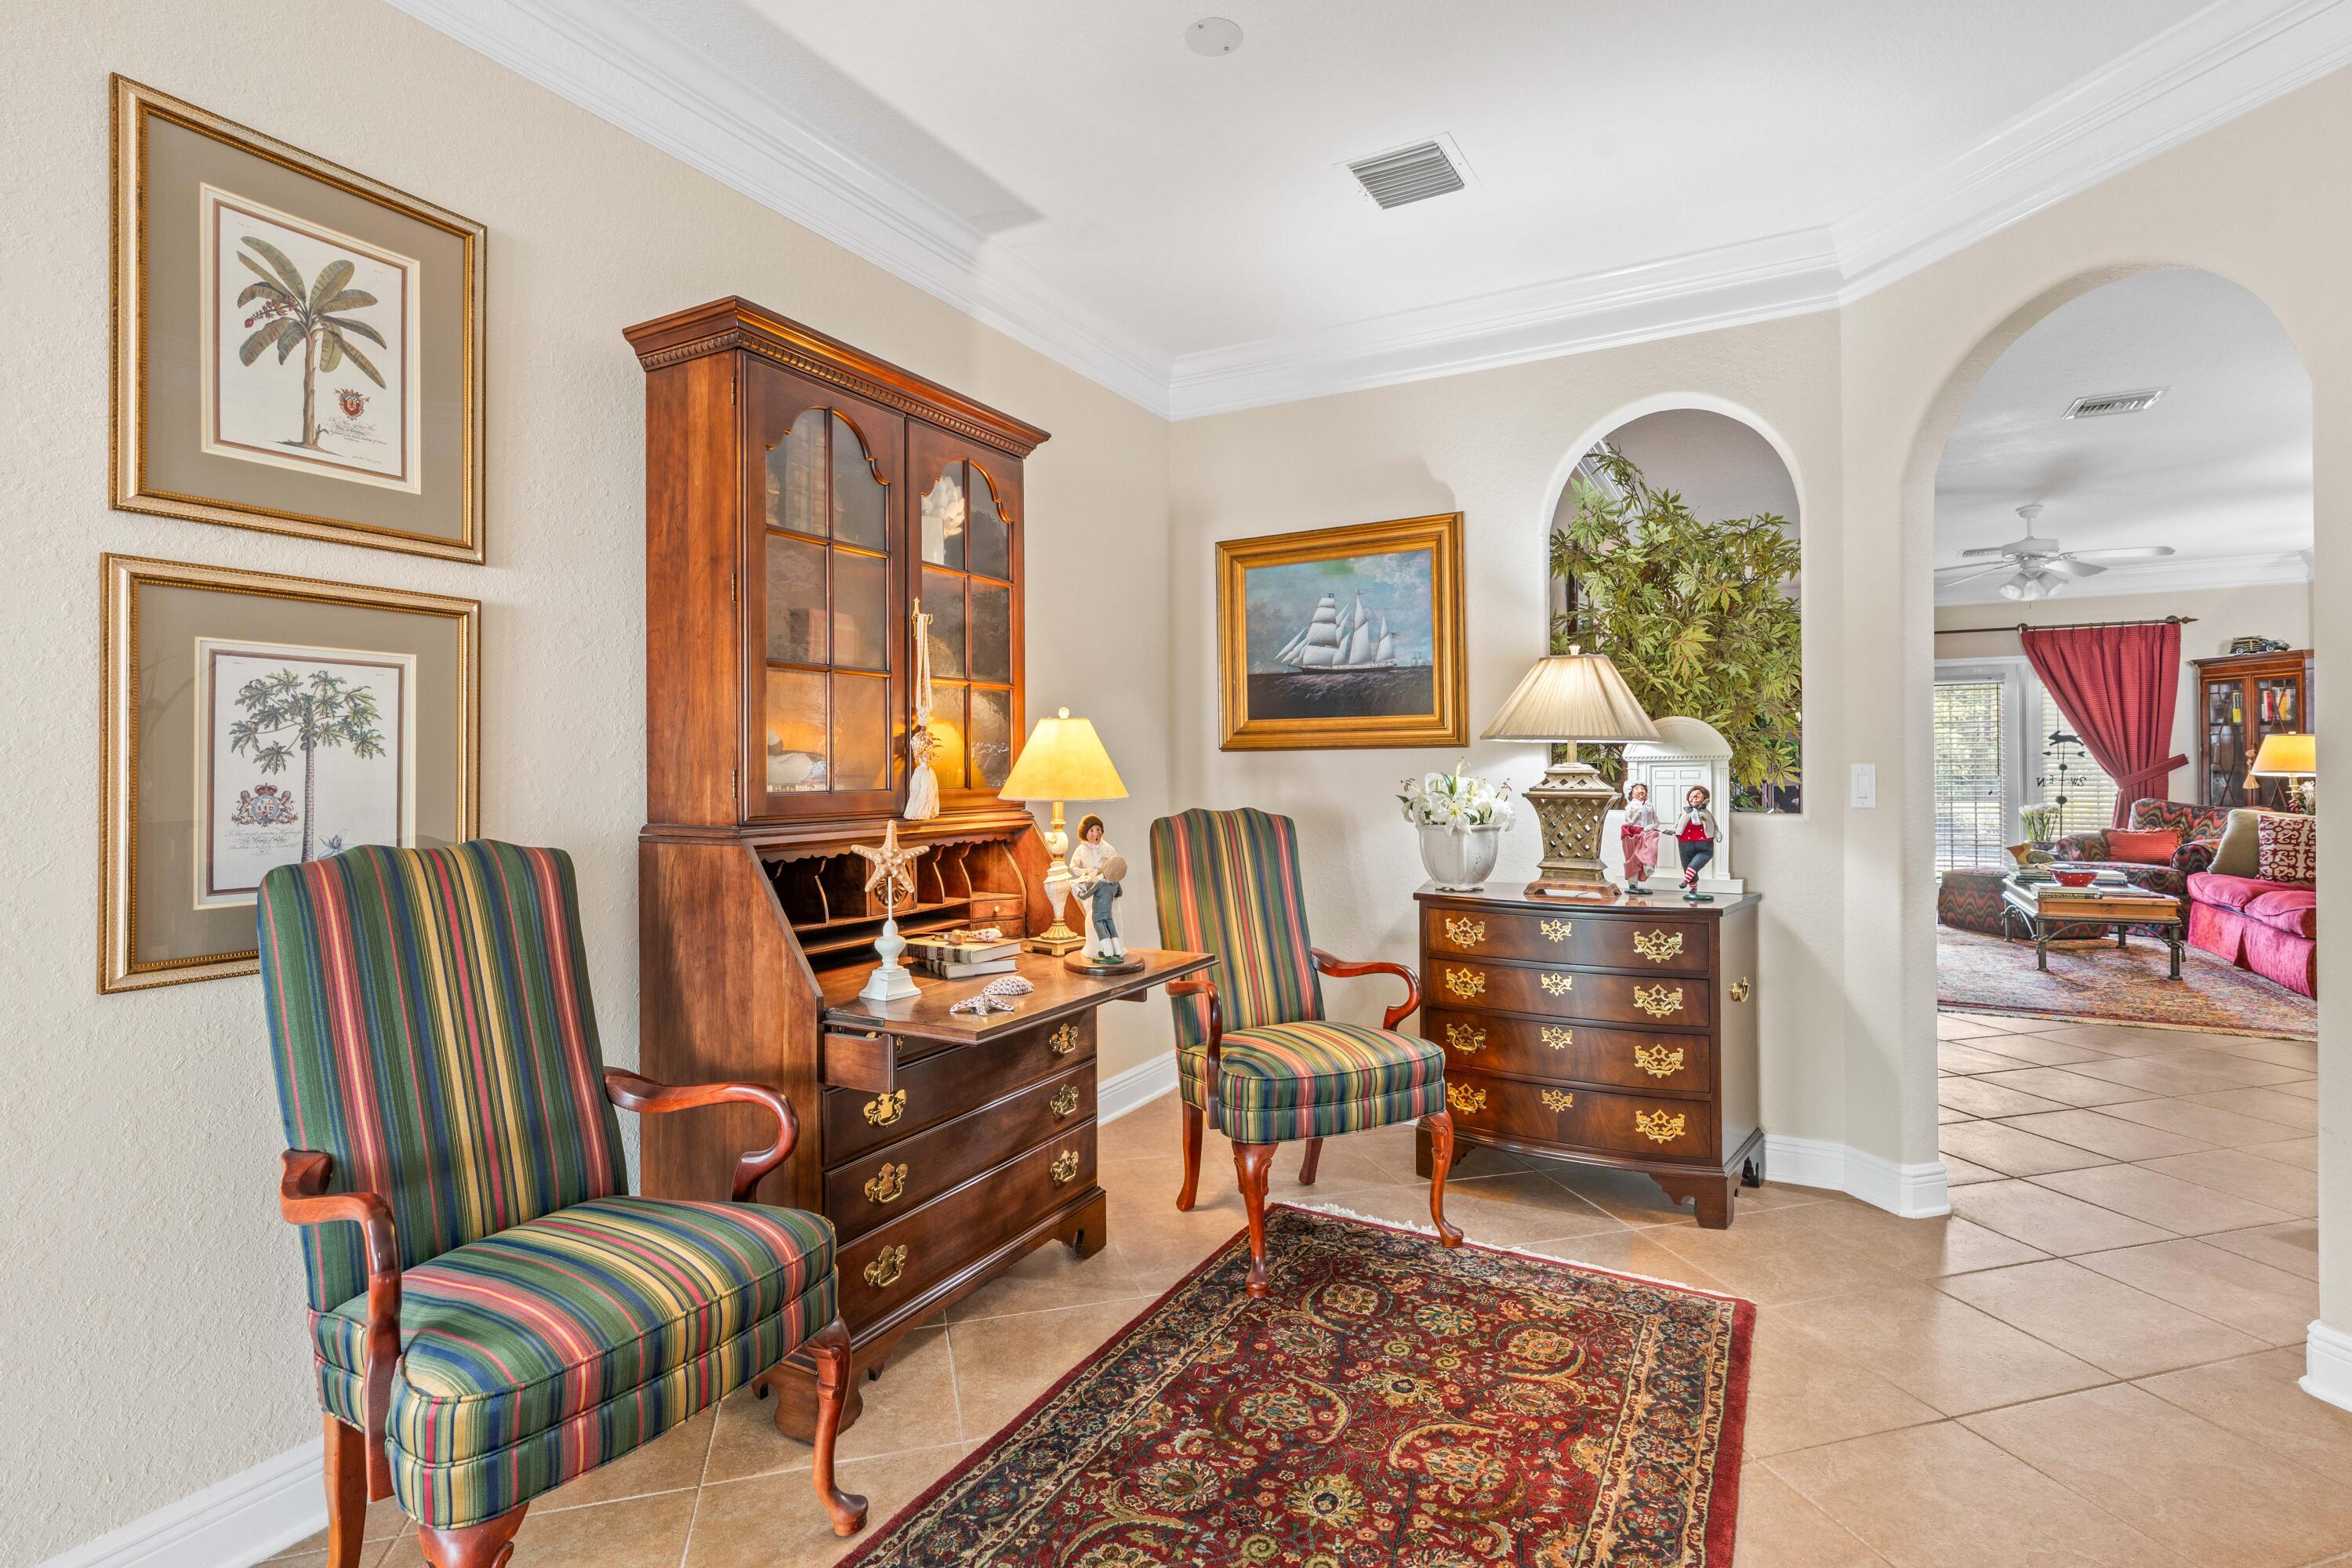
Foyer with a wooden secretary desk, striped armchairs, and a red patterned rug.
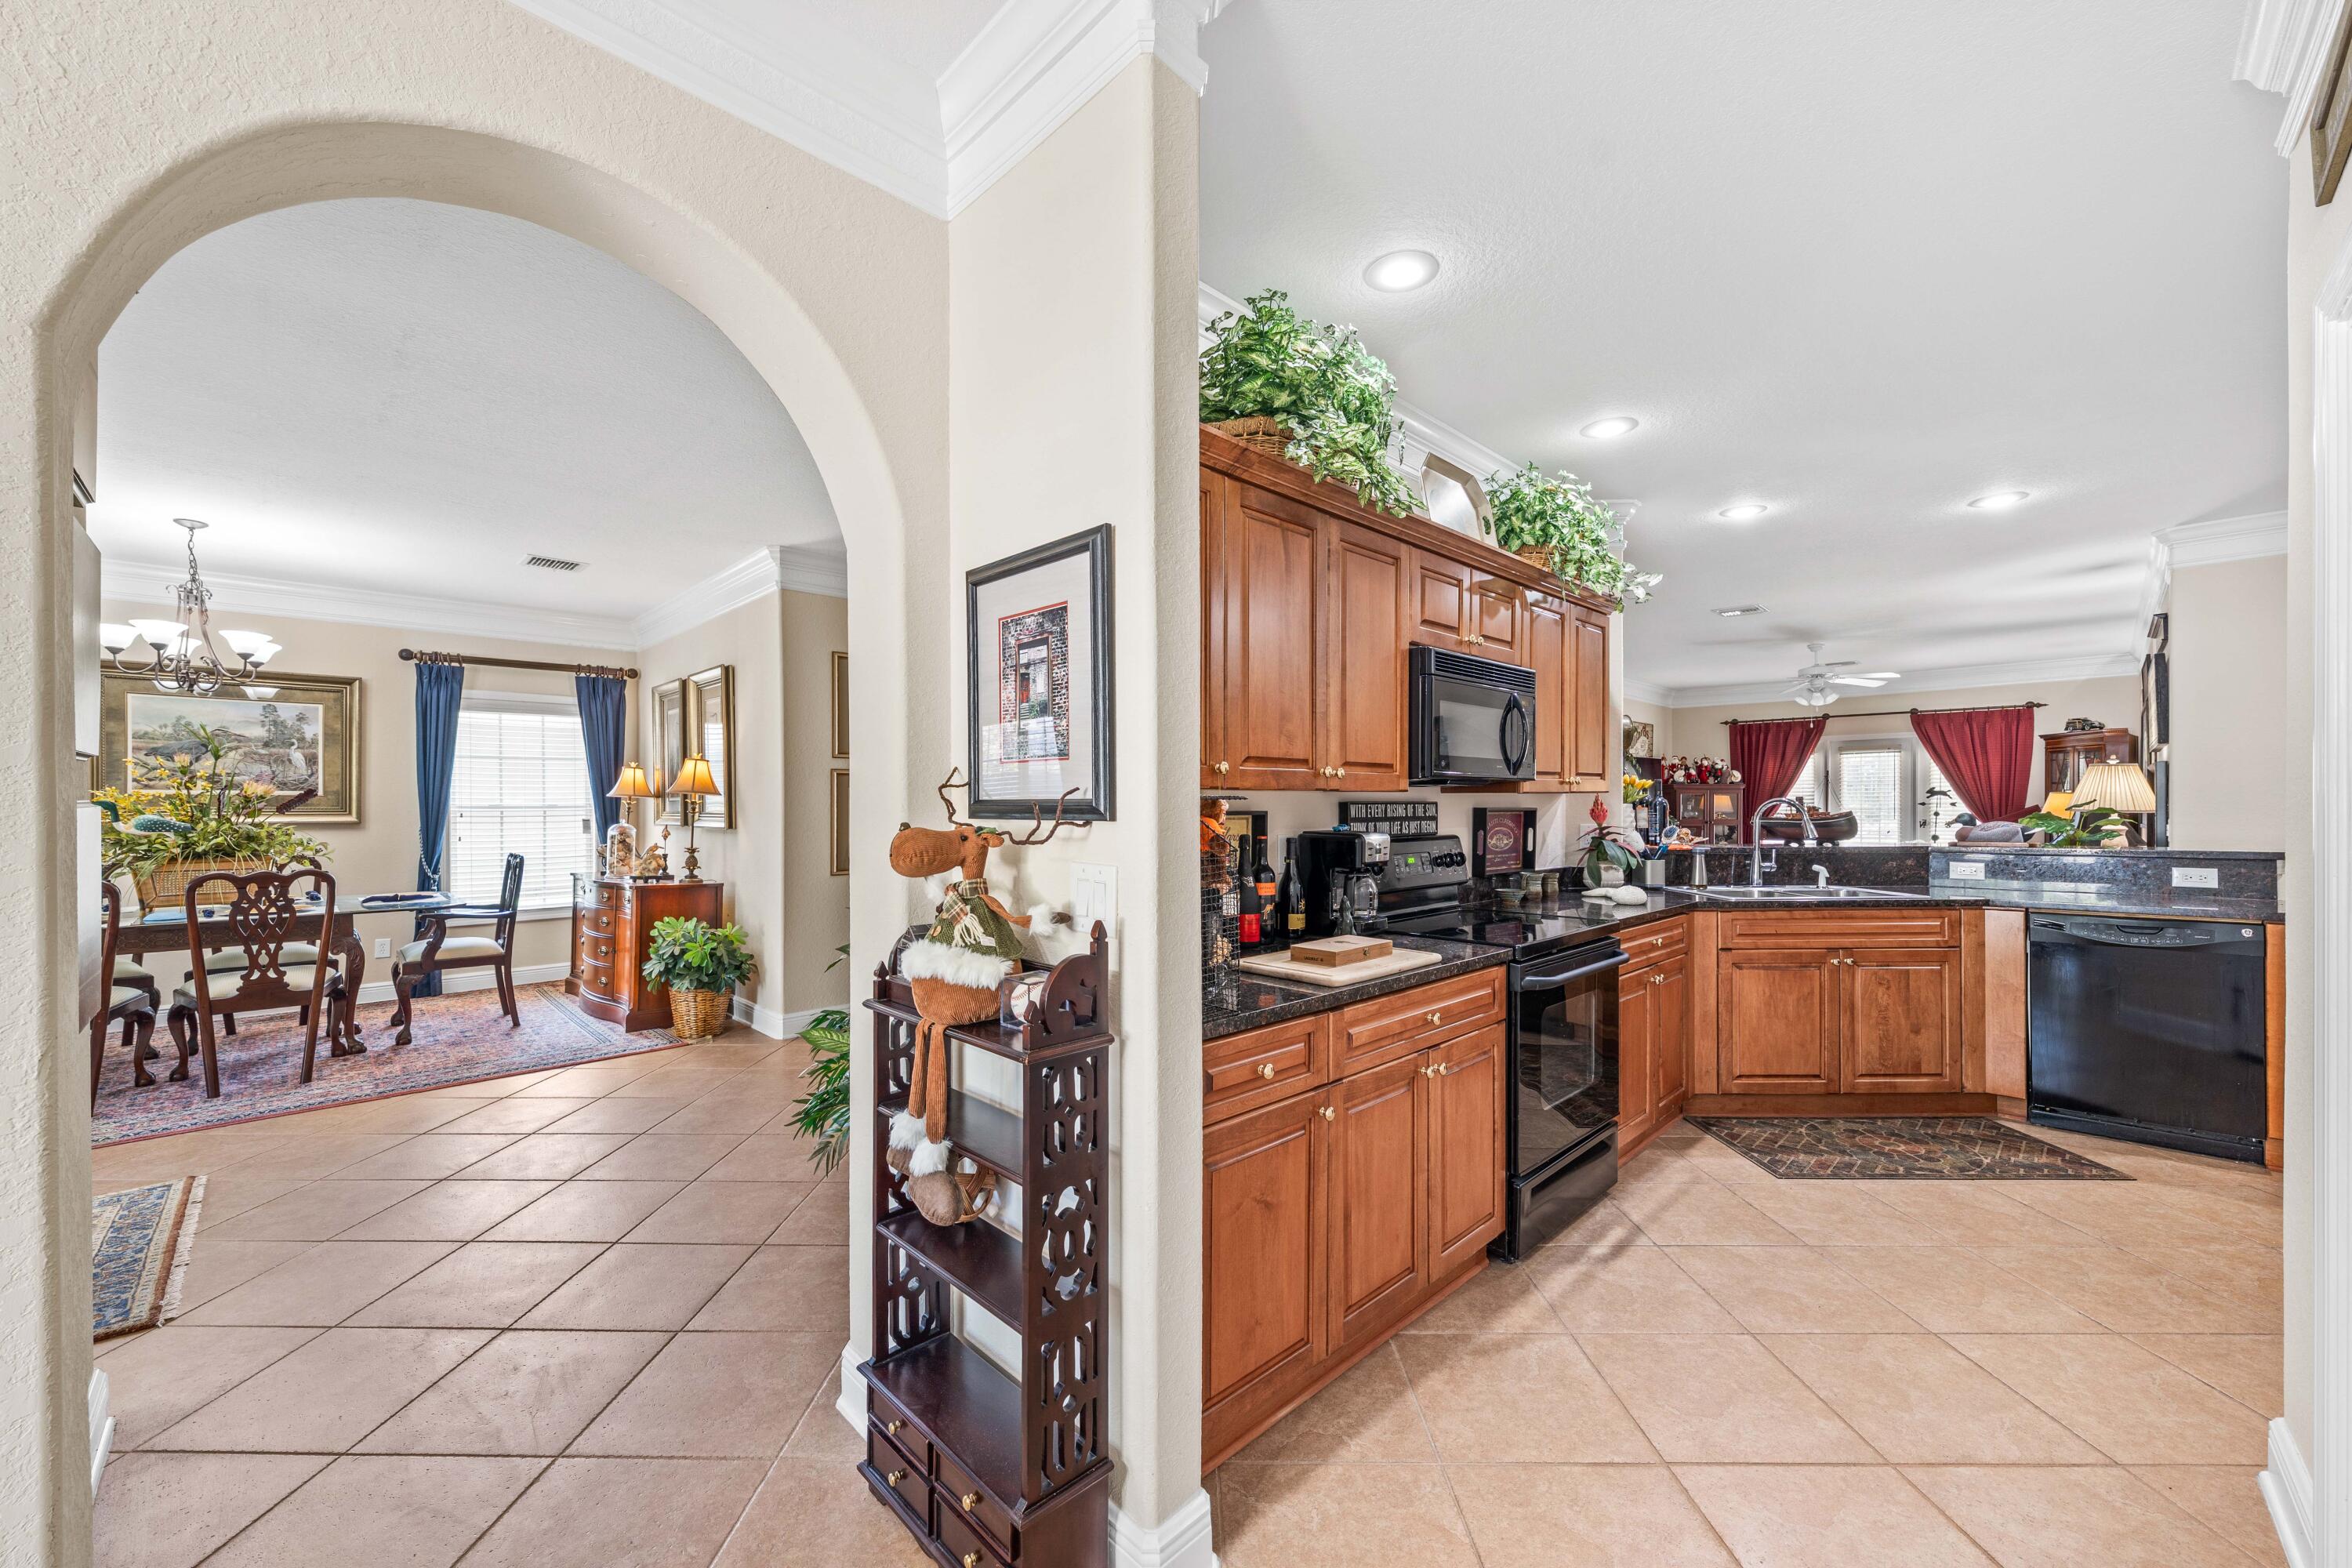
Kitchen with warm wood cabinets and dark counters, opening through an arch to a dining area.
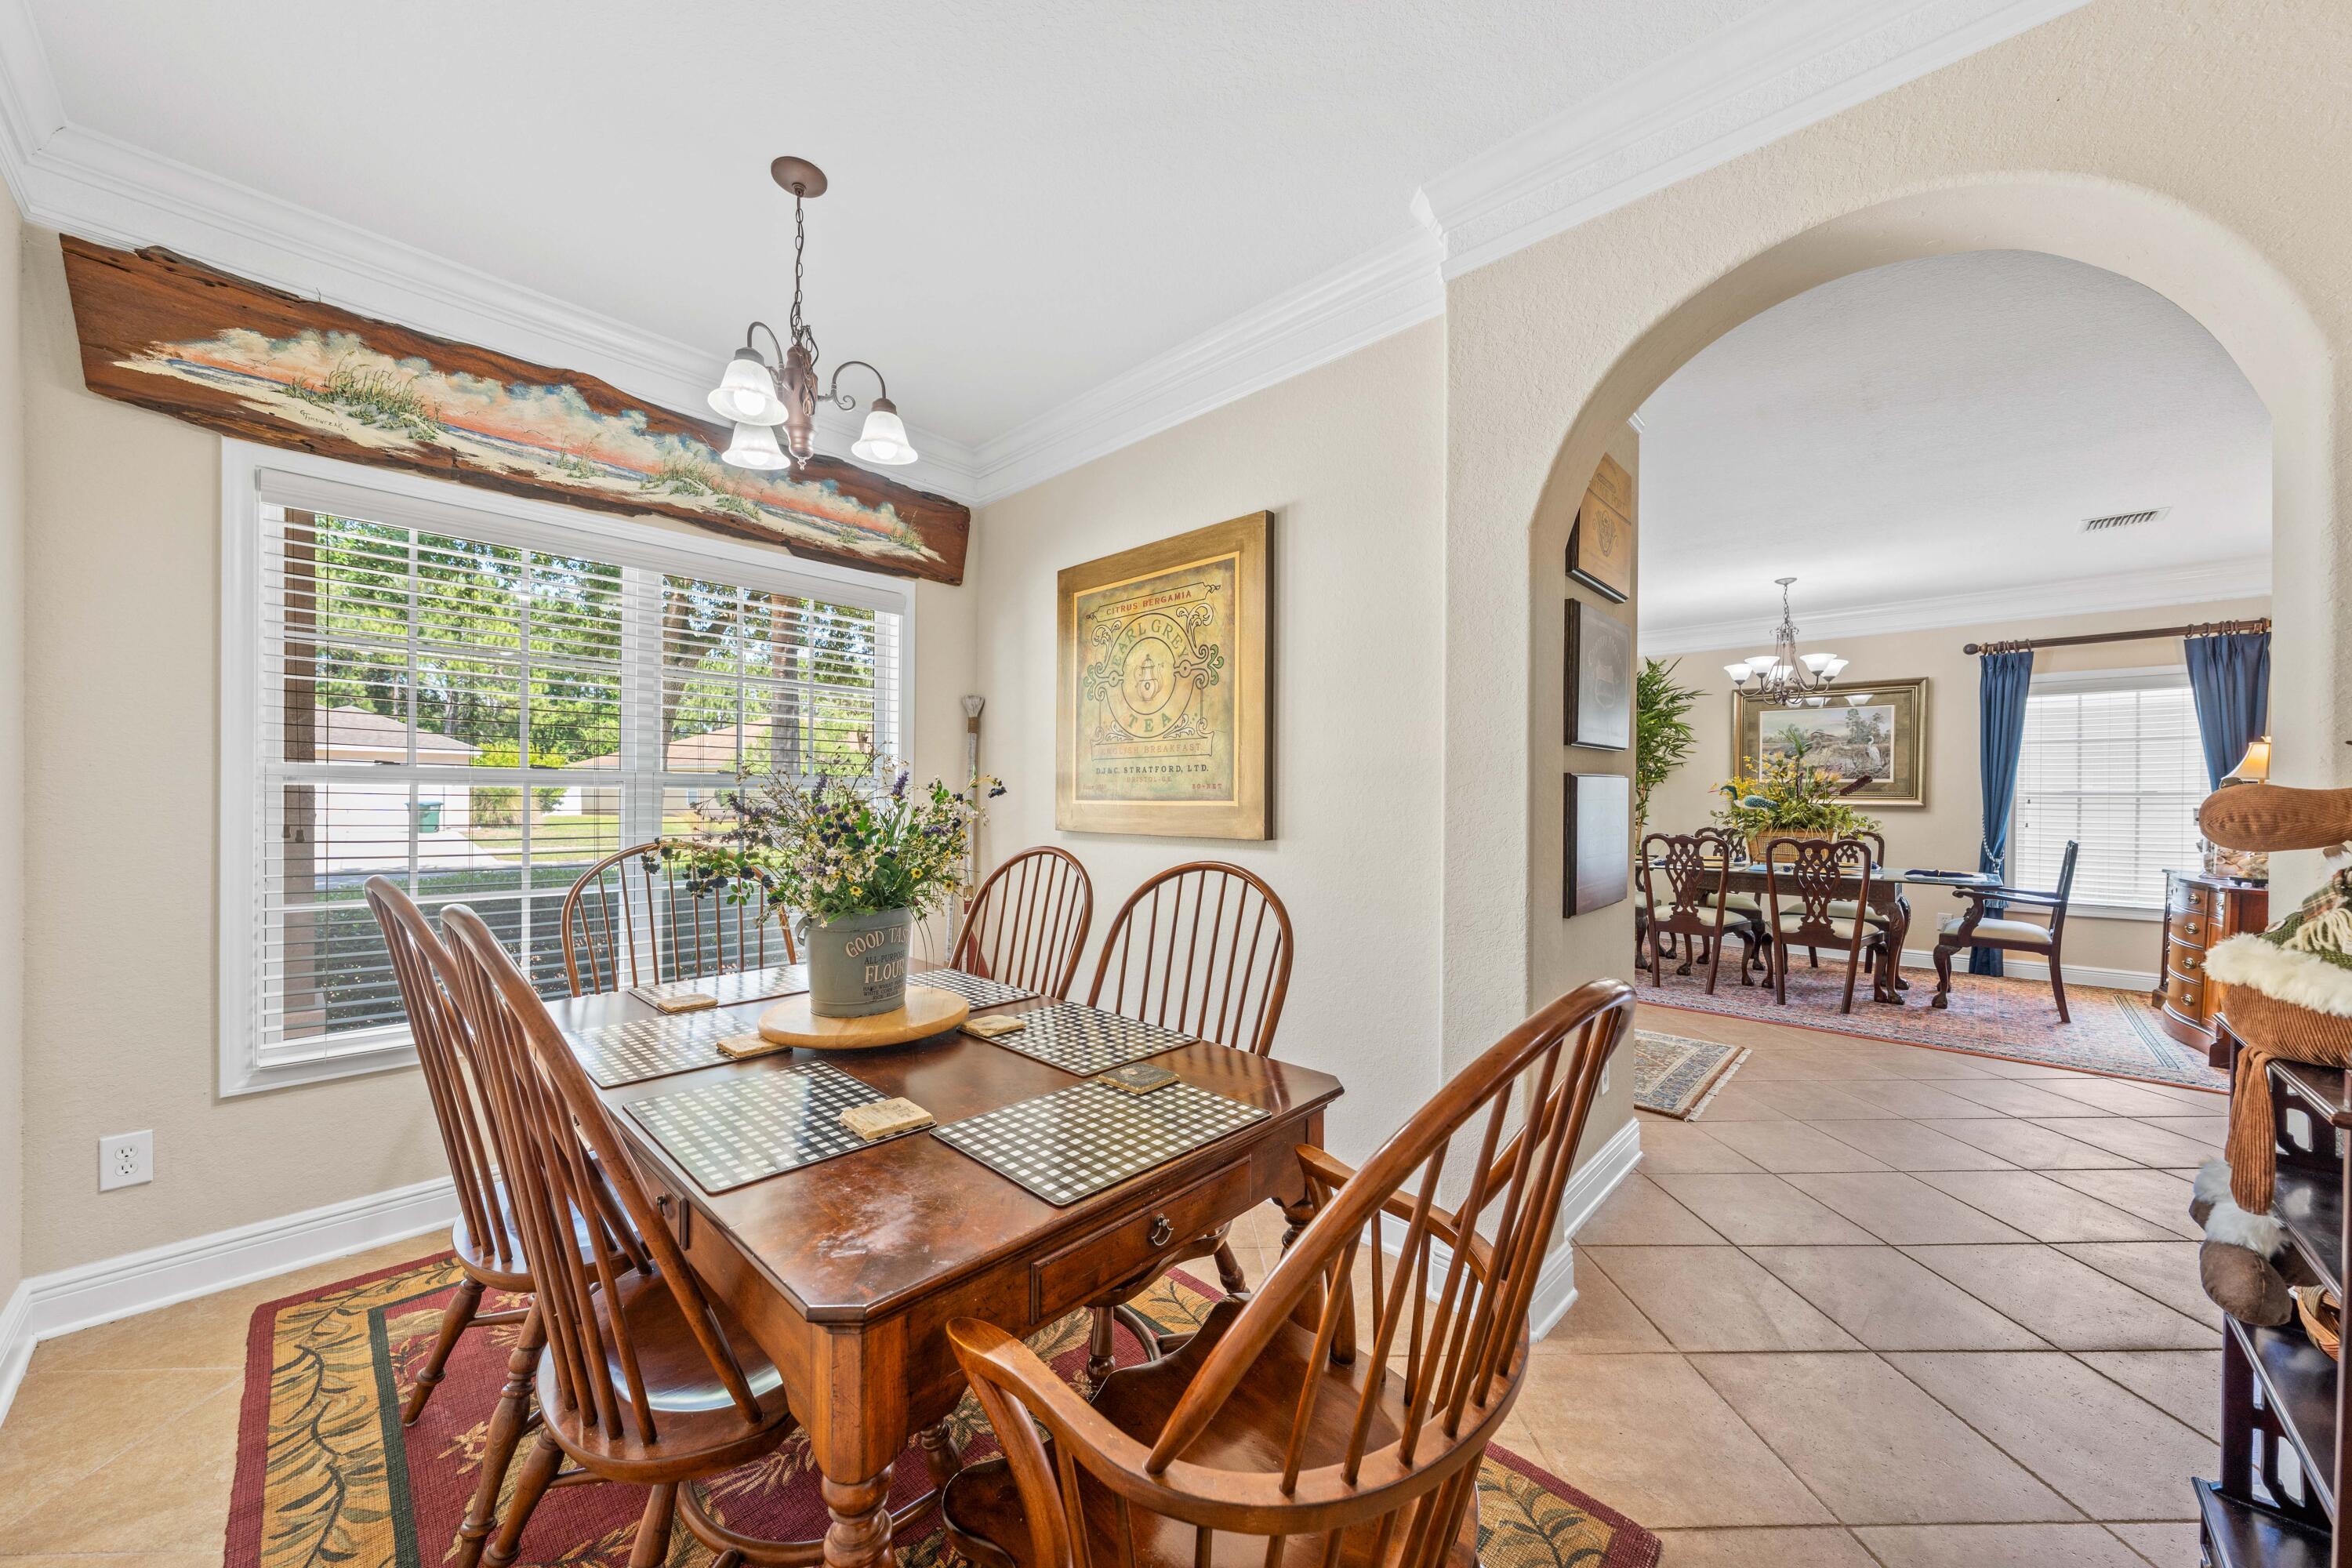
Dining room with a wooden table and chairs beside a large window, opening onto a second dining area.
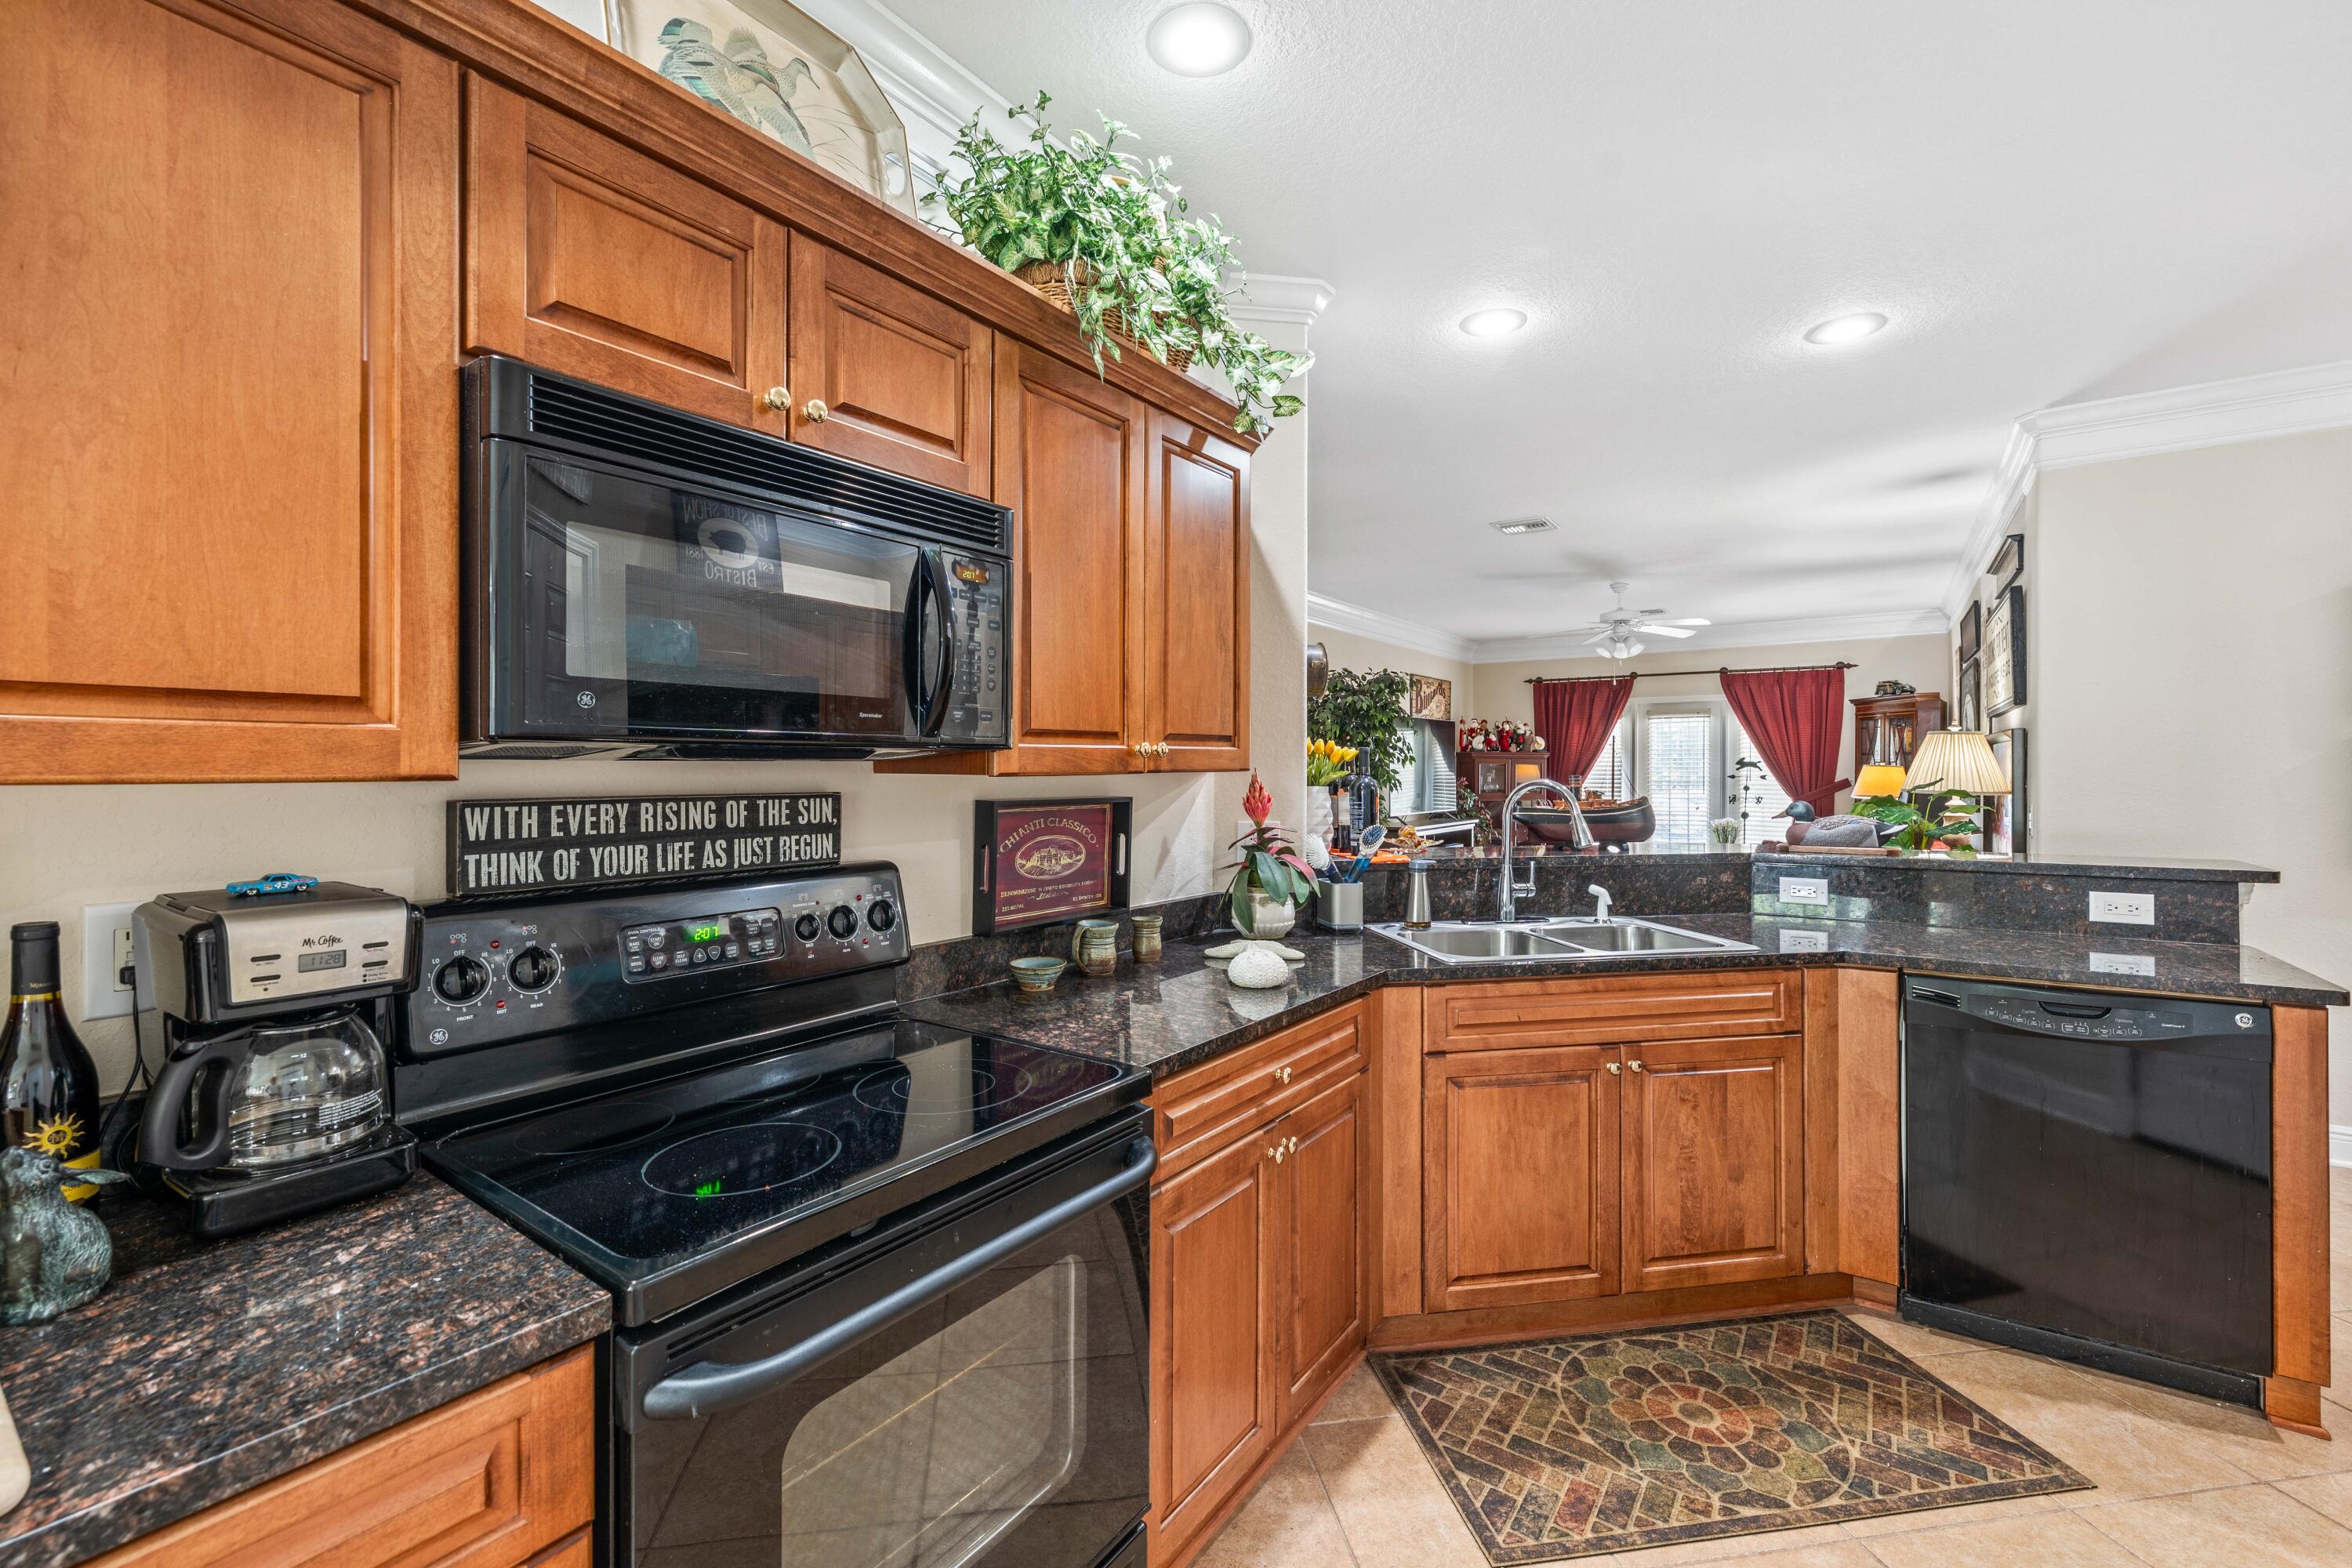
Kitchen with warm wood cabinetry, dark granite counters, black appliances, and a double-basin sink.
Kitchen with warm wood cabinets, dark granite counters, a double sink, and black appliances.
Kitchen with wood cabinetry, granite counters, and a double-basin sink beside a sunny dining nook.
Kitchen with wood cabinets, granite island and woven-seat stools.
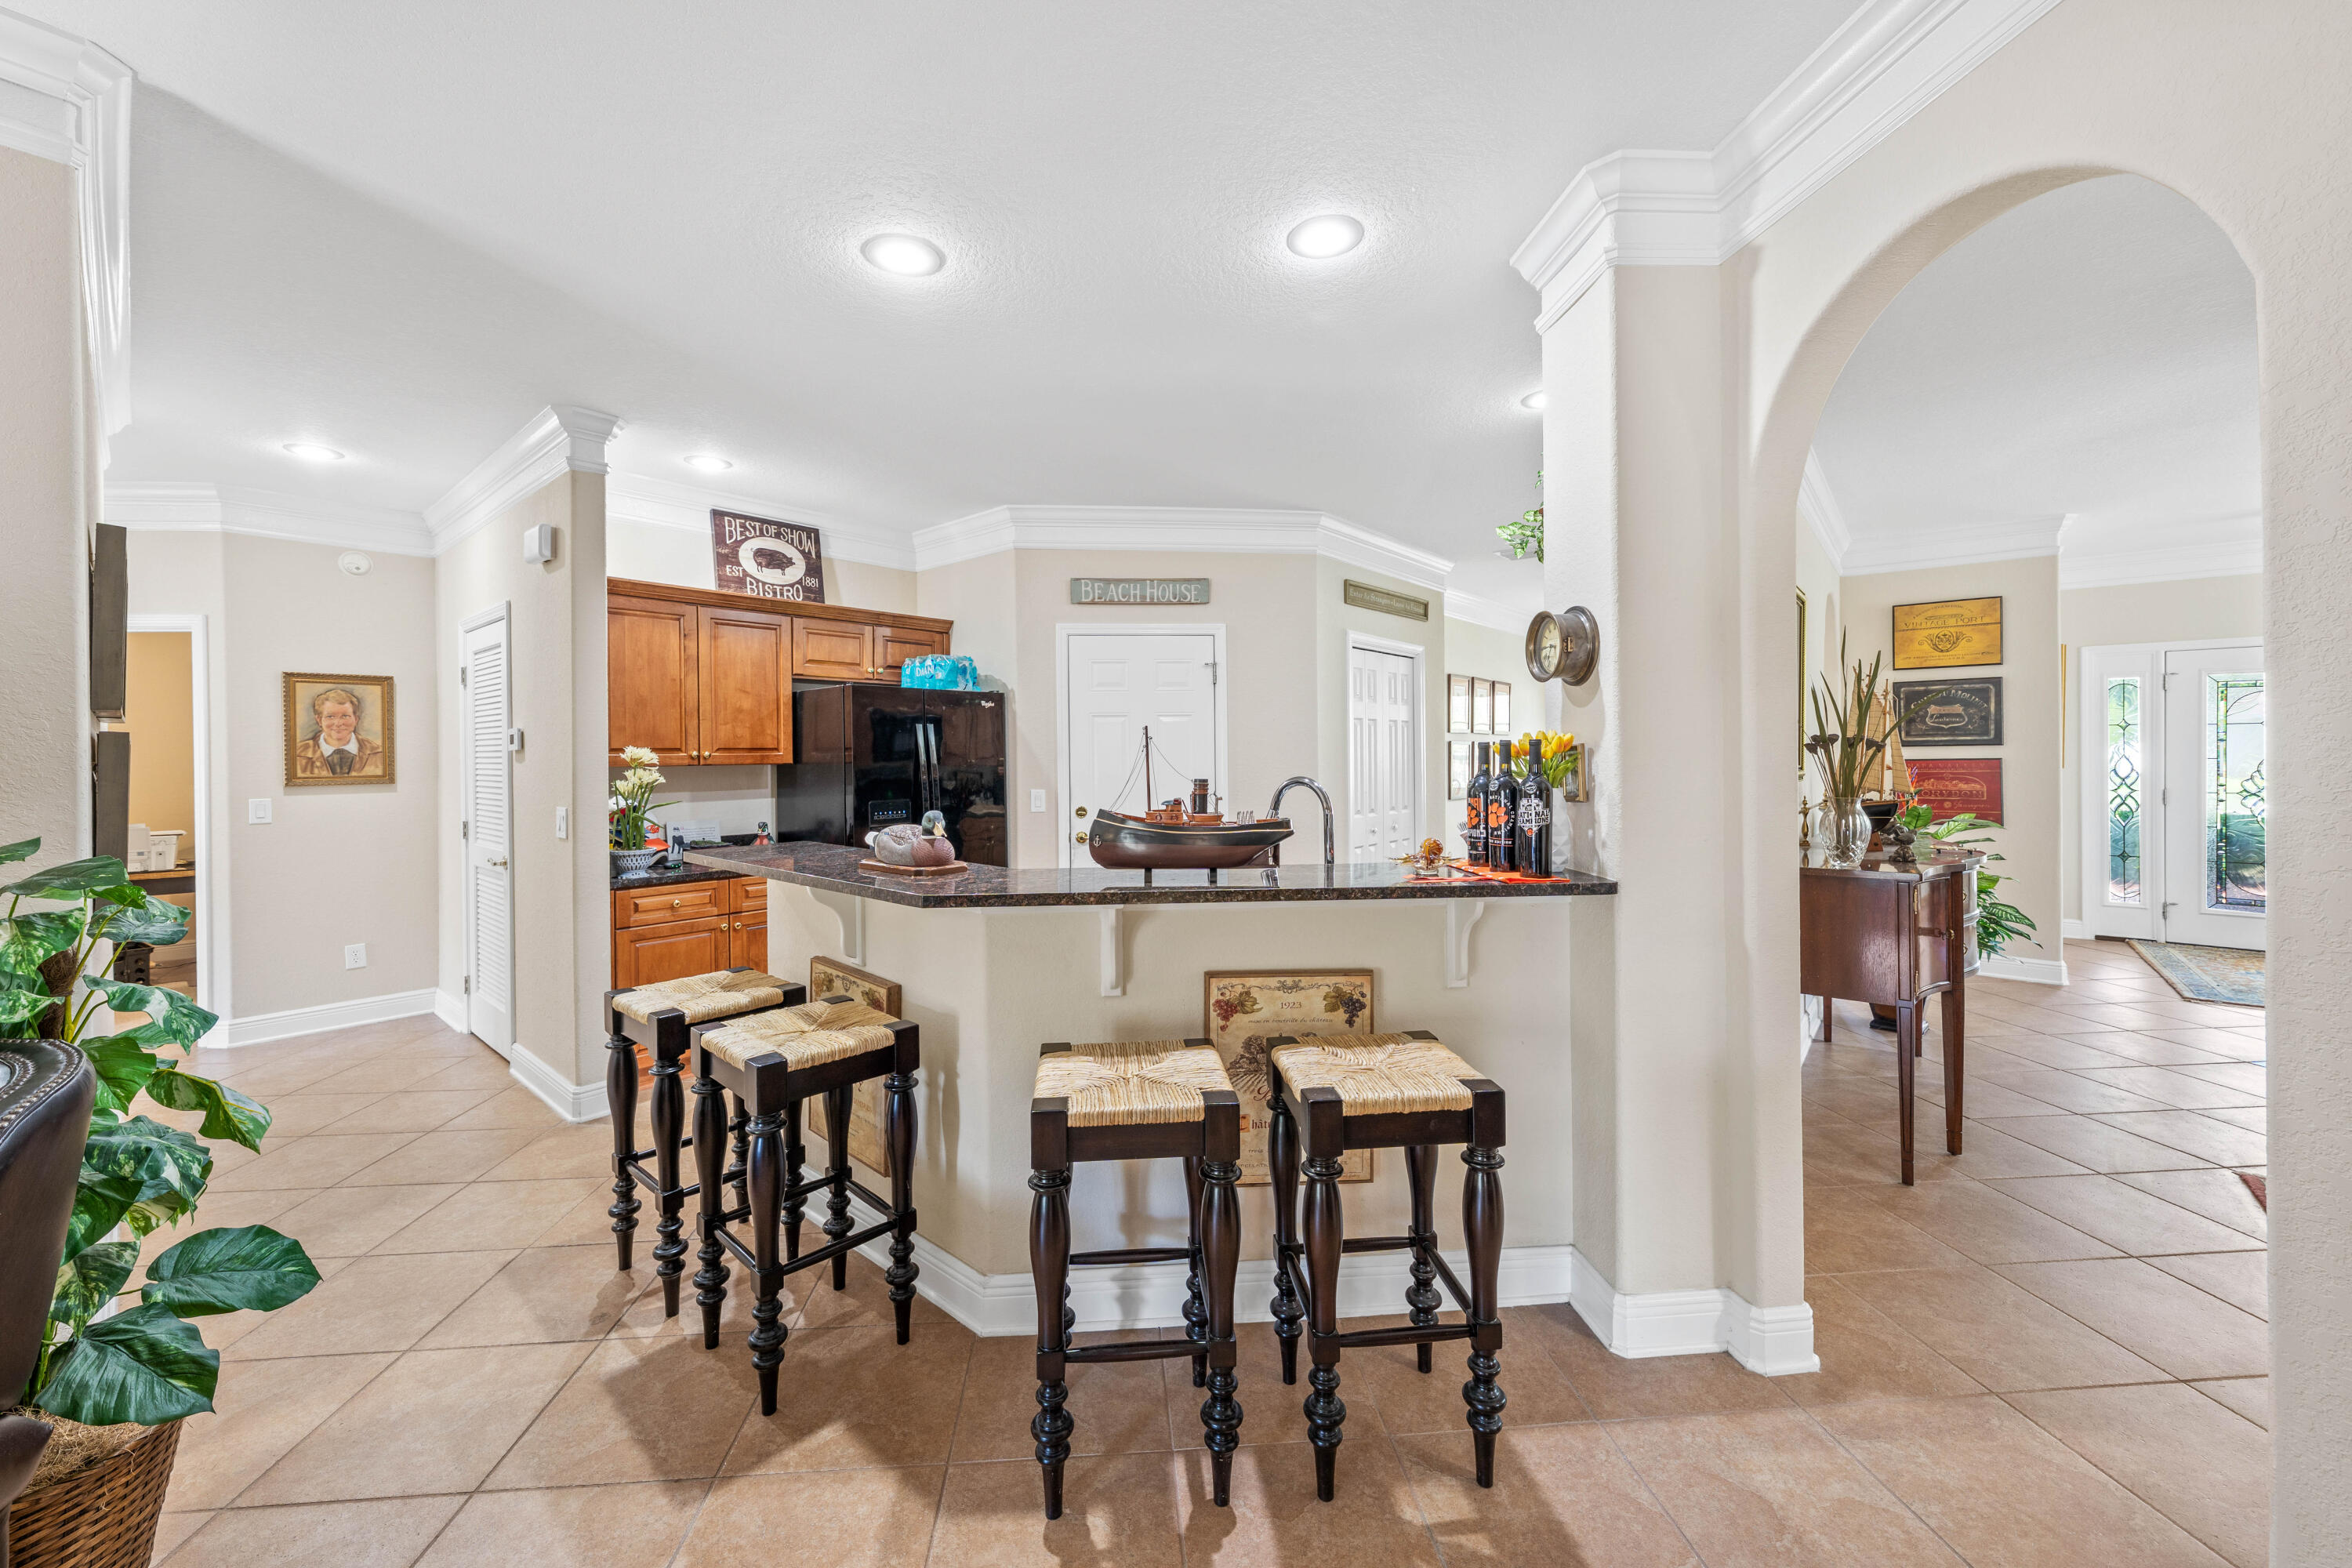
Kitchen with a stone breakfast bar, woven-seat stools, wood cabinets, and a wide archway to the entry.
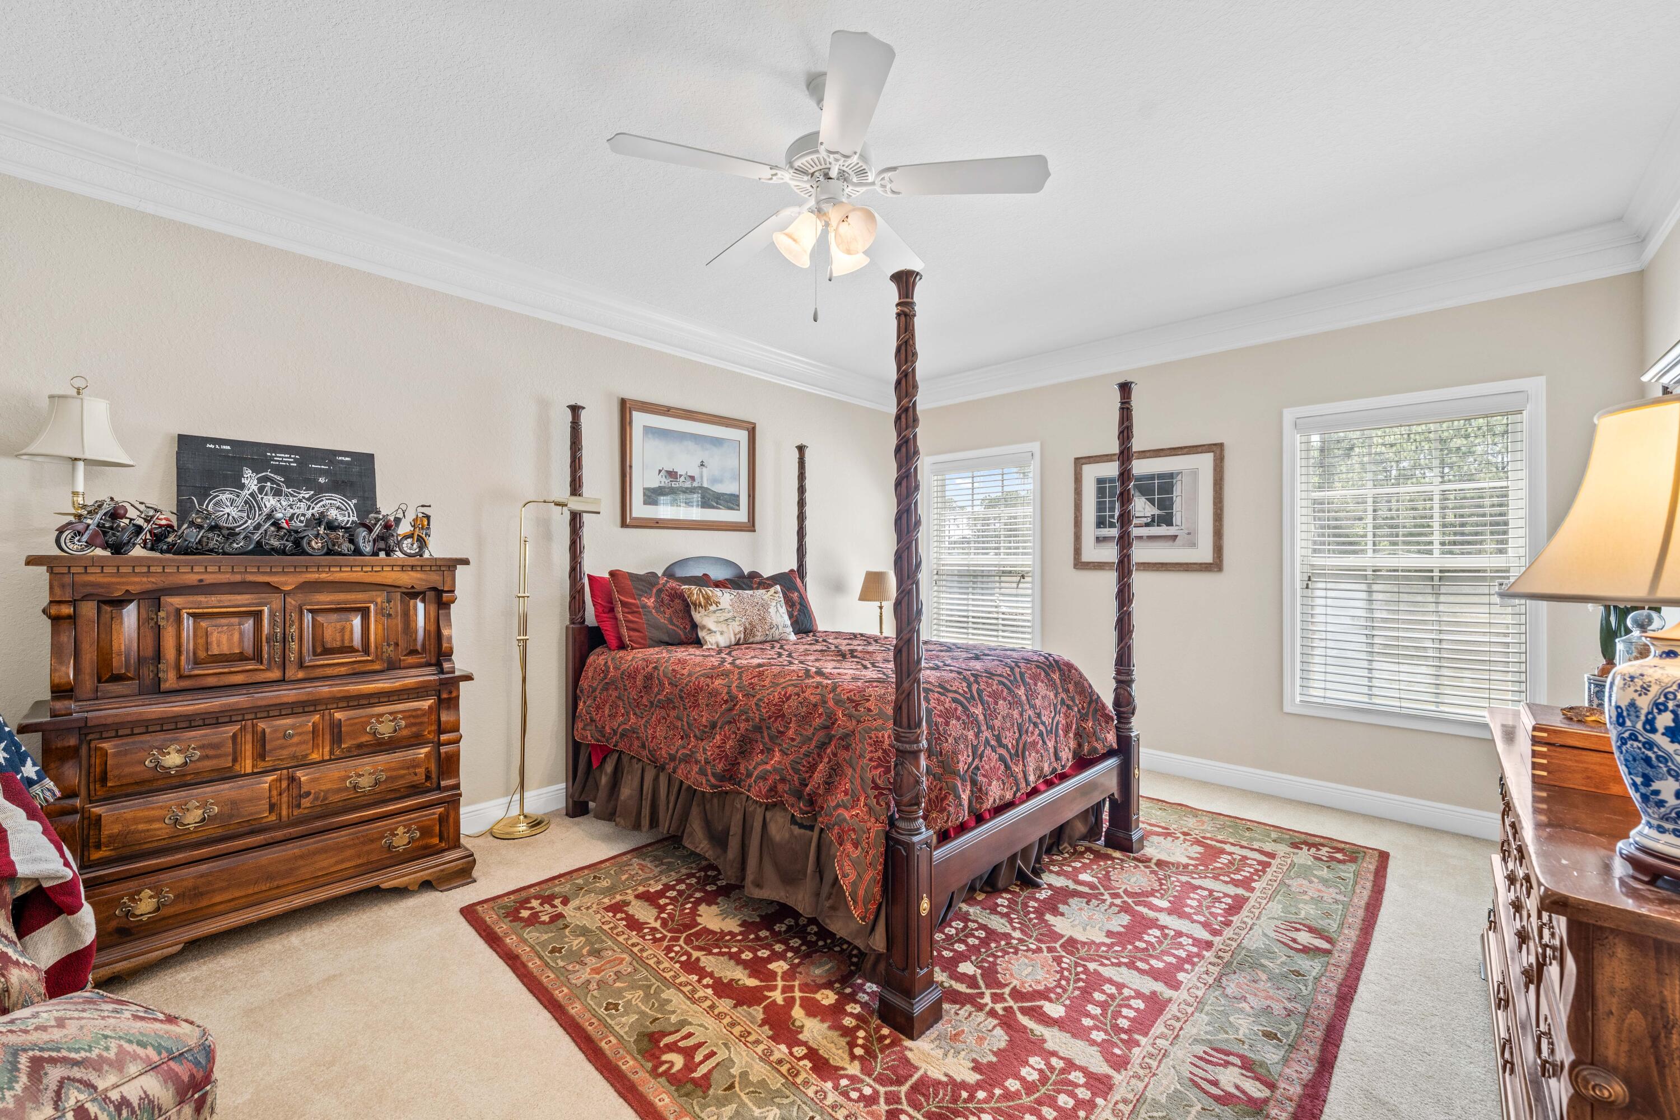
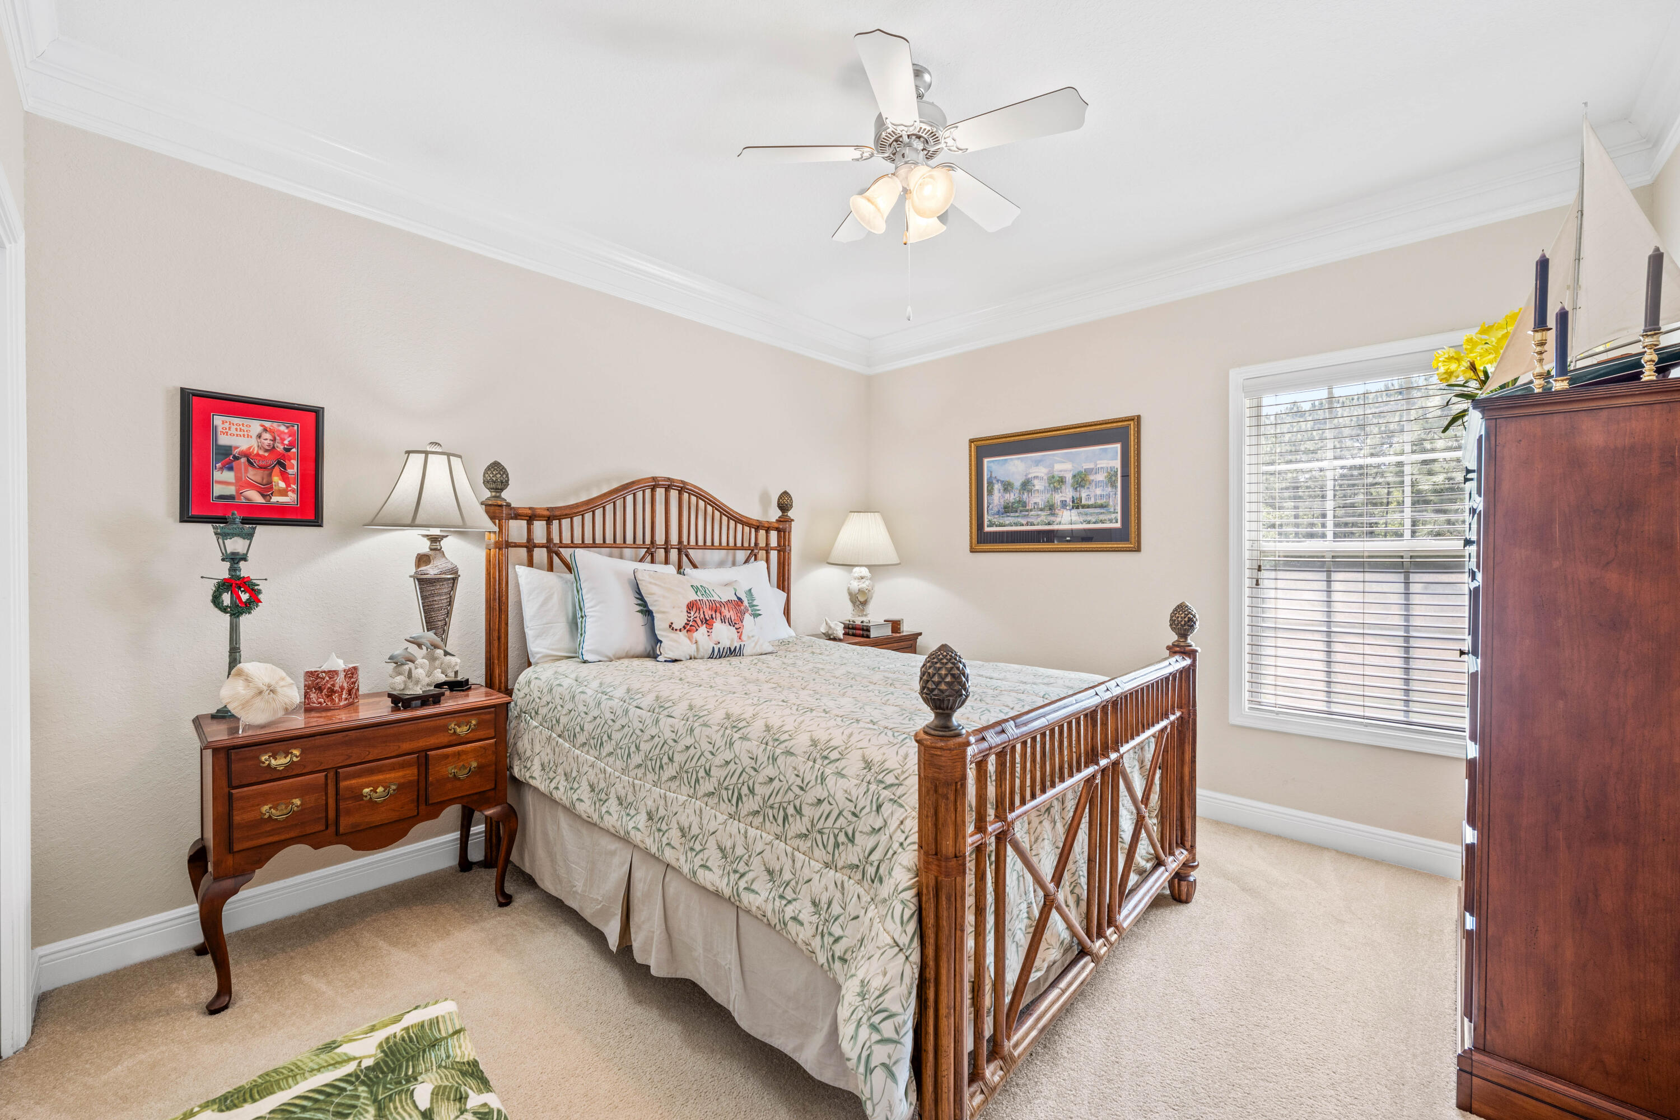
Bedroom with a carved four-poster bed, red patterned bedding, and a large area rug.
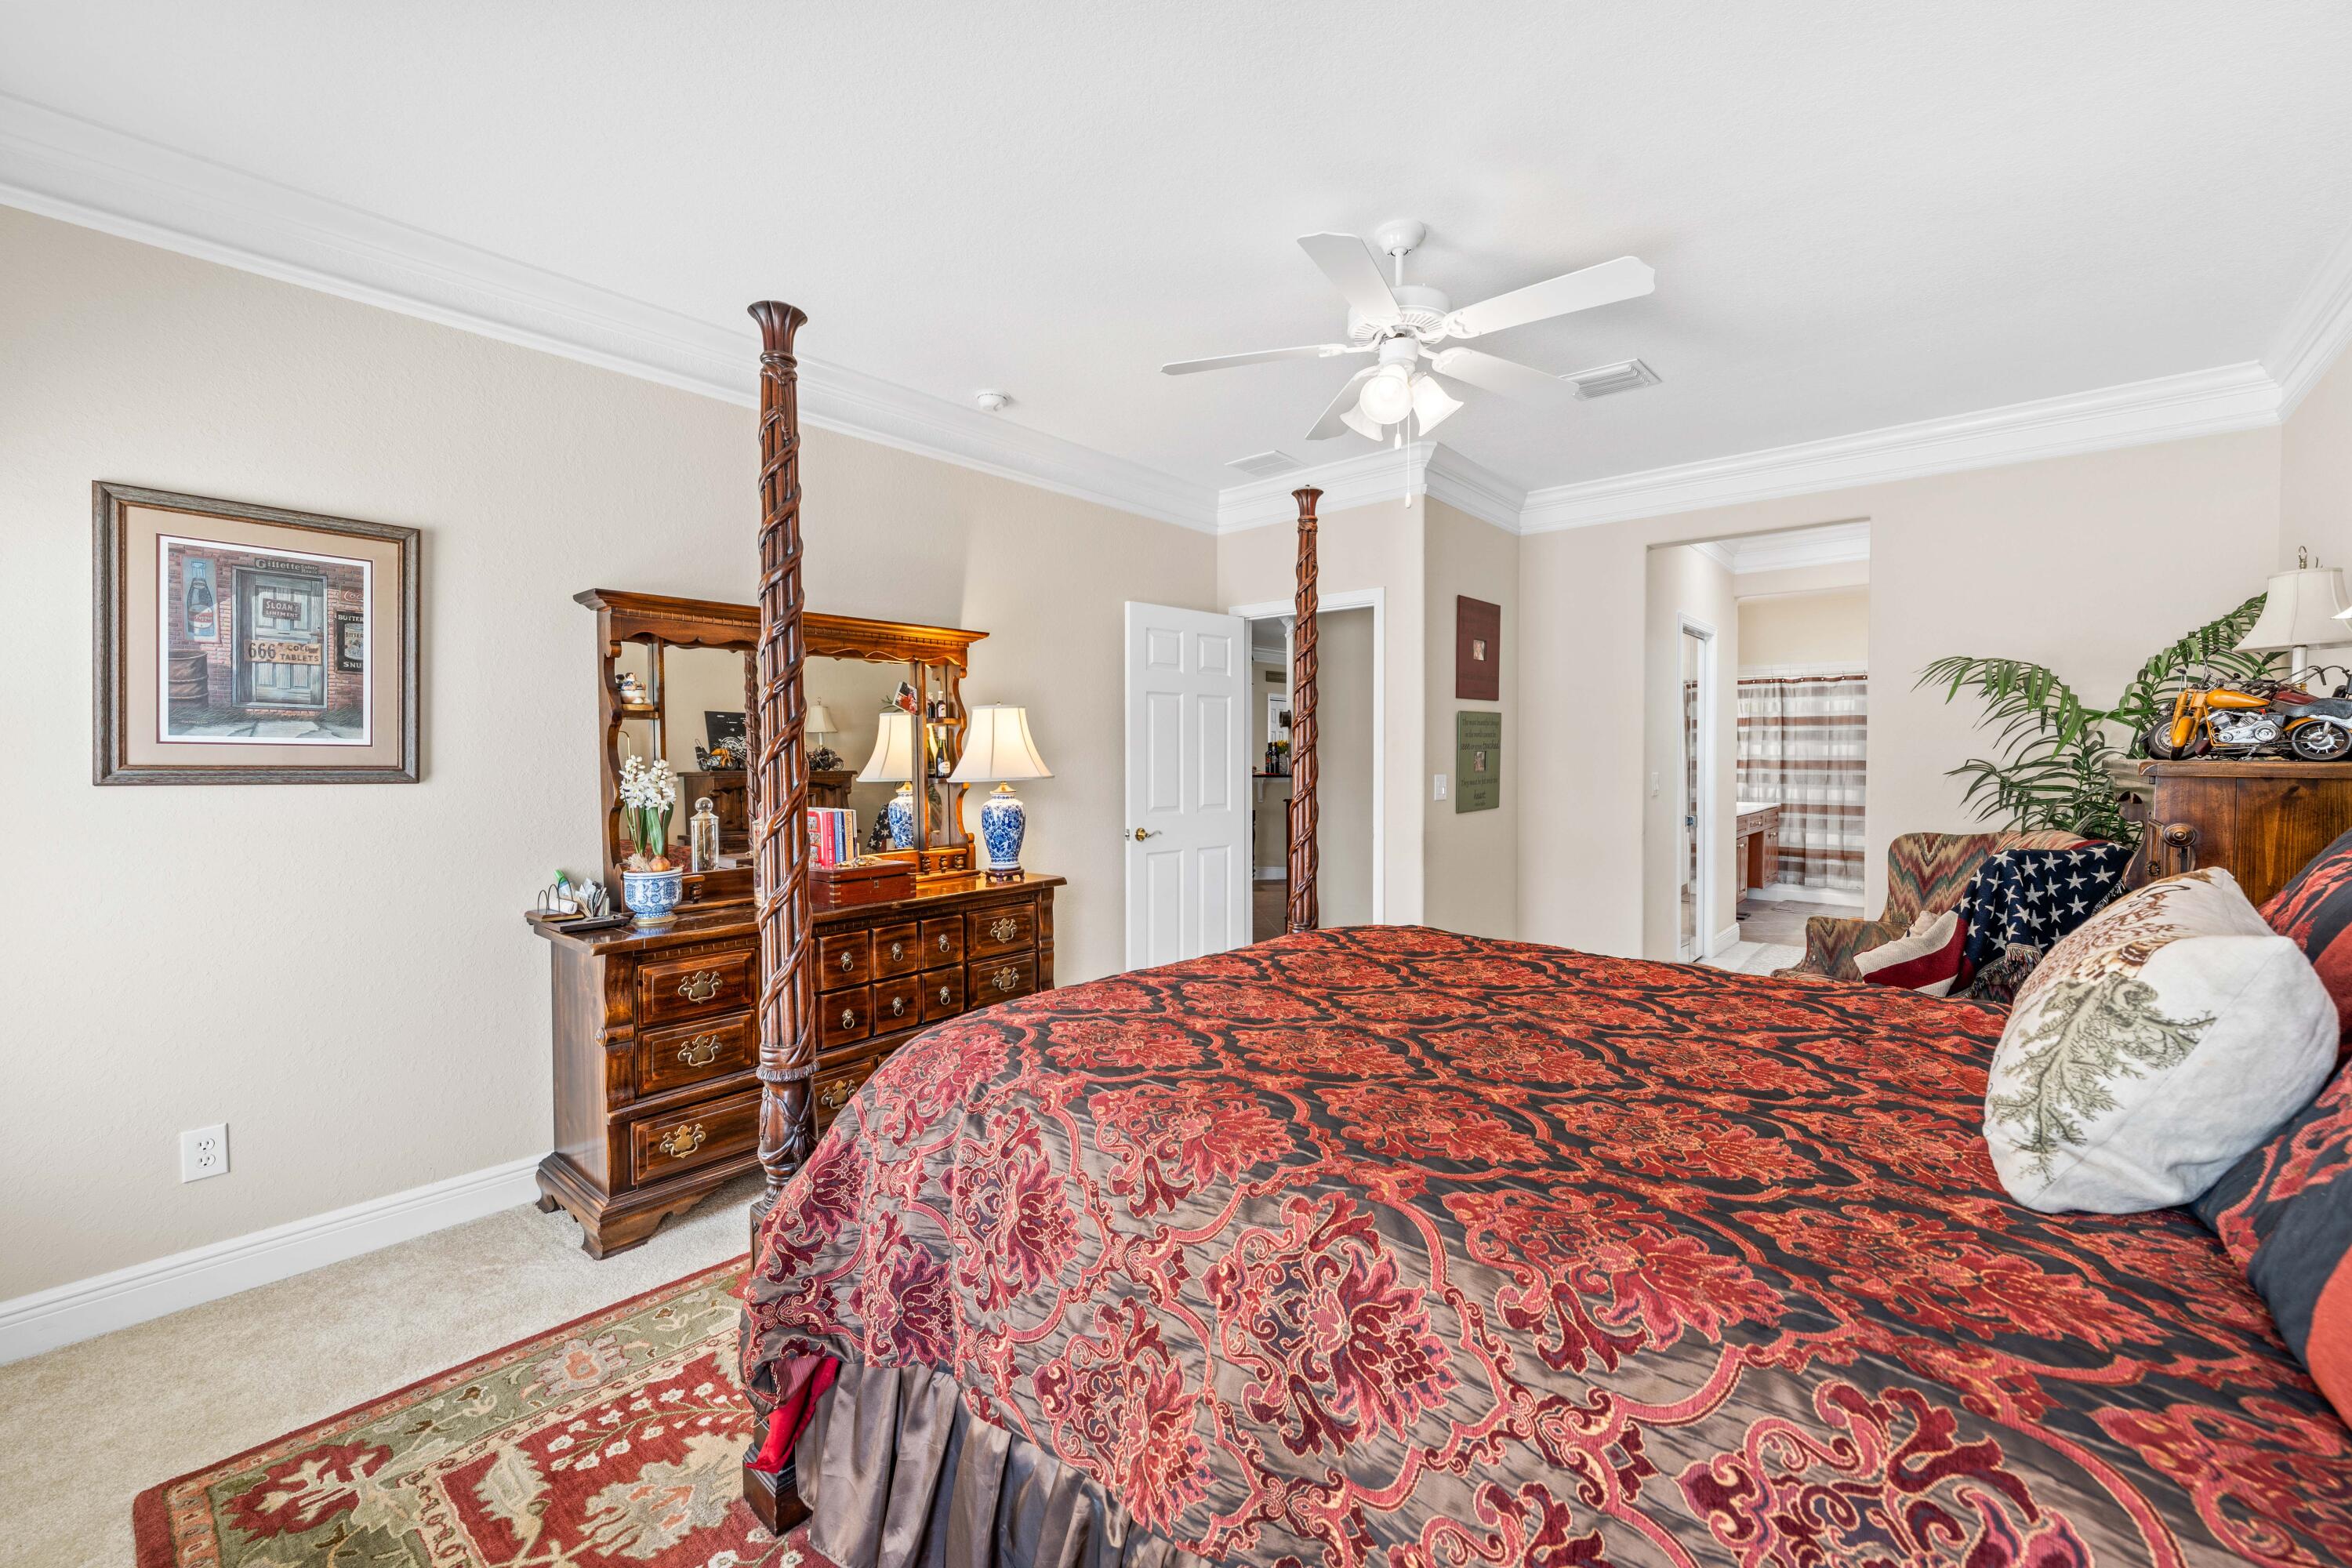
Furnished bedroom with a four-poster bed, ornate wooden dresser, and red patterned bedspread.
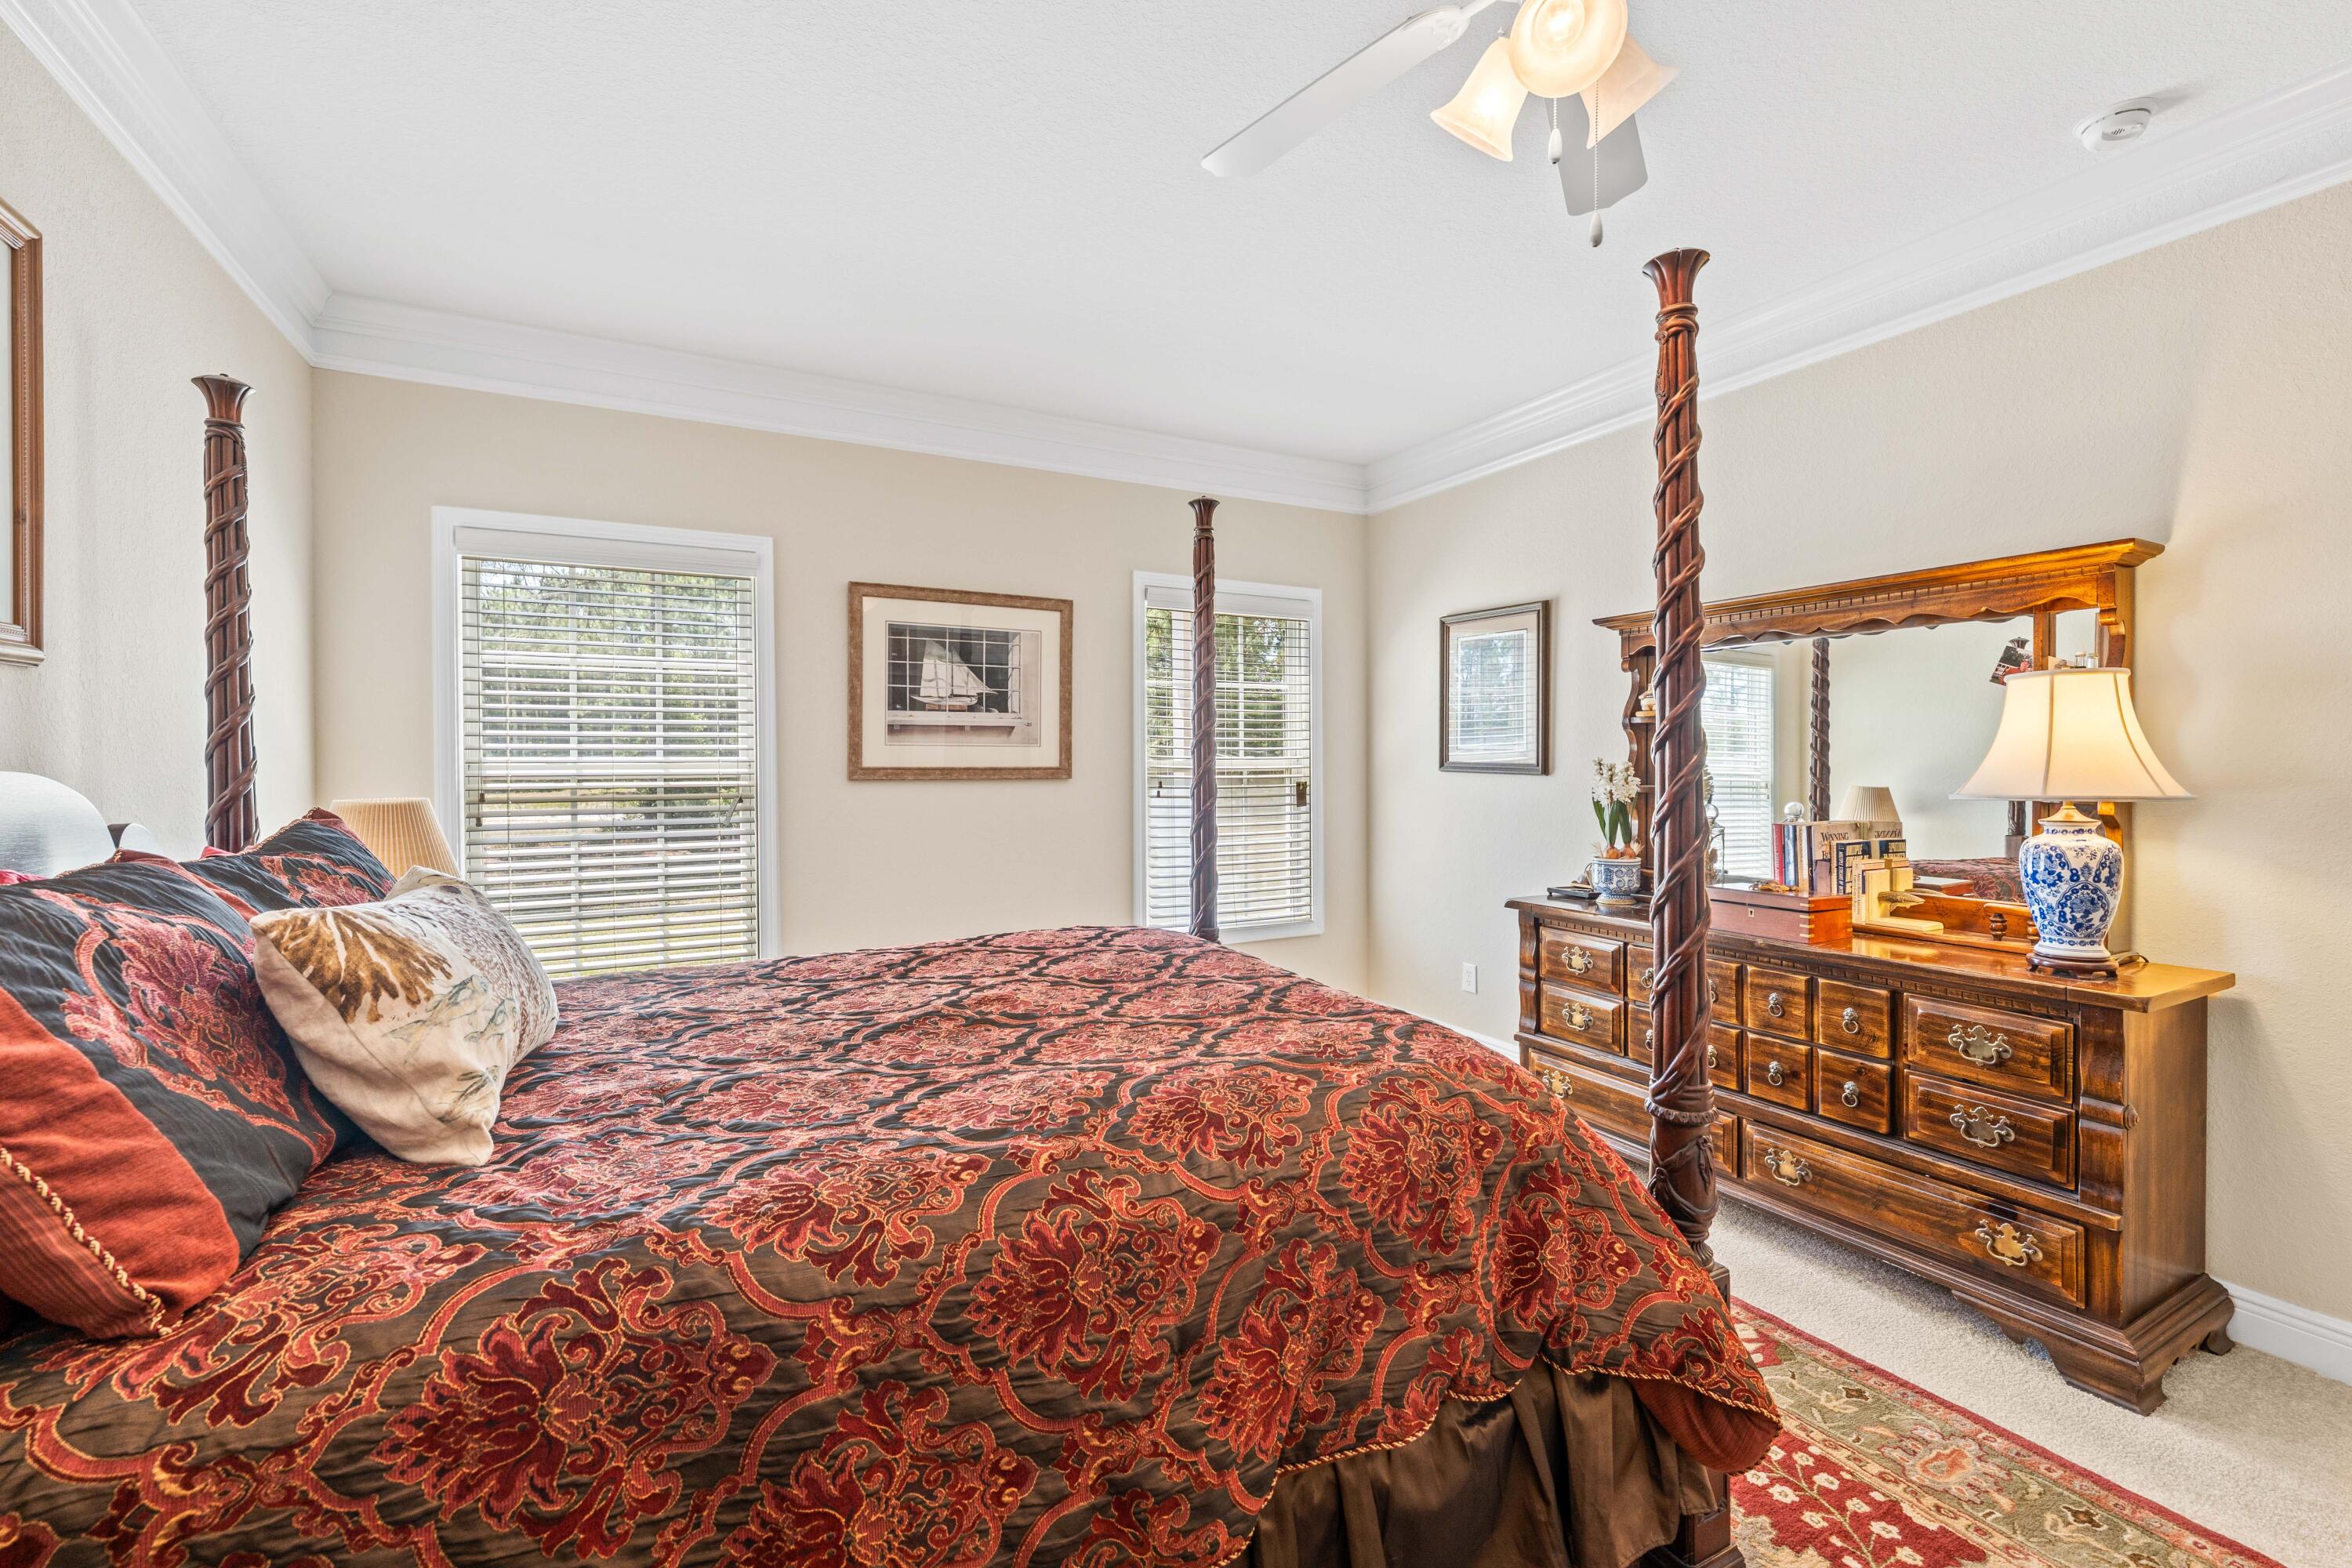
Furnished bedroom with a four-poster bed, ornate patterned bedding, and a matching wooden dresser and mirror.
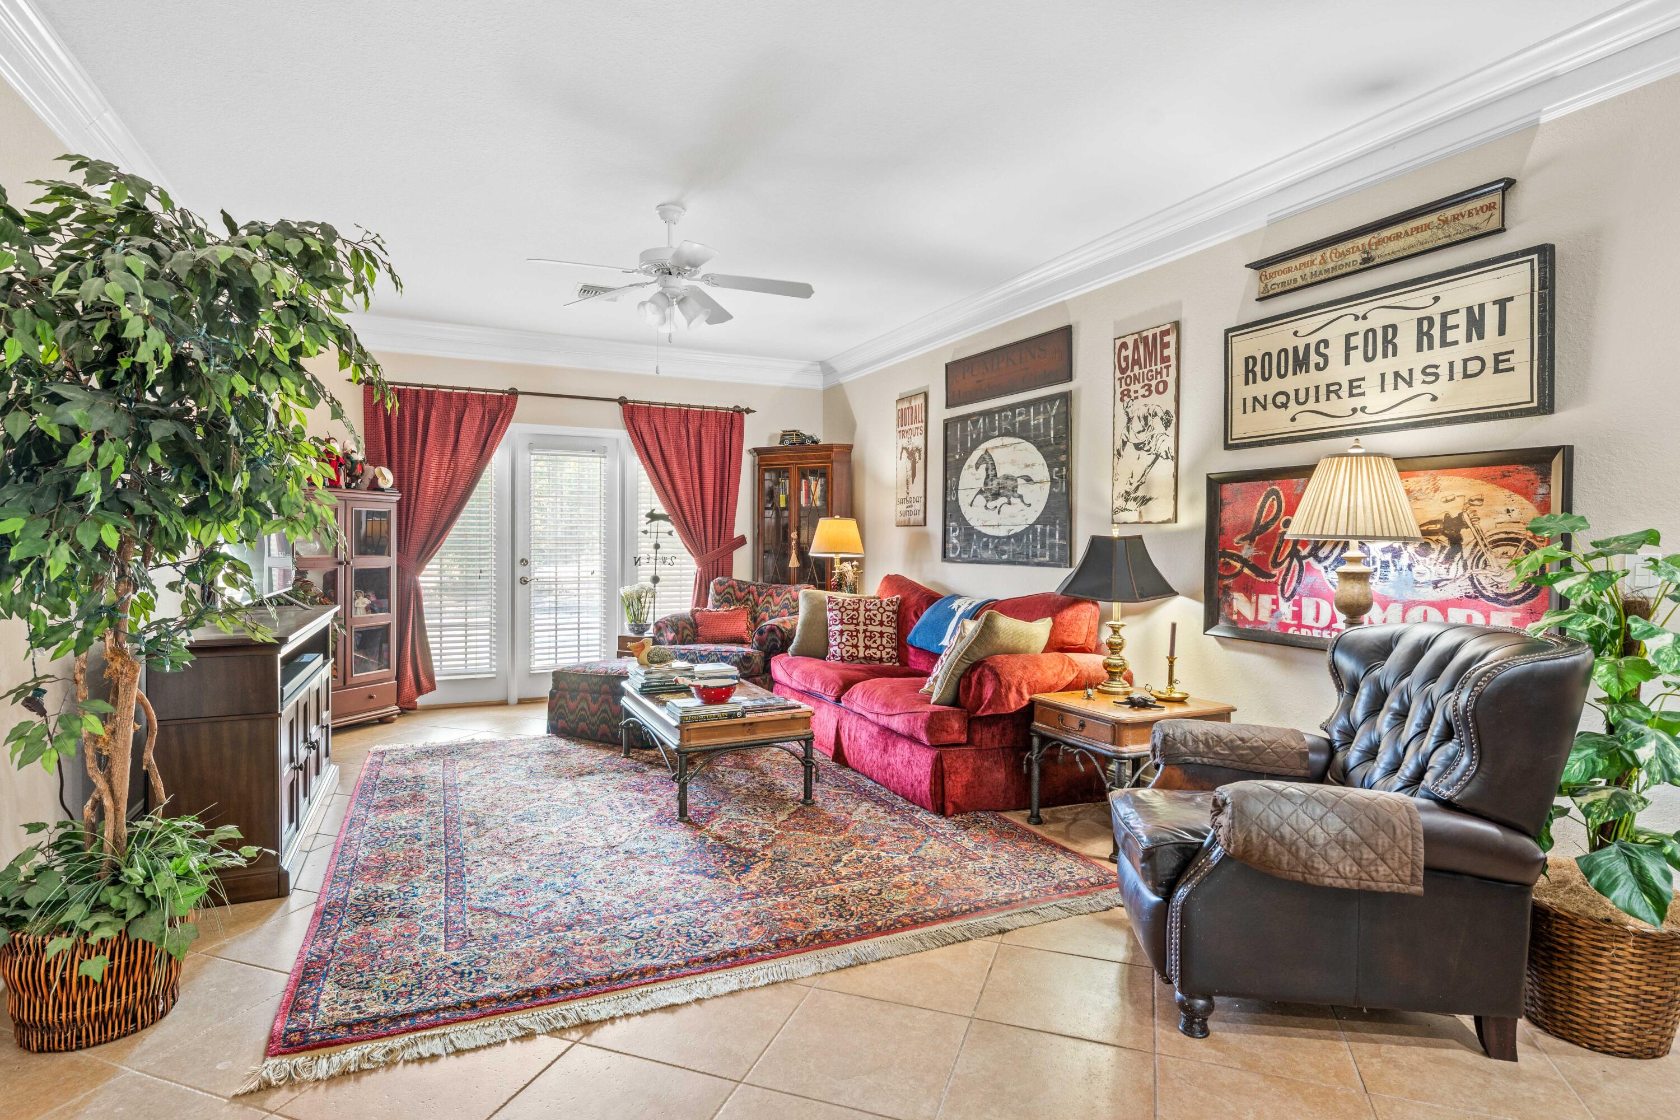
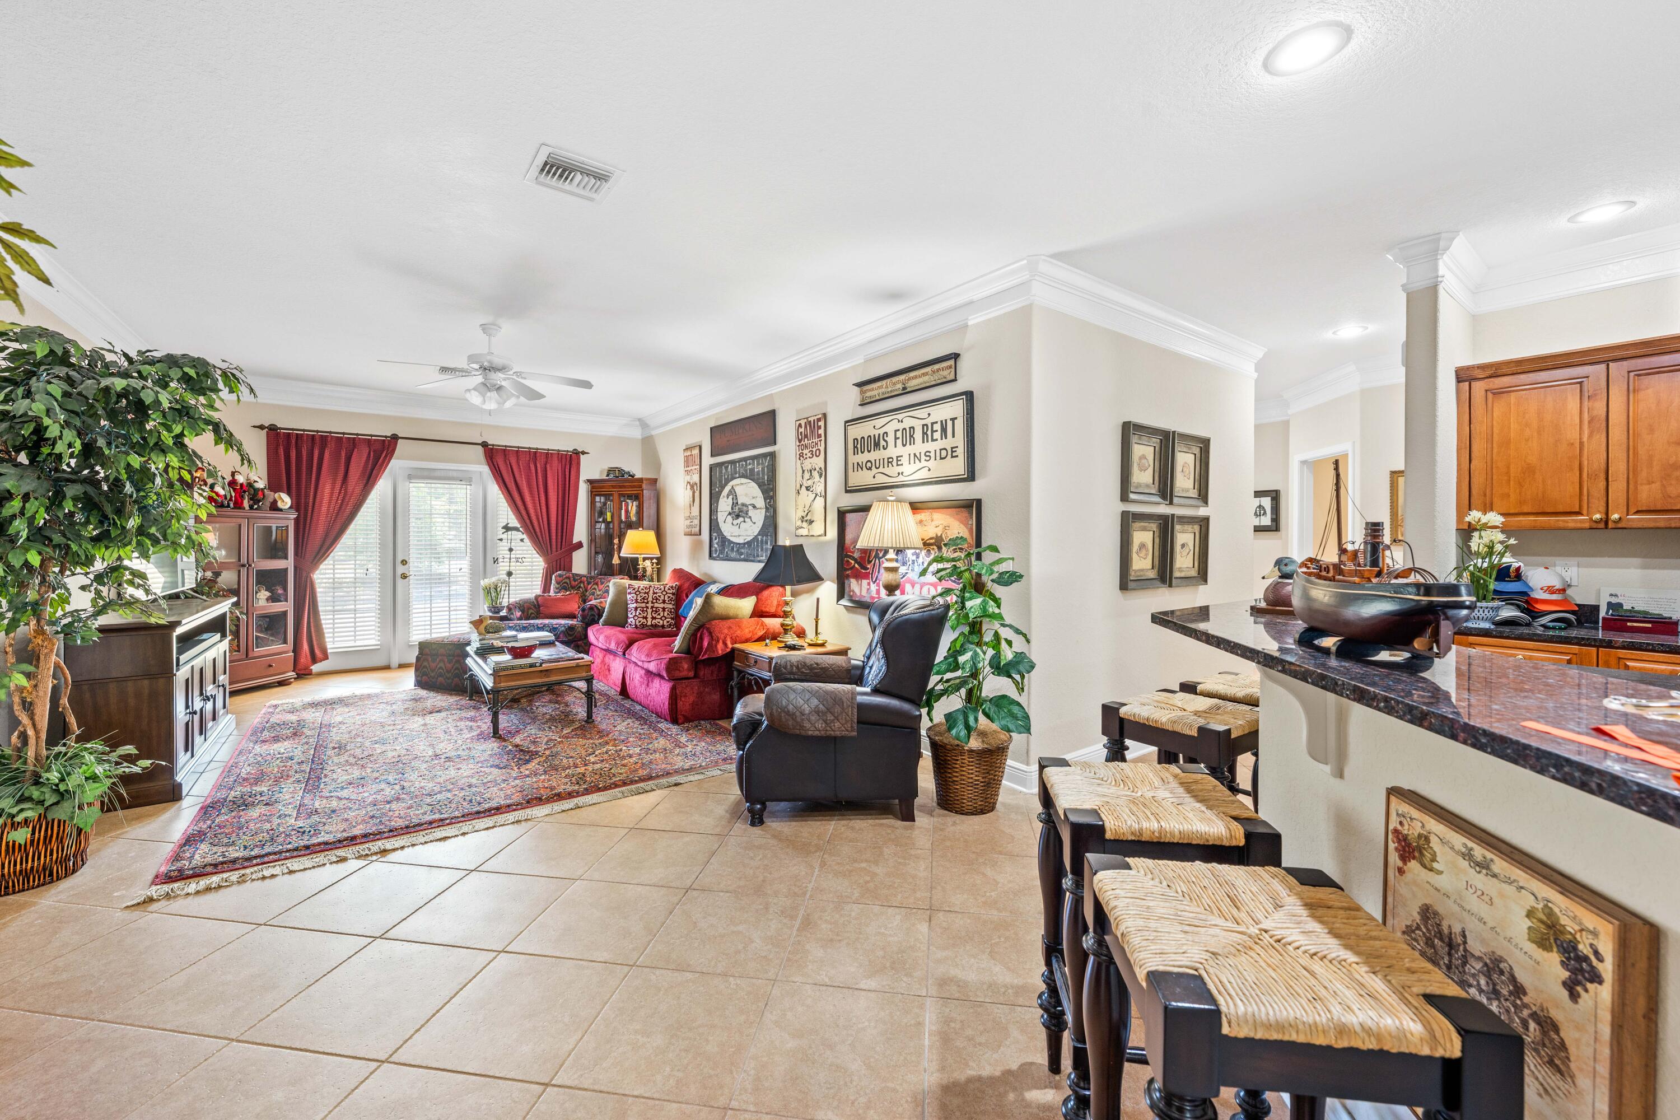
Furnished living room with a red sofa, leather armchair, patterned rug, and vintage wall signs.
Furnished living room with red sofa and patterned rug beside a granite kitchen bar with woven stools.
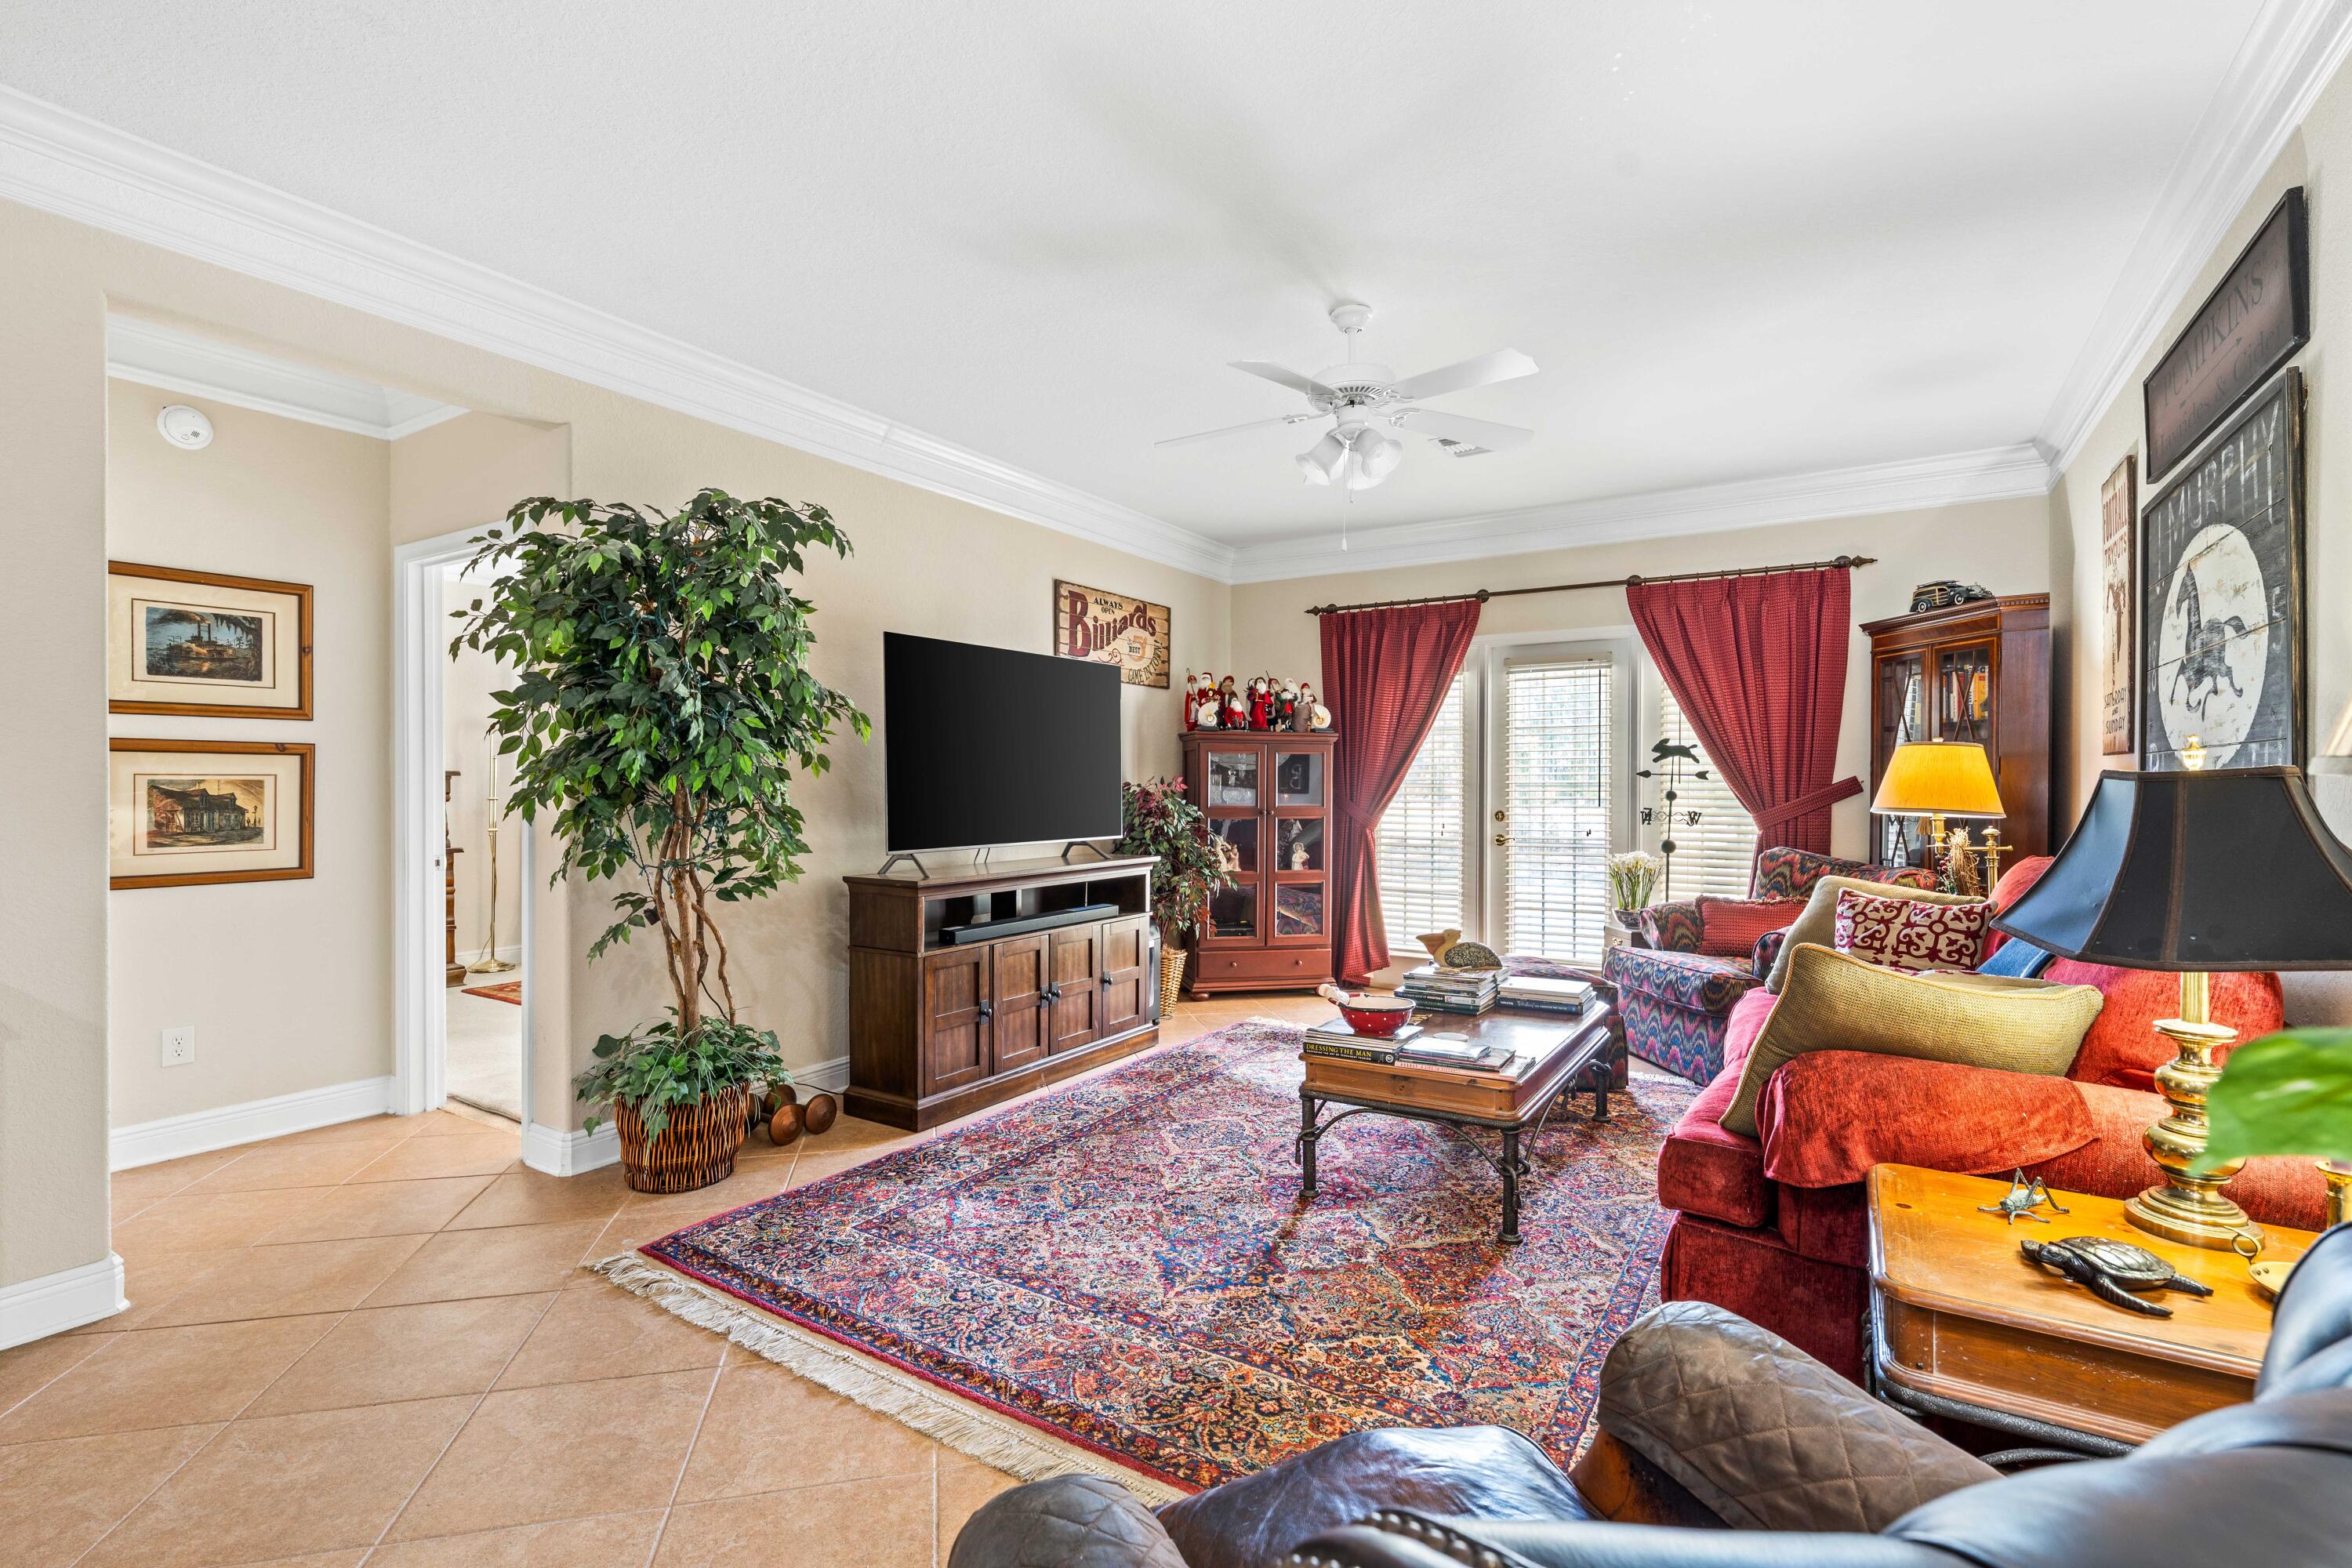
Furnished living room with red curtains, a large patterned rug, colorful seating, and a television.
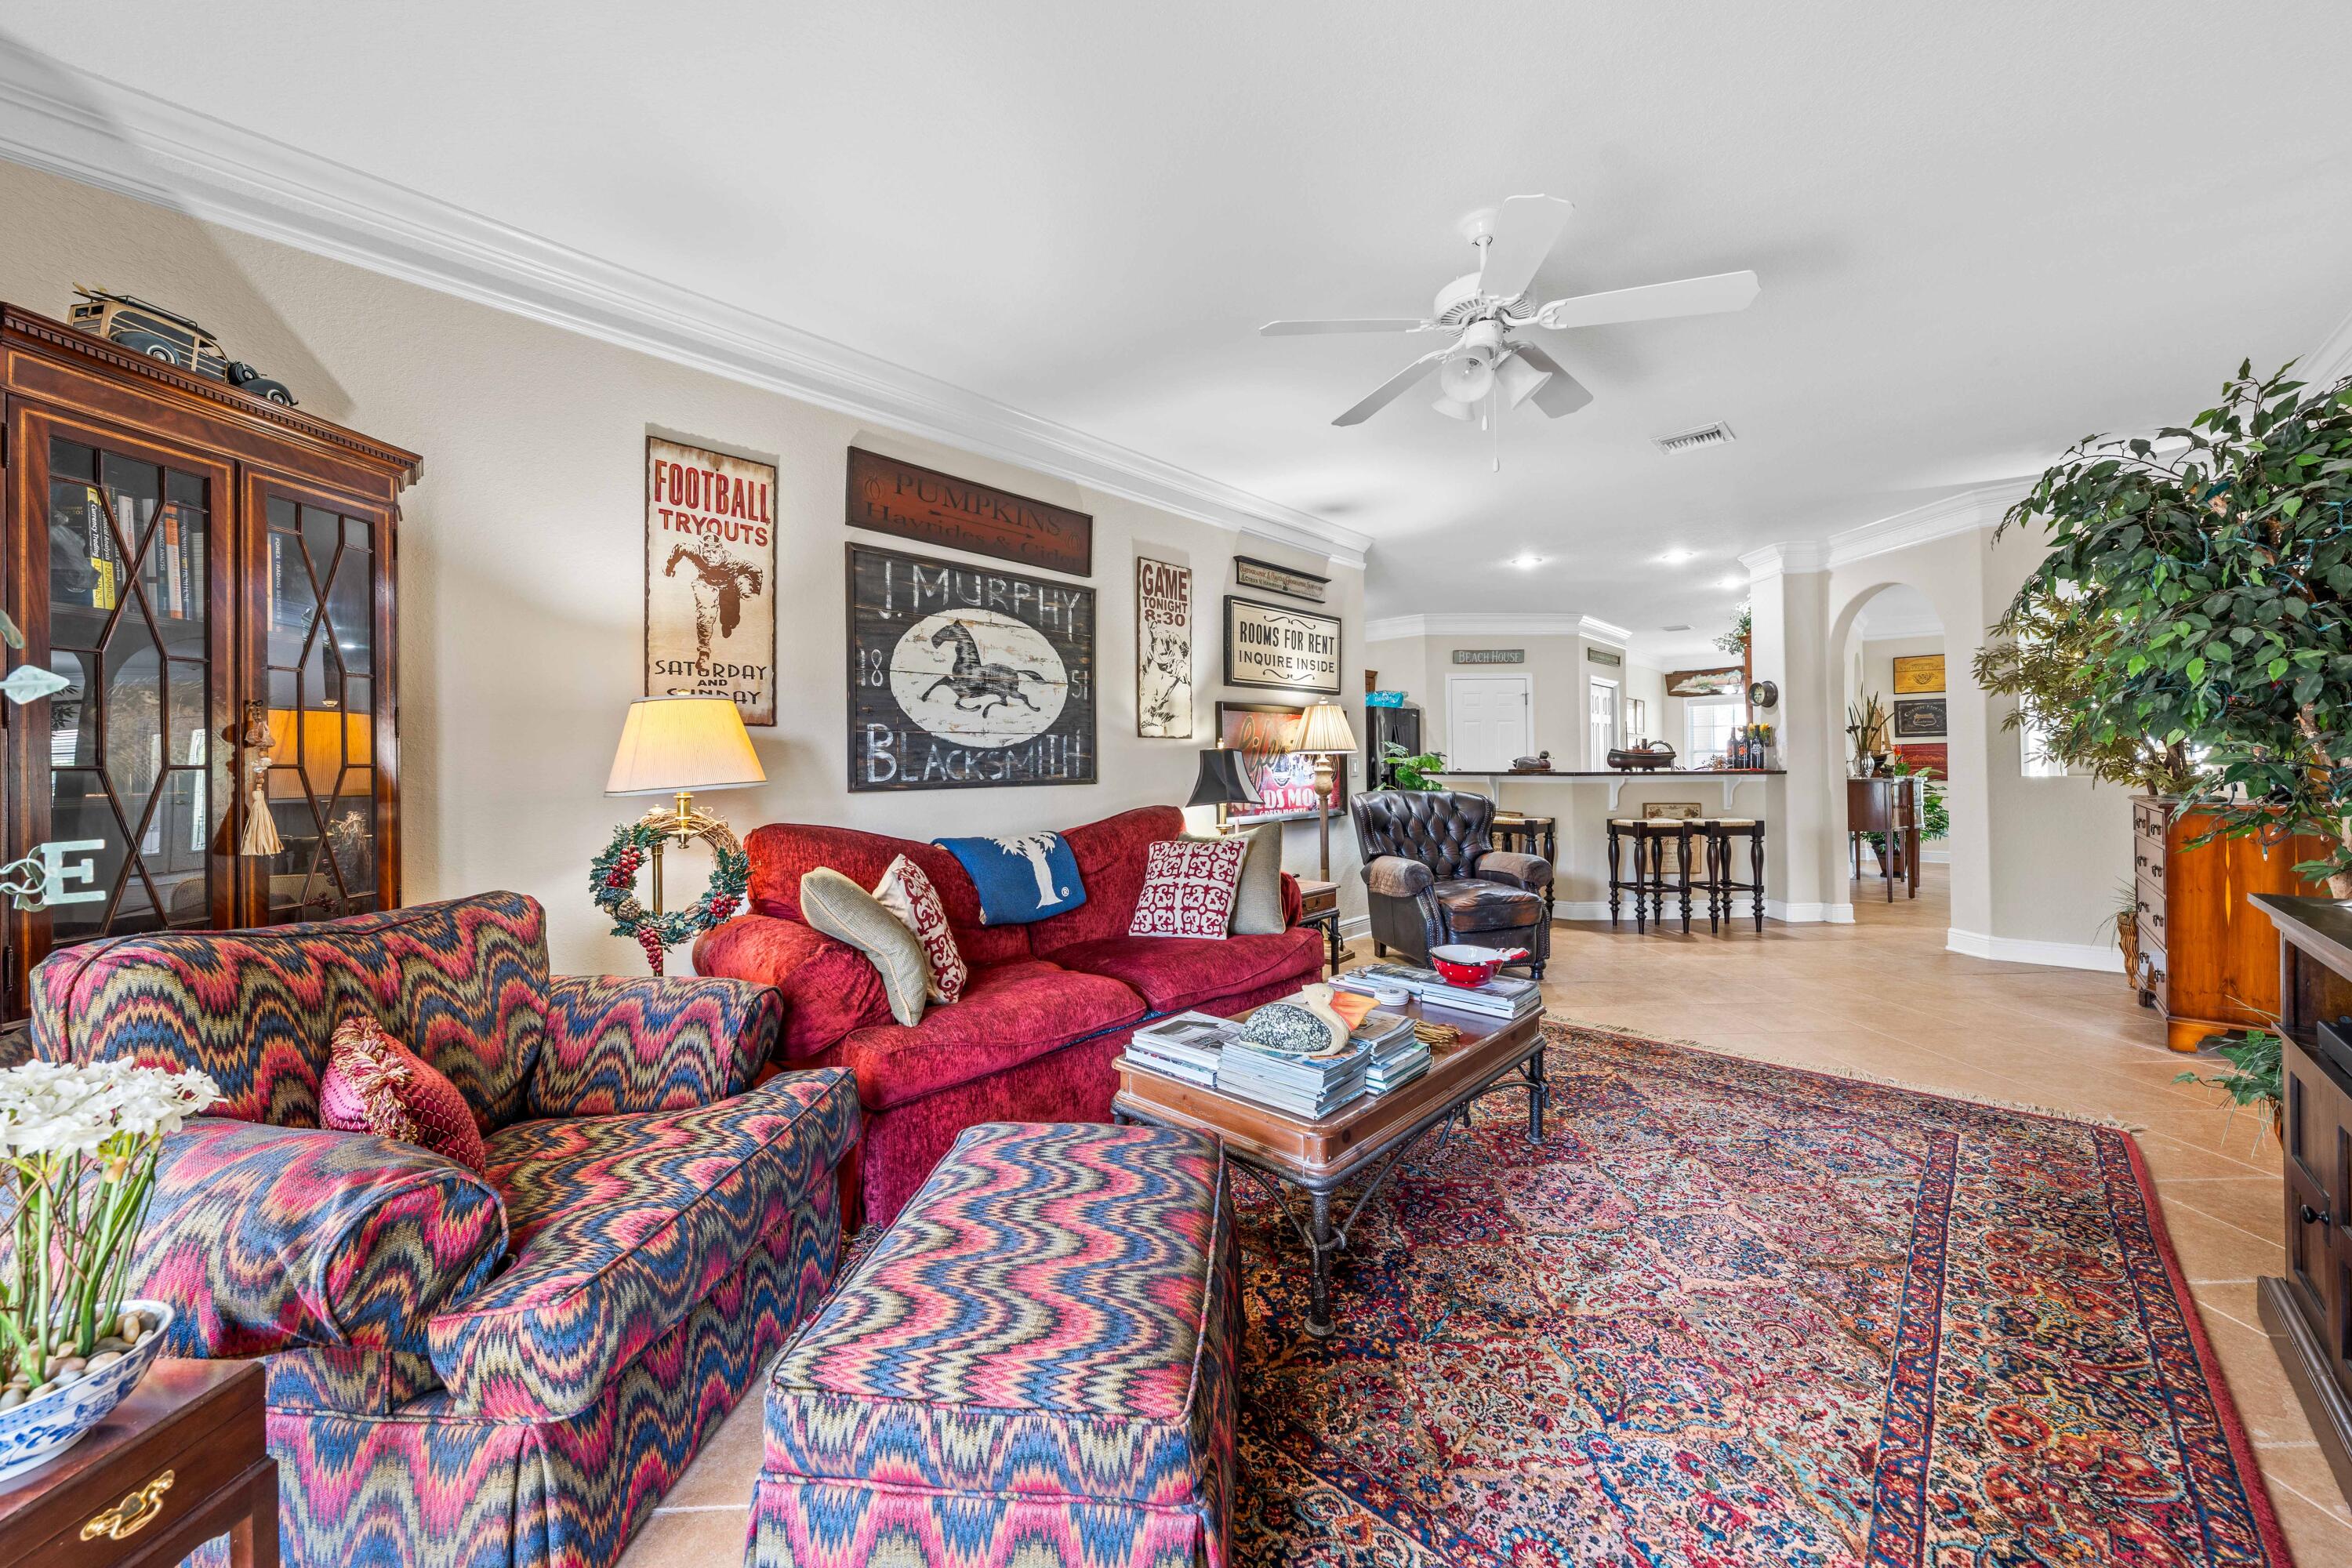
Furnished living room with a red sofa, vivid patterned armchairs, and a large Persian-style rug.
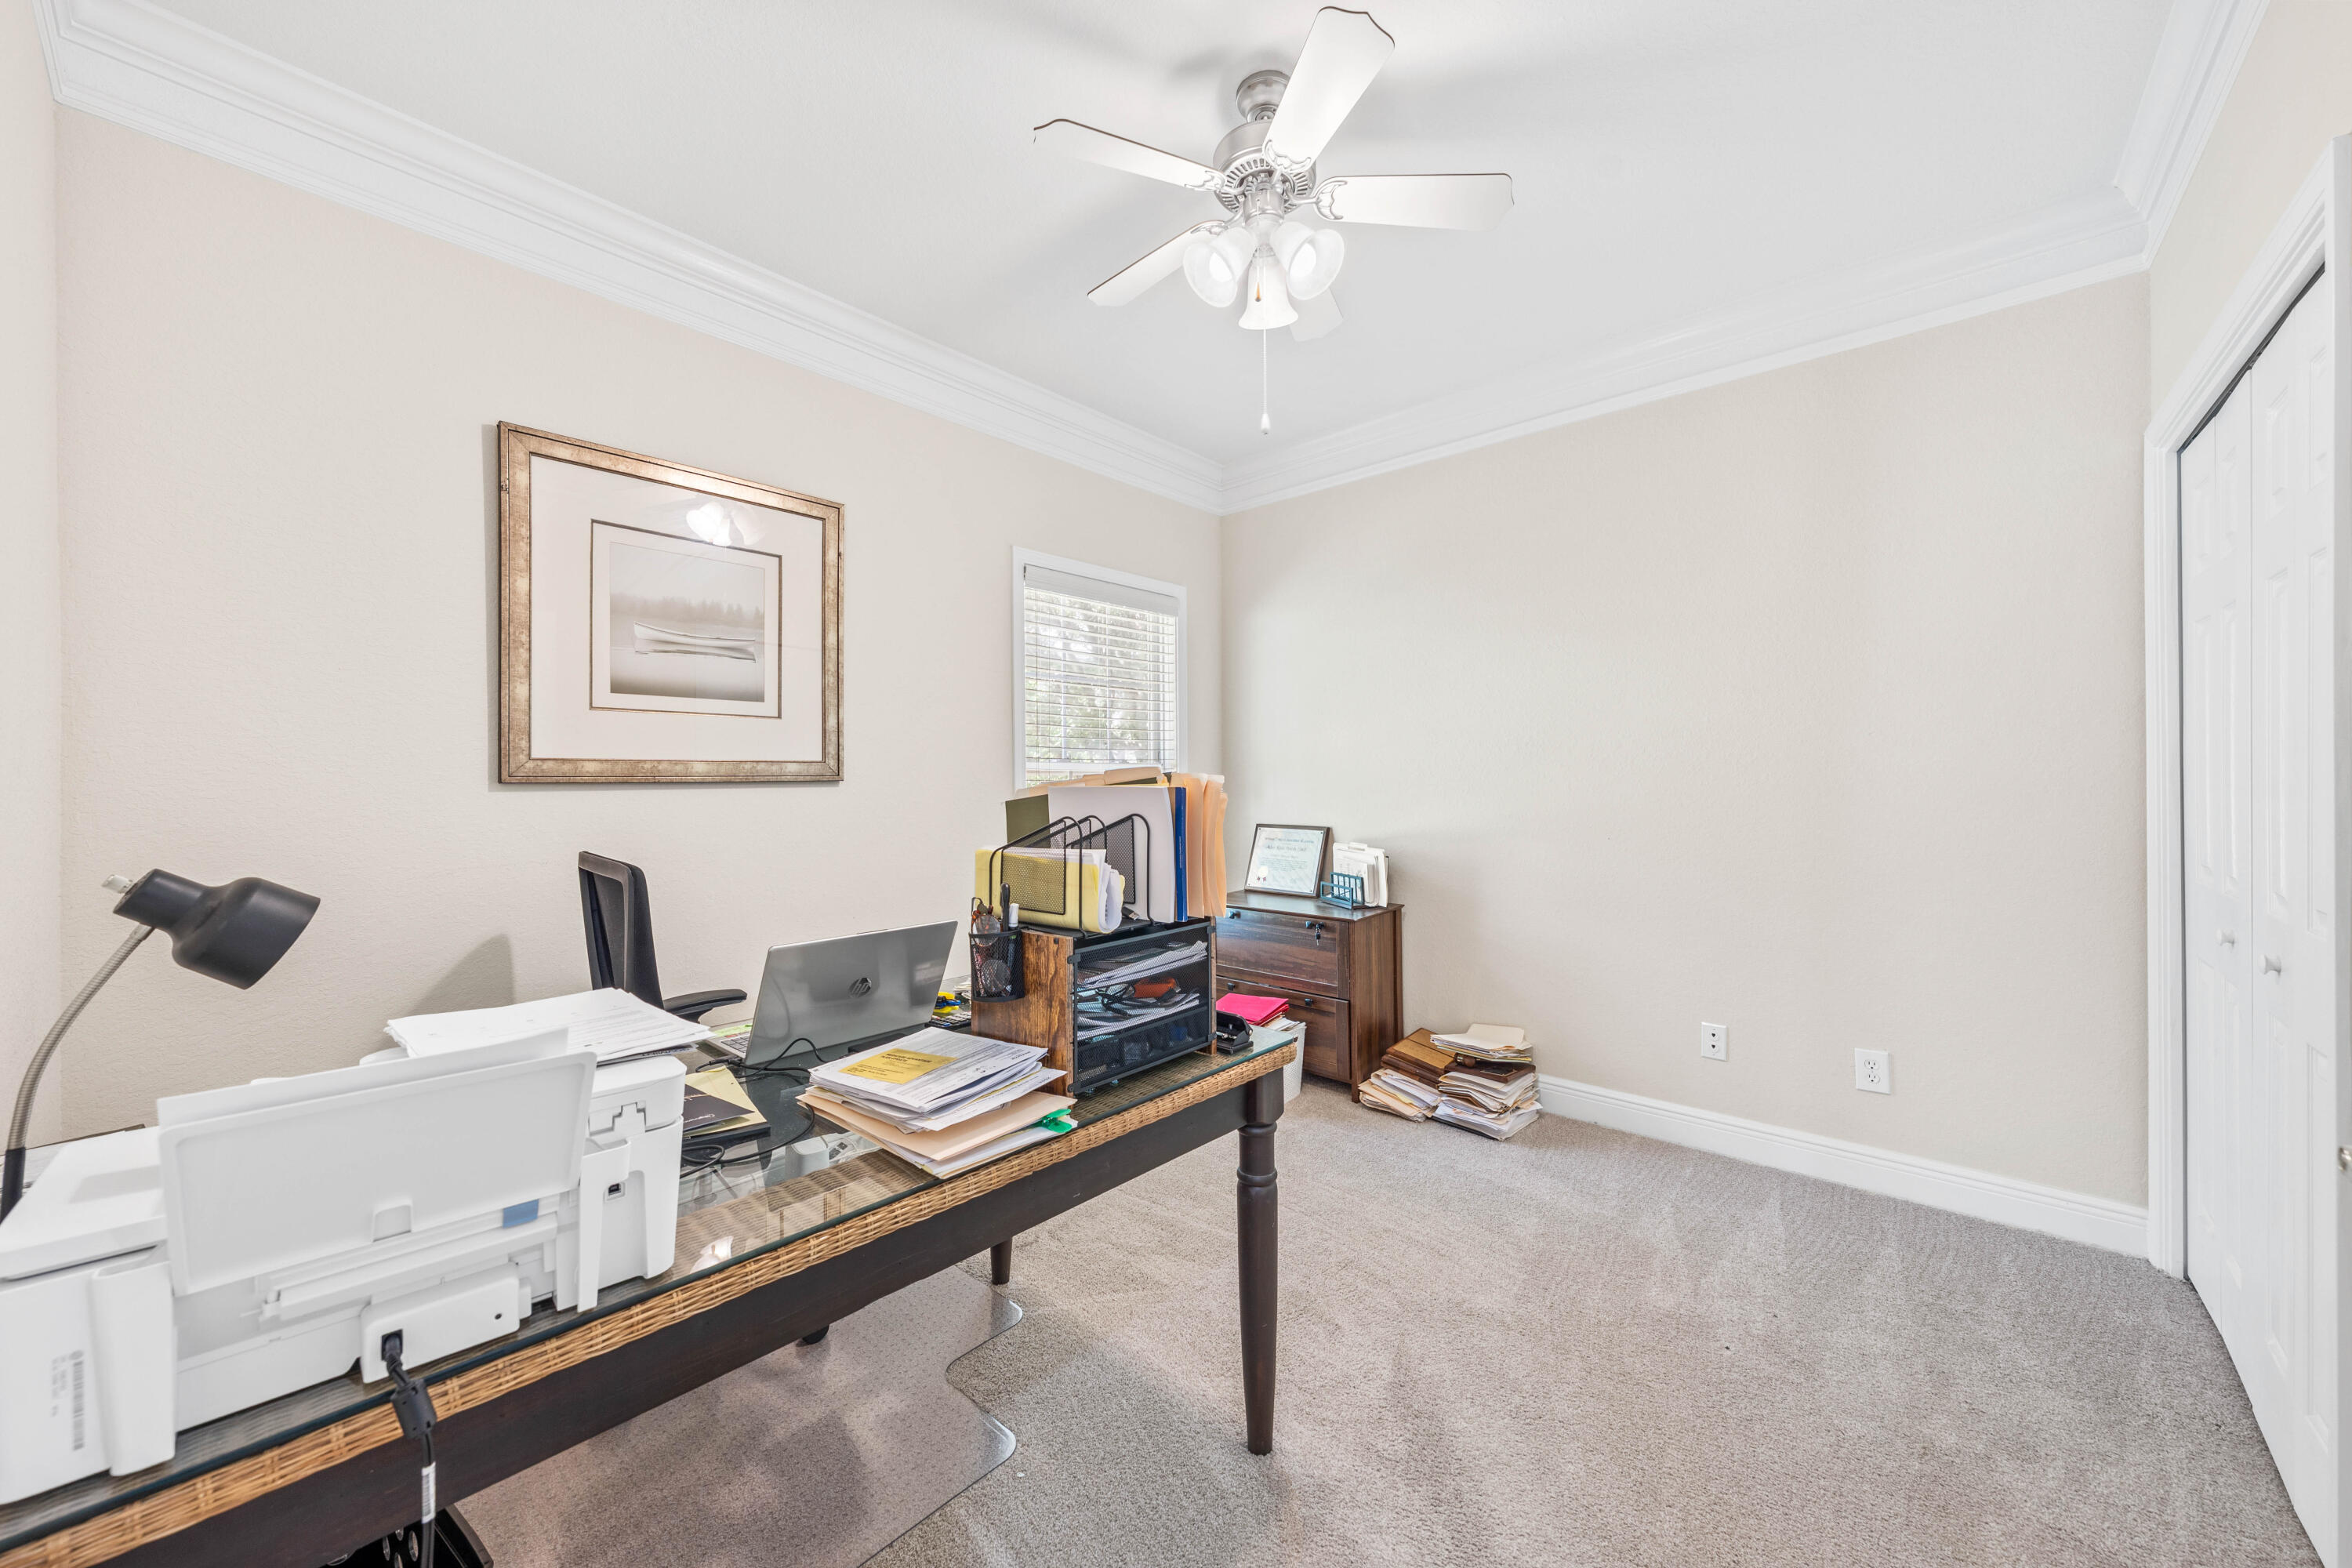
Home office with a glass-top desk, printer, laptop, and paperwork.
Furnished bedroom with a carved wooden bed, leafy bedding, and a window with blinds.
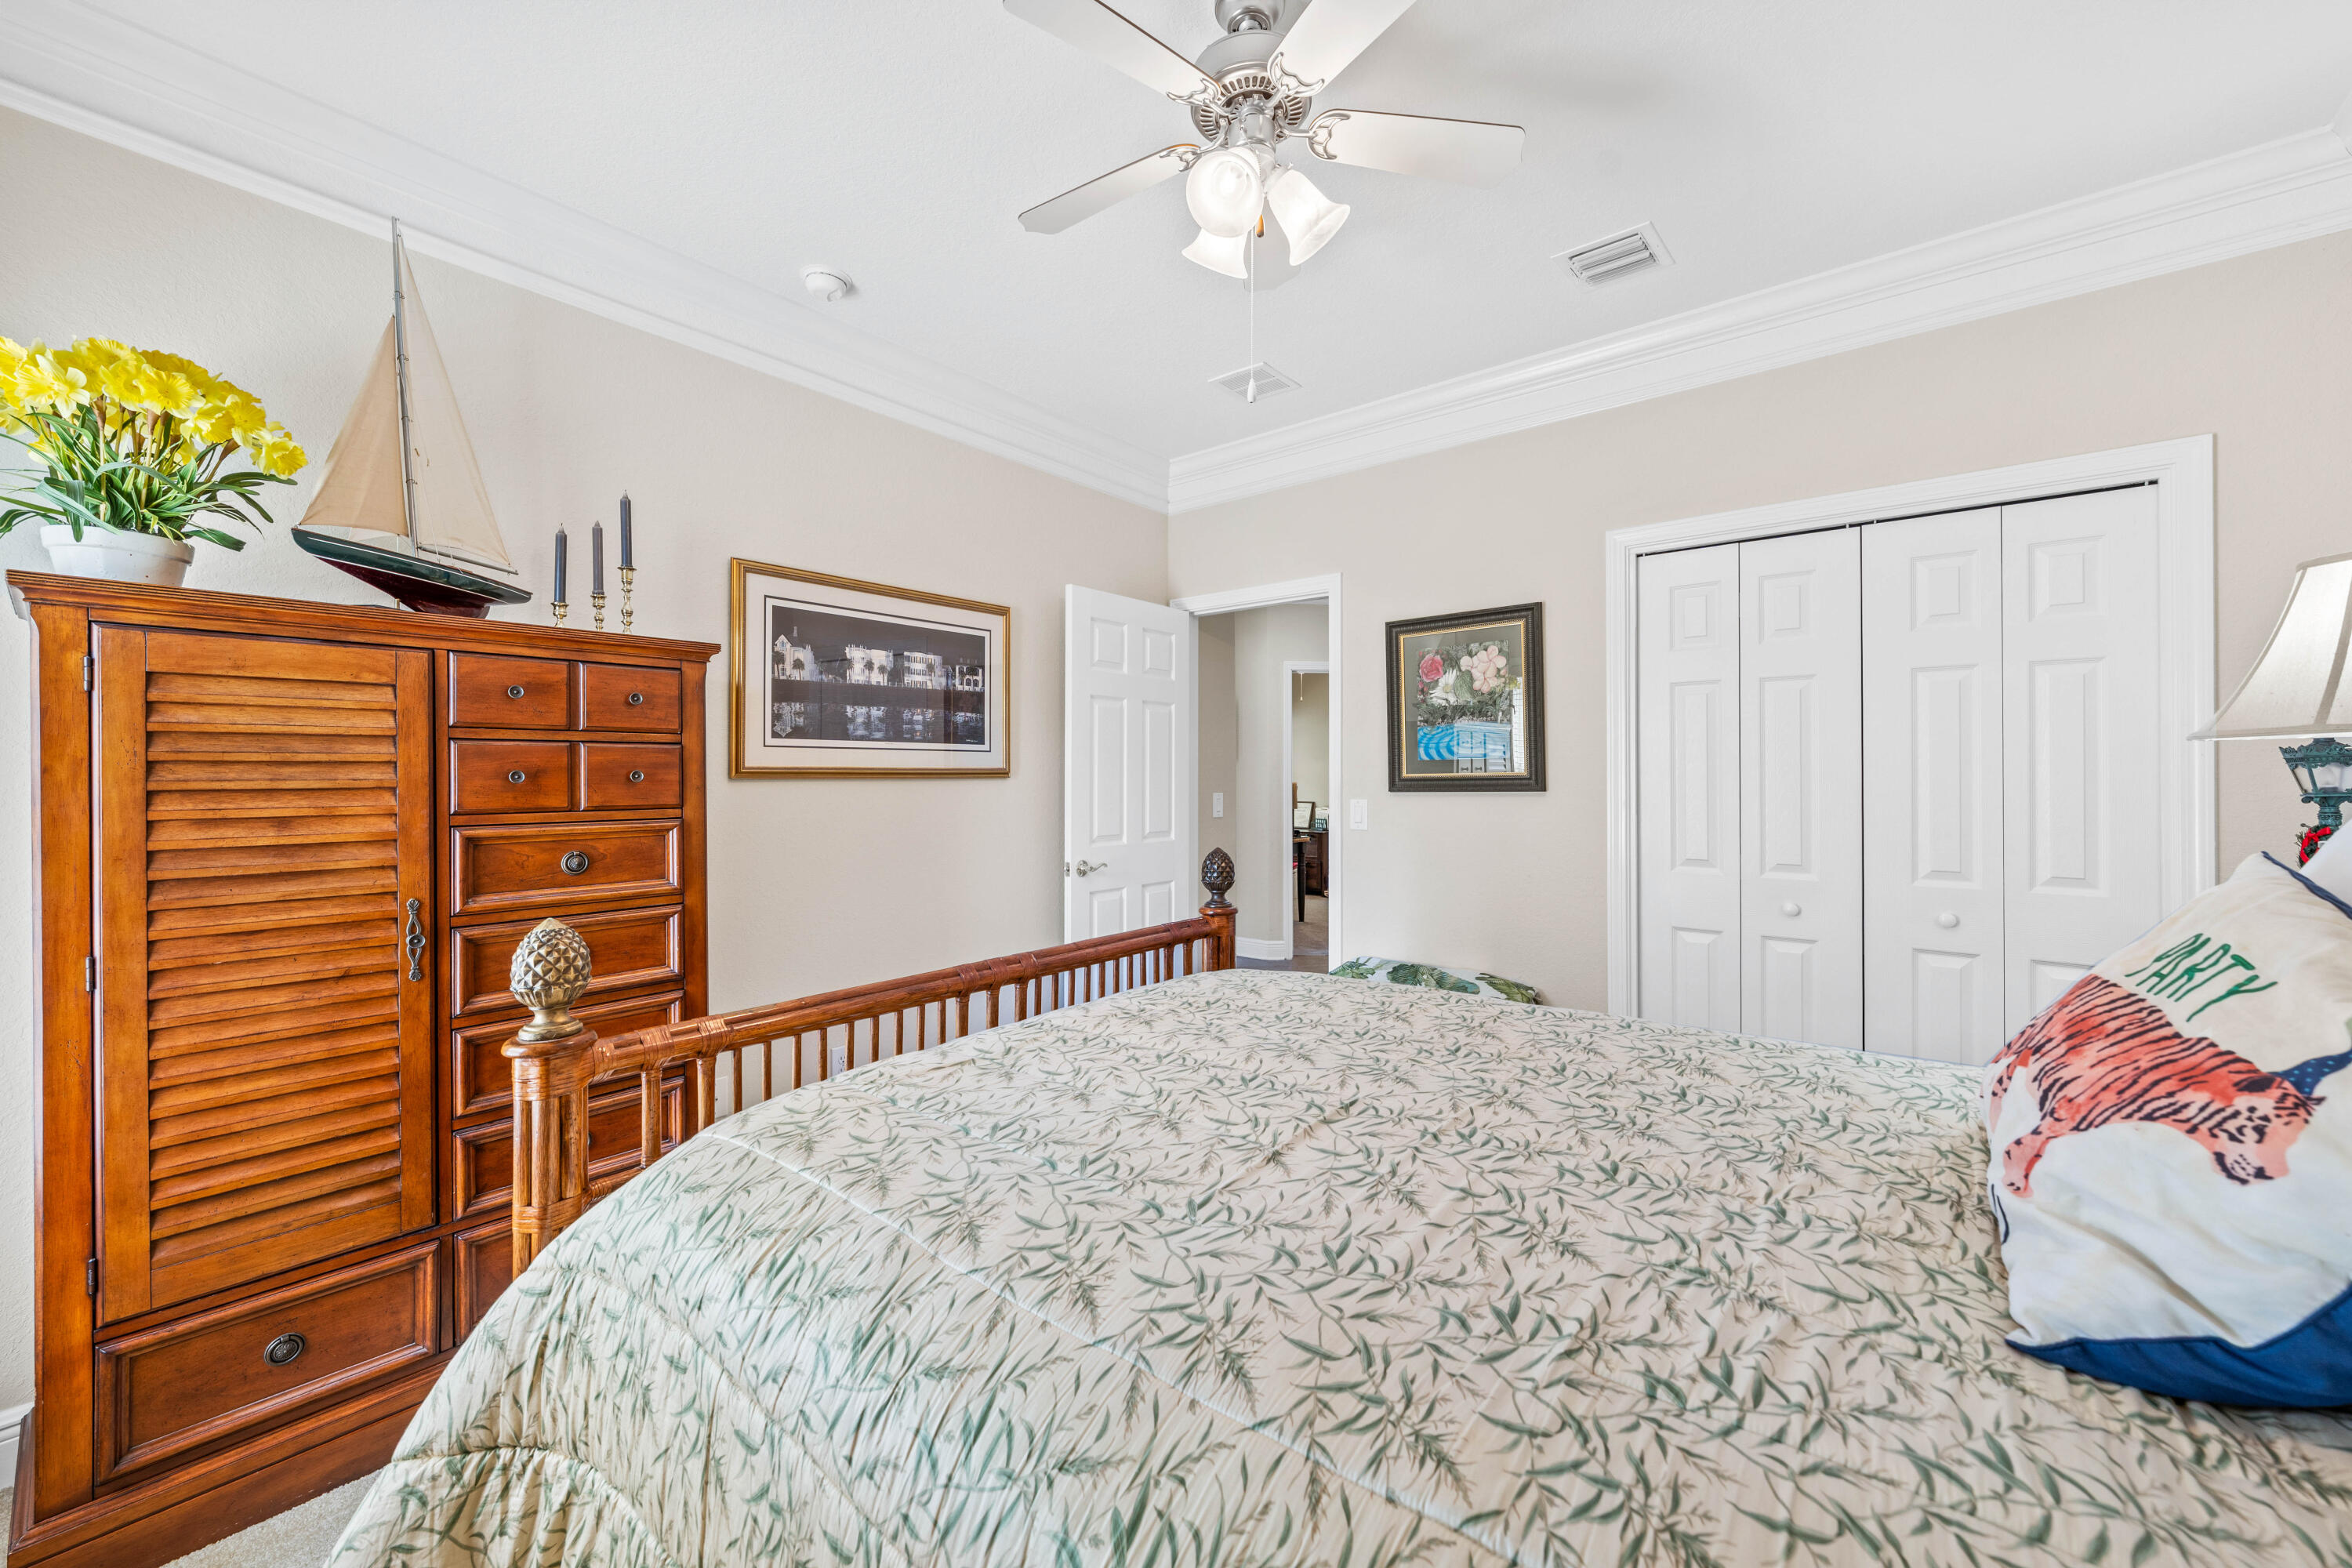
Bedroom with a botanical quilt, wooden armoire, model sailboat, and white closet doors.
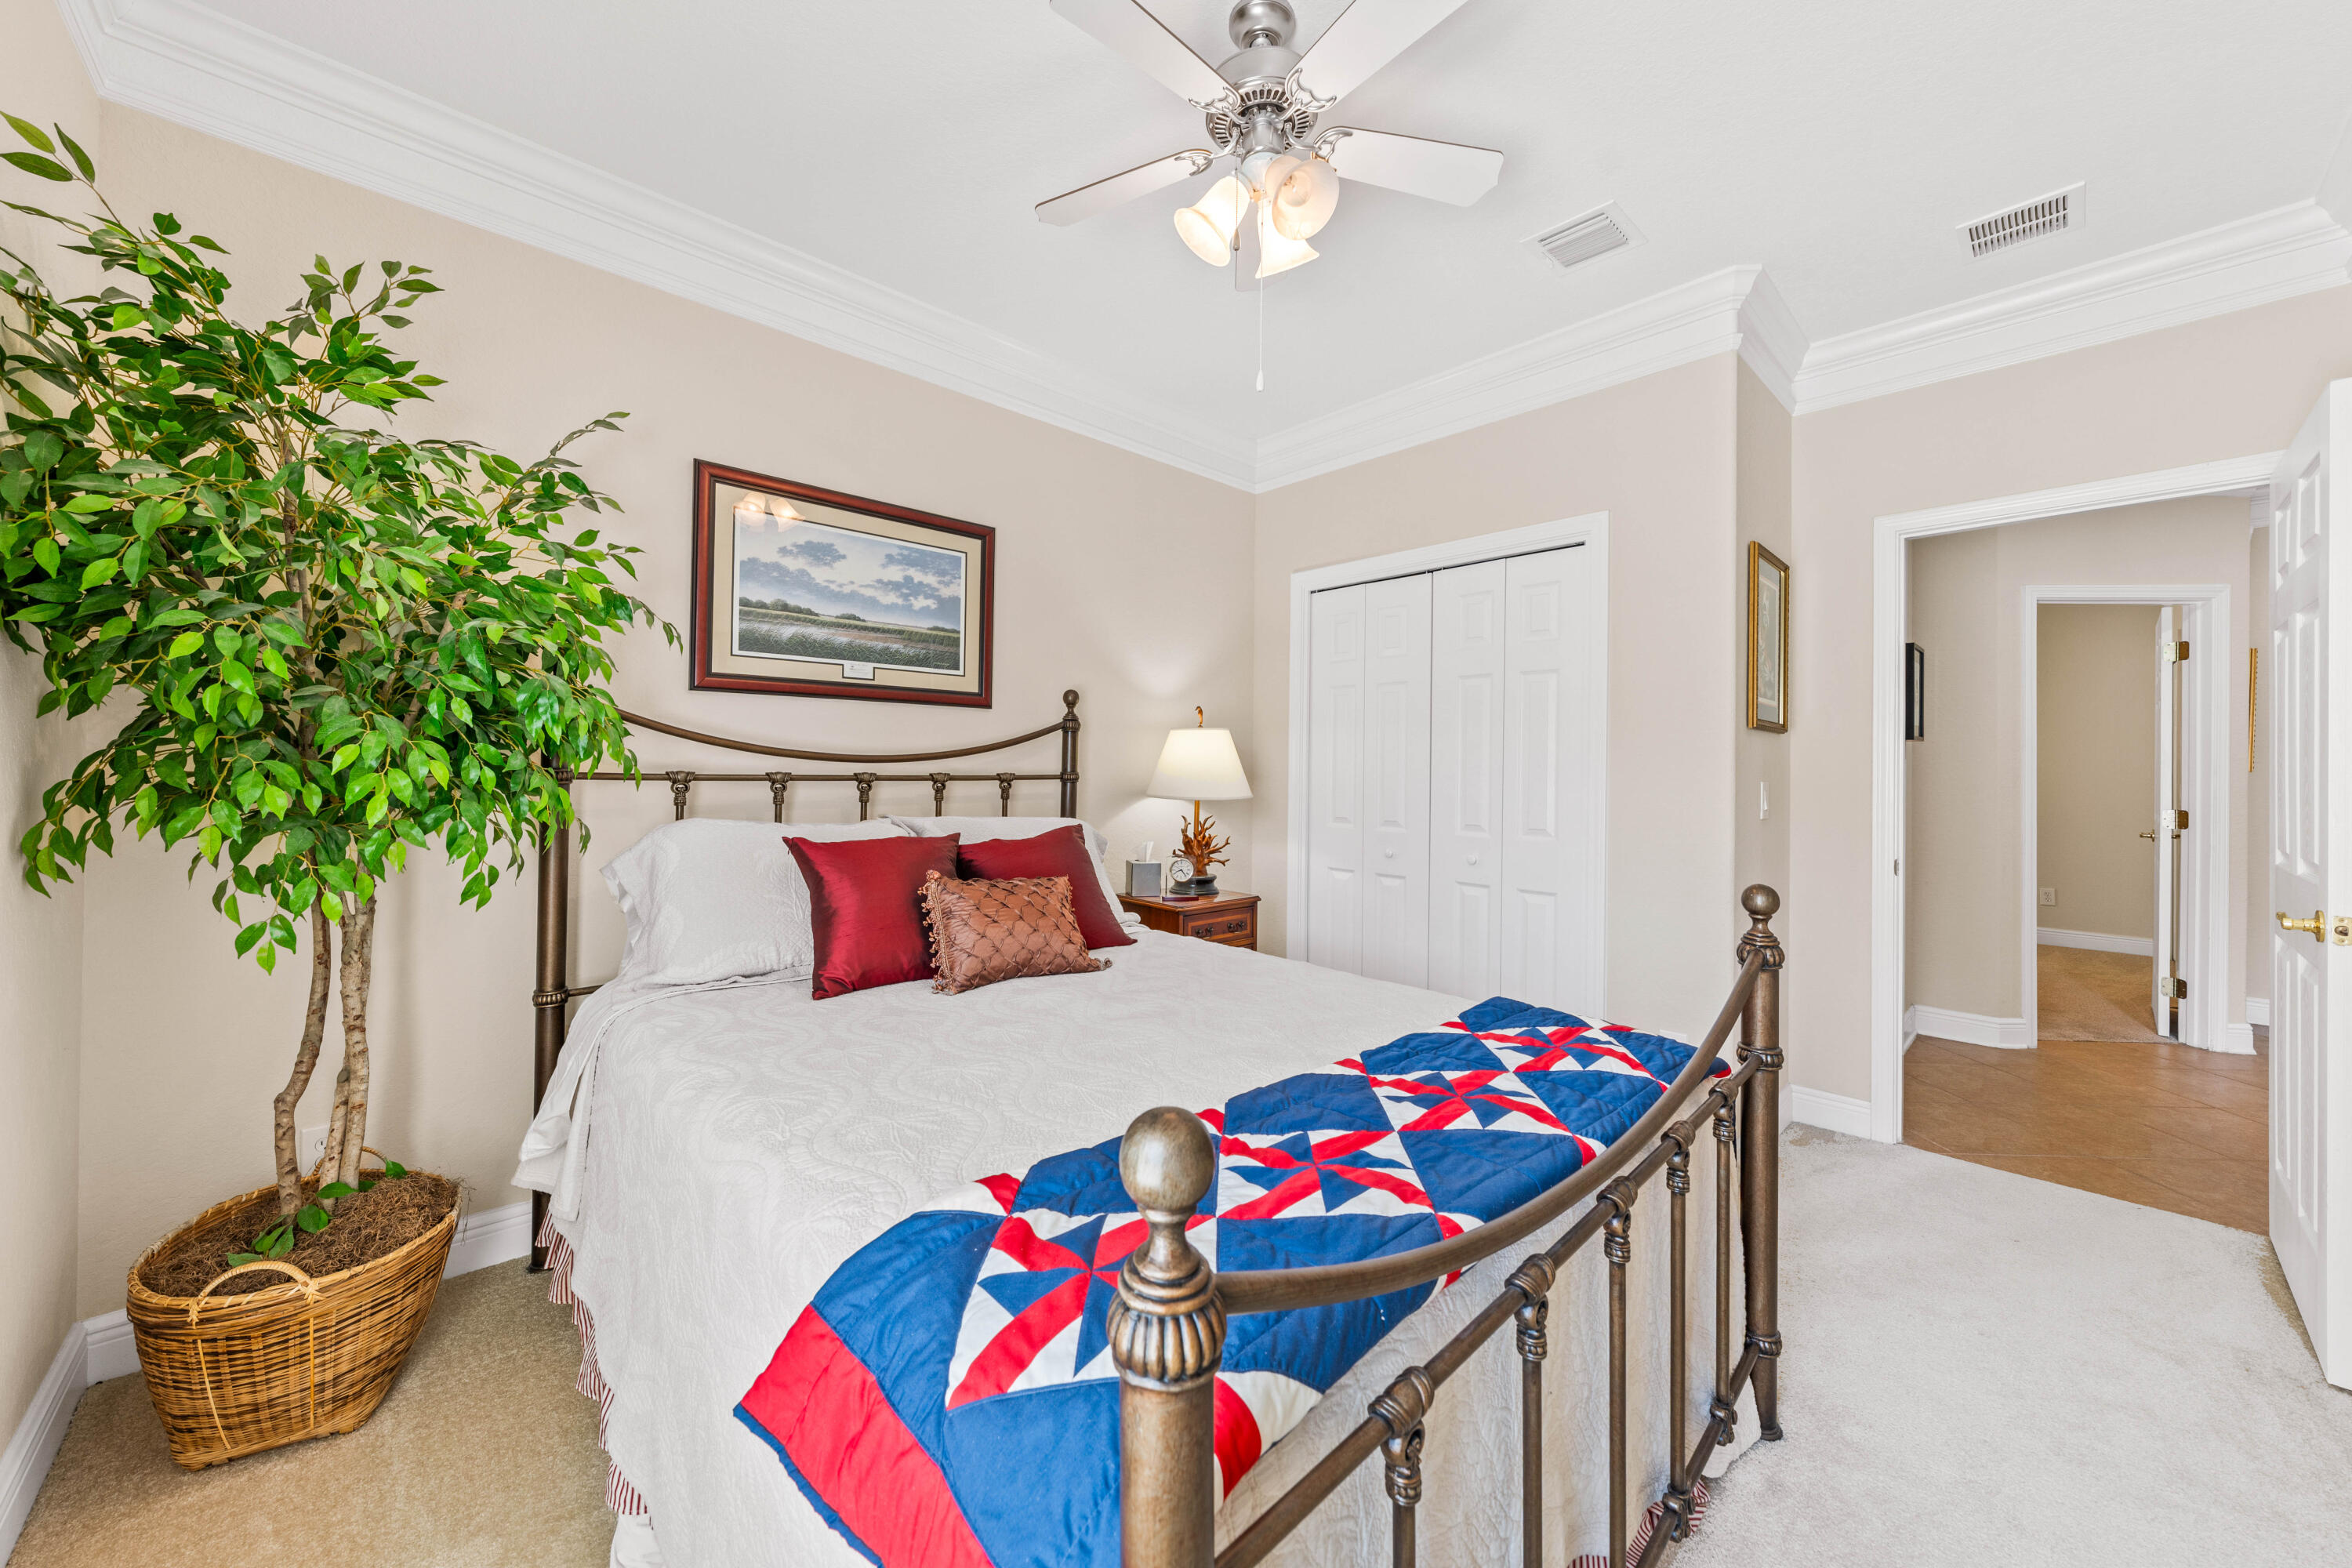
Bedroom with a metal-frame bed, red, white, and blue quilt, and potted tree.
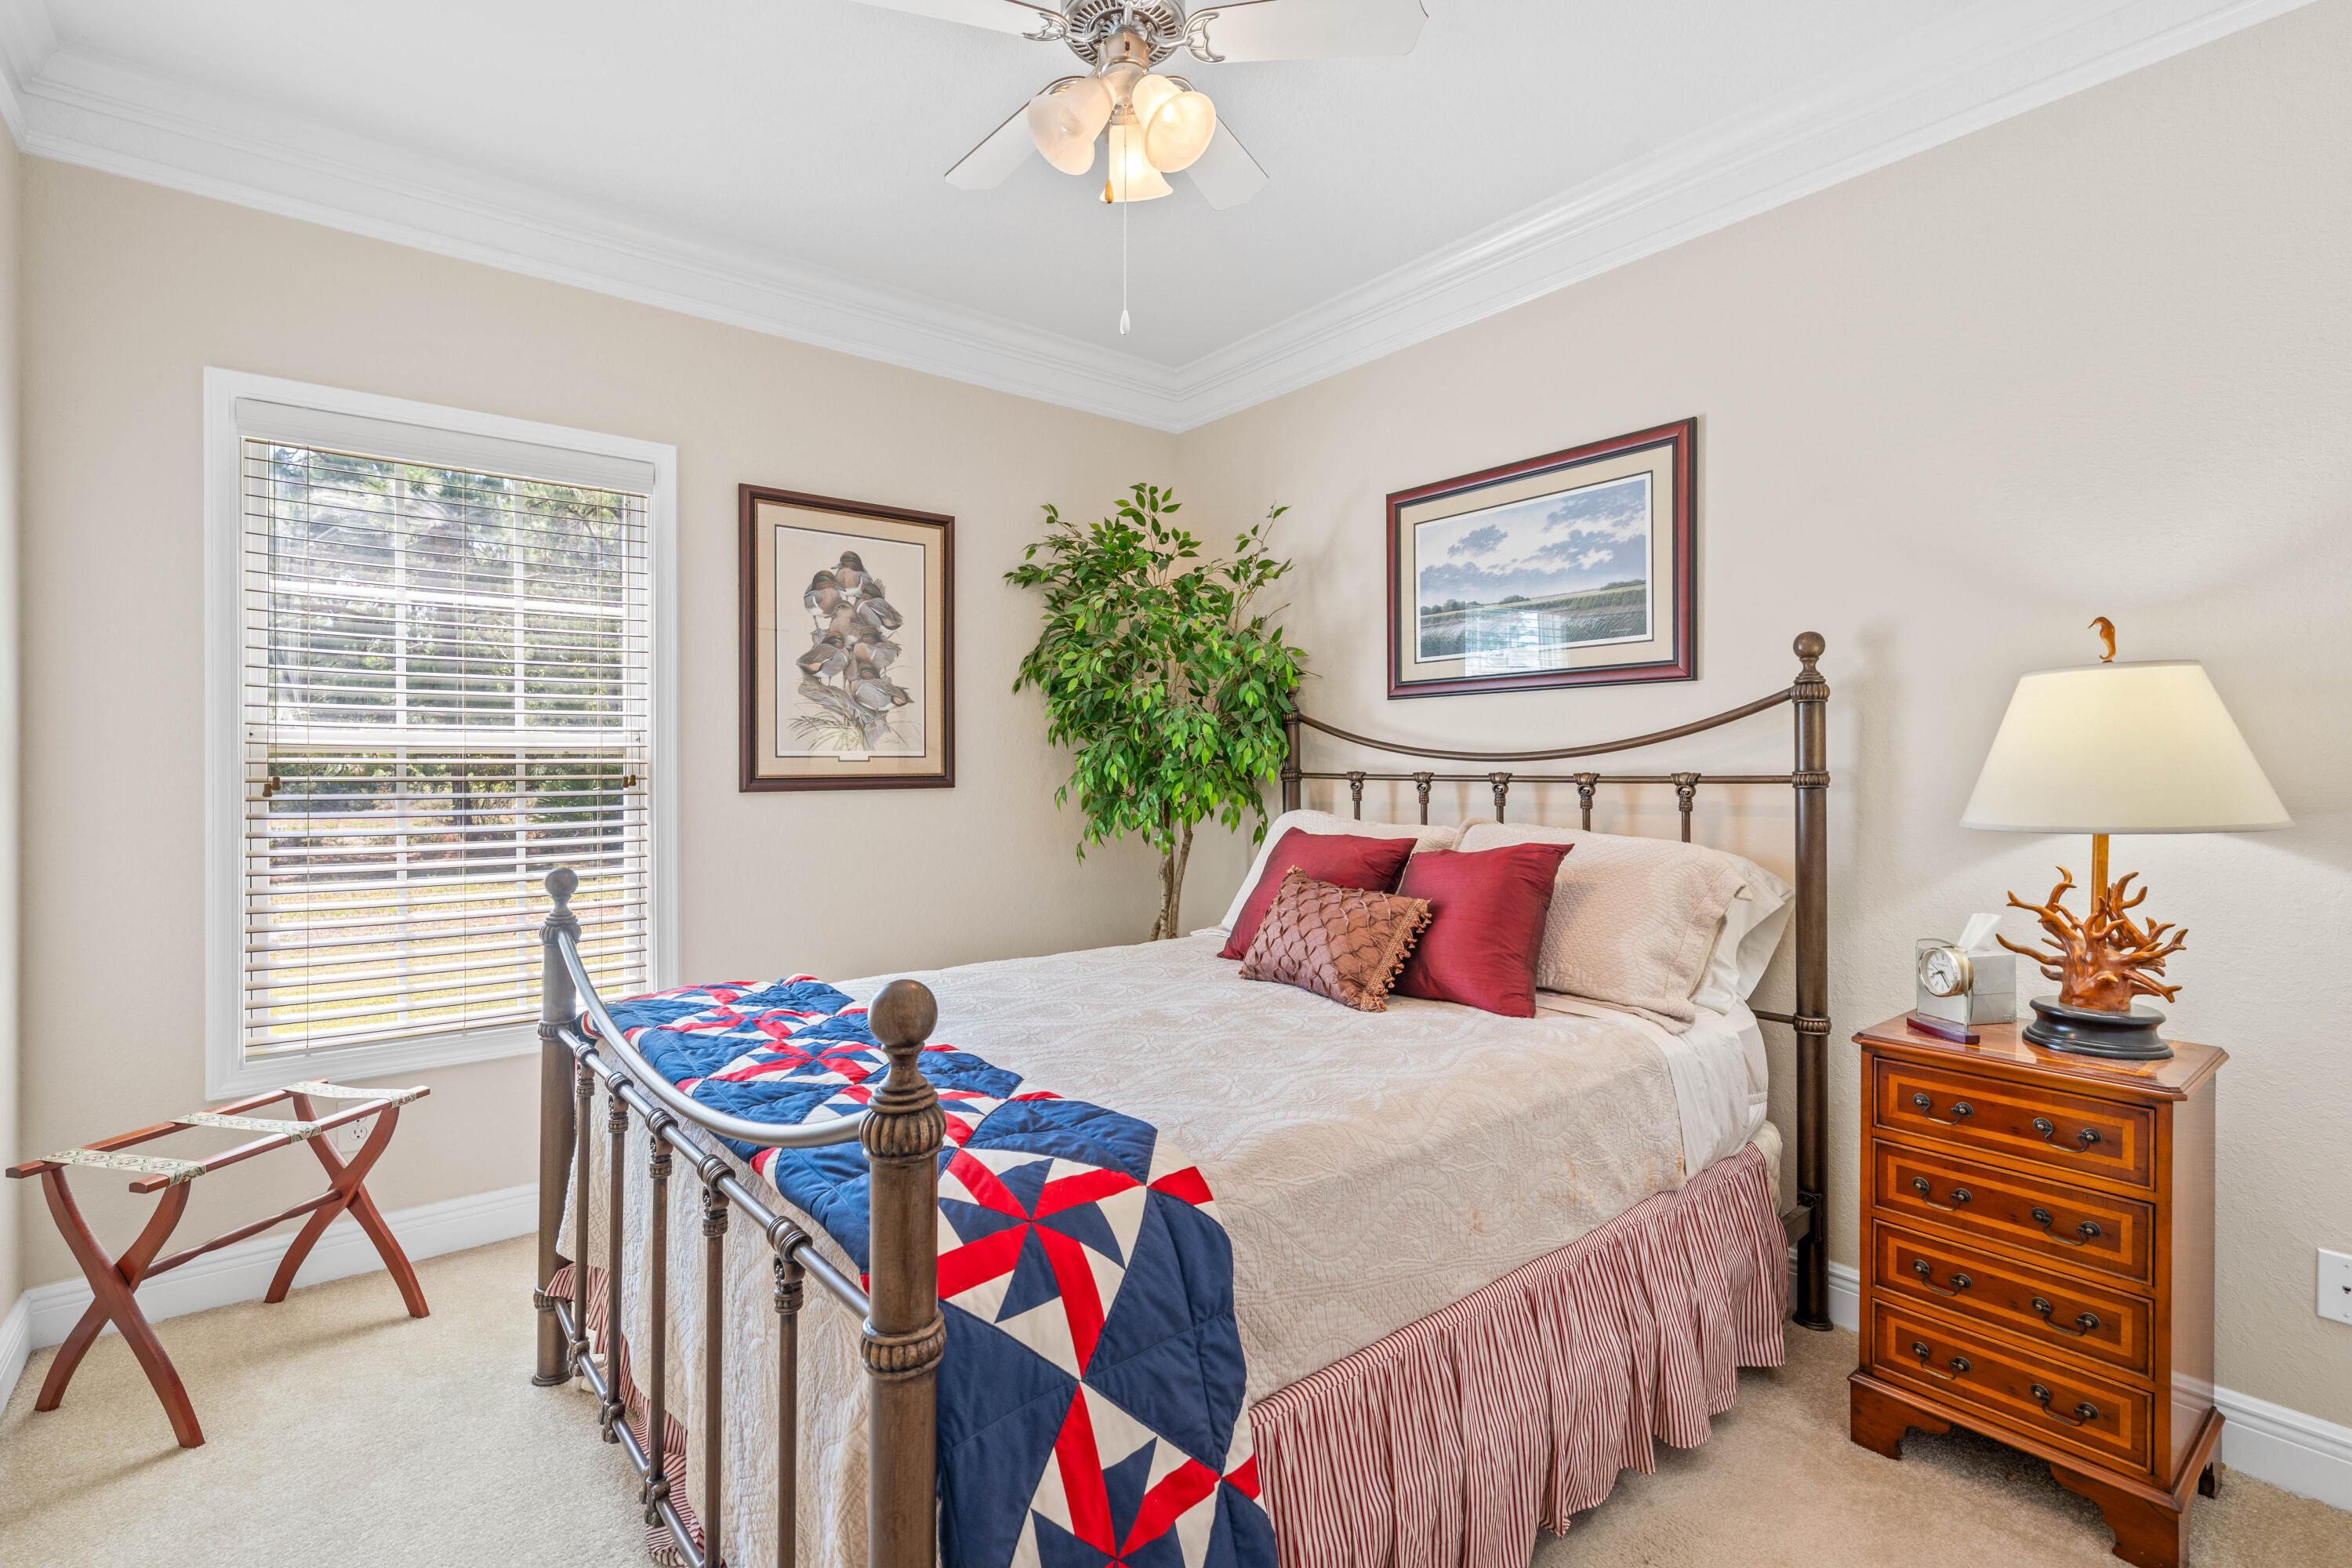
Furnished bedroom with a metal four-poster bed, colorful patchwork quilt, and wooden chest of drawers.
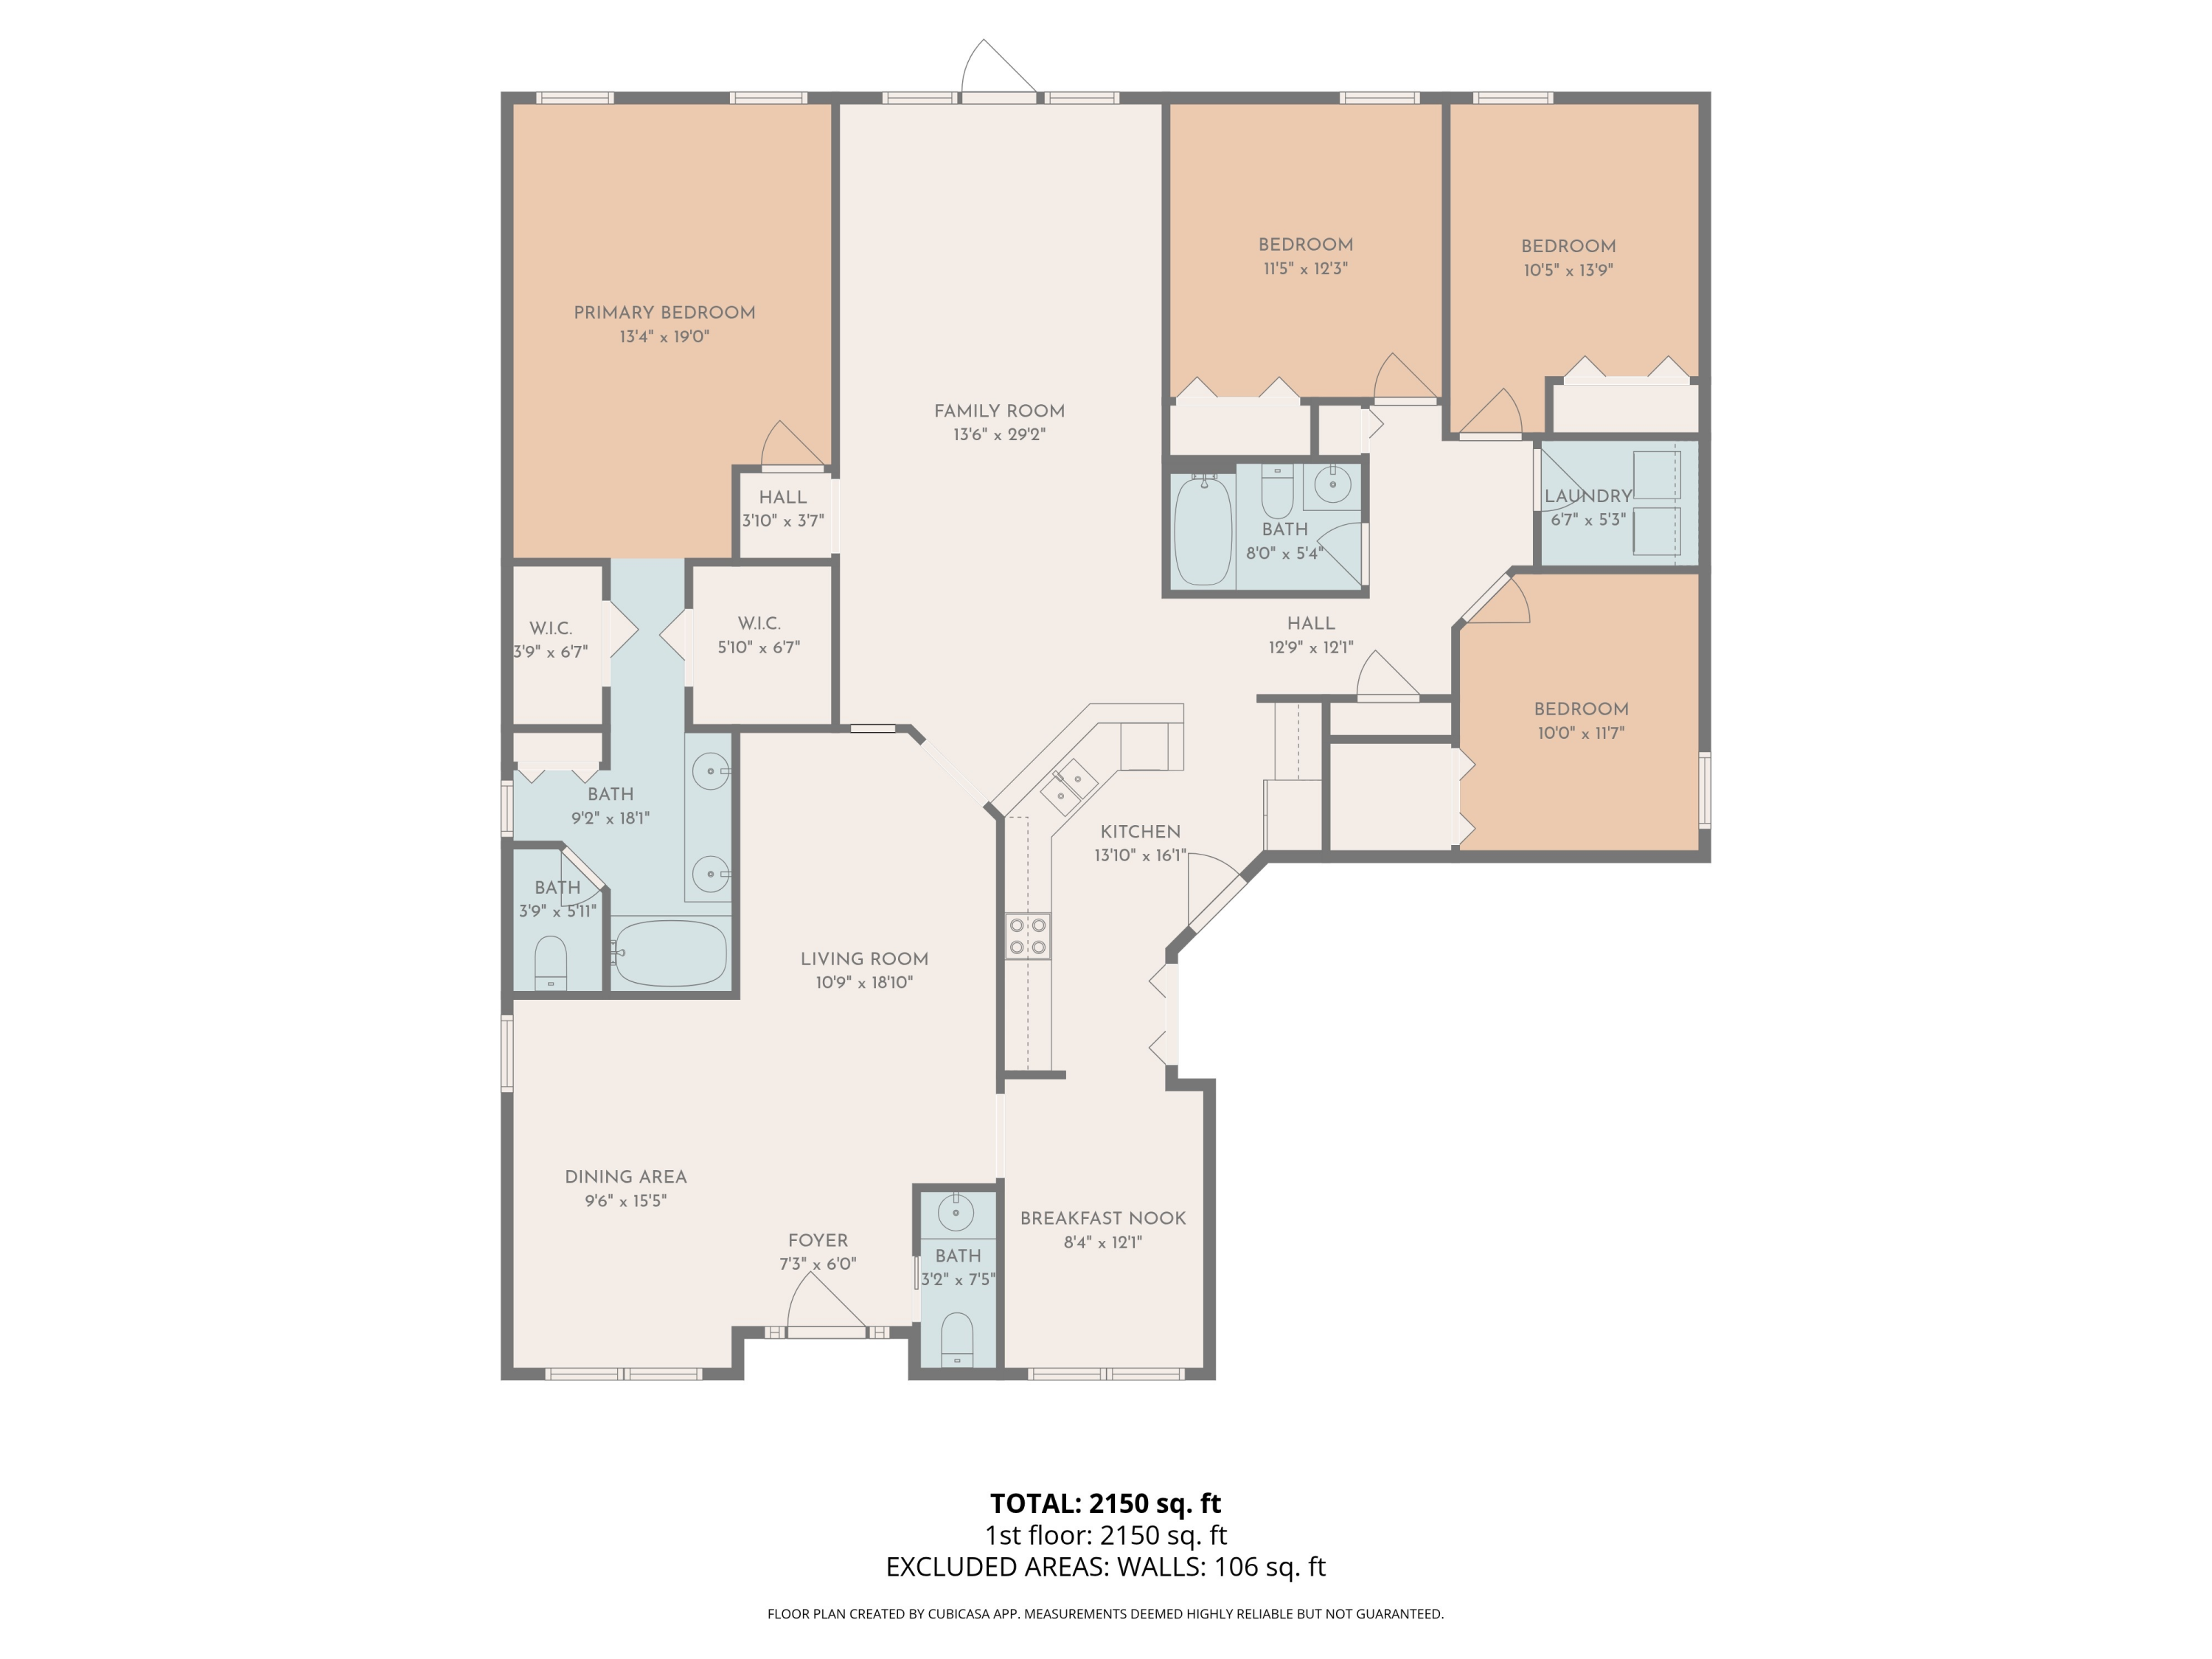
Floor plan showing four bedrooms, three bathrooms, living and family rooms, kitchen, dining area, and breakfast nook.
SEE ALL PHOTOS
Single-story beige home with a two-car garage, palm trees, and neatly trimmed front hedges.
Beige single-story home with a two-car garage, palm trees, and a wide driveway.
Single-story home with a two-car garage, palm trees, and a landscaped front lawn.
Dining room with a wooden table, woven rug, and decorative glass front door.
Staged sitting area with a cushioned chair, woven rug, light wood cabinet, and arched openings.
Dining room with a wooden table, woven rug, large window, and arched opening to a tiled room.
Kitchen with warm wood cabinets and dark counters beside a dining area with a table and chandelier.
Kitchen with reddish wood cabinets, black counters, and a peninsula with bar stools.
Kitchen with a dark stone breakfast bar, three stools, and warm wood cabinets.
Living room with a neutral sofa, woven rug, terracotta tile floor, and glass doors with blinds.
Staged living room with French doors, a light sofa, wooden furniture, and coastal artwork.
Staged bedroom with a king-size bed, blue accents, light wood furniture, and two windows with blinds.
Staged bedroom with a wooden bed, sage-green bedding, woven rug, and white double closet doors.
Staged bedroom with pale blue and white bedding, woven headboard, and a large window with blinds.
Unfurnished tiled room with a chandelier and a front door featuring decorative glass panels.
Kitchen with warm wood cabinets, a black refrigerator, and a long granite breakfast bar.
Kitchen with warm wood cabinets and dark countertops, opening to a tiled dining area through a broad arch.
Kitchen with warm wood cabinets, dark countertops, a stainless double sink, and a black range.
Kitchen with wood cabinetry, dark granite peninsula, double-basin sink, and tan tile floors.
Empty tiled entry area with arched openings leading to a room with glass doors.
Empty room with terracotta tile floors, crown molding, and glass doors with blinds.
Empty tiled dining area with a large window and arched opening to an adjoining room.
Empty tiled room with beige walls, ceiling fan, and glass doors with blinds.
Empty beige bedroom with carpet, two blind-covered windows, and a ceiling fan with lights.
Empty carpeted bedroom with double closet doors and a ceiling fan.
Empty carpeted room with a window and blinds, white trim, and a ceiling fan with lights.
Empty beige-carpeted bedroom with a ceiling fan and a window with blinds.
Empty carpeted bedroom with a ceiling fan, window blinds, and double closet.
Bathroom with a wood vanity, terracotta tile floor, and striped shower curtain reflected in mirrored doors.
Bathroom with a double-sink vanity, warm wood cabinets, and striped shower curtain.
Bathroom with a bamboo-patterned shower curtain, white toilet, and wood vanity.
Rear of a tan single-story house with a covered patio, grassy backyard, and white privacy fence.
Tan single-story home with a covered patio, spacious grassy backyard, and white privacy fencing.
Backyard with a broad lawn, mature pines, white fencing, covered patio and a pond beyond.
Palmetto Trace entrance sign beside a tree-lined road, with an American flag overhead.
Aerial view of a coastal neighborhood with a community pool and ocean on the horizon.
Outdoor swimming pool with turquoise water, lounge chairs, palm trees, and covered pavilions.
Outdoor pool with blue lounge chairs, palm trees, and pavilion buildings.
Community pool with blue water, lounge chairs, and a covered pavilion.
Outdoor swimming pool with palm trees and lounge chairs around the deck.
Outdoor swimming pool with turquoise water, blue lounge chairs, and palm trees.
Covered pool pavilion with blue chairs and tables beside a palm-lined swimming pool.
Aerial view of the home among neighborhood houses, with ponds and the ocean in the distance.
Aerial view of 231 Middleburg Drive, marked by a pin, with neighborhood, shopping center, and Gulf shoreline beyond.
Aerial view of a marked home in a wooded neighborhood near coastal water.
Aerial view of a coastal neighborhood, with a location pin marking a house among trees and homes.
Aerial view of 231 Middleburg Drive, marked by a pin, with a pond and Gulf shoreline beyond.
Aerial view of a neighborhood with wooded ponds and the Gulf shoreline in the distance.
Aerial view of 231 Middleburg Drive, marked among tree-lined homes beside a pond.
Aerial view of the home and neighborhood, with a wooded preserve, sports fields, and Gulf coastline.
Aerial view of the marked home in a coastal neighborhood, with ponds, ocean, and distant high-rises.
Aerial view of neighborhood homes, ponds, canal, and distant coastline, with the property marked.
Aerial view of 231 Middleburg Drive, marked by a pin among tree-lined homes near coastal water.
Dining room with a glass-top table and carved chairs beside a decorative glass-panel entry door.
Bathroom vanity with a white sink, warm wood cabinet, leafy plant, and framed tree artwork.
Dining room with a glass-top table set with gold plates, ornate chairs, and tall bamboo plants.
Foyer with a wooden secretary desk, striped armchairs, and a red patterned rug.
Kitchen with warm wood cabinets and dark counters, opening through an arch to a dining area.
Dining room with a wooden table and chairs beside a large window, opening onto a second dining area.
Kitchen with warm wood cabinetry, dark granite counters, black appliances, and a double-basin sink.
Kitchen with warm wood cabinets, dark granite counters, a double sink, and black appliances.
Kitchen with wood cabinetry, granite counters, and a double-basin sink beside a sunny dining nook.
Kitchen with wood cabinets, granite island and woven-seat stools.
Kitchen with a stone breakfast bar, woven-seat stools, wood cabinets, and a wide archway to the entry.
Bedroom with a carved four-poster bed, red patterned bedding, and a large area rug.
Furnished bedroom with a four-poster bed, ornate wooden dresser, and red patterned bedspread.
Furnished bedroom with a four-poster bed, ornate patterned bedding, and a matching wooden dresser and mirror.
Furnished living room with a red sofa, leather armchair, patterned rug, and vintage wall signs.
Furnished living room with red sofa and patterned rug beside a granite kitchen bar with woven stools.
Furnished living room with red curtains, a large patterned rug, colorful seating, and a television.
Furnished living room with a red sofa, vivid patterned armchairs, and a large Persian-style rug.
Home office with a glass-top desk, printer, laptop, and paperwork.
Furnished bedroom with a carved wooden bed, leafy bedding, and a window with blinds.
Bedroom with a botanical quilt, wooden armoire, model sailboat, and white closet doors.
Bedroom with a metal-frame bed, red, white, and blue quilt, and potted tree.
Furnished bedroom with a metal four-poster bed, colorful patchwork quilt, and wooden chest of drawers.
Floor plan showing four bedrooms, three bathrooms, living and family rooms, kitchen, dining area, and breakfast nook.
For Sale

231 Middleburg Drive

231 Middleburg Drive, Panama City Beach, FL 32413

$459,900
Seller is motivated
4BR/2.5BA ranch home in Palmetto Trace with pond frontage, community pool access, and a convenient Panama City Beach location near shopping, dining, and the beach. Built in 2006, this single-level home offers approximately 2,425 square feet under roof with an open living area, tile flooring throughout with carpted bedrooms, crown molding, 9 foot ceilings, and abundant natural light. Carpet just replaced in the bedroom staged as an office. The kitchen features a breakfast bar, pantry, and included appliances. The primary suite includes a walk-in closet and double vanity bath. Enjoy a covered patio, spacious backyard with pond views, and a 2-car attached garage. Palmetto Trace amenities include a community pool and sidewalks throughout the neighborhood.

4
beds

3
baths

2,425 Sq.Ft. LIVING AREA

Ashton Wellborn

Ashton Wellborn

Features & Amenities

Interior

  • total bedrooms4
  • Total bathrooms3
  • full bathrooms2
  • half bathroom1
  • APPLIANCES Dishwasher, Dryer, Refrigerator, Stove/Oven Electric, Washer
  • other interior Features Breakfast Bar, Ceiling Crwn Molding, Pantry

Area & Lot

  • Status For Sale
  • Living Area2,425 Sq.Ft.
  • Total Area2,425 Sq.Ft.
  • MLS® ID1002548
  • TypeResidential
  • YEAR BUILT2006
  • Architecture StylesRanch
  • Water FrontagePond
  • View DescriptionPond
  • Elementary SchoolHutchinson Beach
  • Middle SchoolSurfside
  • High SchoolArnold

Exterior

  • STORIES1
  • Garage Space2.0
  • utilitiesElectric, Public Water
  • PoolPool Type
  • lot featuresCleared, Interior, Restrictions, Sidewalk, Within 1/2 Mile to Water
  • AIR CONDITIONINGCentral Air

Financial

  • Sales Price$459,900
  • Real Estate Tax $2,928/yr
  • Zoning Resid Single Family
Beige single-story home with a two-car garage, palm trees, and a wide driveway.

Schedule a Showing

I would love to show you this beautiful property. Please select your preferred date and time below. I will be in touch shortly to confirm your appointment.

Schedule a Showing

I would love to show you this beautiful property. Please select your preferred date and time below. I will be in touch shortly to confirm your appointment.

Thank you for your interest in 231 Middleburg Drive, Panama City Beach, FL 32413. We are reviewing your request and will be in touch shortly!

Mortgage Calculator

Estimate your monthly mortgage payment, including the principal and interest, property taxes, and HOA. Adjust the values to generate a more accurate rate.

All estimates are provided for informational purposes only. Actual amounts may vary.
$0,000 Your Payment 20 15 65
$0,000 Your Payment

Buy & Sell With Confidence

Real estate is more than a transaction—it’s a major life decision. I take the time to understand your goals, explain your options clearly, and guide you with transparency from start to finish. Whether you’re purchasing your first home, selling a property, or exploring coastal opportunities, you’ll always know what to expect and why.

Follow Me on Instagram